1. ArchDaily
  2. Built Projects

Built Projects

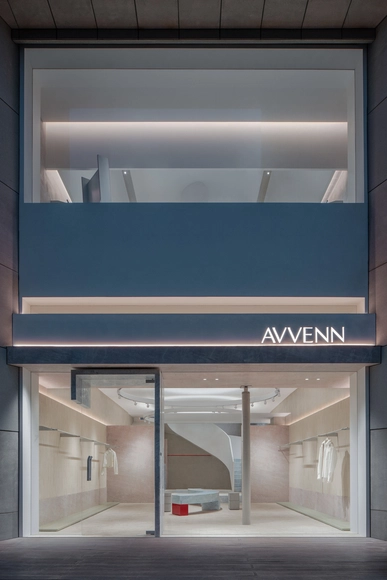
AVVENN / So Studio

AVVENN / So Studio - Retail InteriorsAVVENN / So Studio - Interior Photography, Retail Interiors, BathroomAVVENN / So Studio - Interior Photography, Retail InteriorsAVVENN / So Studio - Retail InteriorsAVVENN / So Studio - More Images+ 18

•
Jing'an District, China
  • Architects: So Studio
  • Area Area of this architecture project Area:  195 m²
  • Year Completion year of this architecture project Year:  2024

KAARYASHALA Office / Aangan Collaborative LLP
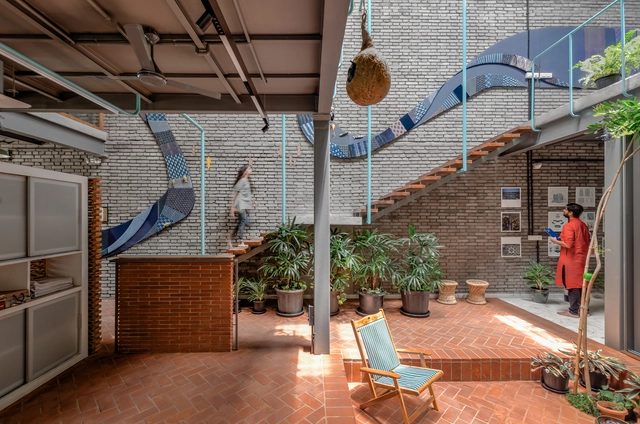
KAARYASHALA Office / Aangan Collaborative LLP - Exterior Photography, Offices, Courtyard, Facade, DoorKAARYASHALA Office / Aangan Collaborative LLP - Interior Photography, Offices, FacadeKAARYASHALA Office / Aangan Collaborative LLP - Interior Photography, Offices, Stairs, Beam, ChairKAARYASHALA Office / Aangan Collaborative LLP - Exterior Photography, Offices, FacadeKAARYASHALA Office / Aangan Collaborative LLP - More Images+ 19

•
Surat, India

McDonald’s HQ Workplace / Studio O+A + IA Interior Architects
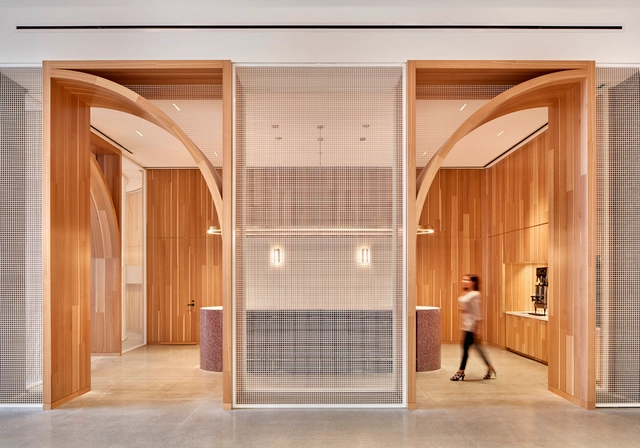
McDonald’s HQ Workplace / Studio O+A + IA Interior Architects - Interior Photography, Institutional Buildings, Kitchen, Facade, Stairs, HandrailMcDonald’s HQ Workplace / Studio O+A + IA Interior Architects - Interior Photography, Institutional BuildingsMcDonald’s HQ Workplace / Studio O+A + IA Interior Architects - Interior Photography, Institutional Buildings, Bathroom, Facade, Door, Table, SinkMcDonald’s HQ Workplace / Studio O+A + IA Interior Architects - Interior Photography, Institutional BuildingsMcDonald’s HQ Workplace / Studio O+A + IA Interior Architects - More Images+ 46

  • Architects: IA Interior Architects
    Interior Designers: Studio O+A
  • Area Area of this architecture project Area:  480 ft²
  • Year Completion year of this architecture project Year:  2018
  • Manufacturers Brands with products used in this architecture project
    Manufacturers:  Andreu World, Designtex, Skyfold, USG, Banker Wire, +29

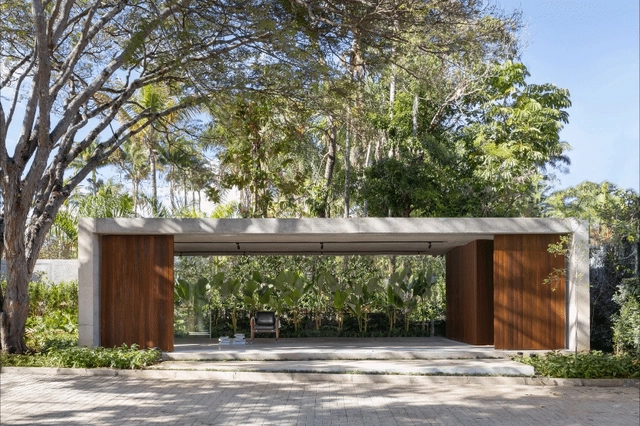
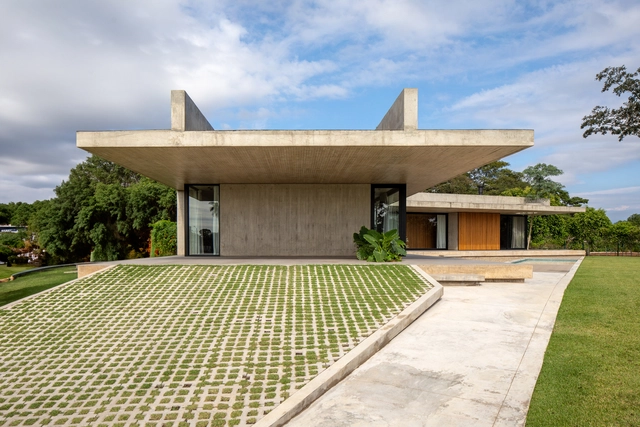
Pavilion / STUDIO PIPPA

Pavilion / STUDIO PIPPA - Other StructuresPavilion / STUDIO PIPPA - Interior Photography, Other Structures, FacadePavilion / STUDIO PIPPA - Interior Photography, Other Structures, FacadePavilion / STUDIO PIPPA - Exterior Photography, Other Structures, Garden, Facade, ForestPavilion / STUDIO PIPPA - More Images+ 24

  • Architects: STUDIO PIPPA
  • Area Area of this architecture project Area:  592 ft²
  • Year Completion year of this architecture project Year:  2023
  • Manufacturers Brands with products used in this architecture project
    Manufacturers:  EKSPER, Multipedras, São Geraldo

Blue House / studio gamp!

Blue House / studio gamp! - Exterior Photography, Houses, FacadeBlue House / studio gamp! - Exterior Photography, Houses, FacadeBlue House / studio gamp! - Exterior Photography, Houses, Facade, StairsBlue House / studio gamp! - Interior Photography, Houses, Kitchen, FacadeBlue House / studio gamp! - More Images+ 16

•
Montefiascone, Italy
  • Architects: studio gamp!
  • Area Area of this architecture project Area:  333 ft²
  • Year Completion year of this architecture project Year:  2021
  • Manufacturers Brands with products used in this architecture project
    Manufacturers:  Artemide, Mutina, Fiandre, Irsap

Savannen Nursery / Nordic Office of Architecture
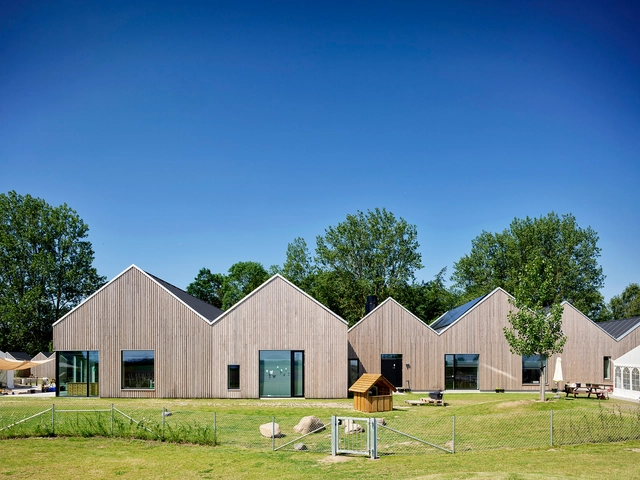
Savannen Nursery / Nordic Office of Architecture - Exterior Photography, Day CareSavannen Nursery / Nordic Office of Architecture - Exterior Photography, Day Care, Courtyard, FacadeSavannen Nursery / Nordic Office of Architecture - Interior Photography, Day Care, Table, ChairSavannen Nursery / Nordic Office of Architecture - Exterior Photography, Day Care, FacadeSavannen Nursery / Nordic Office of Architecture - More Images+ 25
Speaker Assembly Factory / formalocal

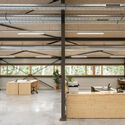
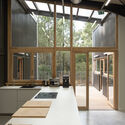
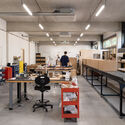
Speaker Assembly Factory / formalocal - Interior Photography, Factory, Kitchen, Beam, TableSpeaker Assembly Factory / formalocal - Interior Photography, Factory, Kitchen, Beam, Facade, TableSpeaker Assembly Factory / formalocal - Interior Photography, Factory, Kitchen, Facade, Door, TableSpeaker Assembly Factory / formalocal - Interior Photography, Factory, Table, ChairSpeaker Assembly Factory / formalocal - More Images+ 36
•
Soorts-Hossegor, France
  • Architects: formalocal
  • Area Area of this architecture project Area:  1215 m²
  • Year Completion year of this architecture project Year:  2024
  • Manufacturers Brands with products used in this architecture project
    Manufacturers:  alde, carte atlantique, formalocal, irribaren
  • Professionals: carte atlantique, formalocal, alde, IMS

Gazorgah House / Torab Home

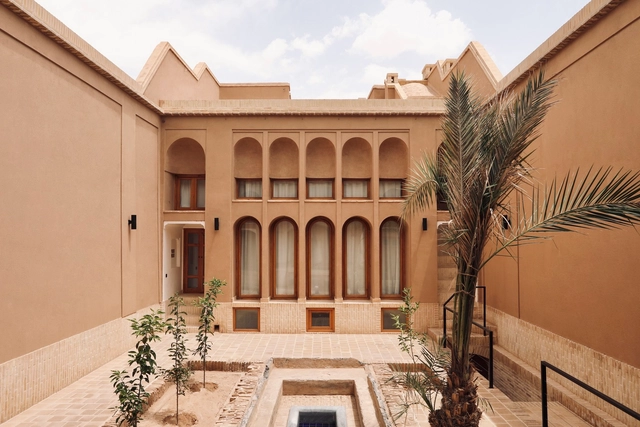
Gazorgah House / Torab Home - Exterior Photography, Restoration, CourtyardGazorgah House / Torab Home - Interior Photography, RestorationGazorgah House / Torab Home - Interior Photography, Restoration, Kitchen, Lighting, CountertopGazorgah House / Torab Home - Interior Photography, RestorationGazorgah House / Torab Home - More Images+ 21

  • Architects: Torab Home
  • Area Area of this architecture project Area:  200 m²
  • Year Completion year of this architecture project Year:  2023

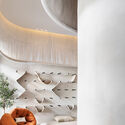
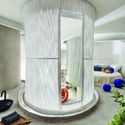
PETS & HUMAN - Positive House / Studio ruizvelazquez

PETS & HUMAN - Positive House / Studio ruizvelazquez - Residential Interiors
© Nacho Uribe Salazar

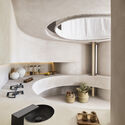
PETS & HUMAN - Positive House / Studio ruizvelazquez - Residential InteriorsPETS & HUMAN - Positive House / Studio ruizvelazquez - Interior Photography, Residential InteriorsPETS & HUMAN - Positive House / Studio ruizvelazquez - Residential InteriorsPETS & HUMAN - Positive House / Studio ruizvelazquez - Interior Photography, Residential Interiors, Bedroom, TablePETS & HUMAN - Positive House / Studio ruizvelazquez - More Images+ 15
  • Area Area of this architecture project Area:  291 ft²
  • Year Completion year of this architecture project Year:  2023
  • Manufacturers Brands with products used in this architecture project
    Manufacturers:  Geberit, Saloni, ABB, Axor Design, BANG & OLUFSEN, +5

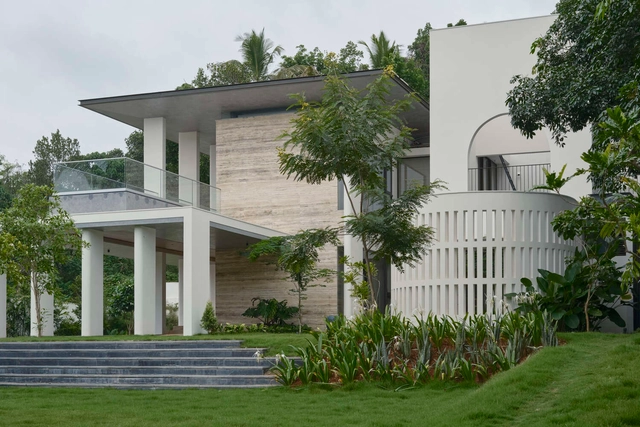
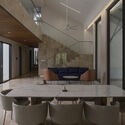
Mathamangalam House / SOHO Architects
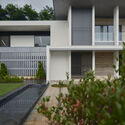
Mathamangalam House / SOHO Architects - Exterior Photography, HousesMathamangalam House / SOHO Architects - Interior Photography, Houses, ChairMathamangalam House / SOHO Architects - Exterior Photography, Houses, DoorMathamangalam House / SOHO Architects - HousesMathamangalam House / SOHO Architects - More Images+ 22
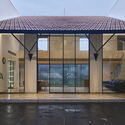
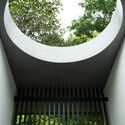
•
Kannur, India

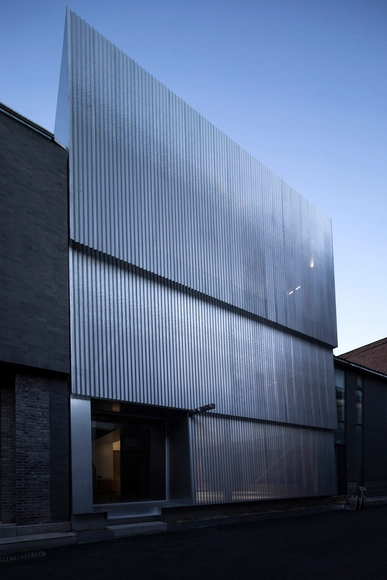
TAOA 798 Studio / TAOA

TAOA 798 Studio / TAOA - Exterior Photography, Offices InteriorsTAOA 798 Studio / TAOA - Offices InteriorsTAOA 798 Studio / TAOA - Interior Photography, Offices Interiors, Kitchen, ChairTAOA 798 Studio / TAOA - Interior Photography, Offices Interiors, KitchenTAOA 798 Studio / TAOA - More Images+ 43

•
Chaoyang District, China
  • Architects: TAOA
  • Area Area of this architecture project Area:  450 m²
  • Year Completion year of this architecture project Year:  2023
  • Manufacturers Brands with products used in this architecture project
    Manufacturers:  M77

Present Shapes, Bonteheuwel Freedom Square Landscape Art Intervention / Lorenzo Nassimbeni Conceptual Architect
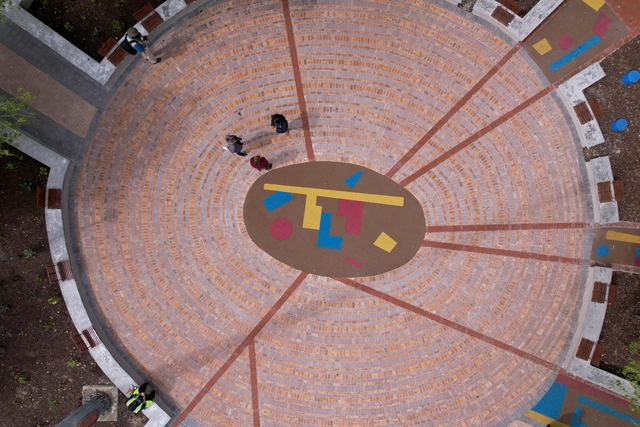
Present Shapes, Bonteheuwel Freedom Square Landscape Art Intervention  / Lorenzo Nassimbeni Conceptual Architect - Exterior Photography, SquarePresent Shapes, Bonteheuwel Freedom Square Landscape Art Intervention  / Lorenzo Nassimbeni Conceptual Architect - Exterior Photography, SquarePresent Shapes, Bonteheuwel Freedom Square Landscape Art Intervention  / Lorenzo Nassimbeni Conceptual Architect - Exterior Photography, SquarePresent Shapes, Bonteheuwel Freedom Square Landscape Art Intervention  / Lorenzo Nassimbeni Conceptual Architect - Exterior Photography, SquarePresent Shapes, Bonteheuwel Freedom Square Landscape Art Intervention  / Lorenzo Nassimbeni Conceptual Architect - More Images+ 32

•
Cape Town, South Africa

The Pages Residence / Sommet

The Pages Residence / Sommet - HousesThe Pages Residence / Sommet - HousesThe Pages Residence / Sommet - Exterior Photography, Houses, FacadeThe Pages Residence / Sommet - Interior Photography, Houses, TableThe Pages Residence / Sommet - More Images+ 21

•
Santa Cruz de la Sierra, Bolivia
  • Architects: Sommet
  • Area Area of this architecture project Area:  420 m²
  • Year Completion year of this architecture project Year:  2023
  • Manufacturers Brands with products used in this architecture project
    Manufacturers:  Knauf, Ramon Soler

Mapla Offices / RH-EL

Mapla Offices / RH-EL - Offices
© Arq. Aldo Giovanni Belenda Méndez

Mapla Offices / RH-EL - Interior Photography, Offices, ChairMapla Offices / RH-EL - Interior Photography, Offices, Kitchen, Table, Lighting, ChairMapla Offices / RH-EL - Interior Photography, Offices, Table, Lighting, ChairMapla Offices / RH-EL - Interior Photography, Offices, Lighting, Table, ChairMapla Offices / RH-EL - More Images+ 18

•
Villahermosa, Mexico
  • Architects: RH-EL
  • Area Area of this architecture project Area:  1109 ft²
  • Year Completion year of this architecture project Year:  2023
  • Manufacturers Brands with products used in this architecture project
    Manufacturers:  Comex, URREA, Tecnolite

SB 44 Residential Building / ÔCO

SB 44 Residential Building / ÔCO - Interior Photography, Apartments, TableSB 44 Residential Building / ÔCO - Interior Photography, ApartmentsSB 44 Residential Building / ÔCO - Interior Photography, Apartments, Kitchen, Table, ChairSB 44 Residential Building / ÔCO - Interior Photography, ApartmentsSB 44 Residential Building / ÔCO - More Images+ 18

  • Architects: ÔCO
  • Area Area of this architecture project Area:  795 m²
  • Year Completion year of this architecture project Year:  2023

Odiseo Gastronomic and Leisure Center / Clavel Arquitectos

Odiseo Gastronomic and Leisure Center / Clavel Arquitectos - Exterior Photography, LightingOdiseo Gastronomic and Leisure Center / Clavel Arquitectos - Interior Photography, Lighting, FacadeOdiseo Gastronomic and Leisure Center / Clavel Arquitectos - Interior Photography, LightingOdiseo Gastronomic and Leisure Center / Clavel Arquitectos - Drawings, LightingOdiseo Gastronomic and Leisure Center / Clavel Arquitectos - More Images+ 23

Apartment With a View / i29

Apartment With a View / i29 - Interior Photography, Apartment Interiors, Kitchen, Lighting, Table, ChairApartment With a View / i29 - Interior Photography, Apartment Interiors, TableApartment With a View / i29 - Interior Photography, Apartment Interiors, DoorApartment With a View / i29 - Apartment InteriorsApartment With a View / i29 - More Images+ 13

  • Architects: i29
  • Area Area of this architecture project Area:  300 m²
  • Manufacturers Brands with products used in this architecture project
    Manufacturers:  FLOS, Arco, HAY

Radisson BLU Hotel Kaş / Öznur Çaglayan Architectural Design Studio
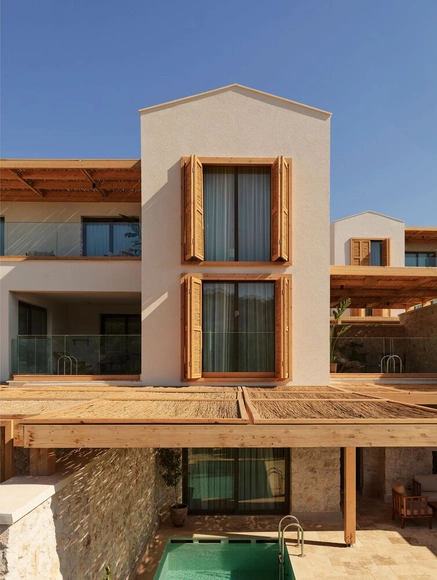
Radisson BLU Hotel Kaş / Öznur Çaglayan Architectural Design Studio - HotelsRadisson BLU Hotel Kaş / Öznur Çaglayan Architectural Design Studio - Interior Photography, Hotels, Beam, Table, ChairRadisson BLU Hotel Kaş / Öznur Çaglayan Architectural Design Studio - Interior Photography, Hotels, Kitchen, Table, CountertopRadisson BLU Hotel Kaş / Öznur Çaglayan Architectural Design Studio - Interior Photography, Hotels, BeamRadisson BLU Hotel Kaş / Öznur Çaglayan Architectural Design Studio - More Images+ 29
•
Antalya, Türkiye

House WADD / BASIL architecture

House WADD / BASIL architecture - Exterior Photography, Residential, Garden, FacadeHouse WADD / BASIL architecture - Exterior Photography, Residential, Facade, DoorHouse WADD / BASIL architecture - Exterior Photography, Residential, Door, FacadeHouse WADD / BASIL architecture - Interior Photography, Residential, Facade, TableHouse WADD / BASIL architecture - More Images+ 26

  • Architects: BASIL architecture
  • Area Area of this architecture project Area:  150 m²
  • Year Completion year of this architecture project Year:  2022
  • Manufacturers Brands with products used in this architecture project
    Manufacturers:  JUNG, Pedrali, Reynaers Aluminium, Davide Groppi, Oty Light, +1

Alpuins / Branco Cavaleiro & Associados, lda
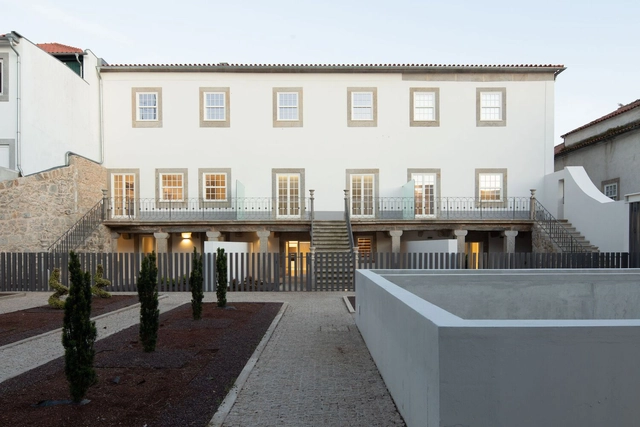
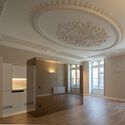
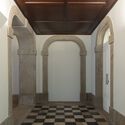
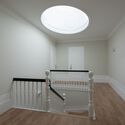
Alpuins / Branco Cavaleiro & Associados, lda - Interior Photography, Refurbishment, Kitchen, CountertopAlpuins / Branco Cavaleiro & Associados, lda - Interior Photography, Refurbishment, Door, Facade, Arch, Column, BeamAlpuins / Branco Cavaleiro & Associados, lda - Interior Photography, Refurbishment, Arch, Column, Door, Beam, ArcadeAlpuins / Branco Cavaleiro & Associados, lda - Interior Photography, Refurbishment, HandrailAlpuins / Branco Cavaleiro & Associados, lda - More Images+ 26
•
Viana do Castelo, Portugal
  • Area Area of this architecture project Area:  2263 m²
  • Year Completion year of this architecture project Year:  2022
  • Manufacturers Brands with products used in this architecture project
    Manufacturers:  CIPS , Caixibel, Porcelanosa Grupo

Bloom House / The Bloom

Bloom House / The Bloom - Interior Photography, HousesBloom House / The Bloom - Interior Photography, HousesBloom House / The Bloom - HousesBloom House / The Bloom - Interior Photography, HousesBloom House / The Bloom - More Images+ 22

  • Architects: The Bloom
  • Area Area of this architecture project Area:  160 m²
  • Year Completion year of this architecture project Year:  2024

Lakeside Countryside Homestay - Pingdingshan / Menjue Architects
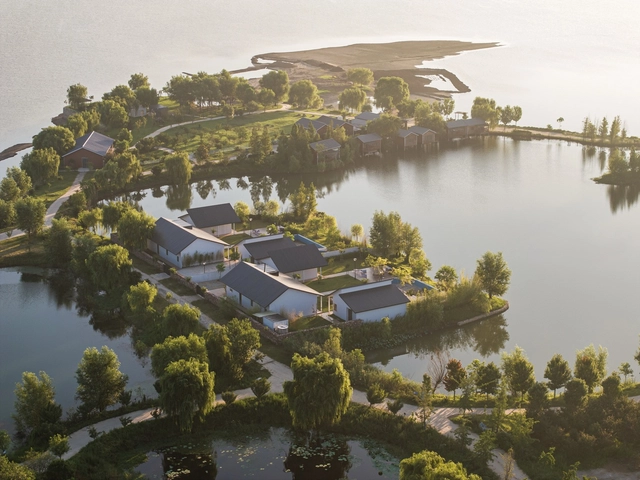
Lakeside Countryside Homestay - Pingdingshan / Menjue Architects - HotelsLakeside Countryside Homestay - Pingdingshan / Menjue Architects - Interior Photography, HotelsLakeside Countryside Homestay - Pingdingshan / Menjue Architects - Exterior Photography, HotelsLakeside Countryside Homestay - Pingdingshan / Menjue Architects - Interior Photography, HotelsLakeside Countryside Homestay - Pingdingshan / Menjue Architects - More Images+ 31

•
Ping Ding Shan Shi, China
  • Architects: Menjue Architects
  • Area Area of this architecture project Area:  1800 m²
  • Year Completion year of this architecture project Year:  2023

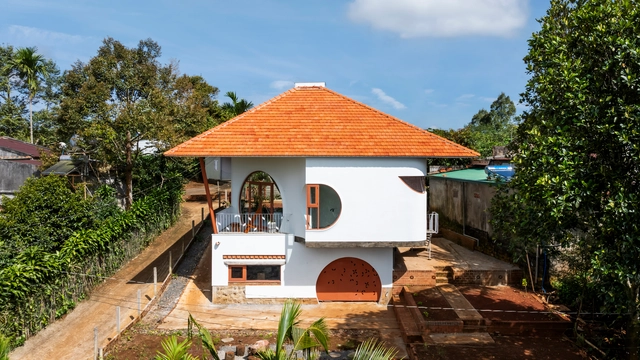
Long Bien House / TOOB STUDIO

Long Bien House / TOOB STUDIO - Exterior Photography, Houses, Facade
© Triệu Chiến

Long Bien House / TOOB STUDIO - Exterior Photography, Houses, FacadeLong Bien House / TOOB STUDIO - Exterior Photography, Houses, FacadeLong Bien House / TOOB STUDIO - Exterior Photography, Houses, Facade, ChairLong Bien House / TOOB STUDIO - Exterior Photography, Houses, Facade, LightingLong Bien House / TOOB STUDIO - More Images+ 24

•
Long Biên, Vietnam
  • Architects: TOOB STUDIO
  • Area Area of this architecture project Area:  90 m²
  • Year Completion year of this architecture project Year:  2024

Charlotte & William Bloomberg Medford Public Library / Schwartz/Silver Architects
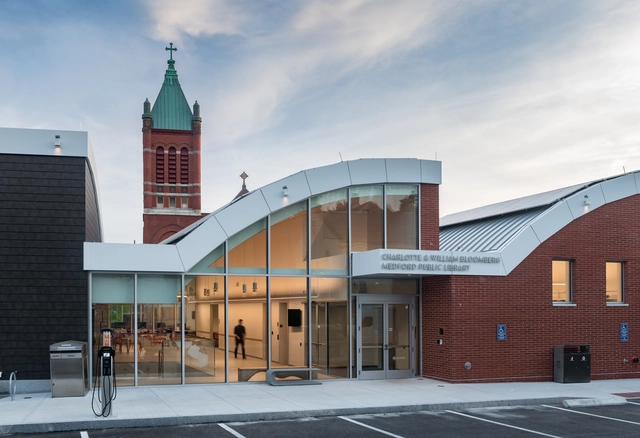
Charlotte & William Bloomberg Medford Public Library / Schwartz/Silver Architects - Exterior Photography, Detail, Facade, CityscapeCharlotte & William Bloomberg Medford Public Library / Schwartz/Silver Architects - Interior Photography, Detail, Facade, ChairCharlotte & William Bloomberg Medford Public Library / Schwartz/Silver Architects - Interior Photography, Detail, Beam, Chair, BenchCharlotte & William Bloomberg Medford Public Library / Schwartz/Silver Architects - Interior Photography, Detail, Chair, TableCharlotte & William Bloomberg Medford Public Library / Schwartz/Silver Architects - More Images+ 32

You've started following your first account!

Did you know?

You'll now receive updates based on what you follow! Personalize your stream and start following your favorite authors, offices and users.