1. ArchDaily
  2. Built Projects

Built Projects

Energia de Portugal Headquarters / ELEMENTAL

Energia de Portugal Headquarters / ELEMENTAL - Office BuildingsEnergia de Portugal Headquarters / ELEMENTAL - Exterior Photography, Office BuildingsEnergia de Portugal Headquarters / ELEMENTAL - Office BuildingsEnergia de Portugal Headquarters / ELEMENTAL - Interior Photography, Office BuildingsEnergia de Portugal Headquarters / ELEMENTAL - More Images+ 31
Hug House / FIGR Architecture & Design
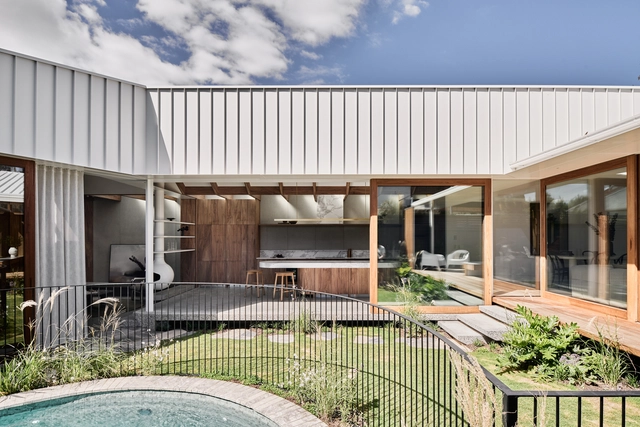
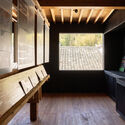
Hug House / FIGR Architecture & Design - HousesHug House / FIGR Architecture & Design - Interior Photography, Houses, Lighting, ChairHug House / FIGR Architecture & Design - Interior Photography, Houses, Kitchen, Beam, CountertopHug House / FIGR Architecture & Design - HousesHug House / FIGR Architecture & Design - More Images+ 27

"El Ensanche" Sociocultural Center / Parra Arquitectos + INCOSA
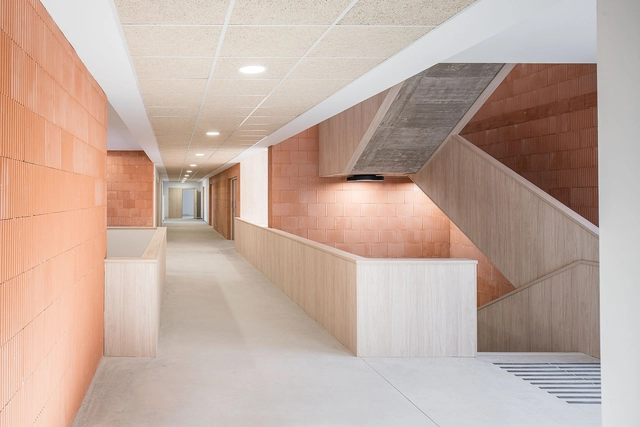
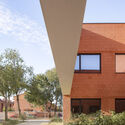
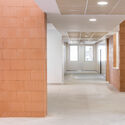
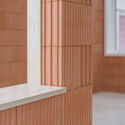

"El Ensanche" Sociocultural Center / Parra Arquitectos + INCOSA - Exterior Photography, Cultural Center"El Ensanche" Sociocultural Center / Parra Arquitectos + INCOSA - Exterior Photography, Cultural Center"El Ensanche" Sociocultural Center / Parra Arquitectos + INCOSA - Interior Photography, Cultural Center"El Ensanche" Sociocultural Center / Parra Arquitectos + INCOSA - Interior Photography, Cultural CenterEl Ensanche Sociocultural Center / Parra Arquitectos + INCOSA - More Images+ 27
•
Alcalá de Henares, Spain
  • Architects: Parra Arquitectos
    Engineers: INCOSA
  • Area Area of this architecture project Area:  1924 m²
  • Year Completion year of this architecture project Year:  2024

JUMP Building / KAAN Architecten

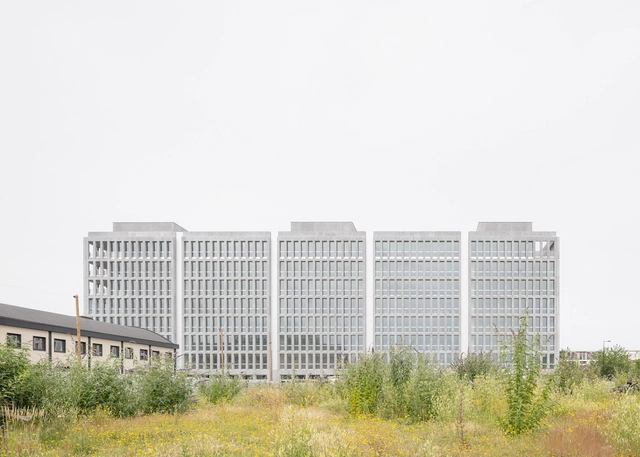
JUMP Building / KAAN Architecten - Exterior Photography, Office Buildings, CityscapeJUMP Building / KAAN Architecten - Exterior Photography, Office Buildings, FacadeJUMP Building / KAAN Architecten - Office BuildingsJUMP Building / KAAN Architecten - Exterior Photography, Office BuildingsJUMP Building / KAAN Architecten - More Images+ 32

SCREEN 504 Residential Building / Sanjay Puri Architects

SCREEN 504 Residential Building / Sanjay Puri Architects - Exterior Photography, ResidentialSCREEN 504 Residential Building / Sanjay Puri Architects - ResidentialSCREEN 504 Residential Building / Sanjay Puri Architects - Interior Photography, Residential, Bedroom, BedSCREEN 504 Residential Building / Sanjay Puri Architects - Interior Photography, ResidentialSCREEN 504 Residential Building / Sanjay Puri Architects - More Images+ 13
AGAL Gallery / IF (Integrated Field)

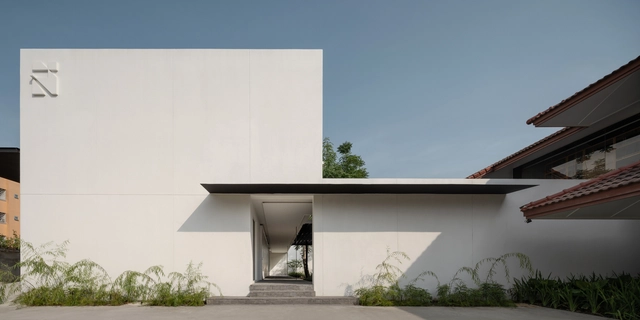
AGAL Gallery / IF (Integrated Field) - Commercial ArchitectureAGAL Gallery / IF (Integrated Field) - Interior Photography, Commercial ArchitectureAGAL Gallery / IF (Integrated Field) - Interior Photography, Commercial Architecture, ChairAGAL Gallery / IF (Integrated Field) - Exterior Photography, Commercial Architecture, CourtyardAGAL Gallery / IF (Integrated Field) - More Images+ 15

  • Area Area of this architecture project Area:  771 m²
  • Year Completion year of this architecture project Year:  2023

Renka Residence / raumus

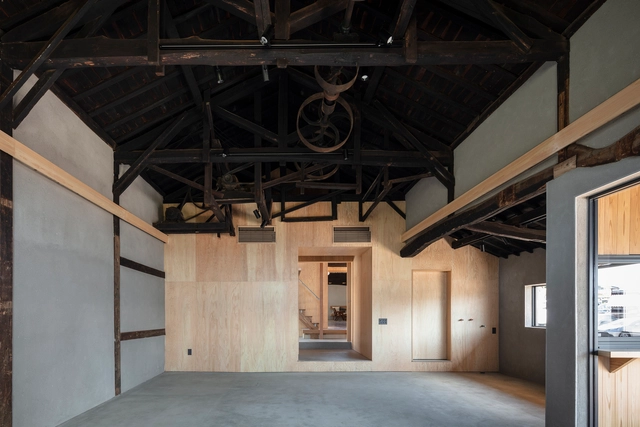
Renka Residence / raumus - RenovationRenka Residence / raumus - RenovationRenka Residence / raumus - RenovationRenka Residence / raumus - RenovationRenka Residence / raumus - More Images+ 17

Zetta House / remyarchitects
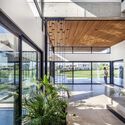
Zetta House / remyarchitects - HousesZetta House / remyarchitects - Interior Photography, HousesZetta House / remyarchitects - HousesZetta House / remyarchitects - Interior Photography, Houses, Courtyard, Beam, BalconyZetta House / remyarchitects - More Images+ 12

  • Architects: remyarchitects
  • Area Area of this architecture project Area:  550 m²
  • Year Completion year of this architecture project Year:  2022

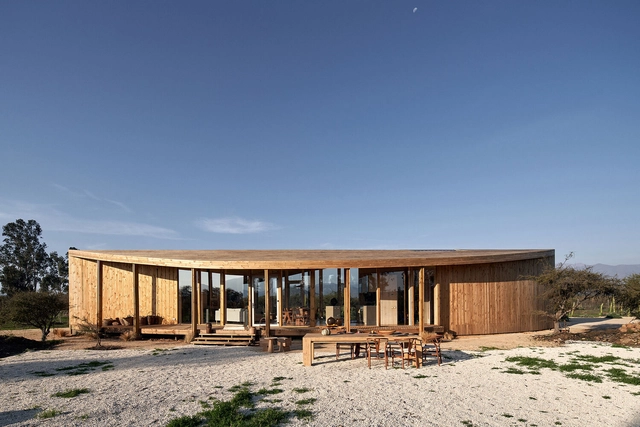
LUM House / Cazú Zegers


LUM House / Cazú Zegers - Exterior Photography, HousesLUM House / Cazú Zegers - Exterior Photography, HousesLUM House / Cazú Zegers - HousesLUM House / Cazú Zegers - Interior Photography, Houses, Beam, ColumnLUM House / Cazú Zegers - More Images+ 7

Hermitage Drive Home / Somner Macdonald Architects
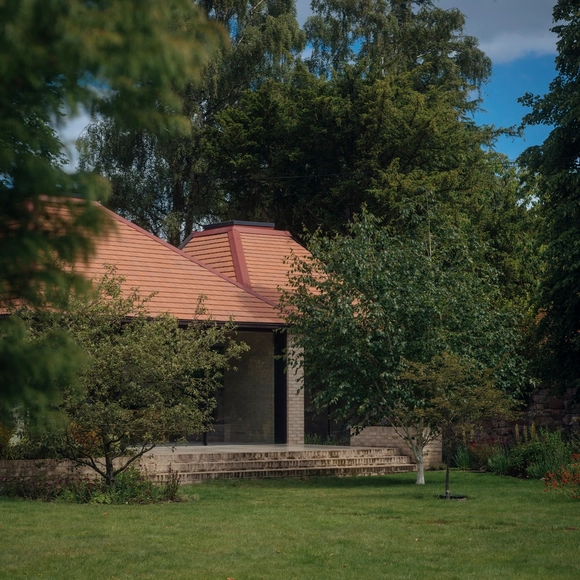
Hermitage Drive Home / Somner Macdonald Architects - Exterior Photography, Renovation, GardenHermitage Drive Home / Somner Macdonald Architects - RenovationHermitage Drive Home / Somner Macdonald Architects - Interior Photography, RenovationHermitage Drive Home / Somner Macdonald Architects - Interior Photography, Renovation, Kitchen, ChairHermitage Drive Home / Somner Macdonald Architects - More Images+ 16

Student Housing no. 7 / Projekt Praga

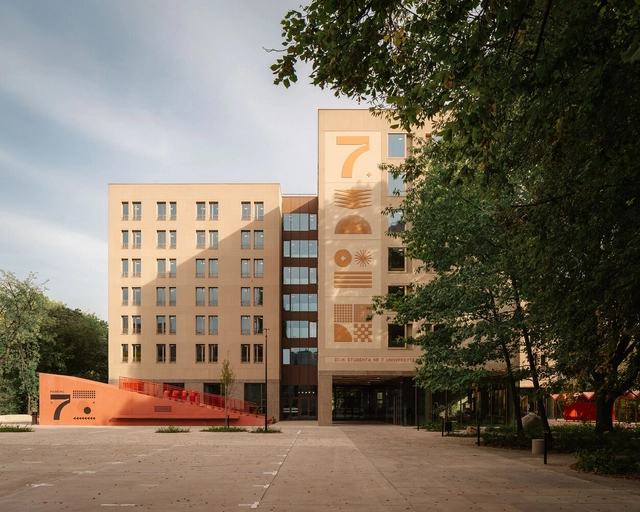
Student Housing no. 7 / Projekt Praga - Interior Photography, Sustainability, Lighting, Table, ChairStudent Housing no. 7 / Projekt Praga - Interior Photography, Sustainability, Bedroom, Chair, BedStudent Housing no. 7 / Projekt Praga - SustainabilityStudent Housing no. 7 / Projekt Praga - Exterior Photography, SustainabilityStudent Housing no. 7 / Projekt Praga - More Images+ 26
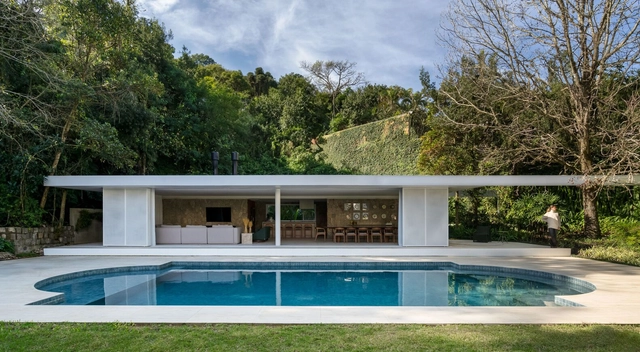
Pavilhão Zona Sul / Ultra

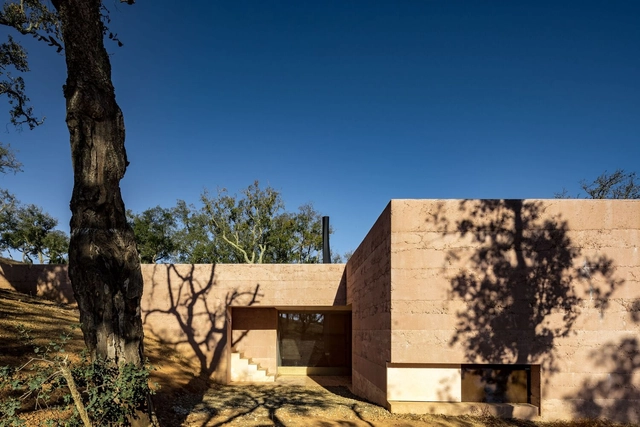
Pavilhão Zona Sul / Ultra - Interior Photography, Houses, Table, ChairPavilhão Zona Sul / Ultra - Interior Photography, Houses, ChairPavilhão Zona Sul / Ultra - Interior Photography, Houses, LightingPavilhão Zona Sul / Ultra - Exterior Photography, HousesPavilhão Zona Sul / Ultra - More Images+ 28

  • Architects: Ultra
  • Area Area of this architecture project Area:  125 m²
  • Year Completion year of this architecture project Year:  2024

Kent House / Alexandra Buchanan Architecture

Kent House / Alexandra Buchanan Architecture - Interior Photography, Renovation, ChairKent House / Alexandra Buchanan Architecture - Interior Photography, Renovation, ChairKent House / Alexandra Buchanan Architecture - Interior Photography, Renovation, ChairKent House / Alexandra Buchanan Architecture - Interior Photography, Renovation, ChairKent House / Alexandra Buchanan Architecture - More Images+ 35
t.house / ogawaa design studio

t.house / ogawaa design studio - Exterior Photography, Houses, Facade, Door
© Akira Ito

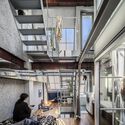
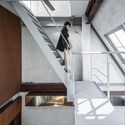
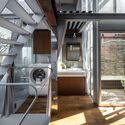
t.house / ogawaa design studio - Exterior Photography, Houses, Facade, Doort.house / ogawaa design studio - Interior Photography, Houses, Stairs, Beam, Balconyt.house / ogawaa design studio - Interior Photography, Houses, Stairs, Handrailt.house / ogawaa design studio - Interior Photography, Houses, Kitchen, Stairst.house / ogawaa design studio - More Images+ 20

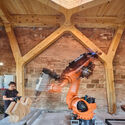
CORA Installation / IAAC

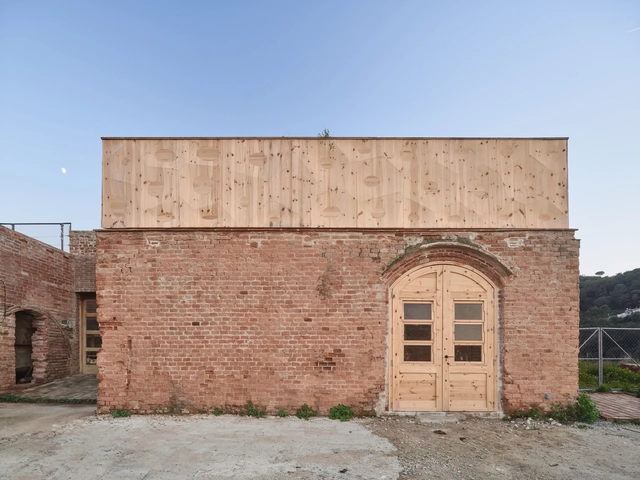
CORA  Installation / IAAC - Installations & StructuresCORA  Installation / IAAC - Interior Photography, Installations & StructuresCORA  Installation / IAAC - Exterior Photography, Installations & StructuresCORA  Installation / IAAC - Installations & StructuresCORA  Installation / IAAC - More Images+ 17

•
Cerdanyola del Vallès, Spain
  • Architects: IAAC
  • Year Completion year of this architecture project Year:  2025

FW JI·The Rural Memory Museum / IARA
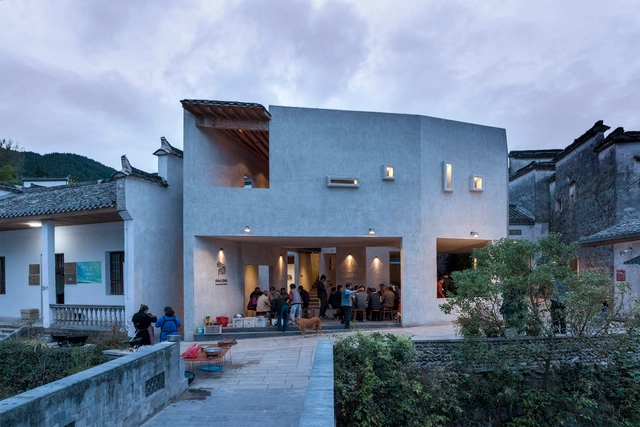
FW JI·The Rural Memory Museum / IARA - Community CenterFW JI·The Rural Memory Museum / IARA - Community CenterFW JI·The Rural Memory Museum / IARA - Interior Photography, Community CenterFW JI·The Rural Memory Museum / IARA - Interior Photography, Community CenterFW JI·The Rural Memory Museum / IARA - More Images+ 29
  • Architects: IARA
  • Area Area of this architecture project Area:  272 m²
  • Year Completion year of this architecture project Year:  2024

CM House / Gallego Arquitectura

CM House / Gallego Arquitectura - HousesCM House / Gallego Arquitectura - Interior Photography, Houses, BalconyCM House / Gallego Arquitectura - Interior Photography, Houses, Kitchen, Countertop, ChairCM House / Gallego Arquitectura - HousesCM House / Gallego Arquitectura - More Images+ 11

  • Area Area of this architecture project Area:  4263 ft²
  • Year Completion year of this architecture project Year:  2024

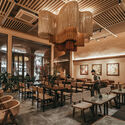
ThiLa Bistro & Café / 3fconcept

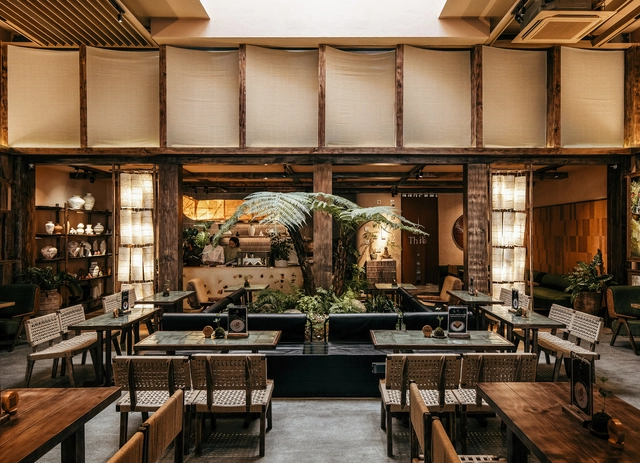
ThiLa Bistro & Café  / 3fconcept - Interior Photography, Coffee Shop Interiors, ChairThiLa Bistro & Café  / 3fconcept - Coffee Shop InteriorsThiLa Bistro & Café  / 3fconcept - Interior Photography, Coffee Shop Interiors, ChairThiLa Bistro & Café  / 3fconcept - Coffee Shop InteriorsThiLa Bistro & Café  / 3fconcept - More Images+ 21

  • Architects: 3fconcept
  • Area Area of this architecture project Area:  358 m²
  • Year Completion year of this architecture project Year:  2024

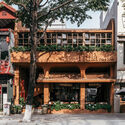
Coffee Law-Crystallization / CPD interiors
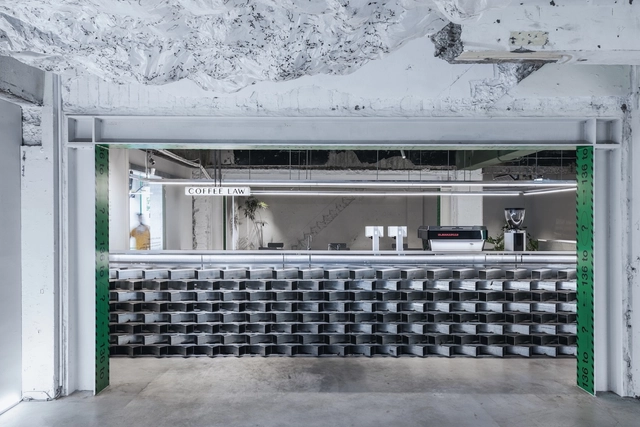
Coffee Law-Crystallization / CPD interiors  - Coffee Shop InteriorsCoffee Law-Crystallization / CPD interiors  - Coffee Shop InteriorsCoffee Law-Crystallization / CPD interiors  - Coffee Shop InteriorsCoffee Law-Crystallization / CPD interiors  - Interior Photography, Coffee Shop InteriorsCoffee Law-Crystallization / CPD interiors  - More Images+ 18
  • Architects: CPD interiors
  • Area Area of this architecture project Area:  133 m²
  • Year Completion year of this architecture project Year:  2022

Toque Toque Grande II House / VD Arquitetura
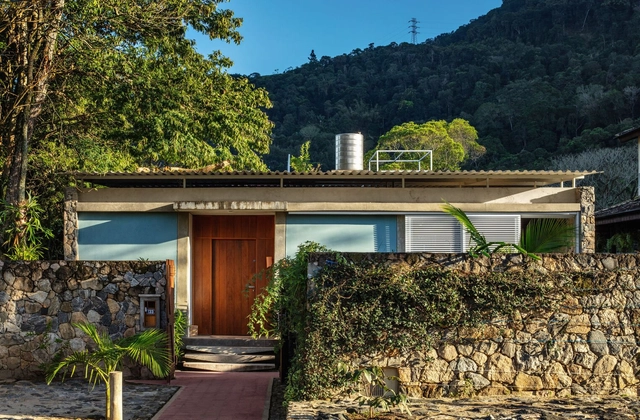
Toque Toque Grande II House / VD Arquitetura - HousesToque Toque Grande II House / VD Arquitetura - Interior Photography, Houses, Beam, ChairToque Toque Grande II House / VD Arquitetura - HousesToque Toque Grande II House / VD Arquitetura - Interior Photography, Houses, Kitchen, Beam, Countertop, Lighting, ChairToque Toque Grande II House / VD Arquitetura - More Images+ 18

  • Architects: VD Arquitetura
  • Year Completion year of this architecture project Year:  2023
  • Manufacturers Brands with products used in this architecture project
    Manufacturers:  Luminárias, Mazza Ceramica, Neorex, Persianas

TEC Energy Office / MRDK

TEC Energy Office / MRDK - Interior Photography, Offices Interiors, Kitchen, CountertopTEC Energy Office / MRDK - Interior Photography, Offices Interiors, ClosetTEC Energy Office / MRDK - Interior Photography, Offices Interiors, ChairTEC Energy Office / MRDK - Interior Photography, Offices Interiors, ChairTEC Energy Office / MRDK - More Images+ 22

  • Architects: MRDK
  • Area Area of this architecture project Area:  3330 ft²
  • Year Completion year of this architecture project Year:  2024
  • Manufacturers Brands with products used in this architecture project
    Manufacturers:  A-N-D, Artemide, FLOS, Mutina, Hamster, +1
  • Professionals: Hu-Nic Construction

Hidden Villa / i29 architects

Hidden Villa / i29 architects - Exterior Photography, HousesHidden Villa / i29 architects - Interior Photography, Houses, GardenHidden Villa / i29 architects - Exterior Photography, HousesHidden Villa / i29 architects - Interior Photography, Houses, GardenHidden Villa / i29 architects - More Images+ 53

PROMISE / Camilo Rebelo

PROMISE / Camilo Rebelo - HousesPROMISE / Camilo Rebelo - HousesPROMISE / Camilo Rebelo - HousesPROMISE / Camilo Rebelo - Interior Photography, HousesPROMISE / Camilo Rebelo - More Images+ 18

  • Architects: Camilo Rebelo
  • Area Area of this architecture project Area:  1036 m²
  • Year Completion year of this architecture project Year:  2021
  • Manufacturers Brands with products used in this architecture project
    Manufacturers:  A.G.S. Design Mário Ferreira , A.M. Montagens Elétricas Lda. Carlos Moreira, Ebinox Lda. Ricardo Fernandes (casa 1), Mármores e Granitos A. Sousa, PapiroMatriz Lda. Gilberto Fernandes (casa 2), +4

House in Polônia Street / Gabriel Kogan + Guilherme Pianca

House in Polônia Street / Gabriel Kogan + Guilherme Pianca - Exterior Photography, Houses
© Pedro Kok

House in Polônia Street / Gabriel Kogan + Guilherme Pianca - Exterior Photography, HousesHouse in Polônia Street / Gabriel Kogan + Guilherme Pianca - Interior Photography, Houses, Table, ChairHouse in Polônia Street / Gabriel Kogan + Guilherme Pianca - Interior Photography, HousesHouse in Polônia Street / Gabriel Kogan + Guilherme Pianca - HousesHouse in Polônia Street / Gabriel Kogan + Guilherme Pianca - More Images+ 36
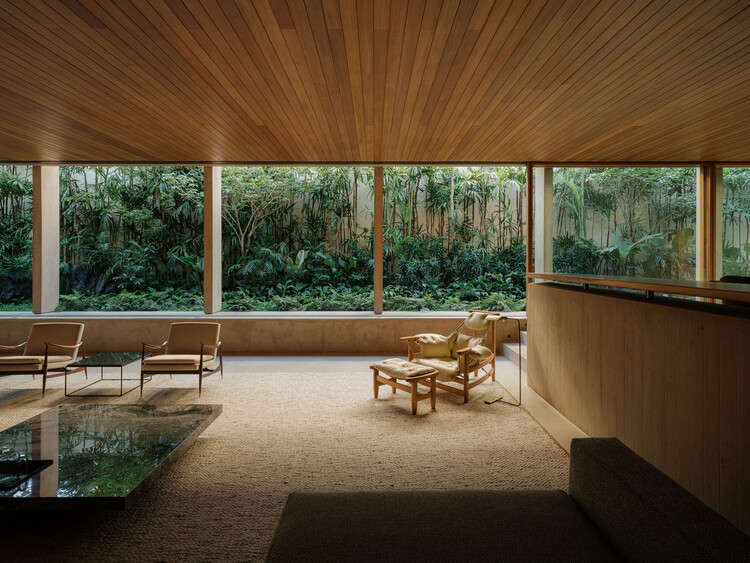
  • Area Area of this architecture project Area:  977 m²
  • Year Completion year of this architecture project Year:  2025
  • Manufacturers Brands with products used in this architecture project
    Manufacturers:  Florense, Artsteel, Belas Artes, D'França, Dellano, +4

You've started following your first account!

Did you know?

You'll now receive updates based on what you follow! Personalize your stream and start following your favorite authors, offices and users.