1. ArchDaily
  2. Built Projects
Built Projects


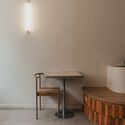
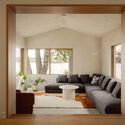
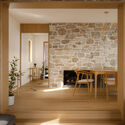
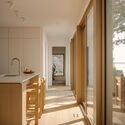
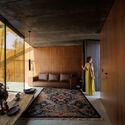
Coop. M / note architects

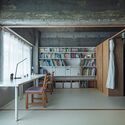

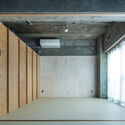
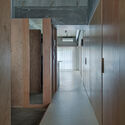

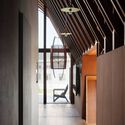
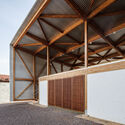
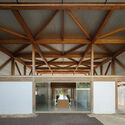
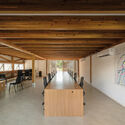
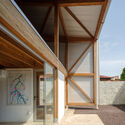
Coop. M / note architects - Interior Photography, Apartment Interiors, Lighting, Table, ChairCoop. M / note architects - Interior Photography, Apartment Interiors, Kitchen, Countertop, ChairCoop. M / note architects - Apartment InteriorsCoop. M / note architects - Apartment InteriorsCoop. M / note architects - More Images+ 18

  • Architects: note architects
  • Area Area of this architecture project Area:  72
  • Year Completion year of this architecture project Year:  2025
  • Manufacturers Brands with products used in this architecture project
    Manufacturers:  Tsubohara Mokko

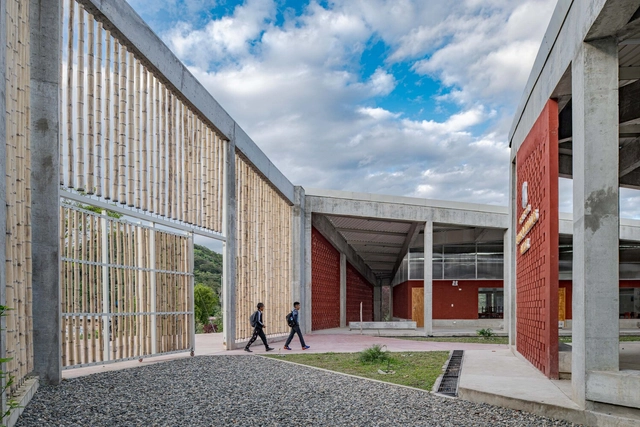
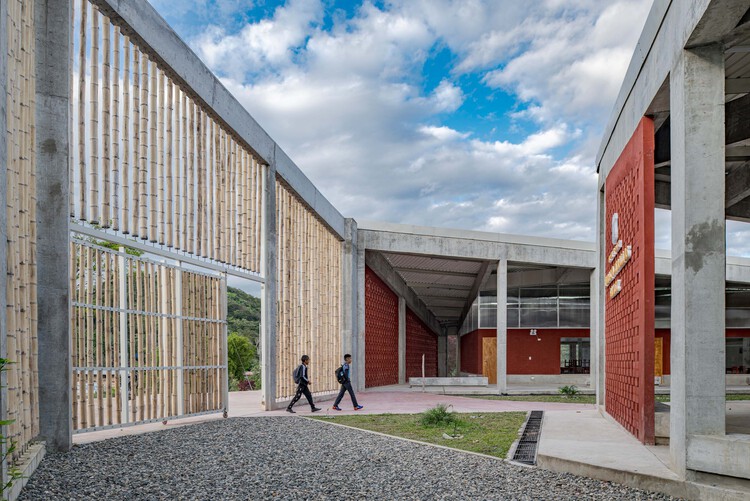
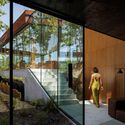
Mirador School La Jalquilla / Semillas

Mirador School La Jalquilla / Semillas - Exterior Photography, Schools Mirador School La Jalquilla / Semillas - Interior Photography, Schools Mirador School La Jalquilla / Semillas - Interior Photography, Schools , StairsMirador School La Jalquilla / Semillas - Exterior Photography, Schools Mirador School La Jalquilla / Semillas - More Images+ 14

  • Architects: Semillas
  • Area Area of this architecture project Area:  1259
  • Year Completion year of this architecture project Year:  2024

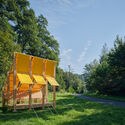
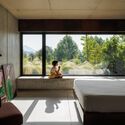
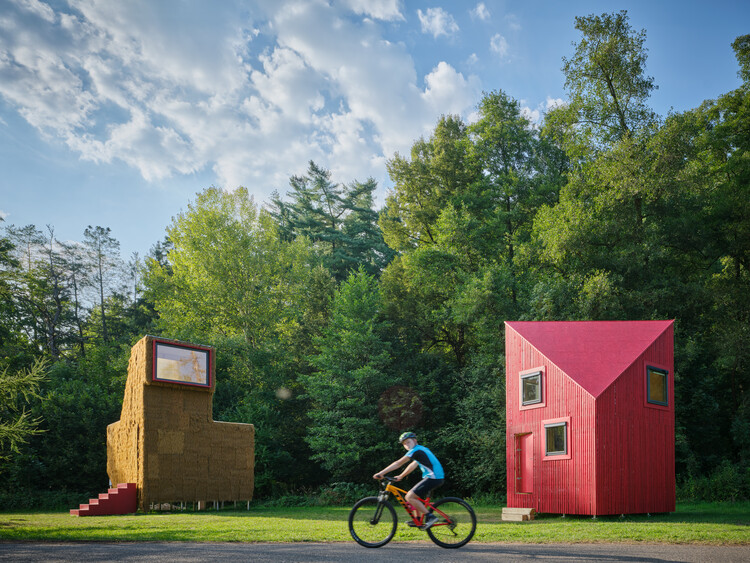
Cabin Fever 2025 Installations / Hello Wood

Cabin Fever 2025 Installations / Hello Wood - Exterior Photography, PavilionCabin Fever 2025 Installations / Hello Wood - Exterior Photography, Pavilion, GardenCabin Fever 2025 Installations / Hello Wood - Exterior Photography, PavilionCabin Fever 2025 Installations / Hello Wood - PavilionCabin Fever 2025 Installations / Hello Wood - More Images+ 23

Česká Kamenice, Czechia
  • Architects: Hello Wood
  • Year Completion year of this architecture project Year:  2025

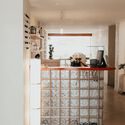

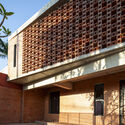
Nola Café & Kitchen / Baral Studio

Nola Café & Kitchen / Baral Studio - Interior Photography, Coffee Shop Interiors, CountertopNola Café & Kitchen / Baral Studio - Interior Photography, Coffee Shop Interiors, BathroomNola Café & Kitchen / Baral Studio - Coffee Shop InteriorsNola Café & Kitchen / Baral Studio - Coffee Shop InteriorsNola Café & Kitchen / Baral Studio - More Images+ 22

  • Architects: Baral Studio
  • Area Area of this architecture project Area:  270
  • Year Completion year of this architecture project Year:  2025

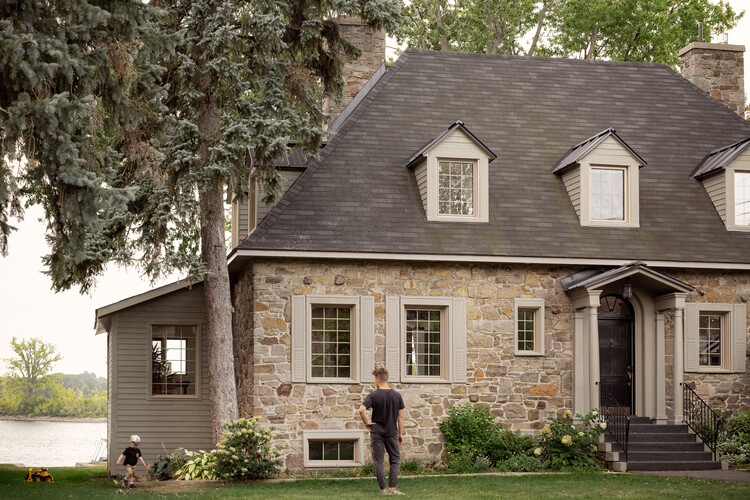
From the Shore Residence / MAJ - Mise à Jour

From the Shore Residence / MAJ - Mise à Jour - Interior Photography, Renovation, LightingFrom the Shore Residence / MAJ - Mise à Jour - Interior Photography, Renovation, Lighting, ChairFrom the Shore Residence / MAJ - Mise à Jour - Interior Photography, Renovation, KitchenFrom the Shore Residence / MAJ - Mise à Jour - Interior Photography, Renovation, Stairs, HandrailFrom the Shore Residence / MAJ - Mise à Jour - More Images+ 21

Montreal, Canada

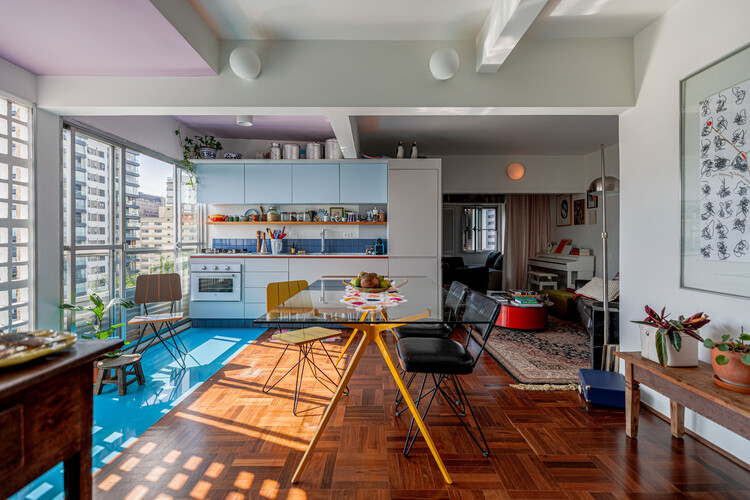
Jardim Paulistano Apartment / Gema Arquitetura

Jardim Paulistano Apartment / Gema Arquitetura - Interior Photography, Apartment Interiors, Table, Chair, LightingJardim Paulistano Apartment / Gema Arquitetura - Interior Photography, Apartment Interiors, Kitchen, Lighting, Countertop, ChairJardim Paulistano Apartment / Gema Arquitetura - Interior Photography, Apartment Interiors, Door, LightingJardim Paulistano Apartment / Gema Arquitetura - Interior Photography, Apartment Interiors, Lighting, Table, ChairJardim Paulistano Apartment / Gema Arquitetura - More Images+ 14

  • Architects: Gema Arquitetura
  • Area Area of this architecture project Area:  70
  • Year Completion year of this architecture project Year:  2022

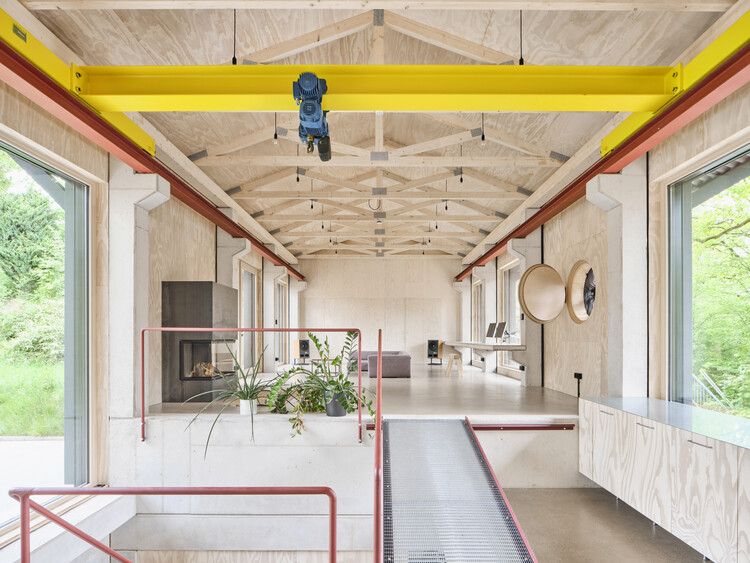

House with Crane and Fan / Alex Lehnerer Architekten

House with Crane and Fan / Alex Lehnerer Architekten - Exterior Photography, Mixed Use Architecture, GardenHouse with Crane and Fan / Alex Lehnerer Architekten - Mixed Use ArchitectureHouse with Crane and Fan / Alex Lehnerer Architekten - Interior Photography, Mixed Use Architecture, Beam, StairsHouse with Crane and Fan / Alex Lehnerer Architekten - Exterior Photography, Mixed Use Architecture, GardenHouse with Crane and Fan / Alex Lehnerer Architekten - More Images+ 14

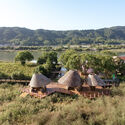
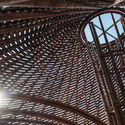
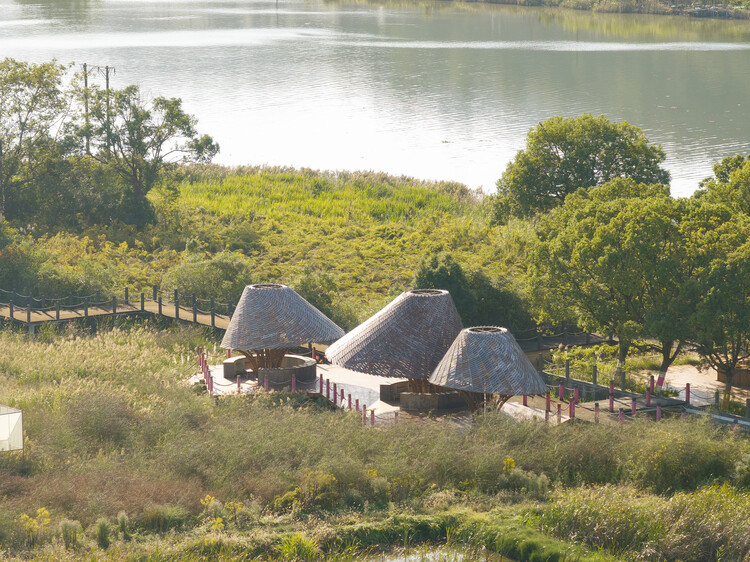
Qingjiang Furong Pavilions / FLIP studio

Qingjiang Furong Pavilions / FLIP studio - Installations & StructuresQingjiang Furong Pavilions / FLIP studio - Installations & StructuresQingjiang Furong Pavilions / FLIP studio - Installations & StructuresQingjiang Furong Pavilions / FLIP studio - Interior Photography, Installations & Structures, DeckQingjiang Furong Pavilions / FLIP studio - More Images+ 24

  • Interior Designers: FLIP studio
  • Area Area of this architecture project Area:  2630
  • Year Completion year of this architecture project Year:  2025

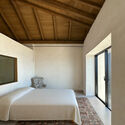

Villa Lava / Nábito Architects

Villa Lava / Nábito Architects - Interior Photography, Restoration, Bedroom, Beam, BedVilla Lava / Nábito Architects - Interior Photography, Restoration, BedroomVilla Lava / Nábito Architects - Interior Photography, Restoration, ChairVilla Lava / Nábito Architects - Interior Photography, RestorationVilla Lava / Nábito Architects - More Images+ 12

  • Architects: Nábito Architects
  • Area Area of this architecture project Area:  800
  • Year Completion year of this architecture project Year:  2025
  • Manufacturers Brands with products used in this architecture project
    Manufacturers:  hdsurface

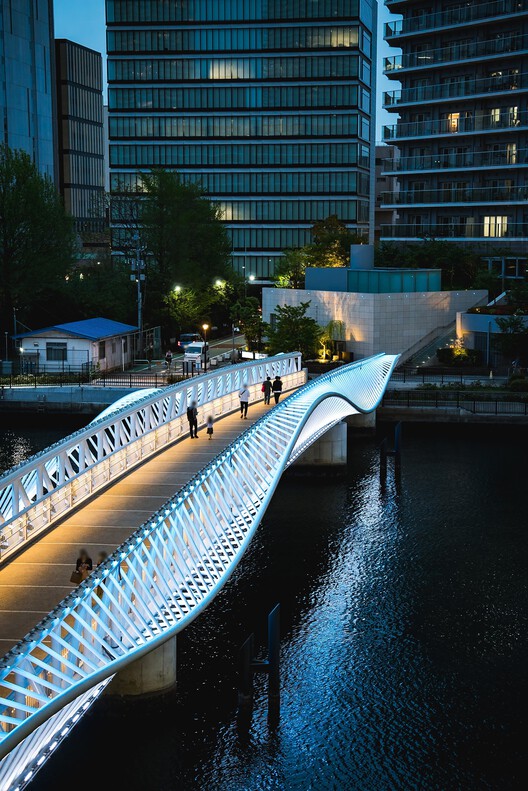
Reimei Kobashi Pedestrian Bridge / Hoshino Architects

Reimei Kobashi Pedestrian Bridge / Hoshino Architects - Exterior Photography, Pedestrian Bridge, CityscapeReimei Kobashi Pedestrian Bridge / Hoshino Architects - Interior Photography, Pedestrian Bridge, CityscapeReimei Kobashi Pedestrian Bridge / Hoshino Architects - Exterior Photography, Pedestrian BridgeReimei Kobashi Pedestrian Bridge / Hoshino Architects - Exterior Photography, Pedestrian Bridge, Fence, Handrail, CityscapeReimei Kobashi Pedestrian Bridge / Hoshino Architects - More Images+ 19


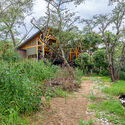
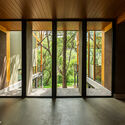
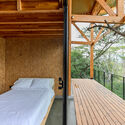
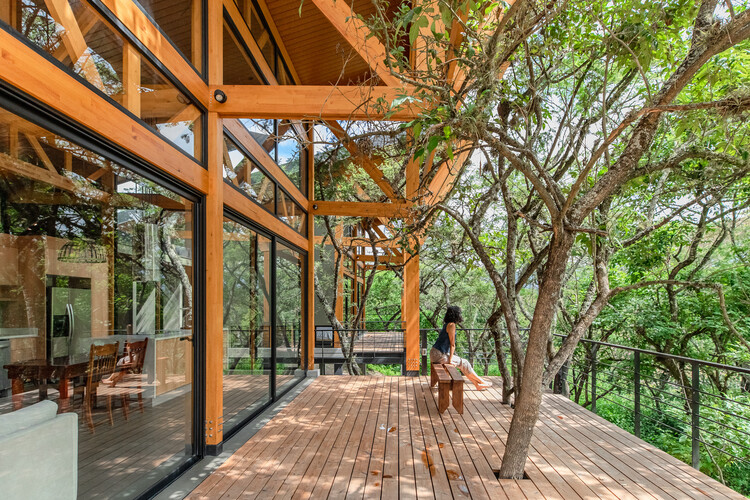
House in the Woods / Espinoza Carvajal Arquitectos + Defrente + StudioUrbana

House in the Woods / Espinoza Carvajal Arquitectos + Defrente + StudioUrbana - Interior Photography, Houses, BeamHouse in the Woods / Espinoza Carvajal Arquitectos + Defrente + StudioUrbana - Exterior Photography, HousesHouse in the Woods / Espinoza Carvajal Arquitectos + Defrente + StudioUrbana - HousesHouse in the Woods / Espinoza Carvajal Arquitectos + Defrente + StudioUrbana - Interior Photography, Houses, Bedroom, Handrail, Stairs, BeamHouse in the Woods / Espinoza Carvajal Arquitectos + Defrente + StudioUrbana - More Images+ 18

Quito, Ecuador

Garage Encounters / BUREAU (Daniel Zamarbide, Carine Pimenta, Galliane Zamarbide)


Garage Encounters  / BUREAU (Daniel Zamarbide, Carine Pimenta, Galliane Zamarbide) - Museums & Exhibit Garage Encounters  / BUREAU (Daniel Zamarbide, Carine Pimenta, Galliane Zamarbide) - Museums & Exhibit Garage Encounters  / BUREAU (Daniel Zamarbide, Carine Pimenta, Galliane Zamarbide) - Museums & Exhibit Garage Encounters  / BUREAU (Daniel Zamarbide, Carine Pimenta, Galliane Zamarbide) - Museums & Exhibit Garage Encounters  / BUREAU (Daniel Zamarbide, Carine Pimenta, Galliane Zamarbide) - More Images+ 9

Bosrijk Houses / Marcel Lok_Architect

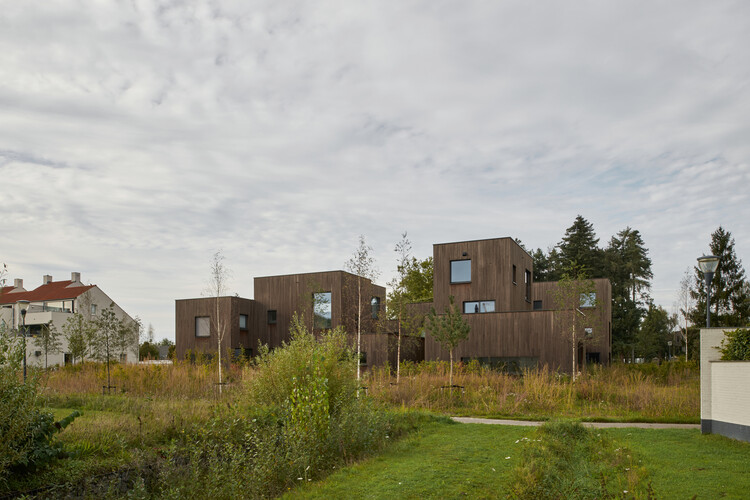
Bosrijk Houses / Marcel Lok_Architect - Exterior Photography, HousesBosrijk Houses / Marcel Lok_Architect - HousesBosrijk Houses / Marcel Lok_Architect - Interior Photography, Houses, KitchenBosrijk Houses / Marcel Lok_Architect - HousesBosrijk Houses / Marcel Lok_Architect - More Images+ 24

  • Area Area of this architecture project Area:  1080
  • Year Completion year of this architecture project Year:  2023
  • Manufacturers Brands with products used in this architecture project
    Manufacturers:  MOSO BAMBOO



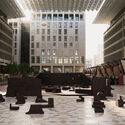
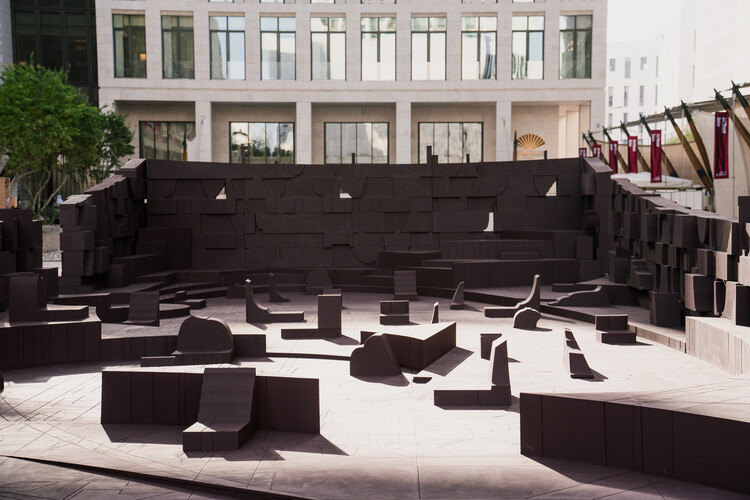
In the Assembly of Lovers - Art Basel Qatar / Counterspace Studio

In the Assembly of Lovers - Art Basel Qatar / Counterspace Studio - Interior Photography, Cultural ArchitectureIn the Assembly of Lovers - Art Basel Qatar / Counterspace Studio - Cultural ArchitectureIn the Assembly of Lovers - Art Basel Qatar / Counterspace Studio - Cultural ArchitectureIn the Assembly of Lovers - Art Basel Qatar / Counterspace Studio - Cultural ArchitectureIn the Assembly of Lovers - Art Basel Qatar / Counterspace Studio - More Images+ 6

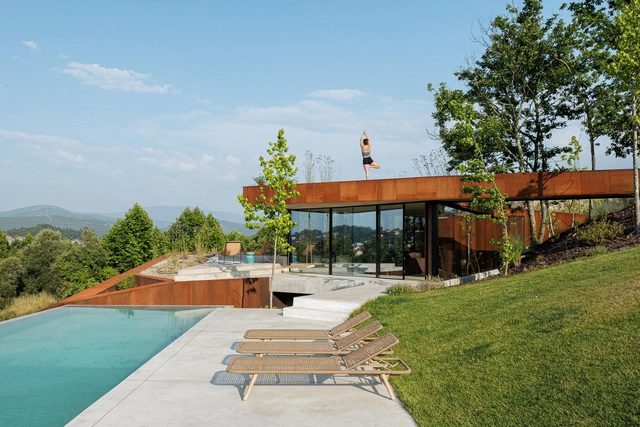
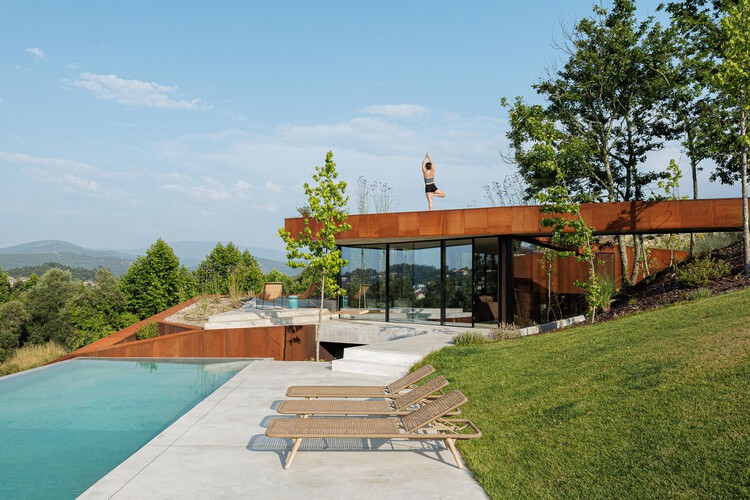
Corten House / HPA Arquitetura e Investimentos

Corten House / HPA Arquitetura e Investimentos - Interior Photography, Houses, ChairCorten House / HPA Arquitetura e Investimentos - Exterior Photography, Houses, Stairs, BeamCorten House / HPA Arquitetura e Investimentos - Interior Photography, Houses, BedroomCorten House / HPA Arquitetura e Investimentos - Exterior Photography, HousesCorten House / HPA Arquitetura e Investimentos - More Images+ 31

Celorico de Basto, Portugal
  • Area Area of this architecture project Area:  495
  • Year Completion year of this architecture project Year:  2025
  • Manufacturers Brands with products used in this architecture project
    Manufacturers:  ASMtaps, Areastore, Aço Corten, Bosch e LG, Flos, +4

Camilo House Renovation / Biocons Arquitectos

Camilo House Renovation / Biocons Arquitectos - Exterior Photography, ExtensionCamilo House Renovation / Biocons Arquitectos - Interior Photography, ExtensionCamilo House Renovation / Biocons Arquitectos - Interior Photography, Extension, ChairCamilo House Renovation / Biocons Arquitectos - Interior Photography, ExtensionCamilo House Renovation / Biocons Arquitectos - More Images+ 8

  • Area Area of this architecture project Area:  210
  • Year Completion year of this architecture project Year:  2025

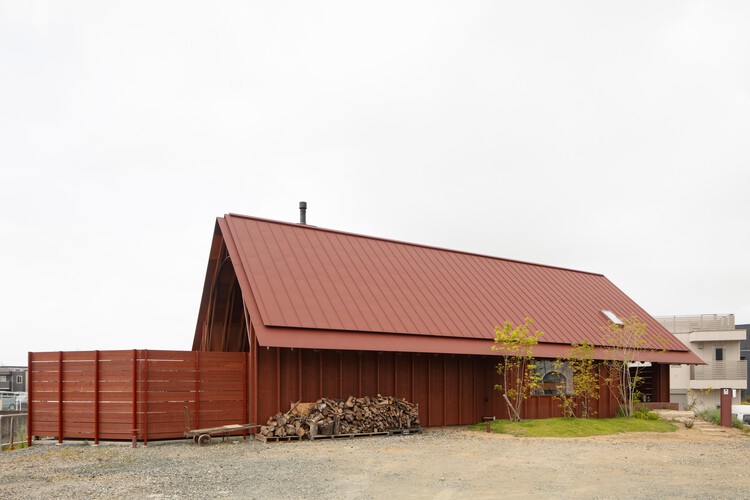
The Stable and the Orange Barn / Nobuyasu Hattori + Shota Koga

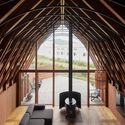
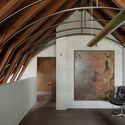
The Stable and the Orange Barn / Nobuyasu Hattori + Shota Koga - HousesThe Stable and the Orange Barn / Nobuyasu Hattori + Shota Koga - Interior Photography, Houses, BeamThe Stable and the Orange Barn / Nobuyasu Hattori + Shota Koga - HousesThe Stable and the Orange Barn / Nobuyasu Hattori + Shota Koga - Interior Photography, Houses, Beam, ChairThe Stable and the Orange Barn / Nobuyasu Hattori + Shota Koga - More Images+ 35

Toyohashi, Japan

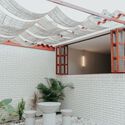
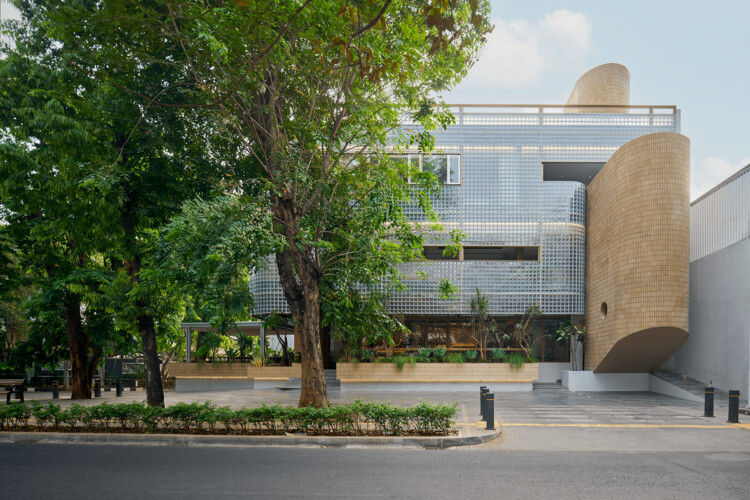
Gunawarman 35 / WOFF

Gunawarman 35 / WOFF - Exterior Photography, Commercial ArchitectureGunawarman 35 / WOFF - Commercial ArchitectureGunawarman 35 / WOFF - Exterior Photography, Commercial ArchitectureGunawarman 35 / WOFF - Commercial ArchitectureGunawarman 35 / WOFF - More Images+ 22

  • Architects: WOFF
  • Area Area of this architecture project Area:  450
  • Year Completion year of this architecture project Year:  2023
  • Manufacturers Brands with products used in this architecture project
    Manufacturers:  Teras Bata Serpong, mulia glass

Wujiang Wedding Hall / NODE Achitecture & Urbanism

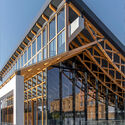
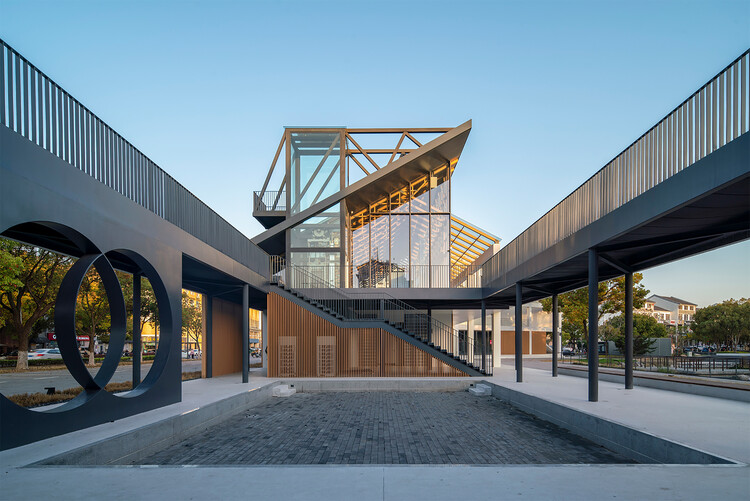
Wujiang Wedding Hall / NODE Achitecture & Urbanism - Exterior Photography, Hospitality ArchitectureWujiang Wedding Hall / NODE Achitecture & Urbanism - Hospitality ArchitectureWujiang Wedding Hall / NODE Achitecture & Urbanism - Exterior Photography, Hospitality Architecture, BeamWujiang Wedding Hall / NODE Achitecture & Urbanism - Exterior Photography, Hospitality ArchitectureWujiang Wedding Hall / NODE Achitecture & Urbanism - More Images+ 54


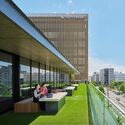
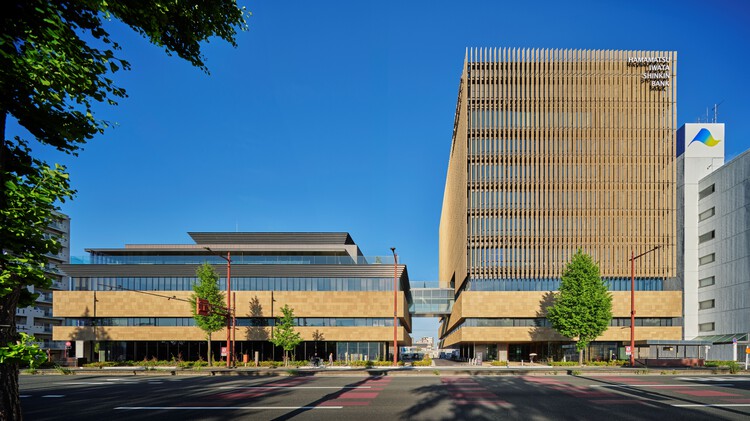
Hamamatsu Iwata Shinkin Bank Head Office and Main Branch / Nikken Sekkei

Hamamatsu Iwata Shinkin Bank Head Office and Main Branch / Nikken Sekkei - Interior Photography, OfficesHamamatsu Iwata Shinkin Bank Head Office and Main Branch / Nikken Sekkei - Interior Photography, OfficesHamamatsu Iwata Shinkin Bank Head Office and Main Branch / Nikken Sekkei - Interior Photography, Offices, StairsHamamatsu Iwata Shinkin Bank Head Office and Main Branch / Nikken Sekkei - Exterior Photography, OfficesHamamatsu Iwata Shinkin Bank Head Office and Main Branch / Nikken Sekkei - More Images+ 23

Hamamatsu, Japan
  • Architects: Nikken Sekkei
  • Area Area of this architecture project Area:  16178
  • Year Completion year of this architecture project Year:  2023

Balanço House / lb+mr

Balanço House / lb+mr - HousesBalanço House / lb+mr - Interior Photography, Houses, Table, ChairBalanço House / lb+mr - Interior Photography, Houses, Patio, ChairBalanço House / lb+mr - HousesBalanço House / lb+mr - More Images+ 27

  • Architects: lb+mr
  • Area Area of this architecture project Area:  600
  • Year Completion year of this architecture project Year:  2025
  • Manufacturers Brands with products used in this architecture project
    Manufacturers:  Augusta, Cia Luz, Escadas e Cia , MMP Movelaria , Portobello Shop (São Carlos) , +2

Brown and Crouppen King’s Hill Headquarters / HOK

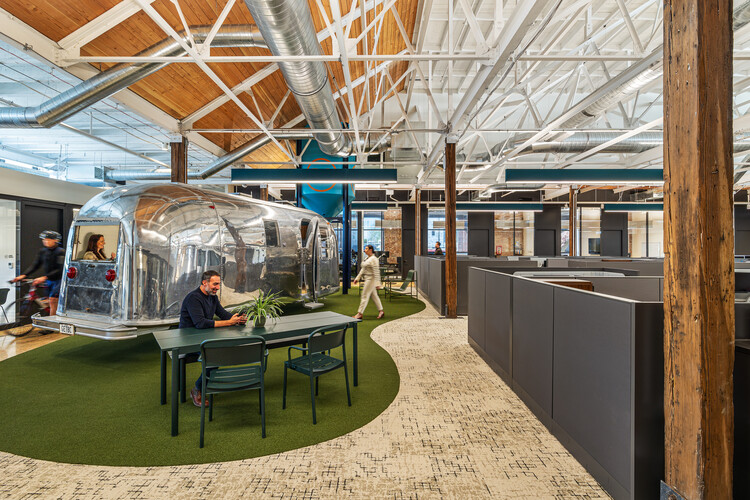
Brown and Crouppen King’s Hill Headquarters / HOK - Interior Photography, Adaptive Reuse, Beam, Table, Lighting, ChairBrown and Crouppen King’s Hill Headquarters / HOK - Interior Photography, Adaptive Reuse, Kitchen, BeamBrown and Crouppen King’s Hill Headquarters / HOK - Interior Photography, Adaptive Reuse, ChairBrown and Crouppen King’s Hill Headquarters / HOK - Adaptive ReuseBrown and Crouppen King’s Hill Headquarters / HOK - More Images+ 7

Winkelhaus / estudio kmmk

Winkelhaus / estudio kmmk - Exterior Photography, HousesWinkelhaus / estudio kmmk - Exterior Photography, Houses, Stairs, ColumnWinkelhaus / estudio kmmk - Interior Photography, Houses, ChairWinkelhaus / estudio kmmk - Exterior Photography, HousesWinkelhaus / estudio kmmk - More Images+ 21

  • Architects: estudio kmmk
  • Area Area of this architecture project Area:  643
  • Year Completion year of this architecture project Year:  2026
  • Manufacturers Brands with products used in this architecture project
    Manufacturers:  Dornbracht, Miele, BWB, Huber Fenster AG, Senso, +1

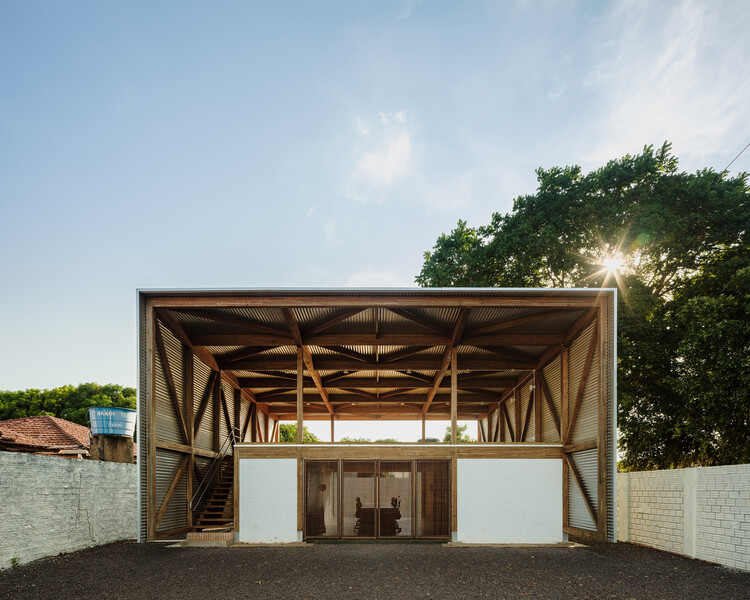
Administrative Headquarters of the Xingu Indigenous Territory Association / 23 SUL + Santiago D'Ávila

Administrative Headquarters of the Xingu Indigenous Territory Association / 23 SUL + Santiago D'Ávila - Institutional BuildingsAdministrative Headquarters of the Xingu Indigenous Territory Association / 23 SUL + Santiago D'Ávila - Institutional BuildingsAdministrative Headquarters of the Xingu Indigenous Territory Association / 23 SUL + Santiago D'Ávila - Interior Photography, Institutional Buildings, Kitchen, Beam, ChairAdministrative Headquarters of the Xingu Indigenous Territory Association / 23 SUL + Santiago D'Ávila - Interior Photography, Institutional BuildingsAdministrative Headquarters of the Xingu Indigenous Territory Association / 23 SUL + Santiago D'Ávila - More Images+ 29

  • Area Area of this architecture project Area:  306
  • Year Completion year of this architecture project Year:  2023
  • Manufacturers Brands with products used in this architecture project
    Manufacturers:  AJG Marcenaria, Rewood

You've started following your first account!

Did you know?

You'll now receive updates based on what you follow! Personalize your stream and start following your favorite authors, offices and users.