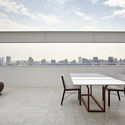
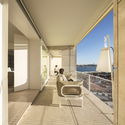
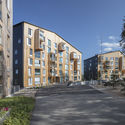
Unlike various construction systems and materials, the landscape is not something that can be specified, or even drawn, in the architectural design of an apartment. However, landscapes are still shaped by the building's design decisions, both from an internal and external perspective—that is, in relation to their surroundings. Facade orientation and window size, for instance, are among the ways the views from an apartment are defined, while the scale and height of the building directly impact the context in which it is situated.
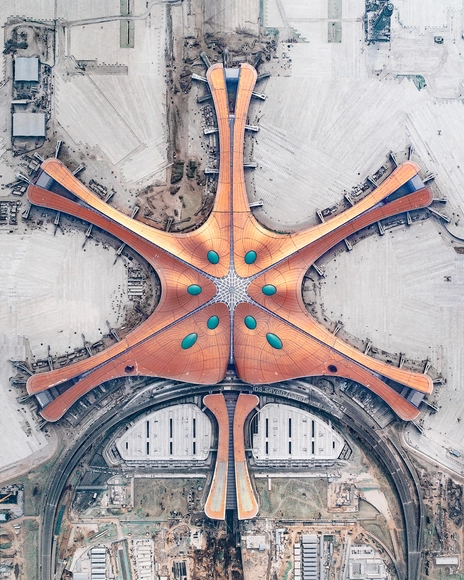
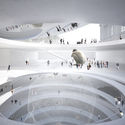
Beijing Daxing International Airport / Zaha Hadid Architects. Image by @seven7panda
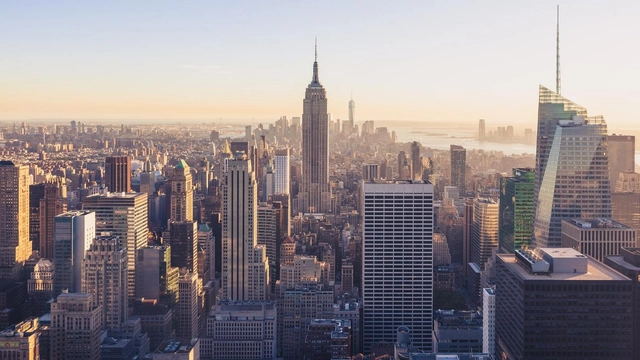
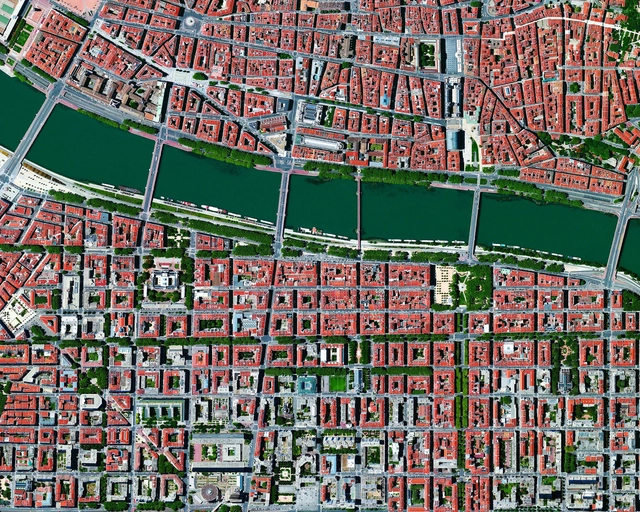
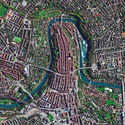
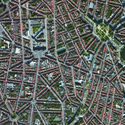
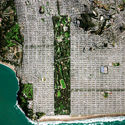
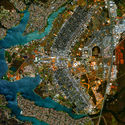
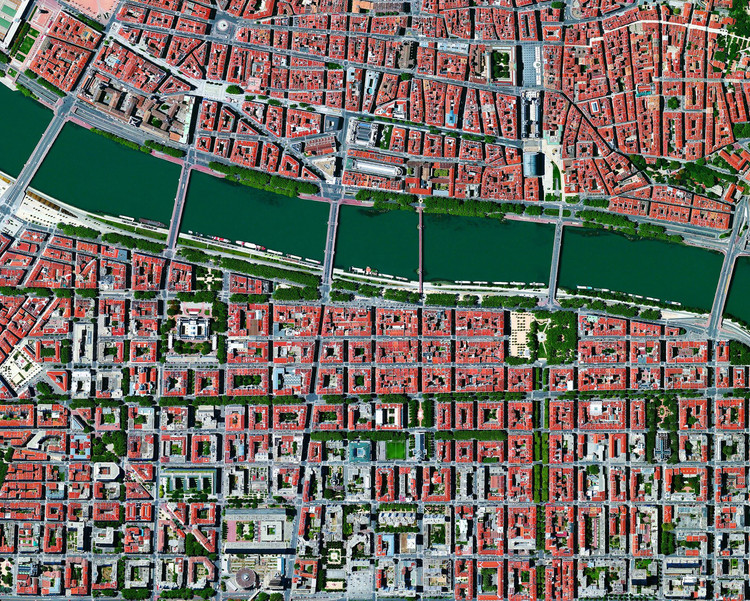
In architecture and urbanism, both proximity and distance from a certain object of study, whether on a building scale or urban scale, are frequent strategies that help us better visualize details and also have a broader overall perception, both essential for understanding the object in question. Changing the point of view allows different perceptions of the same place. By moving from the ground level, or from the eye-level, which we are accustomed to in everyday life, to the aerial point of view, we can establish connections similar to those achieved through site plans, location plans, and urban plans.
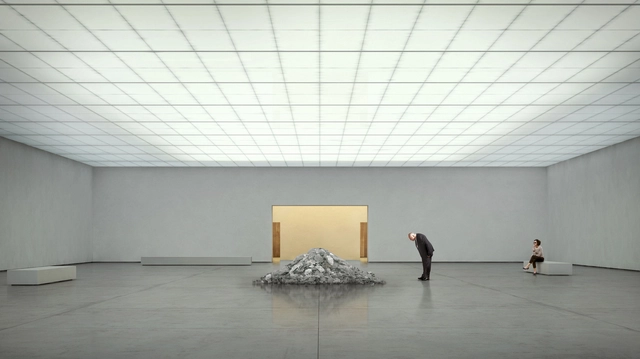
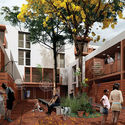
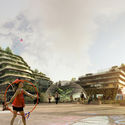
In architecture, professionals must constantly deal with the challenge of representing a project clearly and understandably before it is built, making the space somehow more perceptible to people who are often not specialized in the field. Rendering is one of the most popular methods of three-dimensional representation among architects because it portrays the project more realistically. Reality, however, implies the presence of people and their ways of inhabiting spaces, which can be depicted through human figures, that must be coherent with the intended picture and interpretation of the architecture, the place it is located in, and the way it is inhabited.
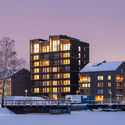
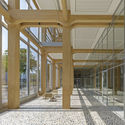
Currently, the most common materials used in high-rise construction—steel and concrete—are non-renewable and energy-intensive to produce. In this context, wood represents a more sustainable alternative for tall building structures, offering well-known benefits such as renewability, carbon sequestration, low embodied energy during extraction, and rapid construction times. Moreover, contrary to popular belief, mass timber can perform exceptionally well in terms of fire resistance, as discussed in a previous article.
Nearly four months after the World Health Organization (WHO) declared a public health emergency of international concern on January 30, the number of coronavirus cases in the world continues to grow. Although some countries, where the virus transmission rate has declined, are reopening businesses and returning to normal, the impacts of the pandemic are continuing to influence people's daily lives, affecting not only the population's health but also their jobs, habits and the economy. Such changes may still endure and may have an impact on the future of architecture and construction, given the prospect of a crisis in the sector.
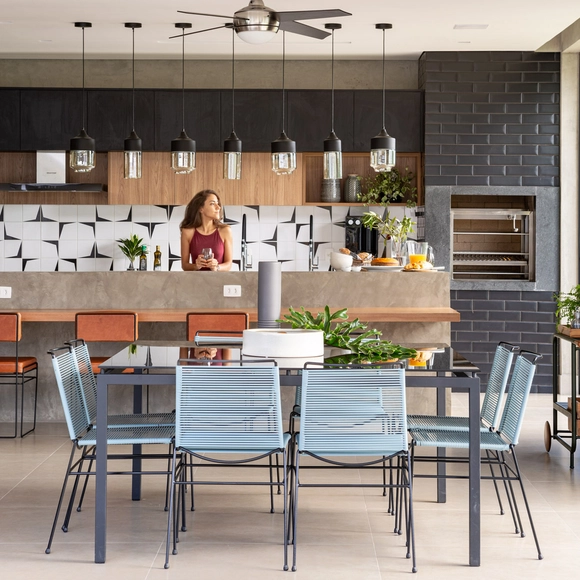
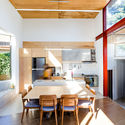
With the goal of blurring the boundaries traditionally imposed by walls, so-called integrated kitchens can be incorporated into adjacent spaces—most commonly living and dining rooms—using counters, tables, split levels, or even contrasting flooring and finishes.
There are a plethora of benefits associated with urban green spaces, namely pollution control, temperature regulation, and biodiversity--all of which ultimately add to the quality of life of city dwellers. Like other urban common areas used for sports and recreational activities, green spaces have a direct impact on the health and well being of the residents who use them.
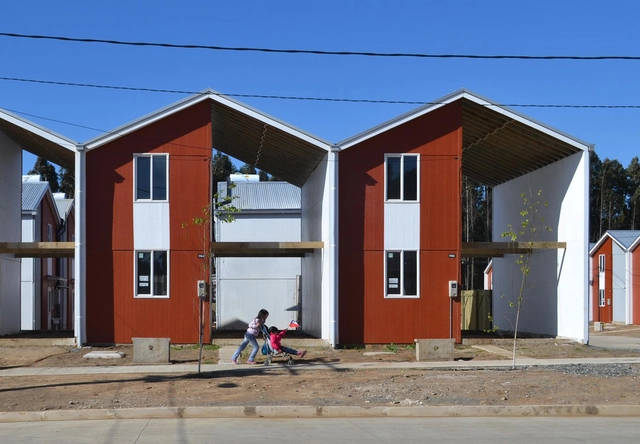
The concepts of autonomy, collaboration, and participation have gained relevance in architecture and urbanism through collaborative actions involving the community, architects, urban planners, and designers. As the number of climate disasters has significantly increased - doubling in the last 40 years according to a report released in 2016 by CRED (Centre for Research on the Epidemiology of Disasters) - in addition to conflicts and other tragedies, the demand for the rebuilding of houses and infrastructure in affected areas has grown simultaneously. This has called for a major collaborative effort in architectural and urban reconstruction.
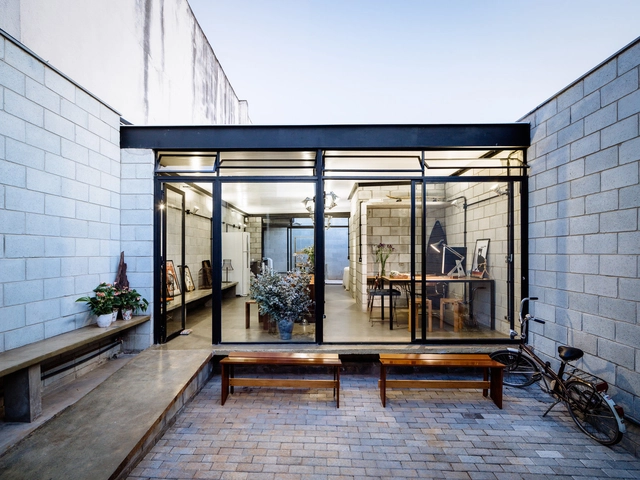
Concrete blocks are building units primarily used in the construction of walls and partitions, serving either structural or enclosure functions. As a low-cost, precast material that is commonly left exposed, it is often chosen for projects aiming for economical, fast, and practical construction without requiring highly specialized labor.
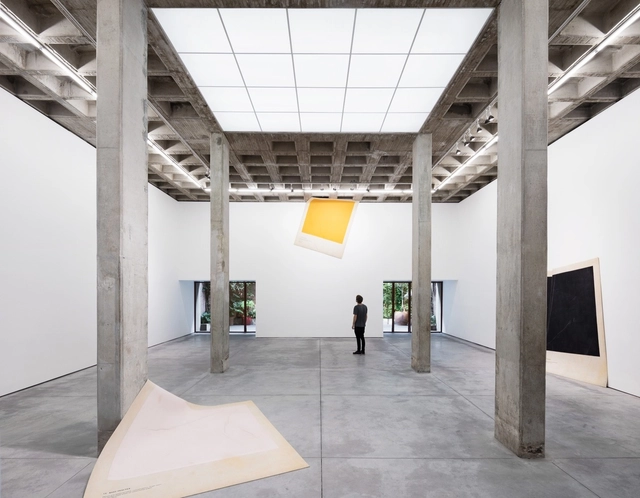
Overall, when designing exhibition spaces, certain aspects contribute to an effective display of the pieces: diffuse lighting, spatial distribution, and high ceilings are some of them. The combination of these features with rooms that are able to transform themselves (using elements that can be perforated, repainted, and adapted according to each exhibition), is common in many art galleries, expressing the dialogue between art and architecture.
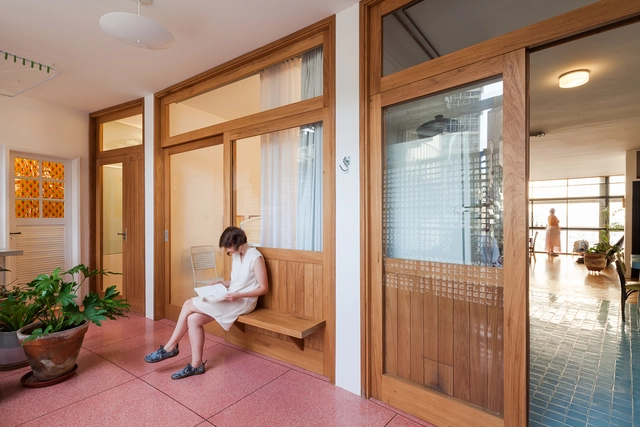
One way to separate spaces is by using lightweight partitions, which can be either fixed or mobile. Besides defining boundaries between rooms, these partitions are much thinner than traditional masonry or even drywall walls, allowing for better use of space and greater flexibility in layout configurations.
The use of artificial intelligence (AI) is based on the idea of optimizing, streamlining and expanding the reach of the most diverse operations. Their systems are programmed to identify patterns and carry out predictions, decisions, and ultimately perform and actions with speed and accuracy. The efficiency of the models depends on the quantity and quality of the data, which can be obtained by applications, cameras, and sensors. In the urban context, technology based on the use of artificial intelligence has been seen as a way to improve the management of cities, especially those that are denser and have larger footprints.
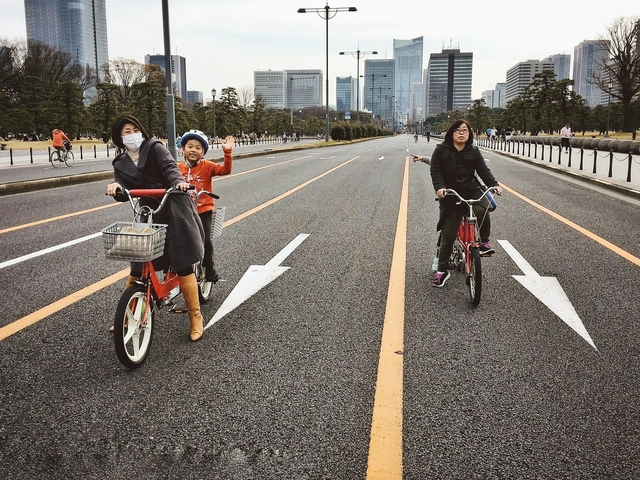
To promote greater physical distancing and encourage alternative modes of transportation—both for essential workers commuting during the novel coronavirus pandemic and for residents allowed to exercise outdoors—cities around the world are revising transportation policies and repurposing vehicle lanes for cyclists and pedestrians.
In the midst of a pandemic that has already affected 184 countries and infected more than a million people around the world, we seek to cover all topics that relate the coronavirus within architecture and space, and ways to make social distancing less painful.
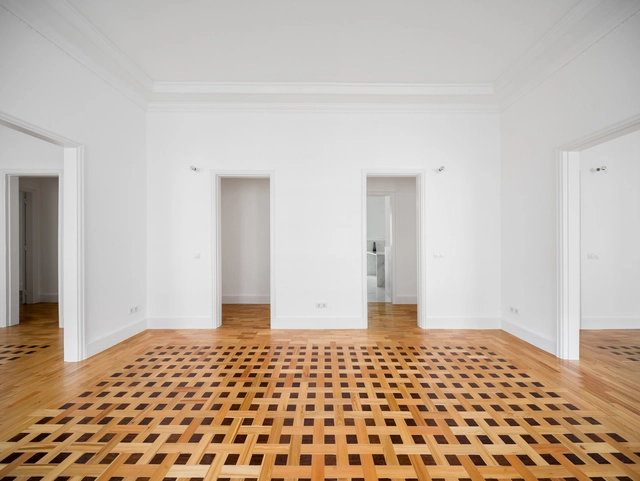
Wood parquet floors, or simply parquet, are made from assemblies of solid wood rectangular blocks, which can be installed in graphic patterns such as diagonal, herringbone, and checkerboard, among others. These diverse designs, combined with the varying textures and colors of the blocks, open up countless compositional arrangements through the application and repetition of identical units.
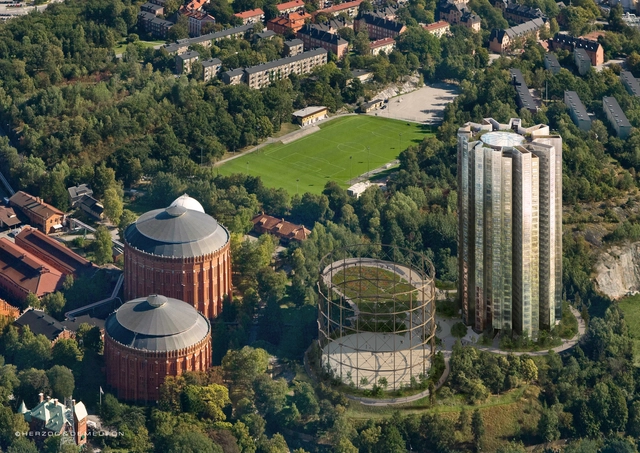
Considered landscape landmarks due to their imposing dimensions, gasometers emerged during the Industrial Revolution and were present in many cities around the world, accompanying their urbanization process. With shifts in gas generation and distribution during the second half of the 20th century and the emergence of new technologies, gasometers were gradually decommissioned. Although many have been condemned to demolition in recent years, many also still remain within the urban fabric, standing as testaments to an industrial past. Their potential for architectural, artistic, and landscape interventions prompts us to question what possibilities lie ahead for their future.
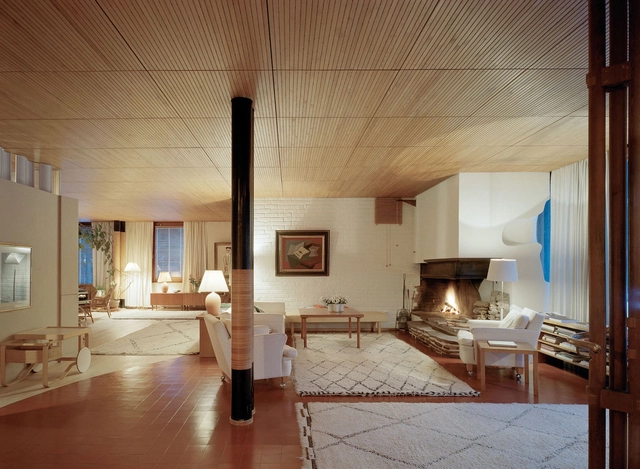
The 20th century in the design world was a period of new ideology on building form, material explorations, and ultimately, the emergence of the modern architecture movement as we define it in the present day. The expression and experimentation of architects in this era resulted in interior spaces that are now considered to be “classics”, due to their relevance and their long lasting effects that they have on the architectural discourse.
In times of pandemics, such as the one we currently face with COVID-19, quarantine is a vital measure to mitigate risks to the public and prevent overloading the healthcare system. During these periods of confinement, it is common to reassess our habits and question the way we live. As architects, one of our profession's key challenges is to design spaces that satisfy basic human needs while also catering to individual specificities, ensuring that homes can accommodate everything required for daily life for an indefinite period.







.jpg?1591280425 "© Archstorming")














.jpg?1588084825&format=webp&width=640&height=580)