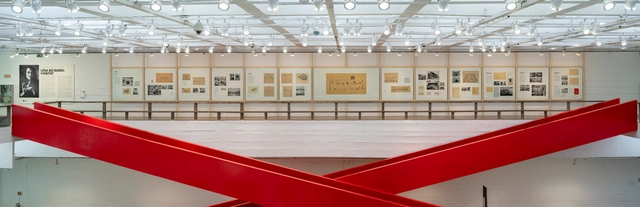
Through exhibitions, the interior spaces of museums construct narratives that lend logic and meaning—which might otherwise not exist—to the objects on display. Indeed, the resources utilized in an exhibition are capable of shaping meaning by establishing connections not only among the displayed pieces, but also between the exhibition design and the artwork itself.
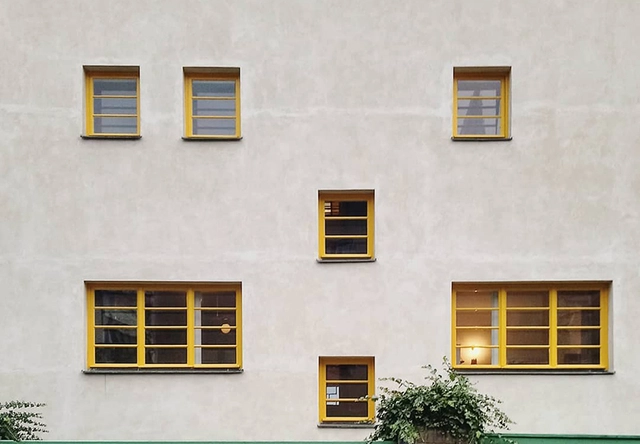
Facade of Villa Müller showing the windows at different heights: a consequence of the internal differences in levels and ceiling heights. Image by euphrosyne_3.14. Via Instagram
Between 1928 and 1930, in the city of Prague, then the capital of Czechoslovakia, Adolf Loos, in collaboration with Karel Lhota, designed one of his most influential works: the Villa Müller. The house became not only a milestone in Loos's career and architectural history, but also a symbol of the expression of Raumplan, characterized by Loos as a sequence of spaces that, across different levels and varying ceiling heights, relate to and interact with one another.
Unlike standard doors, pivot door systems do not require conventional hinges. The pivots—the hardware that allows the door to rotate—are hidden from view, installed at both the top and bottom of the panel to create a vertical axis around which it swings. Because these pivots can be positioned near the frame or further toward the center of the panel, pivot doors are typically larger than average. This increased size compensates for the reduced clearance in the passageway, as the offset axis of rotation causes part of the door to swing inward, unlike traditional hinged doors.
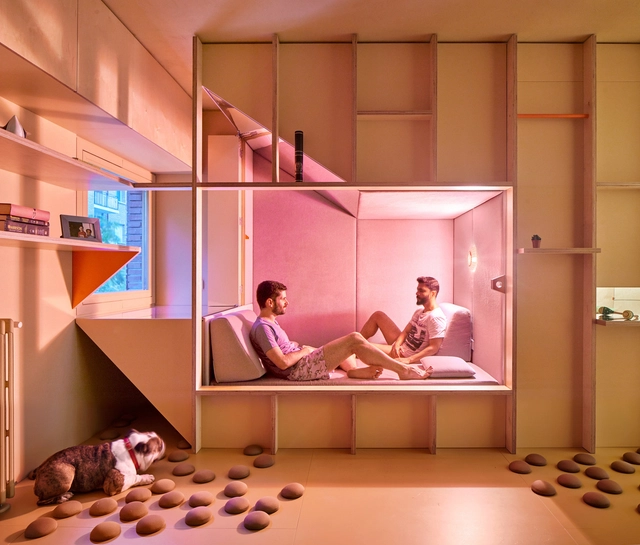
As walls and slabs, furniture may delimit and define a space. However, opposite to constructive elements, which distinguish the rooms in a more permanent way, furniture may create useful boundaries between one space and another in an easily adaptable way.
Inverted beams, as the name suggests, differ from conventional ones due to a shift in position. Instead of the typical arrangement where the beam sits below the slab, the beam is positioned above it. In other words, its base, which usually hangs below the level of the slab, is aligned with the slab's underside. Formally, this strategy creates the illusion of a continuous, beam-free span when viewed from the building's interior.
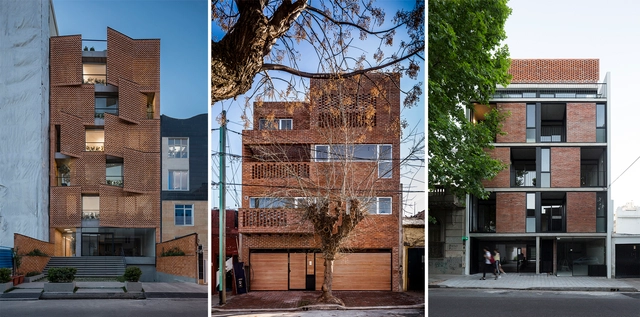
Rotation, displacement, and interleaving of blocks are some of the options that enable the diversity of raw brick patterns in architecture. The shape of these elements, usually used for the construction of walls, has been explored in a creative way to compose facades of residential buildings, representing the formal identity of the building itself and its relationship with its context.
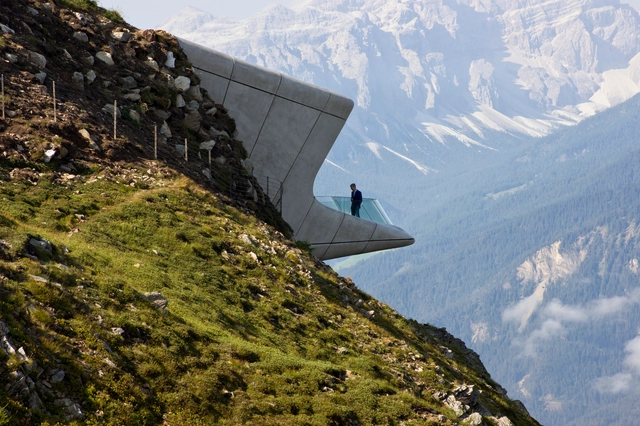
During architectural training and practice, we encounter countless examples of works that, for a wide variety of reasons, have shaped the history of the discipline. These examples become major references in an architect's repertoire, shaping how they view and design architecture. However, understanding a place is incomplete without experiencing it in person; therefore, when traveling, we seek out iconic works to enrich our perspective.
Yet, these works are not always easily accessible or close to established itineraries, which can turn the quest to visit them into true pilgrimages.
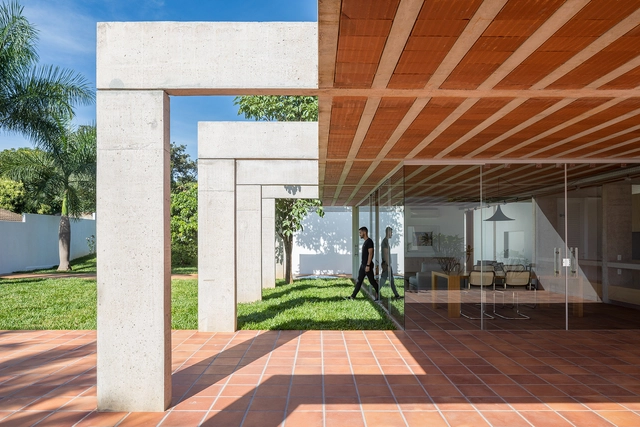
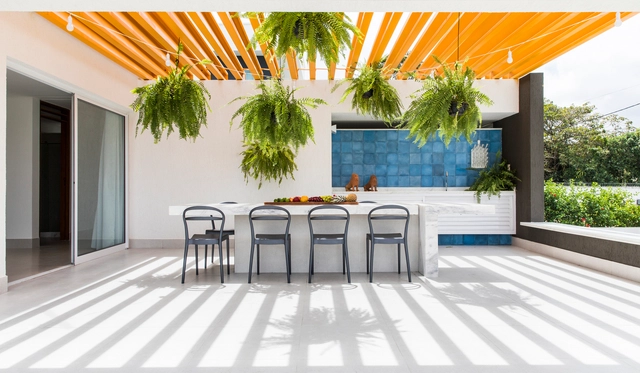
Traditionally made of wood, the pergola can also be constructed from materials such as concrete, bamboo, and metal sheets. The spacing and arrangement of its horizontal elements vary across different projects, providing shade tailored to the specific needs of the space without necessarily forming a fully covered roof.
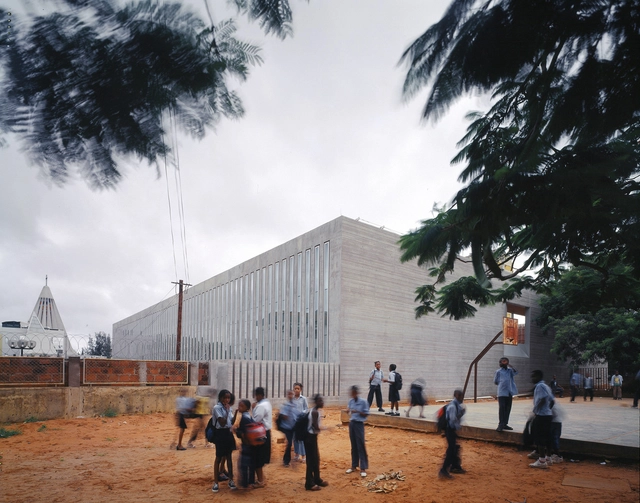
After centuries of Portuguese colonization and recent conquest of independence, Mozambique has undergone a difficult period with new challenges, such as the combat against poverty, the infrastructure deficit, and uncontrolled urban expansion. On the architecture field, it is possible to notice the impact of these challenges on the evolution of the Mozambican projects. Some examples are: the prediction of the need to expand the building in the future, the adoption of climate control passive measures and the utilization of vernacular constructive techniques adapted to the local context (as a way to minimize energy consumption in the different phases of building construction and its respective costs).
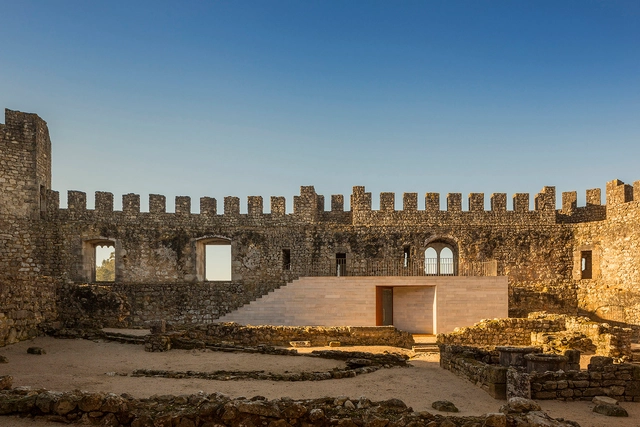
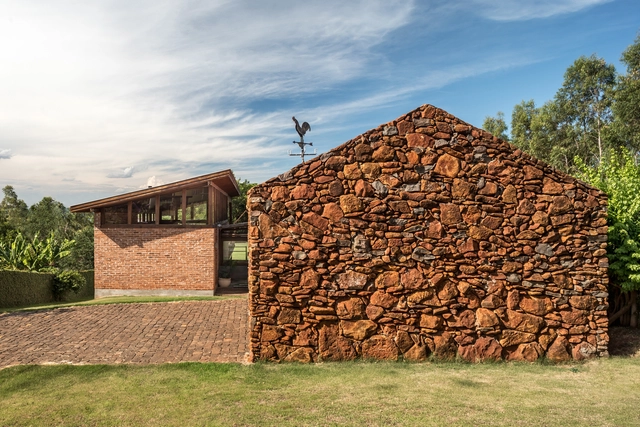
One of the oldest building materials, stone has endured throughout architectural history due to its strength and durability. Frequently used in protective structures such as fortifications and walls, stone has also historically served as the foundation for a variety of buildings—including residential ones, where it has been employed since the earliest shelters.
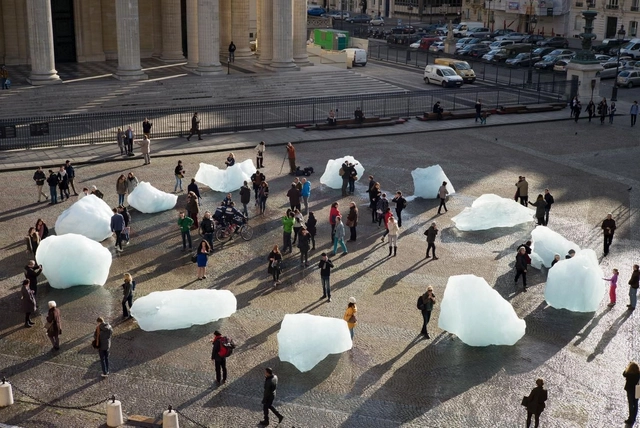
Studying the data that indicates a climate crisis that has been affecting the whole planet for the last decades, the reactionary attitudes may sound disappointing. However, at the same time that the news indicates a global average temperature rise, the political focus on the climate crisis is also intensified, according to the UN Environment report released in 2019, which is a reflection not only of the occurrence of manifestations and protests around the world but also of the so-called activist art expression.
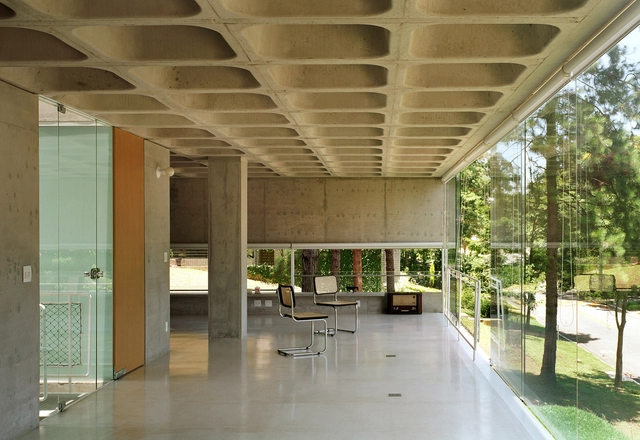
Waffle and ribbed slabs are highly efficient systems for spanning large distances. The T-shaped section formed by the flanges and ribs functions as a network of beams, reducing the number of support points required compared to a solid slab. Although lightweight or insulating materials can be used to fill the voids formed by the grid, these slabs are often left exposed and unfilled, lending a distinct aesthetic quality to the construction system.
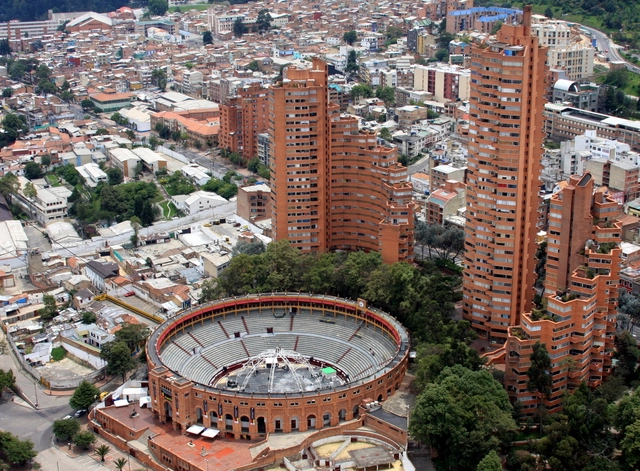
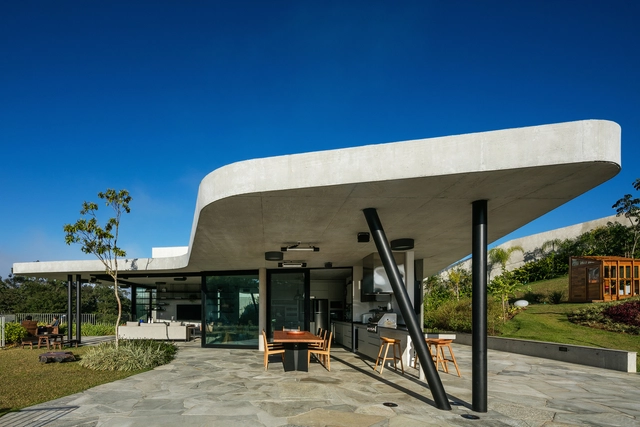
It is no coincidence that curved forms in architecture are deeply embedded in the global perception of Brazilian architecture. Invariably evoking the work of Oscar Niemeyer, curves are hallmark features of the landmark architectural complexes of Pampulha and Brasília. Yet they are also found in residential masterpieces, such as the Casa das Canoas in Rio de Janeiro.
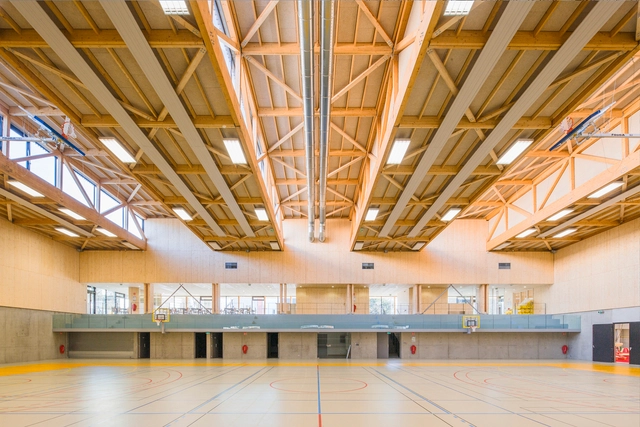
As spaces that host various athletic activities, sports gymnasiums require designs that go beyond merely complying with standard dimensions and layouts for courts, tracks, pools, and other facilities. Challenges such as planning flexible, integrated spaces, calculating grandstands based on spectator capacity, and integration into the urban context are among the many design variables that shape diverse architectural concepts.
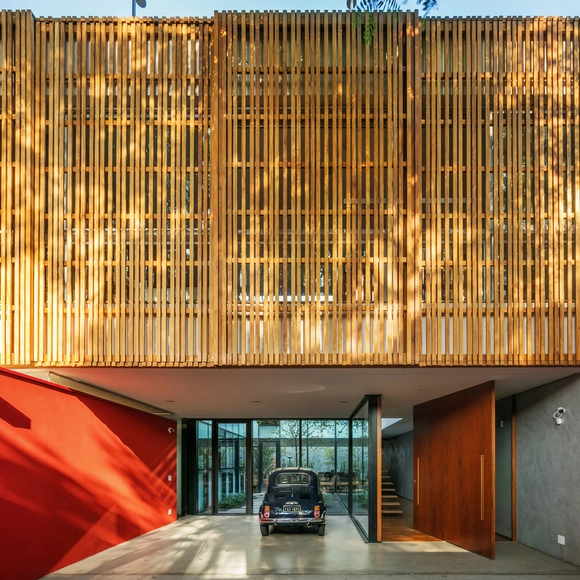
Like the cobogó and the brise-soleil, the muxarabi is an architectural element designed to reduce solar heat gain inside buildings, acting as a “filter” that allows air to circulate freely. Typically made of wooden lattices, muxarabi panels offer the advantage of being lighter and cleaner to install compared to cobogós, for example, since they do not require mortar for assembly.
The passage of time will alter, erode, and in most cases, degrade any architectural structure. Whether this be the result of climate, adaptation, misuse, or even war, all buildings are subject to the same life cycles of steady, or extreme, decline. In recent decades, “adaptive reuse” has gained significant traction as a means of breathing new life into an old structure, offering an often complex challenge for designers, architects, and indeed everyday users, who walk a fine line between a respectful restoration of history, and significant adaption for modern needs.
Emerging in 1981 with the publication of the essay “The Grid and the Pathway” by Alexander Tzonis and Liane Lefaivre, it was Kenneth Frampton's 1983 essay “Towards a Critical Regionalism: six points for an architecture of resistance” that brought the term “critical regionalism” wider recognition. The essay was published in the anthology “The anti-aesthetic: essays on Postmodern culture,” edited by critic and historian Hal Foster, initiating a debate later revisited in "Prospects for a Critical Regionalism," also written by Frampton that same year for the journal Perspecta.
Through their narrative forms, architecture exhibitions promote the dissemination of knowledge and inquiries within the theory and practice of the discipline. Beyond the direct appreciation of a specific object or architectural ensemble by experiencing that space, architecture exhibitions present content structured through narrative paths, classifications, associations, or juxtapositions. This expands architectural knowledge, if not through in-situ experience, then through the way graphic materials are displayed. In this light, curatorial and exhibition design practices can foster new questions in the field of architecture, encouraging visitors to engage in critical reflection.
.jpg?1584033177&format=webp&width=640&height=580)
.jpg?1579138473&format=webp&width=640&height=580)