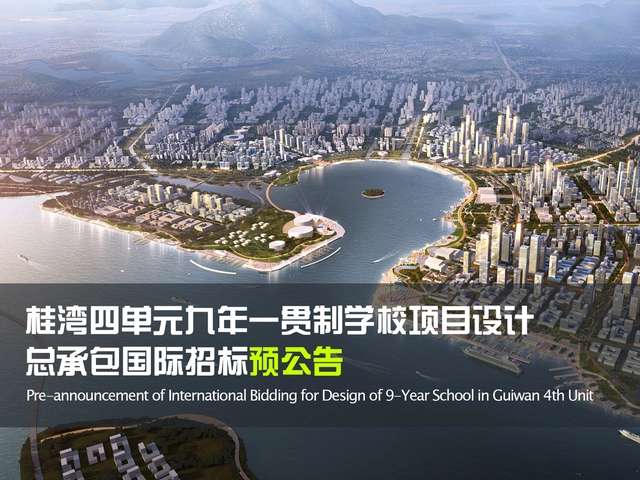
I. Project Overview The project is located in Unit 4 of the Qianhai Shenzhen-Hong Kong Modern Service Industry Cooperation Zone, north of Guiwan 2nd Road and west of 11th Road. It encompasses 04-03-01 educational facility land and 04-03-02 green space. The total site area is approximately 37,141.26 square meters, including approximately 3,353.58 square meters of green space on the north side. The total floor area is approximately 95,000 square meters.
https://www.archdaily.com/1099471/pre-announcement-international-tender-for-the-design-general-contracting-of-the-nine-year-integrated-school-project-in-unit-4-guiwan-qianhai-shenzhenMilly Mo
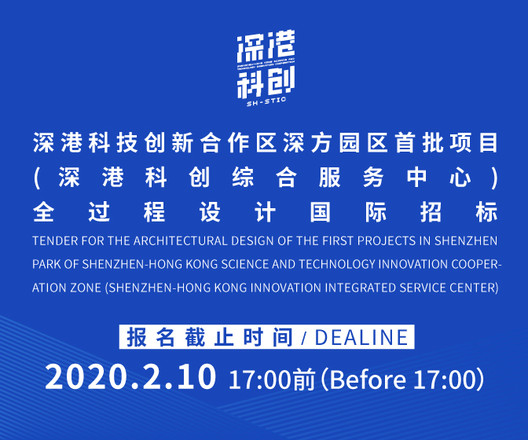
This announcement is hereby issued for International Tender for the Architectural Design of the First Projects in Shenzhen Park of Shenzhen-Hong Kong Science and Technology Innovation Cooperation Zone (Shenzhen-Hong Kong Innovation Integrated Service Center), and excellent design agencies at home and abroad are invited to join. We desire to solicit the most creative design scheme with the international vision and high standards.
https://www.archdaily.com/930929/call-for-entries-international-tender-for-the-architectural-design-of-the-first-projects-in-shenzhen-park-of-shenzhen-hong-kong-science-and-technology-innovation-cooperation-zone-shenzhen-hong-kong-innovation-integrated-service-centerMilly Mo
Based on the unified arrangements of Shenzhen Municipal Government, Shenzhen is advancing the construction of the “New Top Ten Cultural Facilities”; wherein, Guoshen Museum (tentative name) has been determined to settle in the coastal area of Qianhai New City Center. The international tender for the architectural scheme of the project will be conducted soon for the relevant construction to be implemented.
https://www.archdaily.com/929781/call-for-entries-international-tender-for-conceptual-and-schematic-design-of-guoshen-museumMilly Mo
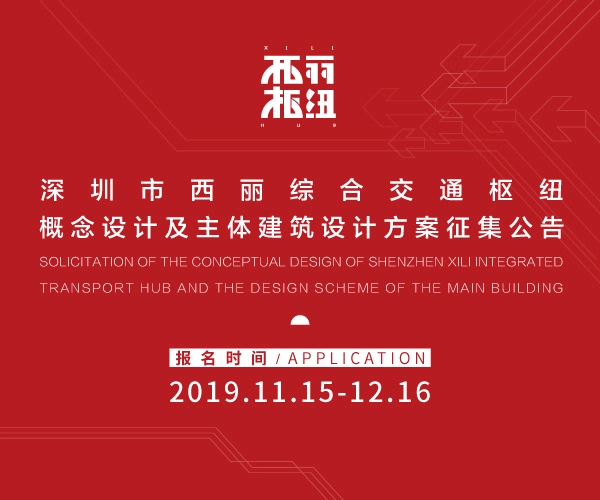
Xili Integrated Transport Hub is positioned as one of the master hubs among the “three-master four-auxiliary” of Shenzhen City. It is a major construction project of Shenzhen's building a pilot demonstration zone of socialism with Chinese characteristics.We sincerely seek forward-looking and innovative design concepts and schemes both domestically and internationally.
https://www.archdaily.com/928437/call-for-entries-solicitation-of-the-conceptual-design-of-shenzhen-xili-integrated-transport-hub-and-the-architectural-design-scheme-of-the-main-buildingMilly Mo
Past, Present, Future is an interview project by Itinerant Office that invites prominent architects to share their perspectives on the constantly evolving world of architecture. Each interview is divided into a three-part video series—Past, Present, and Future—where interviewees discuss their architectural philosophies and experiences. The project's first installment featured 11 architects from Italy and the Netherlands, while the second edition comprises interviews with 13 architects from Spain, Portugal, France, and Belgium.
The aim of this interview series is to study these successful firms and understand their methodologies. The videos seek to offer a clear picture of what it means to be an architect in the 21st century, while serving as inspiration for the next generation of emerging architects and students entering the field.
https://www.archdaily.com/1070596/stephane-beel-on-architecture-and-technologyMilly Mo
Netflix is much more than a platform for casual entertainment—it is also an excellent resource for learning about architecture and urban planning. We have curated ten architecture-related documentaries that allow you to expand your design horizons while winding down. Below are the trailers for these ten titles, which can be viewed in full on Netflix.
https://www.archdaily.com/1070354/10-must-watch-netflix-documentary-trailersMilly Mo
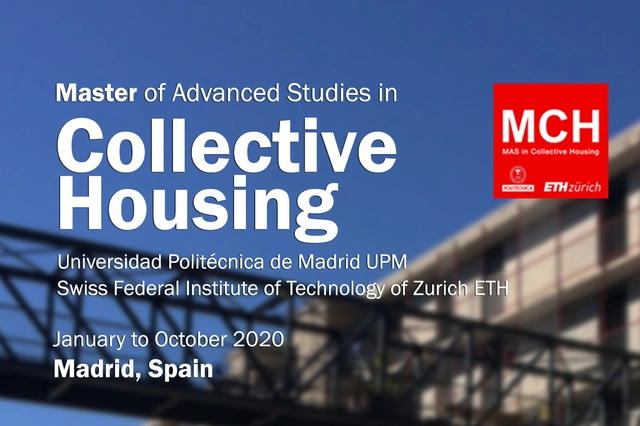
In 2006, the Technical University of Madrid (UPM) launched the first Master of Collective Housing (MCH), an advanced professional postgraduate program focused on research in housing, urban planning, and energy efficiency. The value of this unique program lies in its exceptional teaching faculty and its practice-oriented, comprehensive design philosophy, which emphasizes the integration of theory and practice.
https://www.archdaily.com/1046350/call-for-applications-2020-collective-housing-masters-programMilly Mo
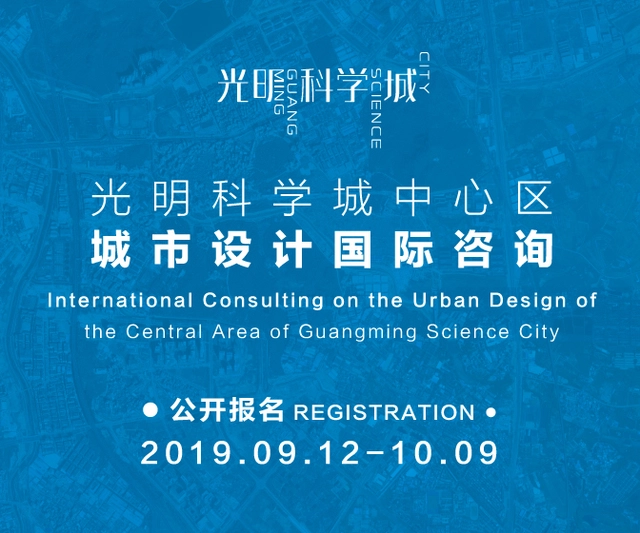
The International Consulting on the Urban Design of the Central Area of Guangming Science City(hereinafter referred to as “this consulting”) is to find the most practical space design plan, which can reflect the characteristics of Guangming Science City and make the Central Area of Science City a "Capital of Science, Core of the Bay Area, Green City", as well as a future-oriented, international leading player in high-quality development, a new engine of scientific and technological innovation, and a good example of sustainable development, so as to provide the target population with a green, ecological and intelligent urban area suitable for living and research, and set an example of development featuring international quality and local characteristics in Guangdong-Hong Kong-Macao Greater Bay Area. At the same time, the design shall consider the land use characteristics of the Central Area at present stage, strengthen the refined space management, and provide guidelines for urban renewal and recent development and construction base on the urban design control requirements.
https://www.archdaily.com/924721/call-for-entries-request-for-proposal-for-the-international-consulting-on-the-urban-design-of-the-central-area-of-guangming-science-cityMilly Mo
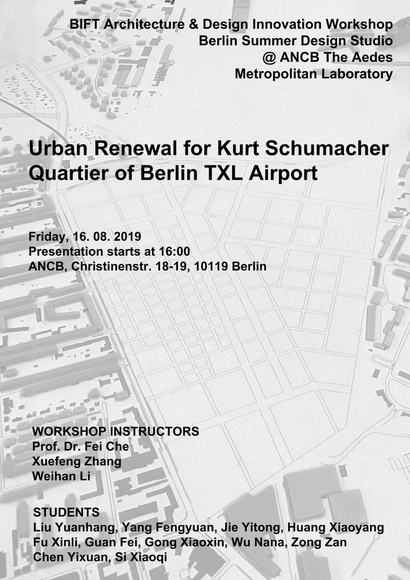
On August 30, 2019, the Beijing Institute of Fashion Technology (BIFT) Architecture and Design Workshop exhibition opened at the Aedes/ANCB in Berlin, Germany. The workshop team was led by Che Fei (BIFT), with support from Zhang Xuefeng (CU office), Li Weihan (BIFT), and 11 students from BIFT.
https://www.archdaily.com/1112168/ancb-plus-beijing-institute-of-fashion-technology-architecture-and-design-berlin-workshop-courtyards-of-berlinMilly Mo
New Huanggang Port will become an important passenger clearance port and transportation hub of Shenzhen and a valuable link for the regional sustainable development and will, together with Shenzhen-Hong Kong Science and Technology Innovation Cooperation Zone, become a new growth point and city business card of Shenzhen in the Guangdong-Hong Kong-Macao Greater Bay Area.We sincerely seek forward-looking and innovative design concepts and schemes both domestically and internationally.
https://www.archdaily.com/924099/call-for-entries-announcement-of-the-request-for-proposal-for-schematic-design-and-design-development-architecture-of-the-new-huanggang-portMilly Mo
Project Background As a strategic pivot of the national "Belt and Road" Initiative and the core engine for innovative cooperation in the Guangdong-Hong Kong-Macao Greater Bay Area, Qianhai is set to become a futuristic, world-class bay area city center. On January 17, 2019, the Qianhai Authority officially launched the global call for proposals for the "Qianhai Public Space Design" project, attracting applications from 42 consortia representing over a hundred leading design firms worldwide.
The primary objective of the "Qianhai Public Space Design" project is to establish a unique bay area city center. Grounded in human-centric design, the project aims to enhance public well-being and the region's overall appeal through the creation of a beautiful, inviting network of public spaces.
https://www.archdaily.com/1070540/qianhai-public-space-design-bid-selection-results-announcedMilly Mo
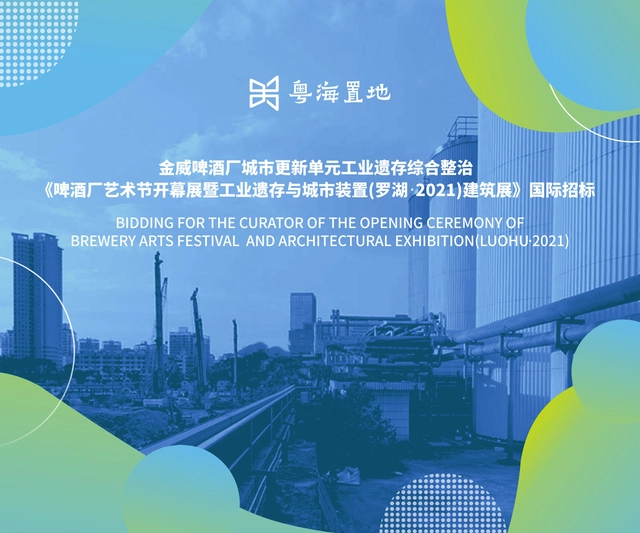
The Opening Ceremony of Brewery Arts Festival and Architectural Exhibition (Luohu•2021) is a plan to fulfill the future vision for the comprehensive improvement of the industrial heritage of Kingway Brewery’s urban renewal unit. The project has attracted much attention as Shenzhen’s first case where urban renewal contributes to industrial heritage preservation and activated renovation on land.
https://www.archdaily.com/922658/publicity-of-the-bid-evaluation-result-for-brewery-arts-festival-and-architectural-exhibition-luohu-star-2021Milly Mo
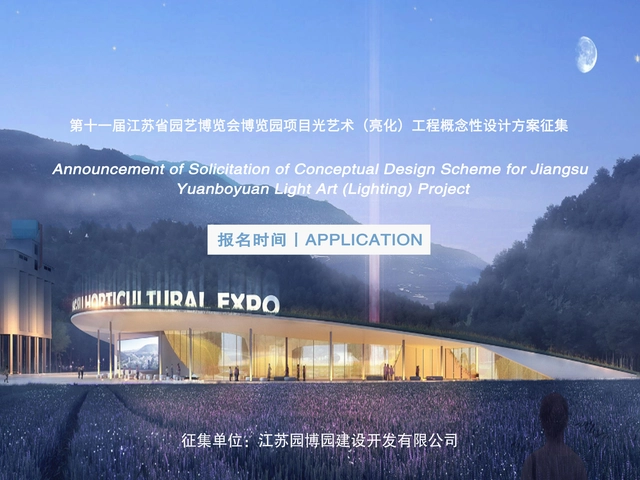
Jiangsu Garden Expo Park Construction and Development Co., LTD, plan to conduct an international public solicitation of conceptual design, for light art (lighting) project of Jiangsu Park Expo Park.
https://www.archdaily.com/922563/call-for-entries-notice-of-invitation-for-lighting-project-conceptual-design-jiangsu-garden-expo-parkMilly Mo
The International Consultation on the Urban Design of Shenzhen Xili Hub Areal sincerely solicit forward-looking and innovative urban design proposals from domestic and foreign excellent design institutions.
https://www.archdaily.com/921920/call-for-entries-the-announcement-of-the-international-consultation-on-the-urban-design-of-shenzhen-xili-hub-areaMilly Mo
In September 2018, affected by the strong typhoon “Mangkhut”, the infrastructure in Xichong District was damaged to varying degrees, and it was one of the most affected areas in the city. We sincerely solicit forward-looking and innovative urban design concepts and schemes amongst domestic and international design institutions.
https://www.archdaily.com/921795/call-for-entries-the-announcement-of-the-international-consulting-on-the-urban-design-of-xichong-nanao-dapeng-new-district-shenzhen-cityMilly Mo
I. Project Overview OPPO International Headquarters Building is located in Shenzhen Bay Super Headquarters Base DU08-03 parcel, next to Baishi 3rd Road in the south, Zhouwan 1st Street in the east, Baishizhi 2nd Street in the north, and Shenwan 1st Road in the west. The total land area is 18126.75 square meters,the total floor area stipulated is 185,000㎡, including 171,000㎡ aboveground and 14,000㎡ underground (all for underground retail).
https://www.archdaily.com/919800/call-for-entries-announcement-of-the-tender-for-the-architectural-design-of-oppo-international-headquarters-buildingMilly Mo
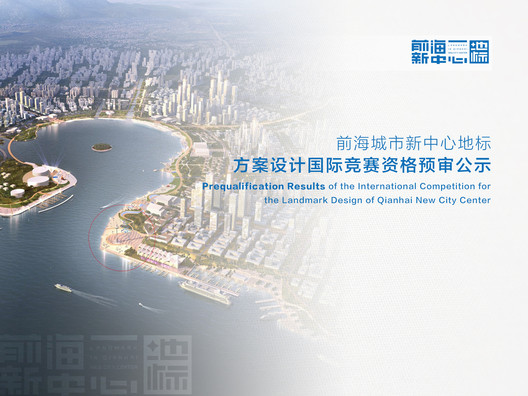
The Prequalification Meeting of the International Competition for the Landmark Design of Qianhai New City Center was held in Banquet Hall, 3F, Tower C, MingWah International Convention Centre on May 20, 2019. The jury was made up of 7 experts and 2 client representatives. The jury studied the registration documents and conceptual proposals of the 124 applicants. After deep discussion, through 5 rounds of open votes the jury selected 10 shortlisted competitors into the competition and 2 alternatives in order who will enter Stage 2 - Proposal Preparation and Review by order if any of the 10 competitors quit.
https://www.archdaily.com/918358/prequalification-results-of-the-international-competition-for-the-landmark-design-of-qianhai-new-city-centerMilly Mo
Project Name: Tender for the Architectural Scheme Design of the First Projects in Shenzhen Park of Shenzhen-Hong Kong Science and Technology Innovation Cooperation Zone (B105-0042 and B105-0119) Project Location: Futian Bonded Zone, Shenzhen Deadline for Application: 5:00 p.m., June 18,2019 Host: Shenzhen-Hong Kong Science and Technology Innovation Cooperation Zone Development Co., Ltd.
https://www.archdaily.com/918361/call-for-entries-announcement-on-the-tender-for-the-architectural-scheme-design-of-the-first-projects-in-shenzhen-park-of-shenzhen-hong-kong-science-and-technology-innovation-cooperation-zoneMilly Mo