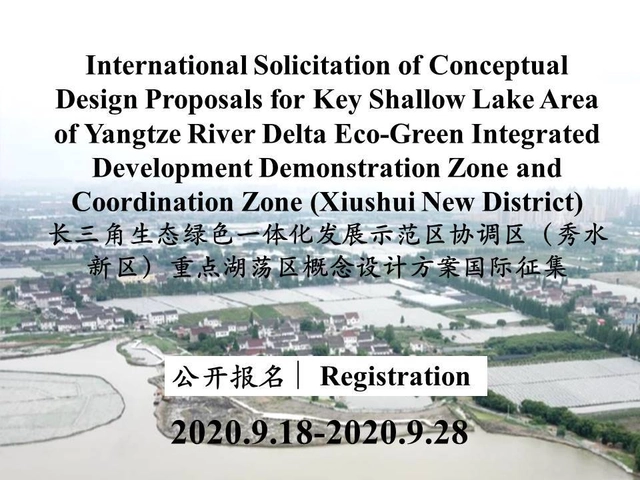
Entrusted by the People's Government of Xiuzhou District, China Eco-City Research Institute is inviting qualified applicants to participate in the international open soliciting for the conceptual design scheme of the key Hudang Area of the Integration demonstration Area of The Yangtze River Delta (Xiushui New Area). We invite domestic and foreign excellent design agencies sincerely. Solicitation applicants shall be legally registered legal entity for independent registration for competition, or they can form a consortium with other organizations to register for the competition.
https://www.archdaily.com/948082/call-for-entries-international-solicitation-of-conceptual-design-proposals-for-key-shallow-lake-area-of-yangtze-river-delta-eco-green-integrated-development-demonstration-zone-and-coordination-zone-xiushui-new-districtMilly Mo
The official announcement of Tender for Schematic Design and Preliminary Architectural Design for SUSTech School of Medicine & SUSTech Affiliated Hospital (Main Campus-Based) is released, design teams from around the global are welcome to follow our latest update.
https://www.archdaily.com/946559/call-for-entries-sustech-school-of-medicine-and-sustech-affiliated-hospital-main-campus-based-international-tender-for-architectural-designMilly Mo
Source: Engineering Design Management Center, Bureau of Public Works of Shenzhen Municipality The tender for the architectural design and preliminary architectural design of the Southern University of Science and Technology (SUSTech) School of Medicine and its affiliated hospital (main campus) is launching soon. Official tender information will be released shortly; global design teams are invited to stay tuned.
https://www.archdaily.com/1101380/pre-announcement-tender-for-schematic-design-and-preliminary-architectural-design-for-the-southern-university-of-science-and-technology-school-of-medicine-and-the-affiliated-hospital-main-campus-projectsMilly Mo
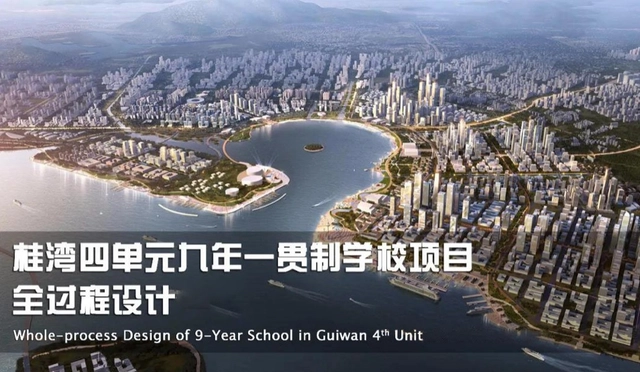
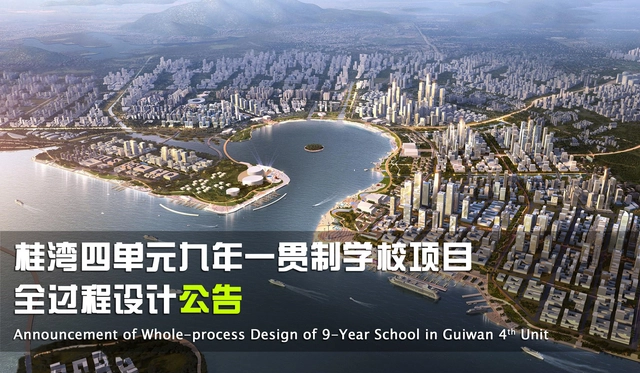
On July 23, the prequalification meeting for the international tender of the full-process design of the Guiwan Unit 4 Nine-Year Consistent School Project was successfully held. The jury was composed of renowned domestic architects and educational architecture experts. As Qianhai's first nine-year consistent public school, the project is a crucial pillar for establishing Qianhai as an educational hub and an effective practice in exploring full-process design management models. After carefully reviewing the conceptual proposals and commercial bids of the 76 registered applicants, the jury ultimately selected 5 shortlisted firms to proceed to the next stage.
https://www.archdaily.com/1123654/shenzhen-guiwan-unit-4-school-competition-seven-chinese-and-international-teams-shortlisted-for-pre-qualificationMilly Mo
With future dream performance center as the concept and with reference to the world top-class performance center, International Performance Center explores the direction of future performance center (grand theater, concert hall, gray space) and new science, new technology and new way of performance. It will reflect the leading position in the global performance center and theater construction in terms of technology and culture. It will widely serve international and domestic performance professionals, art performance lovers, citizens and tourists coming to Shenzhen from home and abroad.
The land area is about 15,000m2 (tentative), the gross floor area is about 53000m2, including 28000-33000m2 aboveground floor area, fully utilize the underground space, the building height limit is 36m, and the total investment is RMB1.8 billion (tentative).
https://www.archdaily.com/943819/competition-announcement-international-competition-for-schematic-design-of-international-performance-centerMilly Mo
Shenzhen Finance Culture Center is positioned as a first-class comprehensive and new finance culture center at home and abroad. The plan covers three platforms: finance museum, finance transaction, and finance international exchange, including six major functional blocks: financial industry exhibition, collection of cultural relics, finance transaction, finance international exchange conference and training, academic research, and tourism & education.
The project land area is 1.73ha, the gross floor area is about 48000m2, including 28000m2 aboveground floor area (overall building length and width controlled within 90m x 90m tentatively), the building height is controlled within 36m, and the total investment is RMB1.5 billion (tentative).
https://www.archdaily.com/943822/competition-announcement-international-competition-for-schematic-design-of-shenzhen-finance-culture-centerMilly Mo
This project is defined as The Songshan Lake Science and Technology Convention Center. It aims to set up an exclusive platform for Scientists, technologists and financial figures in order to optimize the Conference service in Songshan Lake Park. Meeting activities are different, such as high-level sci-tech conferences, forums, academic symposia, product launch and the like. Meanwhile, through crossover interactions among scientists, technologists, financial figures and artists, it is intended to drive development of Science and Technology innovation industry by Fintech industry. It will provide a unique Sci. & Tech. communication venue with special aesthetics and artistic quality.
https://www.archdaily.com/942801/call-for-entries-announcement-for-songshan-lake-science-and-technology-convention-center-international-competition-for-urban-design-and-architecture-designMilly Mo
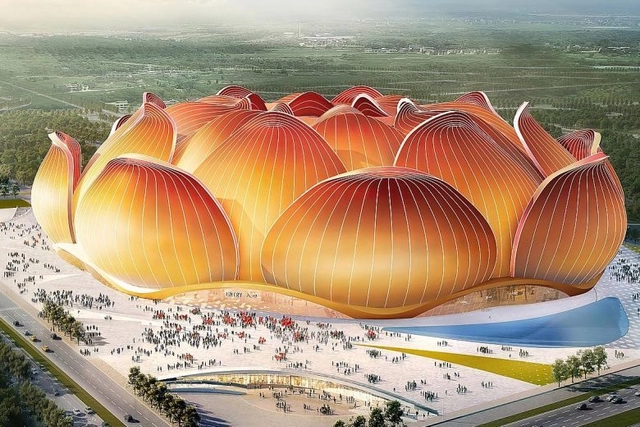
When the groundbreaking ceremony for the world’s largest soccer stadium in Guangzhou was announced on April 16th, the most controversial aspect of the project was not its $1.7 billion price tag, but its bold lotus shape causing a backlash from the local architectural community but praise from the general public.
https://www.archdaily.com/938391/what-is-the-future-of-sports-architectureMilly Mo
On April 16, a ground-breaking ceremony was held in the city of Guangzhou, China, for what is to be the world’s largest soccer stadium. The most controversial aspect of the project was not its $1.7 billion price tag, but its bold lotus shape causing a backlash from the local architectural community but praise from the general public.
https://www.archdaily.com/939211/forecasting-the-future-of-sports-architecture-with-10-newly-built-stadiums-around-the-worldMilly Mo
On April 16, a ground-breaking ceremony was held in the city of Guangzhou, China, for what is to be the world’s largest soccer stadium. The most controversial aspect of the project was not its $1.7 billion price tag, but its bold lotus shape causing a backlash from the local architectural community but praise from the general public.
https://www.archdaily.com/939208/the-worlds-largest-soccer-stadium-breaks-ground-in-guangzhouMilly Mo
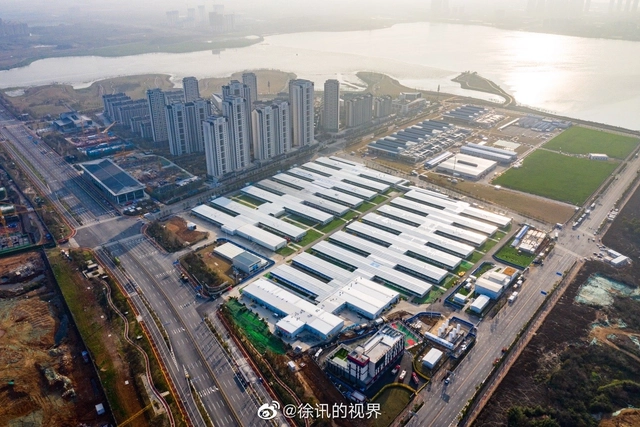
While an overwhelming majority of the world is still fighting against COVID-19, the economic and social situation in China has shown beginning signs of a return to a new normal way of life in recent weeks. In another sign of good news, the Chinese government recently announced that the two hospitals in Wuhan that were built from ground up within 10 days would close on April 15th and the remaining 30 patients will be transferred to other hospitals in Wuhan to receive further treatment. Other regions of China have followed similar steps, also announcing the closure of temporary hospitals, showing a positive sign that the COVID-19 pandemic is finally being defeated where it first began.
We've compiled a list with the temporary hospitals constructed in the first two months of 2020, designed specifically to treat patients with COVID-19 symptoms. In total, China constructed more than 30 temporary hospitals built across the country. The speed at which these medical facilities were built was achieved through the hard work of tens of thousands of people working around the clock.
https://www.archdaily.com/937579/a-closer-look-at-the-chinese-hospitals-built-to-control-the-covid-19-pandemicMilly Mo
This announcement is hereby issued for the International Competition for Urban Design of Huanggang Port Area at Shenzhen Park of Shenzhen-Hong Kong Science and Technology Innovation Cooperation Zone. Excellent design agencies at home and abroad are invited to join. We desire to solicit the most creative design scheme with the international vision and high standards.
https://www.archdaily.com/936906/call-for-entries-international-competition-for-urban-design-of-huanggang-port-area-at-shenzhen-park-of-shenzhen-hong-kong-science-and-technology-innovation-cooperation-zoneMilly Mo
Located in Unit 8, Qianwan Area, Qianhai Shenzhen-Hong Kong Modern Service Industry Cooperation Zone, Shenzhen, the land area of this project is around 32,600 square meters, and the gross floor area is 120,000 square meters (including underground). The International Architecture Design Competition of Guoshen Museum is hereby kicked off. Chinese and foreign excellent designers and professional teams are invited, to build the Guoshen Museum into a modern large comprehensive museum and city business card that reaches the first class in China and even the world and becomes a centurial classic.
https://www.archdaily.com/936114/call-for-entries-announcement-on-the-international-architecture-design-competition-of-guoshen-museum-tentative-nameMilly Mo
Qianhai lies in the west of Shenzhen City, Guangdong Province, sitting on the east bank of the Pearl River Estuary and neighboring Hong Kong. It is planned as a demonstrative zone for in-depth cooperation between Guangdong, Hong Kong and Macau, and a new urban center of Shenzhen.
https://www.archdaily.com/936019/call-for-entries-whole-process-design-of-9-year-school-in-guiwan-4th-unitMilly Mo
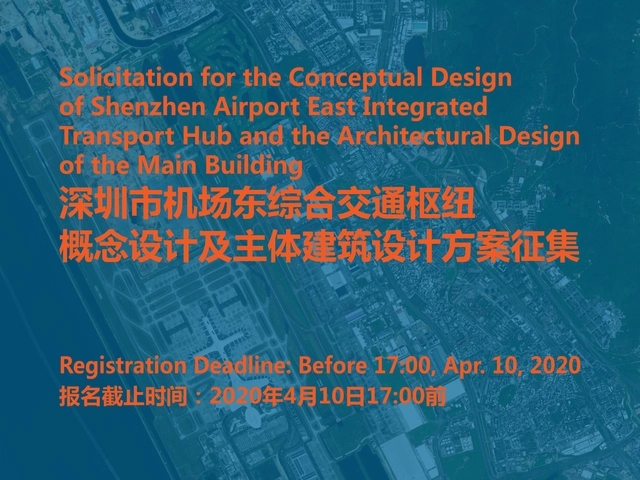
As an important part for Shenzhen to construct the international aviation hub and national railway hub, it will integrate various modes of transport, such as aviation, high-speed railway, intercity railway, urban rail transit, bus, taxis and car, etc., and take the air-rail intermodal transportation as the main development direction. Its planning and construction is of great significance to explore the mode of station-city integration and promote high-quality coordinated development among railway, aviation and the city. This Solicitation is hoping to globally solicit high-level planning and design proposals, with an aim to construct the hub into the model of deepening reform and pioneer in promoting overall utilization of urban space and make it into a world-class comprehensive transport hub.
https://www.archdaily.com/935178/call-for-entries-solicitation-for-the-conceptual-design-of-shenzhen-airport-east-integrated-transport-hub-and-the-architectural-design-of-the-main-buildingMilly Mo
This announcement is hereby issued for International Competition for the Planning and Conceptual Design of Phase 6 (West Area) of Qianhai Integrated Transport Hub and Upper Building Complex, and excellent design agencies at home and abroad are invited to join. We desire to solicit the most creative design scheme with the international vision and high standards.
https://www.archdaily.com/932178/call-for-entries-international-competition-for-the-planning-and-conceptual-design-of-phase-6-west-area-of-qianhai-integrated-transport-hub-and-upper-building-complexMilly Mo
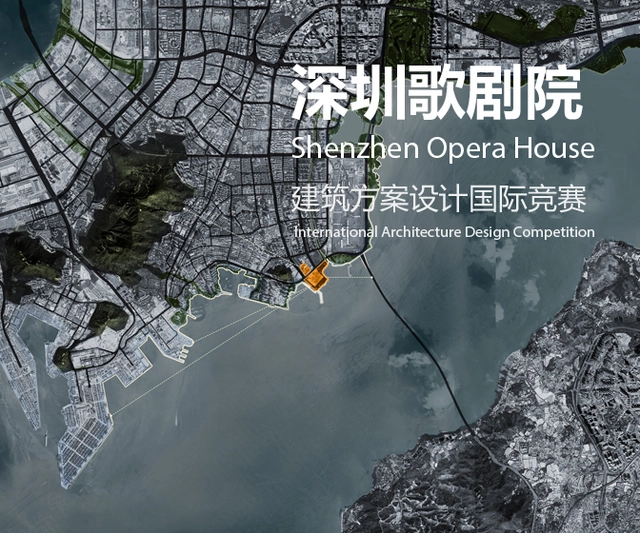
To ensure integrated architecture design, if the design proposal winning the first place is taken for implementation, the first-place winner will be awarded the contract for architecture and interior schematic design and landscape concept design, as well as the contract for architecture design development. The specific contents of the contract will be provided in the Competition Document issued in schematic design phase.
https://www.archdaily.com/932023/call-for-entries-international-architecture-design-competition-of-shenzhen-opera-houseMilly Mo
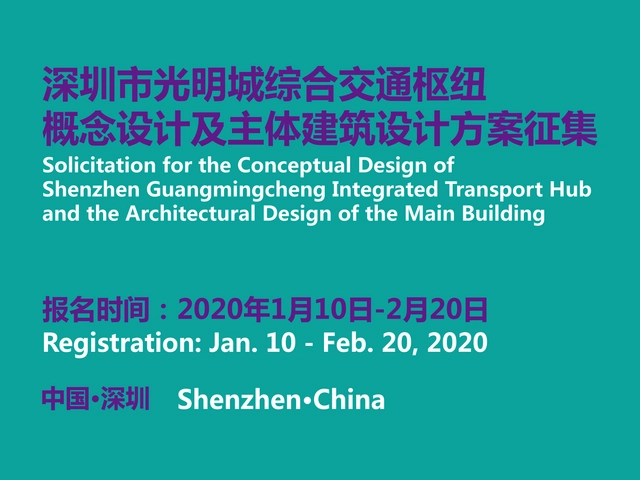
Shenzhen, known as an important special economic zone for reform and opening up, a national economic center, an international center for science and technology, an international cultural exchange center, and a global marine central city, while its Guangming District is a national science city in Guangzhou-Shenzhen Science and Technology Innovation Corridor, an important source of innovation in the Pearl River Delta, and the north center of Shenzhen.
https://www.archdaily.com/931846/call-for-entries-conceptual-design-of-shenzhen-guangmingcheng-integrated-transport-hub-and-the-architectural-design-of-the-main-buildingMilly Mo