Diego Hernández

Creative Strategist of ArchDaily and Co-director of the Building of the Year Awards

BROWSE ALL FROM THIS AUTHOR HERE

ArchDaily & Strelka Award: Last Days to Vote and Decide the Finalists

ArchDaily, Strelka Institute, and Strelka KB have selected a long list of 50 architectural projects from Armenia, Belarus, Estonia, Georgia, Latvia, Lithuania, Moldova, Russia, Ukraine, and Uzbekistan for the second edition of The ArchDaily & Strelka Award. The open call invited emerging architects to submit their built projects that emphasize sustainability, research-based and participatory design, and the innovative use of materials. Architects and architecture and design firms that started their practice no more than 10 years ago could apply with projects that were built in the past five years.

Until August 26th, the readers of ArchDaily and Strelka Mag can vote for the projects that will make the shortlist.
Factors to Consider During Site Analysis

Subscriber Access | 

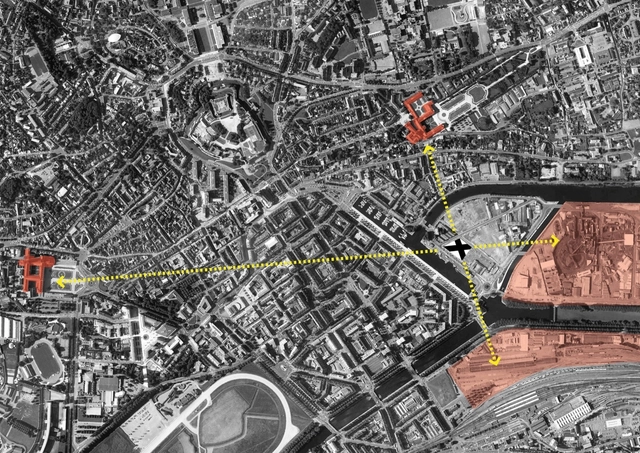
Deciding where a building should go is a complex negotiation of visible and invisible, objective and subjective forces. Architects perform site analysis in order to identify and choreograph all these factors, but which factors do they focus on? This video is a survey (pun intended) of what goes into locating where a building should go on the Earth’s surface. From legal requirements like lot lines and setbacks, to infrastructural concerns like service hookup locations and pedestrian ways, to environmental factors like sunlight and topography, the video goes through how architects and contractors position structures. In addition to reviewing general rules of thumb, the video also includes some important architectural examples like the Casa Malaparte and OMA’s Student Center at IIT to inspire unique ways to approach the subject.

OPEN CALL: Last Days to Submit your Projects to the ArchDaily & Strelka Award 2021

ArchDaily, Strelka Institute, and Strelka KB announce the second edition of their jointly curated award and are accepting applications from the territories of Armenia, Azerbaijan, Belarus, Estonia, Georgia, Kazakhstan, Kyrgyzstan, Latvia, Lithuania, Moldova, Russia, Tajikistan, Turkmenistan, Ukraine, and Uzbekistan. Submit your project by August 8th.

World Architecture Festival 2021 Shortlist Unveiled

Some of the best architecture by today’s foremost practices is revealed as the World Architecture Festival (WAF) Awards announces its 2021 shortlist, celebrating buildings and landscapes to have been completed across the world between 2019 and 2021. The 200-strong shortlist has been selected from over 700 entries from countries ranging from China and Japan to Mexico and Ecuador.

Online Architectural Drawing Workshop with Narinder Sagoo and Jason Parker

Next August 9th at 17:00 BST (12:00 EST) ArchDaily and The Architecture Drawing Prize will be hosting a free-to-attend, live drawing workshop on Zoom with Narinder Sagoo, Art Director at Foster + Partners heading up the practice’s Design Communications team and Jason Parker, Director at Make Architects who initiated The Architecture Drawing Prize to give an international platform to the topic.

Worldbuilding: Architecture from Comics

Subscriber Access | 

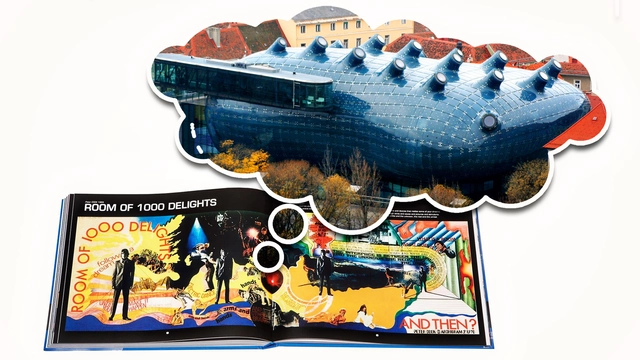
Today, worldbuilding is an important part of creative thinking in a wide array of activites. From successful film franchises, to video games, and to comics, worldbuilding is what draws in audiences and allows multi-part productions to cohere around a shared setting. Of course, architecture factors into this too, it is the creative and technical discipline concerned with building the world, after all. This video breaks down how worldbuilding applies to architecture and focuses on comics as a case study to explore the opportunities in its consideration. Lastly, the video includes an interview with the designer of the exhibition ‘Chicago Comics’ currently on display at the Museum of Contemporary Art. Thomas Kelley discusses how worldbuilding factored into the relationship between architecture and comics in the design of the show with regards to scale, entry sequences, and color.

RIBA Announces 16 Winning Projects for the RIBA International Awards for Excellence 2021

The Royal Institute of British Architects (RIBA) has today revealed the 16 winners of the RIBA International Awards for Excellence 2021. The Awards, which take place every two years, recognize the most significant and inspirational projects around the world.

Exploring Chicago’s Lost Walkway System

Subscriber Access | 

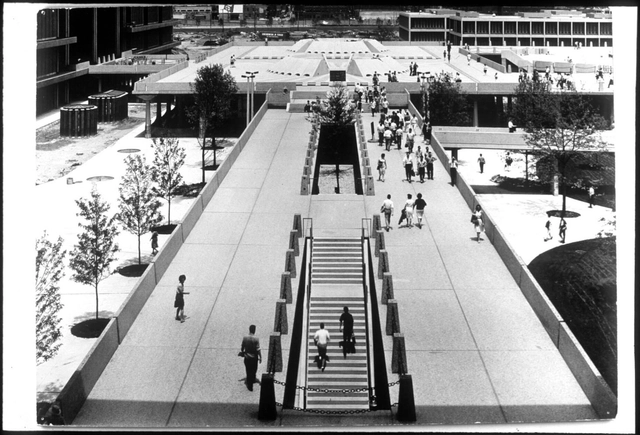
Chicago was home to a massive elevated walkway dubbed the “pedestrian highway.” It connected buildings on the East Campus of the University of Illinois at Chicago and created a multilevel network of human activity. It was designed by the architect Walter Netsch, the architect of the Air Force Academy Campus and famous chapel in Colorado Springs. The walkway was gigantic and monumental. It was even featured in the horror film Candyman from the early 1990s. But, over time, the walkway fell into disrepair and the decision was made to demolish this piece of iconic urban infrastructure.

TOPOTEK 1, Openfabric and PPS Discuss Post-Pandemic Transition of Public Spaces

Live stream of a panel discussion organized by Milan-based studio untitled architecture as part of Triennale di Milano's summer public program. TOPOTEK 1, Openfabric and Project for Public Spaces, three leading firms in the world of public spaces, will address the issues of the post-pandemic cities and share their views on how to approach them.

When Architects Copy

Subscriber Access | 

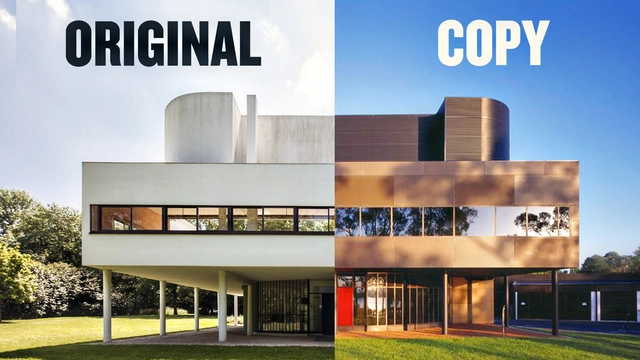
Copying happens all the time in architecture. From students copying the lessons of established examples, repeating model houses, overtly referencing elements from the past, to literally making blueprints, the act of copying is an important tool for architects. Rarely is copying seen as a truly negative or forbidden activity like it might be in other creative disciplines. This video breaks down the how and why architects copy. It covers some postmodern precedents like the Sainsbury Wing, Vanna Venturi House, Villa Dall'Ava by Rem Koolhaas, as well as the more recent examples like the Eyebeam competition and the David Childs lawsuit. All of these examples serve to highlight the wide range of copies in architecture, from the creative and clever to the lazy and malicious.

WAFX 2021 Prize Winners Announced

Twelve big-picture architectural initiatives addressing some of the world’s most pressing challenges have won the first of this year’s World Architecture Festival (WAF) Awards. The 2021 WAFX Awards celebrate project proposals from across the world tackling today’s global issues, ranging from pandemic control and the climate emergency, to social equity, cultural identity, aging populations, and food supply.

Design Disruption Episode 10: Designing the Hospitals of the Future

The COVID-19 Pandemic is a disruptive moment for our world, and it’s poised to spur transformative shifts in design, from how we experience our homes and offices to the plans of our cities. The webcast series Design Disruption explores these shifts—and address issues like climate change, inequality, and the housing crisis— through chats with visionaries like architects, designers, planners and thinkers; putting forward creative solutions and reimagining the future of the built environment.

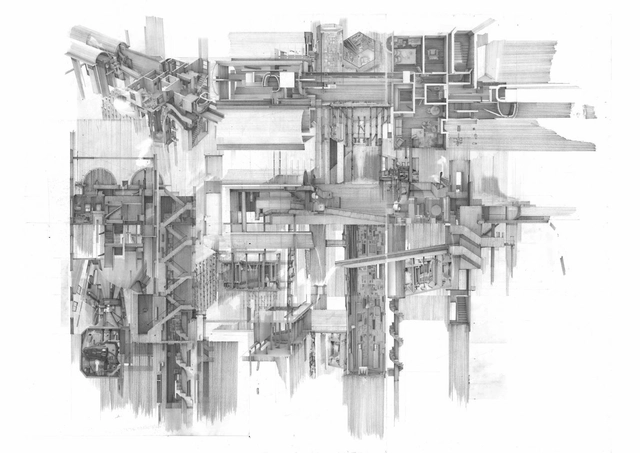
The Architecture Drawing Prize 2021 Open for Entries Until 1st October

Now in its fifth year, the Prize celebrates the importance of drawing as a tool in capturing and communicating architectural ideas. In the spirit of many great architects of the past, from Palladio and John Soane to Le Corbusier and Cedric Price, it's an ideal platform for reflecting on and exploring how drawing continues to advance the art of architecture today.

Architectural Vocabulary Defined A to Z

Subscriber Access | 

This video introduces and defines common architecture terms from A to Z. It is no secret that architecture is full of jargon. This can be the subject of jokes and memes but it can also lead to confusion and frustration. The reliance on jargon is somewhat forgivable — the task of translating complex spatial, geometric, and compositional principles into verbal language is difficult. However, it means that one must invest in learning the language to fully grasp written and verbal communication about buildings. This video helps by providing definitions for 26 common architectural terms in alphabetical order. Terms include aesthetic, buttress, circulation, diagrammatic, enfilade, fenestration, geodesic, hierarchy, iconic, jamb, kitsch, legibility, morphology, node, ornament, program, quoin, rustication, stereotomy, tectonics, urbanism, yurt, and zeitgeist. Armed with this fundamental vocabulary, you’ll be able to keep up with any architectural conversation.  

The Architecture of Cantilevers

Subscriber Access | 

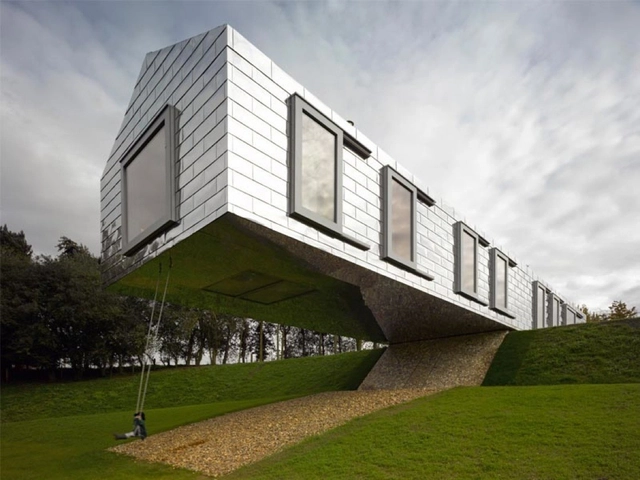
As a design feature, cantilevers can exist for any number of reasons, as rational results of form-making, impressive feats of engineering, or just unnecessary spectacles. Either way, they often result in buildings that appear both heavy and light at the same time and they present safely precarious situations for their inhabitants. The video describes what cantilevers are as well as some of the structural principles which govern their design like tension, compression, moment, and shear. It also goes over some great examples by architects like MVRDV, Rem Koolhaas, Ensemble Studio, and Richard Rogers. Finally, it concludes with appreciation for structural engineers and lists a few of the ones responsible for some of the most daring of delicate dangles.

Inside a Demolished Brutalist House: The Lincoln House

Subscriber Access | 

The first house ever built in the United States made entirely out of only concrete and glass is no longer standing. It was demolished in 1999, but that doesn’t mean we can’t visit it virtually to witness what it would have been like to be inside. This video and link below focuses on a single house — the Lincoln House — designed by Mary Otis Stevens to resurrect and explore. It uses the program Enscape to walk through the building and resurrect the experience of what it would have been like to be inside. The video offers a timeline to contextualize the role of the house in the career of the architect and the evolution of Brutalism in Architecture, an analysis of the building, and initial reactions to walking through the building for the first time. What magic and other lessons are lurking in the design, hidden until we could experience it?

Fire and Architecture: How Fire Shapes the Design of Buildings

Subscriber Access | 

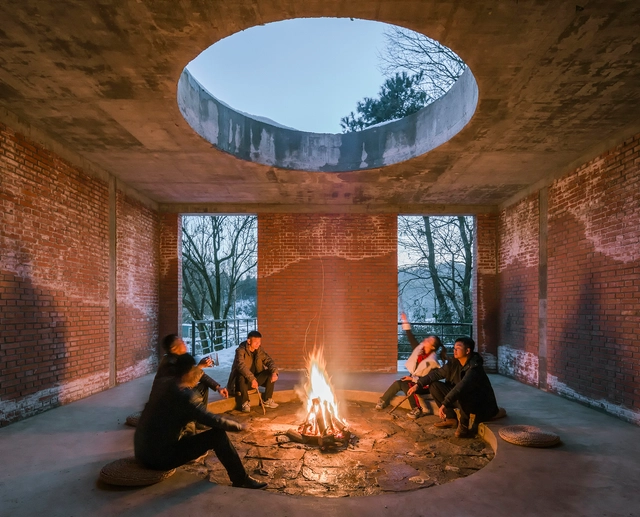
Fire is an important consideration in the design of buildings. From material assemblies, to room layouts, to egress, and fire suppression systems, fire is a powerful force shaping the spaces we inhabit. This video talks about some of those factors while the host, Stewart Hicks, builds a campfire at a cabin in Northern Michigan. Over the course of choosing logs, building, lighting, and enjoying the fire, he breaks down how the construction of buildings relates to principles of constructing a good campfire. He covers theories by Gottfried Sempter, the evolution of fire in the home, considerations in wood frame construction, Bernoulli’s Principle, fire suppression systems, and much more. Grab a seat, bring ingredients for making s’mores, and enjoy some fun fire facts.

From Your Eyes to my Eyes: Winning Places Selected by Aldo Amoretti

A few weeks ago the photographer Aldo Amoretti launched an unusual call inviting his and ArchDaily's followers to share their favorite places so that he could later photograph them, in a sense of a collective perspective and with the objective of discovering places. Last week we showed the finalists and today Amoretti has already chosen the places that he will go to document, which will be published on ArchDaily in the coming weeks.