As La Biennale prepares to open to the public this Saturday May 26, PLANE—SITE spoke to curators Yvonne Farrell and Shelley McNamara about this edition’s theme, Freespace. They move beyond architecture as an object, instead imagining Freespace as an invitation to think about architecture as a space of opportunities. Literally and metaphorically, Freespace presents environments of generosity, accessibility and freedom and celebrates the rich civic experiences that they create.
AD Editorial Team
BROWSE ALL FROM THIS AUTHOR HERE
↓
Curators Yvonne Farrell and Shelley McNamara Provide Insight Into the Theme of the 2018 Venice Biennale
https://www.archdaily.com/895066/curators-yvonne-farrell-and-shelley-mcnamara-provide-insight-into-the-theme-of-the-2018-venice-biennaleAD Editorial Team
ArkDes Launches New Instagram Uncovering Hidden Objects From Sweden’s National Architecture Collection
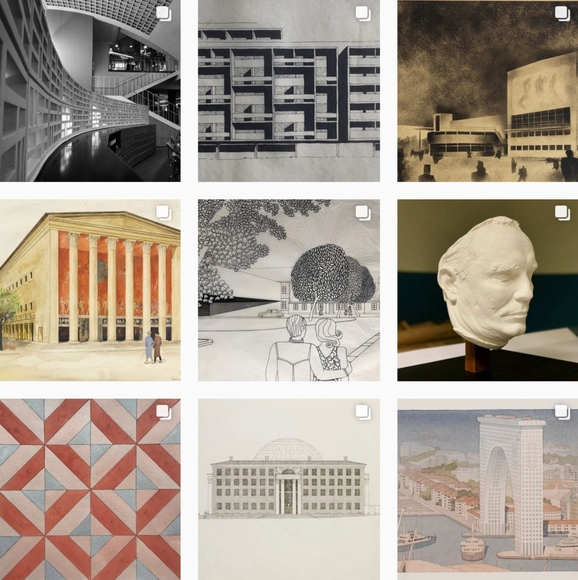
ArkDes, the Swedish Centre for Architecture and Design, have launched a new Instagram account showcasing “surprising objects” and never-before-seen gems from Sweden’s national architecture collection. ArkDes Collections, which presents an eclectic mix of drawings, models, and photographs by architects including Ralph Erskine, Gunnar Asplund, Sigurd Lewerentz and Bernt Nyberg, has also highlighted significant work by lesser-known practitioners, such as Léonie Geisendorf and Mariana Manner.
With four million objects, the museum cares for one of the largest collections of architectural objects in Europe. Covering Swedish architecture from the mid-19th Century up to the present day, with an emphasis on the first half of the 20th Century, objects posted on the account are selected by curators, architects, designers, and thinkers.
https://www.archdaily.com/894761/arkdes-launches-new-instagram-uncovering-hidden-objects-from-swedens-national-architecture-collectionAD Editorial Team
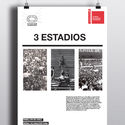
Chilean Pavilion at 2018 Venice Biennale to Recreate Physical Model of National Stadium to Illustrate the Politics of Housing
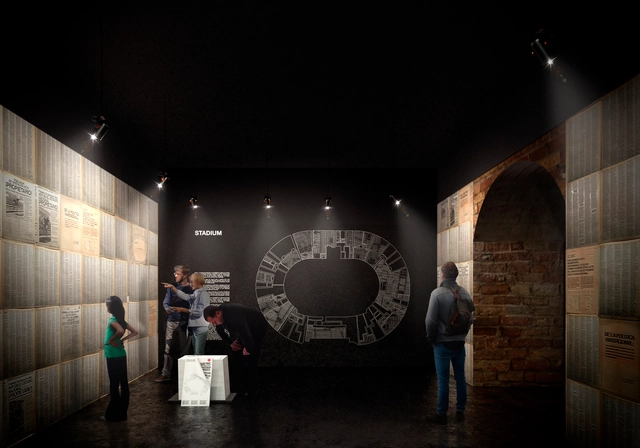
As part of our 2018 Venice Architecture Biennale coverage we present the proposal for the Chilean Pavilion. Below, the participants describe their contribution in their own words.
At the centre of Sala dell’Isoloto stands a large-scale model of a building made of rammed earth. On closer examination, the sixty pieces that comprise the building’s oval shape appear less to be made of earth as carved in it. Layers of soil with slight variations in colour and texture recall that it is land what is at stake at the Chilean Pavilion. The layering of the pavilion’s pieces is the footprint of an artisanal process of production by which a fragile, discrete material—soil, bare earth—is transformed into a stable, monolithic object. Simultaneously heavy and fragile, these objects are in turn symbolic fragments of another transmutation: one by which slum dwellers were transformed into property owners in an event at Chile’s National Stadium, and one by which a city that grew unplanned becomes visible and fixed in a plan, that of a building able to narrate its own history.


https://www.archdaily.com/894633/chilean-pavilion-at-2018-venice-biennale-to-recreate-physical-model-of-national-stadium-to-illustrate-the-politics-of-housingAD Editorial Team
Egyptian Pavilion at Venice Biennale to Explore How Urban Markets Are Redefining the Concept of "Free Space"
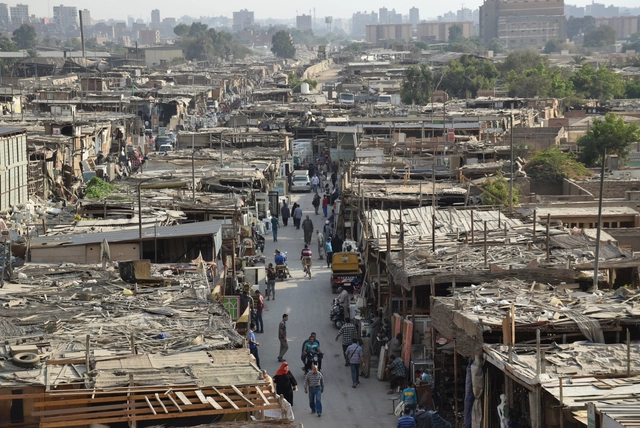
As part of our 2018 Venice Architecture Biennale coverage we present the proposal for the Egyptian Pavilion. Below, the participants describe their contribution in their own words.
The Egyptian pavilion curated by architects Islam El Mashtooly and Mouaz Abouzaid, and architecture professor Cristiano Luchetti proposes the theme of redevelopment and strategies of requalification of spontaneous commercial spaces across the entire country. The phenomenon of "free", unstructured, often abusive and illegal trading is predominant in many urban and suburban areas. The traditional souk is no longer confined to narrow streets and interstitial spaces of the historical fabric. Indeed, the space of commerce extends its tentacles seamlessly along the lines of urban streams without any apparent rule. The project for the pavilion focuses on these strategic spatialities but also on their content. The trading of Roba Becciah is a large portion of all market activities. Disused items produced and dismissed by consumerist societies are first collected, and then stacked in areas of such dimensions to create mono-functional enclaves for future trading purposes. The Roba Becciah represents for the curators an important metaphor of the anthropological-urban condition of the contemporary world.
https://www.archdaily.com/894490/egyptian-pavilion-at-venice-biennale-to-explore-how-urban-markets-are-redefining-the-concept-of-free-spaceAD Editorial Team
Canada Pavilion at 2018 Venice Biennale to Examine Architecture & Restoration of the Canada Pavilion
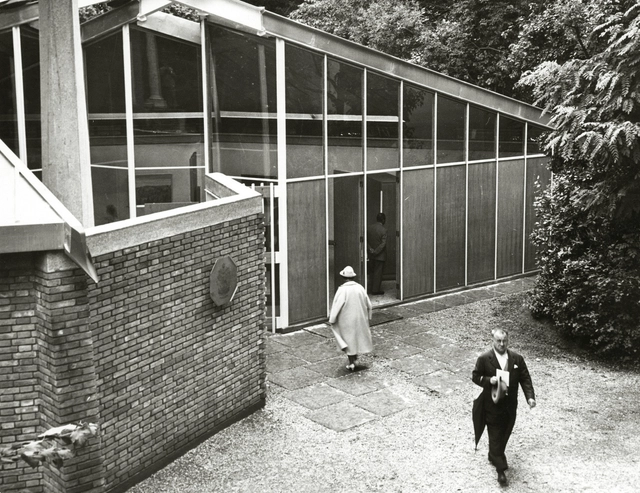
As part of our 2018 Venice Architecture Biennale coverage we present the proposal for the Canada Pavilion. Below, the participants describe their contribution in their own words.
After close to 60 years of exhibitions featuring the work of some of Canada’s most celebrated artists and architects, the Canada Pavilion in Venice, Italy is undergoing a major, $3-million restoration. The designated heritage building is an important architectural landmark in the Giardini di Castello, the traditional site of the International Art and Architecture Exhibitions of La Biennale di Venezia.
https://www.archdaily.com/894471/canada-pavilion-at-2018-venice-biennale-to-examine-architecture-and-restoration-of-the-canada-pavilionAD Editorial Team
Will Alsop Dies at the Age of 70
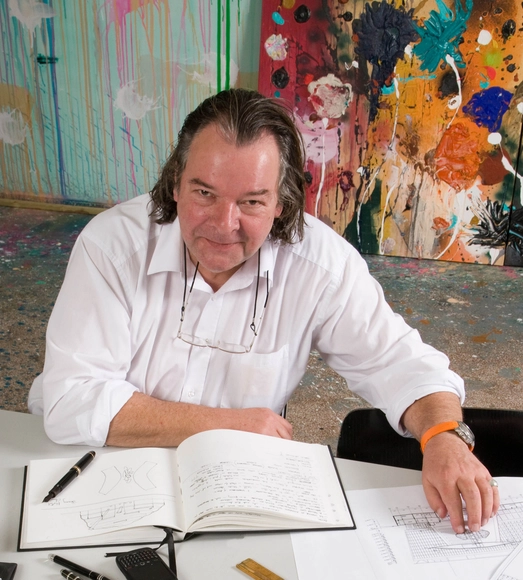
Will Alsop, the British architect known for his colorful and unconventional designs, has died at age 70. As reported by The Guardian, Alsop passed away on Saturday following a short illness, with his firm aLL Design confirming the news on Sunday.
https://www.archdaily.com/894416/will-alsop-dies-at-age-70AD Editorial Team
Bjarke Ingels Takes Role as Chief Architect at WeWork
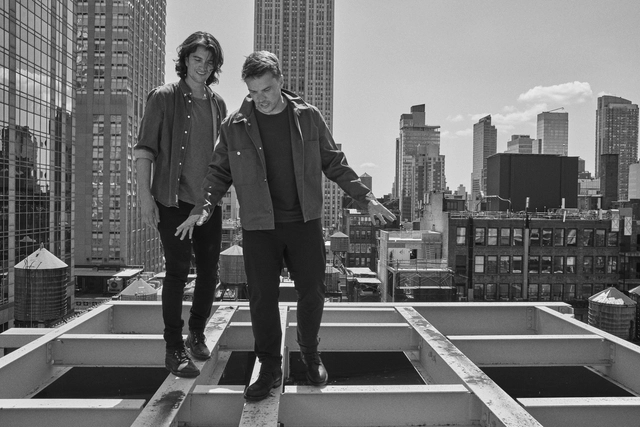
WeWork has announced that Bjarke Ingels will be its new Chief Architect. Ingels, who has taken the architecture world by storm since founding BIG in 2005, will continue in his role as Founding Partner and Creative Director of his firm, however in his new role at WeWork he also "will offer his insights and ideas to extend and help us push the boundaries of architecture, real estate, technology, and design," explained WeWork today in a press statement.
https://www.archdaily.com/894060/bjarke-ingels-takes-role-as-chief-architect-at-weworkAD Editorial Team
gmp Wins Competition for Science Complex in Suzhou, China
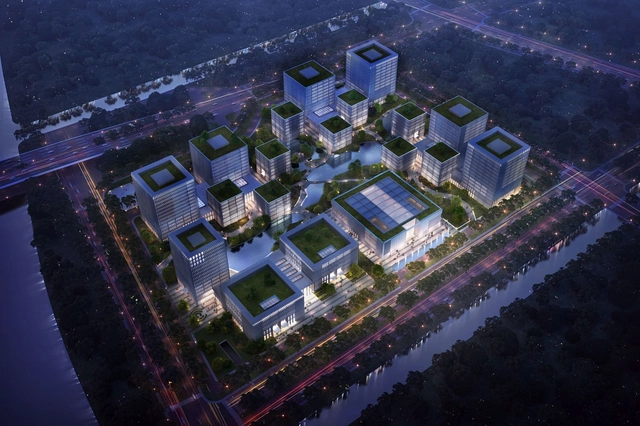
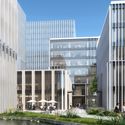
By 2020, an innovation campus with offices and laboratories for young companies in the high-tech field will be developed in Suzhou, the eastern Chinese metropolis. The total of 330,000 square meters of gross floor area is provided in five building clusters of different sizes, which are arranged offset from each other around a park and lake landscape. In the spring of 2018, the design by Architects von Gerkan, Marg and Partners (gmp) and WES landscape architects won first prize in the competition for the project.



https://www.archdaily.com/893785/gmp-wins-competition-for-science-complex-in-suzhou-chinaAD Editorial Team
Bjarke Ingels Features on Cover of Latest Issue of Surface Magazine
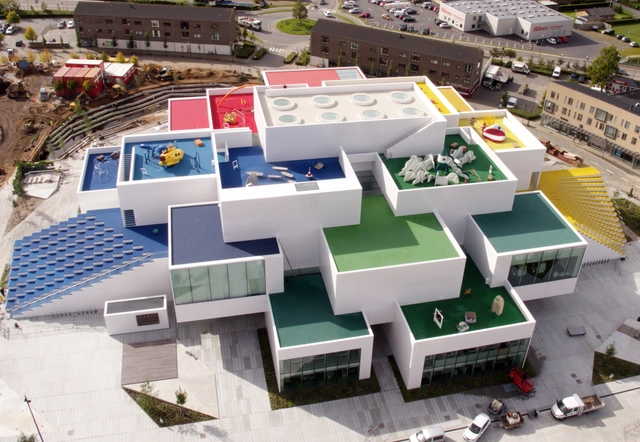
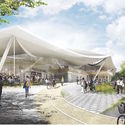
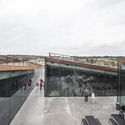
In recent years, it seems like Bjarke Ingels has been everywhere you look; he has been profiled by The New Yorker, was named one of TIME Magazine's 100 most influential people in 2016, has given TED Talks, and featured in countless other documentaries, videos, and articles (yes, including many on ArchDaily). But there is one place he hasn't yet appeared: on the cover of Surface Magazine. Today, with the launch of Surface's May/June issue, that changes.
"When The New Yorker published Ian Parker’s 11,000-word story on BIG’s rise in 2012, I knew Surface should put a pause on any major coverage, at least for several years, just to see how the firm’s story would evolve," says Surface editor-in-chief Spencer Bailey to explain the magazine's apparent omission. "I think that inkling was right: BIG has grown to five hundred employees, twelve partners, and three offices, with twenty projects under construction and fifty in development. His clients include Google, WeWork, and Audemars Piguet. There’s so much to unpack now."
.jpg?1525269583 "© Laurian Ghinitoiu")


https://www.archdaily.com/893641/bjarke-ingels-features-on-cover-of-latest-issue-of-surface-magazineAD Editorial Team
Bjarke Ingels' Twisting High Line Towers Presented in New Art Installation

It was an early morning in Chelsea, and men in suits were standing around the street, ushering in guests into a dark, 12,000 square-foot exhibition space at the XI gallery. Inside, the room was lit by a centerpiece installation of the New York City skyline, sprawling upwards towards the ceiling with its reflection. Bjarke Ingels was going to unveil new plans for The XI (‘The Eleventh’), a pair of twisting towers set between 17th and 18th Streets and 10th and 11th Avenue. Es Devlin, a British artist who has stage-designed for Beyoncé and Katy Perry, was tapped by HFZ Capital Group to create three installations to present the project.
In the gallery, Bjarke Ingels's work is seen through a sculptural map of Manhattan constructed within a 30-foot wide concave hemisphere (Egg); a pair of illuminated towers gently rotating upon shimmering water (Dance); and a 360-degree film strip of Ingels and his sketches scrolling across a horseshoe-shaped room (Paper, Stone, Glass, Water).
“Evolution in constant motion,” Es Devlin told reporters as she gestured towards the curves of the dancing towers.
Bjarke laughed. “I’ll bring it down to pragmatism.”
https://www.archdaily.com/893264/bjarke-ingels-twisting-high-line-towers-presented-in-new-art-installationAAA
Can Architecture Save China’s Rural Villages? DnA’s Xu Tiantian Thinks So
.jpg?1524158077)
Travel seven hours by car in a Southwest direction from Shanghai and you will arrive in Songyang County. The name is unfamiliar to many Chinese people, and even more foreign to those living abroad. The county consists of about 400 villages, from Shicang to Damushan.
Here, undulating lush green terraces hug the sides of Songyin river valley, itself the one serpentine movement uniting the lands. Follow the river and you will see: here, a Brown Sugar Factory; there, a Bamboo Theatre; and on the other side, a stone Hakka Museum built recently but laid by methods so old, even the town masons had to learn these ways for the first time, as if they were modern methods, as if they were revolutionary.
.jpg?1524158077&format=webp&width=640&height=580)
And maybe they are. Songyang County, otherwise known as the “Last Hidden Land in Jiangnan,” may look like a traditional Chinese painting with craggy rock faces, rice fields and tea plantations, but it has also become a model example of rural renaissance. Beijing architect Xu Tiantian, of the firm DnA_Design and Architecture, has spent years surveying the villages of Songyang, talking to local County officials and residents, and coming up with what she calls “architectural acupunctures.”
.jpg?1524158612 "Brown Sugar Factory. Image © Wang Ziling")
.jpg?1524163466 "Teahouse, Damushan Tea Valley. Image © Hao Chen")
.jpg?1524164629 "Teahouse, Damushan Tea Valley. Image © Jiang Xiaodong")
.jpg?1524158127 "Bamboo Pavilion. Image © Zhou Ruogo")
.jpg?1524158212 "Bamboo Pavilion. Image © Zhou Ruogo")
.jpg?1524163398 "Bridge at Shimen Village. Image © Han Dan")
.jpg?1524163448 "Bridge at Shimen Village. Image © Wang Ziling")
.jpg?1524163483 "Bridge at Shimen Village. Image © Wang Ziling")
.jpg?1524163637 "Wang Jing Memorial Hall. Image © Wang Ziling")
.jpg?1524158077)
https://www.archdaily.com/892947/can-architecture-save-chinas-rural-villages-dnas-xu-tiantian-thinks-soAAA
Is Architecture Synonymous with Stress?
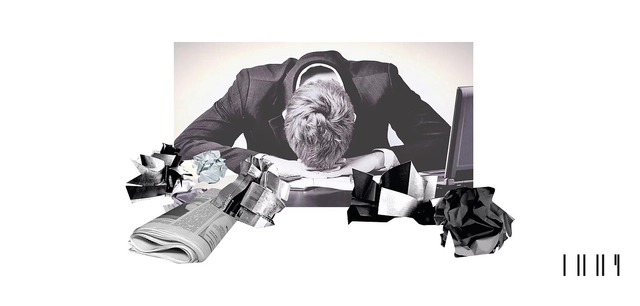
The idea of becoming an architect and working in the field can seem to go against notions of a good work-life balance. With long journeys, pressing deadlines and the need to make informed decisions quickly, combined with potentially low wages and a quagmire of tricky working relationships and red-tape, architecture is conceived to be one of the most stressful professions.
A survey by Architect's Journal in 2016 found that 25% of UK architecture students are seeking mental health related treatments. In an article by Jennifer Whelan, published in May 2014 about mental health of architectural students, the author discusses the results of research conducted by the University of Toronto Graduate Student of Architecture, Landscape and Design (GALDSU) where the majority of students admitted to regularly pulling all-nighters, skipping meals, forgoing extracurricular social activities, and rarely exercising in order to finish projects on time.
https://www.archdaily.com/892367/is-architecture-synonymous-with-stressAD Editorial Team
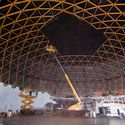
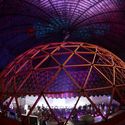
This Wooden Geodesic Dome Contains the World's Largest Planetarium
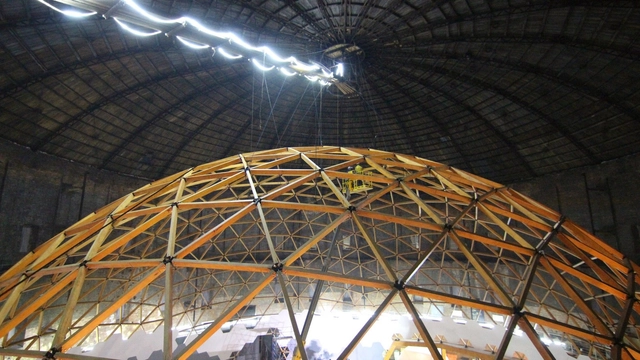
The project inscribed inside a gasholder in St. Petersburg, aims to transform an industrial area into an educational and scientific center with a large projection screen. The fun part? It is located in a large geodesic dome.
The geometric model is made up of mainly with wood and metal links for a light and resistant construction.



https://www.archdaily.com/891857/geodesic-dome-with-worlds-largest-planetarium-insideAD Editorial Team
Ken Shuttleworth Talks with CTBUH About Make's Growing Office in Sydney
Ken Shuttleworth is a founding partner at Make, where he currently oversees several high-profile tall building schemes around the world. He is President of the British Council of Offices and in 2013 set up the Future Spaces Foundation to advance research and debate about sustainable cities.
https://www.archdaily.com/892529/ken-shuttleworth-talks-with-ctbuh-about-makes-growing-office-in-sydneyAD Editorial Team
4th Istanbul Design Biennial Opening Program | A School of Schools: Orientation
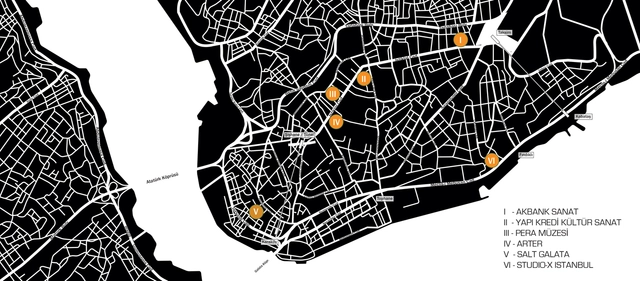
Organised by the Istanbul Foundation for Culture and Arts (İKSV) and sponsored by VitrA, the 4th Istanbul Design Biennial (22 September – 4 November 2018) announces A School of Schools: Orientation, a multifaceted opening programme exploring the possible futures of design education.
Taking place over two days, from 20 – 21 September 2018, the Orientation days will see practitioners, educators and thinkers from Turkey and around the world converge for a biennial conceived as a public space for dialogue, provocation and production. Together, they will test and revise a variety of educational strategies to reflect on the role of design, knowledge, and global connectedness in contemporary Istanbul and beyond.
https://www.archdaily.com/892386/4th-istanbul-design-biennial-opening-program-a-school-of-schools-orientationAD Editorial Team
On Cottesloe Beach, Gjøde & Partnere Arkitekter Create a Floating Desert Island for Sculpture By The Sea
_Ross_Duggan.jpg?1522798592&format=webp&width=640&height=580)
On The Desert Island in Cottesloe Beach, Australia, a 72-meter wall of mirrors partitions out a section of the sand, creating a cove of its own. The wall faces the Indian Ocean, and the curved reflection of sand merging with the soft-blue waters and the horizon beyond creates an illusion of an enclosed space; a desert island floating in an endless sea.
Conceived of by the Danish architecture studio Gjøde & Partnere Arkitekter, the installation was part of the annual Sculpture By The Sea exhibition in Australia last month. It is the largest free public sculpture exhibition in the world, and anyone can submit their ideas. As beachgoers stumbled upon this panorama of the shore upon sand, they danced, took photos, and watched the sunset from the wavering reflections of the mythical island.
_David_Dare_Parker.jpg?1522822132 "© David Dare Parker")
_Richard_Watson.jpg?1522822056 "© Richard Watson")
_Richard_Watson.jpg?1522822029 "© Richard Watson")
_Gjøde___Partnere_Arkitekter.jpg?1522822514 "© Gjøde & Partnere Arkitekter")
_Ross_Duggan.jpg?1522798592)
https://www.archdaily.com/891884/gjode-and-partnere-arkitekters-sculpture-by-the-sea-transforms-cottesloe-beach-into-floating-desert-islandAAA
Dutch Pavilion at 2018 Venice Biennale, WORK, BODY, LEISURE, to Address Automation and Its Spatial Implications
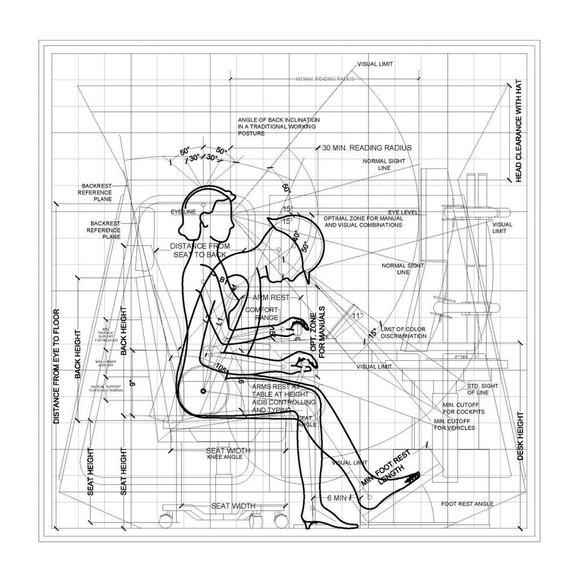
As part of our 2018 Venice Architecture Biennale coverage we present the proposal for the Dutch Pavilion. Below, the participants describe their contribution in their own words.
Het Nieuwe Instituut, the Netherland’s leading museum and scholarly institution focused on architecture, design and digital culture, will present WORK, BODY, LEISURE, the Dutch exhibition for “FREESPACE”, the 16th International Architecture Exhibition of La Biennale di Venezia. Commissioned by Het Nieuwe Instituut and curated by architect and researcher Marina Otero Verzier, the 2018 Dutch Pavilion exhibition addresses the spatial configurations, living conditions and notions of the human body provoked by disruptive changes in contemporary labor ethos and conditions. The project seeks to foster new modes of creativity and responsibility within the architectural field in response to emerging technologies of automation.
https://www.archdaily.com/891658/dutch-pavilion-at-2018-venice-biennale-work-body-leisure-to-address-automation-and-its-spatial-implicationsAD Editorial Team
Open Call: Taiping Property Announces Conceptual Design Competition for Qianjiang New City
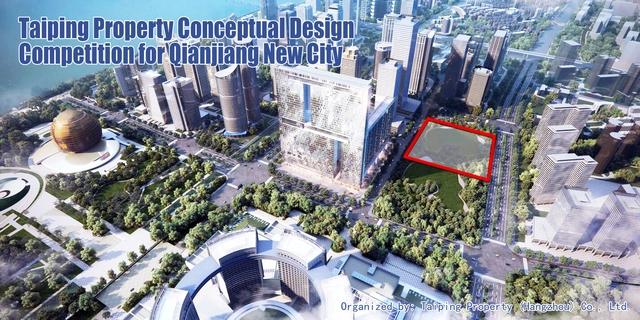
The competition invites conceptual design proposal for a class-A, high-end office building which incorporates innovative ideas, advanced technology, reasonably practical functions, thus constructing an iconic building in Qianjiang New City of Hangzhou, China.
https://www.archdaily.com/890939/open-call-taiping-property-announces-conceptual-design-competition-for-qianjiang-new-cityAD Editorial Team