AD Editorial Team

BROWSE ALL FROM THIS AUTHOR HERE
↓
Subscriber Access

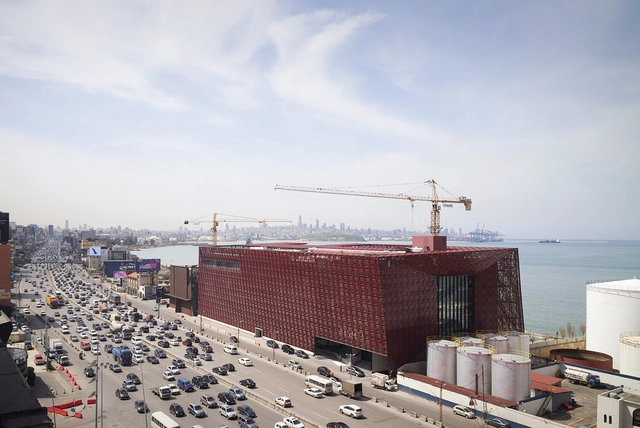
Adjaye Associate's Aishti Foundation Photographed by Julien Lanoo

In this series, photographer Julien Lanoo turns his camera toward Adjaye Associates' Aishti Foundation in Beirut, a shopping center and museum showcasing the private contemporary art collection of Tony Salamé, the founder of Lebanese luxury retailer Aishti.

Located on a coastal brownfield site in central Beirut, the building integrates the two distinct programs by establishing what the architects call a "celebration of views into the spaces as well as a homogenising tiled design that presents a language throughout the building’s floor, façade and roof." Interior spaces are organized around a reflective central atrium, while an undulating landscape along the water reclaims seaside public space, and opens up views over the city of Beirut.

Check out the full photoset, below.

Adjaye Associate's Aishti Foundation Photographed by Julien Lanoo - Image 1 of 4Adjaye Associate's Aishti Foundation Photographed by Julien Lanoo - Image 2 of 4Adjaye Associate's Aishti Foundation Photographed by Julien Lanoo - Image 3 of 4Adjaye Associate's Aishti Foundation Photographed by Julien Lanoo - Image 4 of 4Adjaye Associate's Aishti Foundation Photographed by Julien Lanoo - More Images+ 14

UK's First "Naked House" Proposal Aims to Bring Affordability to London's Housing Market

UK's First "Naked House" Proposal Aims to Bring Affordability to London's Housing Market - Featured Image
Elevation. Image Courtesy of OMMX

The average cost of a home in London has now reached over £500,000 ($640,000), a figure far beyond the reach of the large majority of individuals or families on or below the average UK income (£34,473, or just under $45,000, per year). It’s a story which has been told time and again in recent years; the “housing crisis” of affordability continues to exacerbate the lives of a generation.

For Naked House, a not-for-profit organization dedicated to “stripping affordable housing back to the bare essentials,” crisis necessitates a creative response. With support and funding from the GLA (Greater London Authority) and the incumbent Mayor of London, who has awarded a £500,000 grant to the development, they—in collaboration with OMMX—have now made an important step closer to realizing their vision.

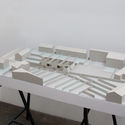
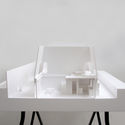
UK's First "Naked House" Proposal Aims to Bring Affordability to London's Housing Market - Image 1 of 4UK's First "Naked House" Proposal Aims to Bring Affordability to London's Housing Market - Image 2 of 4UK's First "Naked House" Proposal Aims to Bring Affordability to London's Housing Market - Image 3 of 4UK's First "Naked House" Proposal Aims to Bring Affordability to London's Housing Market - Image 4 of 4UK's First Naked House Proposal Aims to Bring Affordability to London's Housing Market - More Images

Subscriber Access

This Building Saves Energy with a Pioneering Triple-Layer Glass Facade

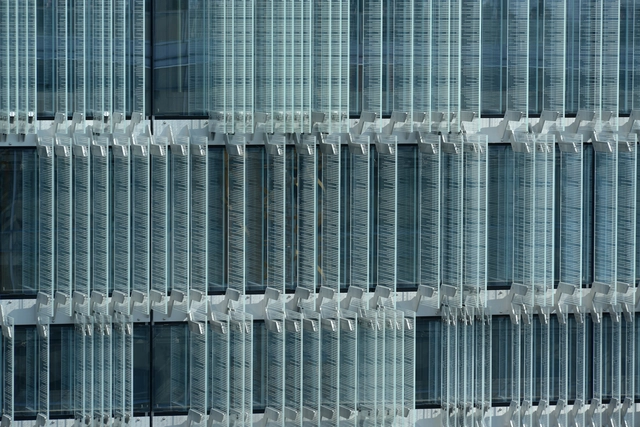
Italian firm Giovanni Vaccarini Architetti has designed the new Headquarters of the Swiss Société Privée de Gérance (SPG), built on Route de Chêne, at the gates of the historical center of Geneva. The work involved the conversion and extension of the existing building, starting with a glass façade that meets the need for solar shading in the interiors while achieving maximum visual permeability.

This façade also improves the acoustic and thermal insulation performance of the building: the double skin allows the envelope to be naturally ventilated and the perimeter ventilation system, combined with the internal forced ventilation system, reduces overall energy consumption. The steel structural elements on the façade, produced by Stahlbau Pichler (a specialist in the sector) produce a modular rhythm and the reflections on the glass shading panels give the project a particular "material weight."

This New VR Analytics Tool Allows Architects to Track Users' Attention Within a Virtual Model

With virtual reality technology becoming a more and more common tool in architecture offices, engineers have already begun thinking about the next wave of advancements that could add even more functionality into their products. One of these advancements is through the use of one of the information age’s biggest revolutions: analysis of user feedback.

Lauching today, 3D visualization company InsiteVR has implemented these features into their software for the first time – allowing architects to learn about how people are viewing their models in real time.

Subscriber Access

The Tallest Buildings in Each State of the USA

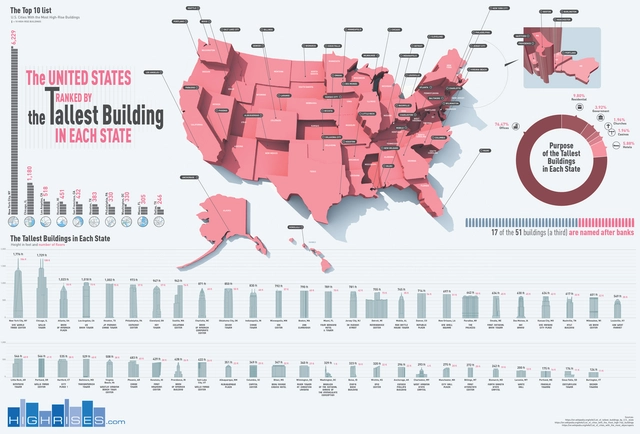
We all know that the skyscraper was born between Chicago and New York (depending on who you ask or what you consider a skyscraper, but that's for another discussion). But what about the rest of the US? How does each state stack up in the race towards the sky? This infographic by highrises.com gives us a scaled approximation of the "height" of each state--with New York coming out on top and Vermont, well... Vermont's tallest building is an 11-story public housing project built in the 70s.

The infographic also breaks down the purposes of the surveyed buildings, revealing that nearly 2% of the tallest buildings in each state are churches! Another interesting factoid? Nearly 1/3 of these highrises are named after banks.  

Éric Lapierre Appointed as Chief Curator of 2019 Lisbon Architecture Triennale

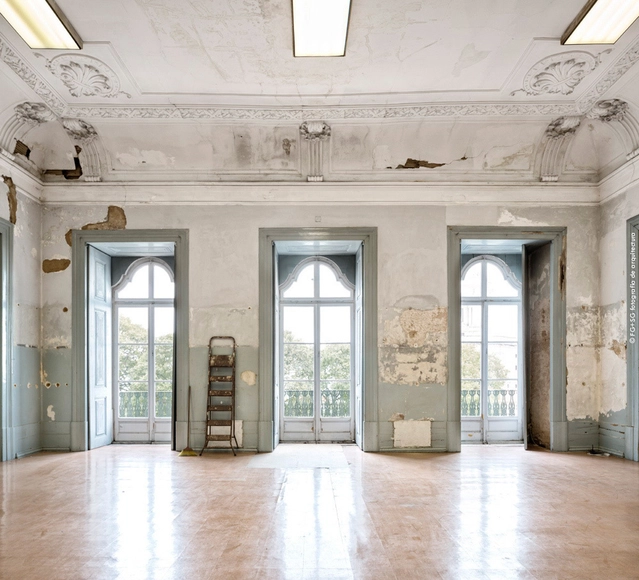
The Trienal de Lisboa have today announced that a team of nine, led by Parisian architect Éric Lapierre, has been appointed as the curatorial team of the 5th edition of Lisbon Architecture Triennale which will be held from October to December 2019. Lapierre, who runs the Masters in Architecture & Experience at the École Nationale Supérieure d’Architecture in Marne-la-Vallée, Paris, will collaborate with philosopher Sébastien Marot, who is also a critic in architecture and landscape design. Other members of the curatorial team include Ambra Fabi, Giovanni Piovene, Mariabruna Fabrizi, Fosco Lucarelli, Laurent Esmilaire, Tristan Chadney, and Vasco Pinelo de Melo. A grand total of 48 proposals were submitted to the organization, comprising 155 participants from 16 countries.

Drone Video Captures Apple Campus 2 as Employees Begin Move-In

With employees beginning to move into Apple’s Campus 2 this month, the Foster + Partners-designed main building is down to its finishing touches, as shown in this drone video captured by aerial videographer Matthew Roberts.

Also nearing completion are the solar-panel-covered parking garage and the F&D facility, with the Steve Jobs Theater expected to follow sometime this summer. Landscaping, including the central pond and unprecedentedly ambitious tree planting plan (reported to have caused a shortage of nursery trees in the San Francisco area), are also moving full-steam ahead.

Visualizations of the Most Used AutoCAD, Revit, and 3dsMax Commands

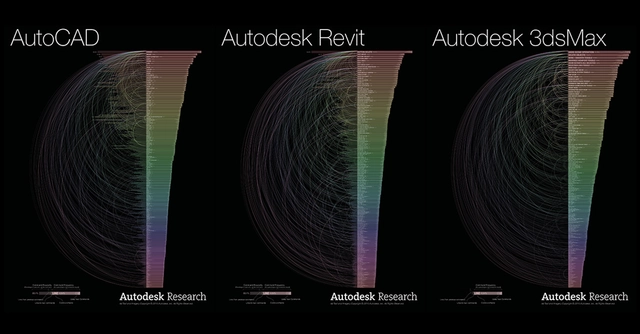
The 'Customer Involvement Program' of Autodesk's research department has, over the years, compiled a database of over 60 million individual commands created by anonymized users. Each reveals shortcut paths and thought flows among its customer base. The team have visualized the product usage (here described as the Command Usage Arc project) by ordering known and new commands from the most-frequently-used to the least-frequently. Revealed as a sequence of infographics, the results demonstrate how people work – and how they often deviate from prescribed usage.

Neo-Bankside Residents Launch Legal Bid Against Herzog & de Meuron's Tate Modern Extension

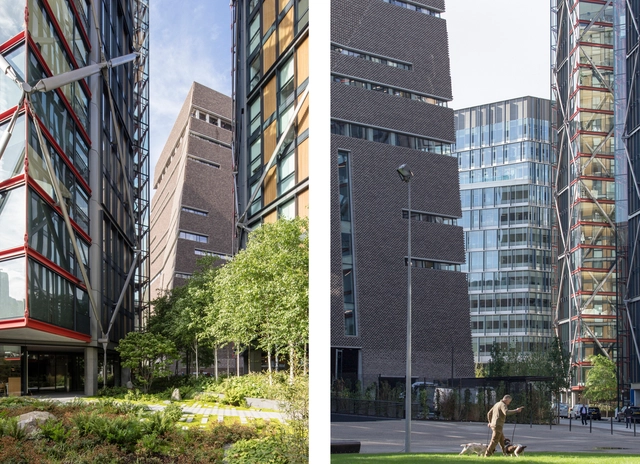
Residents of London's Neo Bankside residential building—a luxury complex of apartments designed by Rogers Stirk Harbour + Partners—have launched a legal bid against the Tate Modern to close one side of a public viewing platform, designed by Herzog & de Meuron and completed in 2016, which overlooks their properties. As reported by the Architects' Journal, "the applicants say that their human rights are being breached due to ‘near constant surveillance’ from visitors to the neighbouring attraction." The claim goes as far to argue that visitors to the Southbank gallery "constantly view their flats through binoculars, and post photographs and film of their homes on social media sites."

Competition Announced for New Concert Center in Kanaus, Lithuania

Malcolm Reading Consultants (MRC) has been appointed by Kaunas City Municipality to run a one-stage design contest for Kaunas’ new Concert Centre. The substantial new building for this leading Lithuanian city, which has just won the title European Capital of Culture 2022, will encompass a world-class concert venue as well as multifunctional spaces for public and community events.

The one-stage contest will launch in early summer and conclude in the autumn. The initiative follows the success of the recent Science Island contest, which was the most popular architectural competition in Lithuania’s history.

Call for Entries: 2017 MAD Travel Fellowship

IMPORTANT UPDATE 4/18: Dates and information for the competition have changed. Learn more below.

To architecture students worldwide, MAD encourages you to apply for the 2017 MAD Travel Fellowship.

Ma Yansong, founding principal partner of MAD Architects, initiated MAD Travel Fellowship in 2009.  During the past 7 years, the program has sponsored 35 students for their overseas architecture travels to Africa, Asia, Europe, and North America. 

Starting 2017, the program will sponsor five more global students to visit China. MAD believes it is only through travel – the visceral experience of interacting with, and being influenced by, different spaces – that one can begin to understand ideas of context and gain a deeper insight into architecture. 

Architecture Takes Center Stage With Google Earth Relaunch

Google Earth is no longer a clunky, data-intensive desktop or mobile application. As of today, one of the tech-giant's flagship (and unrivalled) products has been relaunched as a widely accessible web application for Google Chrome. This means that anyone can now access the full Google Earth product, free of charge, without having to install software or download mobile applications.

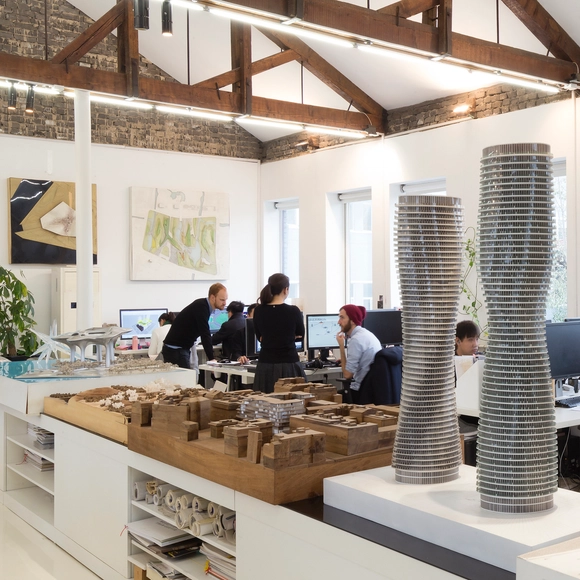
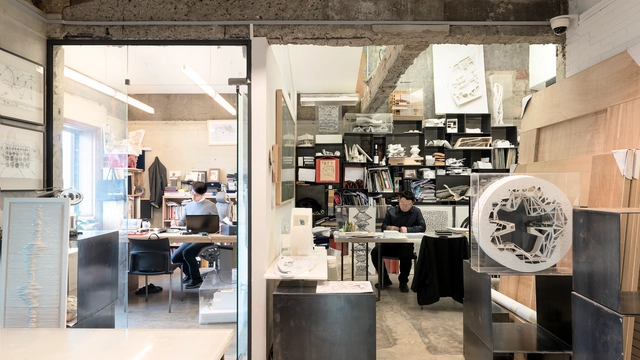
Look Inside a Collection of Seoul-Based Architecture Offices, Photographed by Marc Goodwin and Felix Nybergh

Architectural photographer Marc Goodwin, in cooperation with Felix Nybergh, has recently completed the fourth collection of his "ultra-marathon of photoshoots" – this time in Seoul. Following Goodwin's unique insight into the spaces occupied by Nordic architectural offices (based in Oslo, Stockholm, Copenhagen and Helsinki), his look at studios both large and small lived in by London-based practices, and his lens on a collection of Beijing-based studios, he and Nybergh have now turned their attention to the rich architectural scene of the South Korean capital.

Look Inside a Collection of Seoul-Based Architecture Offices, Photographed by Marc Goodwin and Felix Nybergh - Image 1 of 4Look Inside a Collection of Seoul-Based Architecture Offices, Photographed by Marc Goodwin and Felix Nybergh - Image 2 of 4Look Inside a Collection of Seoul-Based Architecture Offices, Photographed by Marc Goodwin and Felix Nybergh - Image 3 of 4Look Inside a Collection of Seoul-Based Architecture Offices, Photographed by Marc Goodwin and Felix Nybergh - Image 4 of 4Look Inside a Collection of Seoul-Based Architecture Offices, Photographed by Marc Goodwin and Felix Nybergh - More Images+ 25

Study Determines That This is (Probably) What Andrea Palladio Looked Like

In today's culture of narcissism and celebrity it's an assumed expectation that faces can be put to names. Even in 16th Century Europe, the large majority of notable persons had a likeness made of themselves and displayed for posterity – save for architects, it seems. Take, for instance, Andrea Palladio (1508-1580) – the Renaissance style-setter and author of the groundbreaking treatise The Four Books on Architecture, the seminal text of which inspired the likes of Thomas Jefferson. If challenged, could you easily put a face to Palladio's name? There is no accurate, agreed-upon "official" portrait of the architect – until now, that is.

Call for 360 Videos and Virtual Reality Tours

For years people have presaged the game-changing aspects of Virtual Reality in the field of architecture. Head-mounted displays like Oculus Rift, Hololens and others can trick your body and mind into thinking you are somewhere else--standing on the edge of a cliff, riding a rollercoaster, or walking around a building you haven't constructed yet.  

Six of the Best Spatial Installations at Salone del Mobile 2017

With the 2017 Salone del Mobile now behind us, photographer Laurian Ghinitoiu has shared a collection of photographs from Milan Design Week. From housing prototypes to immersive "digital installations", the annual design show—which is often touted to be the fourth largest of any kind in the world—this year brought together a wide range of practitioners and design companies. In Milan, unusual collaborations are the order of the day.

Six of the Best Spatial Installations at Salone del Mobile 2017 - Image 1 of 4Six of the Best Spatial Installations at Salone del Mobile 2017 - Image 2 of 4Six of the Best Spatial Installations at Salone del Mobile 2017 - Image 3 of 4Six of the Best Spatial Installations at Salone del Mobile 2017 - Image 4 of 4Six of the Best Spatial Installations at Salone del Mobile 2017 - More Images+ 53

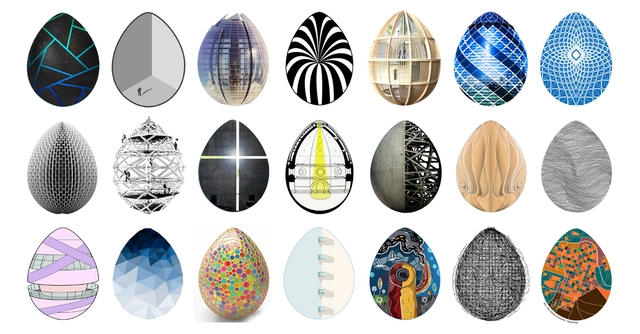
Easter Eggs for Architects (And Architecture Lovers)

Year after year we are never disappointed by the witty, creative, and inspiring designs of ArchDaily readers from across the globe. From over 700 submissions, here are the most egg-celent!

Subscriber Access

52 Types of Wood and the Trees They Come From

52 Types of Wood and the Trees They Come From - Image 1 of 4

How much do you know about different kinds of wood that might be used in your architectural projects?