This guide covers a workflow that moves from project parameters to generated floor plans, 3D perspective views, exterior design exploration, and site context visualization, using AI tools in place of preliminary CAD and rendering work.
This guide covers a workflow that moves from project parameters to generated floor plans, 3D perspective views, exterior design exploration, and site context visualization, using AI tools in place of preliminary CAD and rendering work.
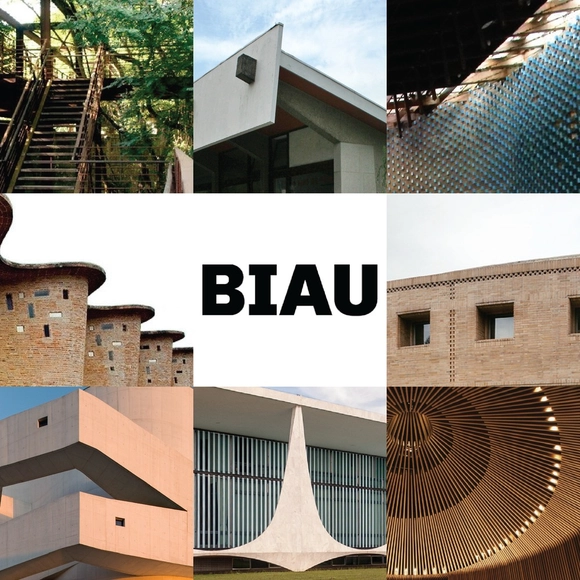
In each edition of the Ibero-American Biennial of Architecture and Urbanism (BIAU), the event honors masters of Ibero-American architecture with the Ibero-American Architecture and Urbanism Prize.
The Ibero-American Architecture and Urbanism Prize recognizes work "directly related to architecture and/or urbanism, highlighting its aesthetic, functional, technical, social, economic, and environmental aspects. This may include built work, planning, heritage conservation and restoration, knowledge production, or social commitment," as outlined in the competition guidelines.
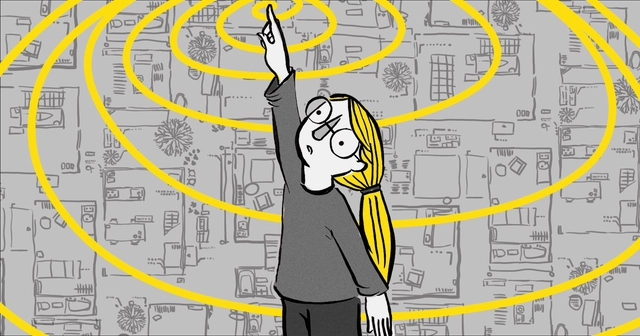
For the fresh architecture student, the “jury,” “review,” or “crit” is far from glorious—sounding more like a death knell than a customary critique session. The concept, as Kathryn Anthony explores in Design Juries on Trial: The Renaissance of the Design Studio, goes as far back as the 1980s when the Ecole Nationale et Speciale des Beaux-Arts in Paris became the first art and architecture school to experiment with a format that would soon be adopted by architectural schools across the world. While some schools have taken steps to loosen traditional hierarchies, others continuing to reinforce them, much to the terror of fledgling first-year students who aren’t used to being “tried.”
So what can one really do to ease into this rather uncomfortable aspect of architectural education? Below is a fairly simple list of dos and don’ts that could go a long way in helping you out.
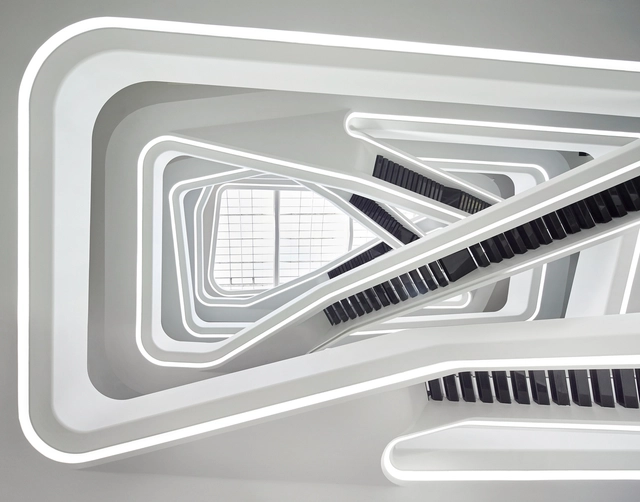
This article was originally published on Common Edge as " Why Architects Still Struggle With Disability Requirements 28 Years After Passage of the ADA".
The recent death of President George H.W. Bush occasioned assessments of his administration’s legislative achievements, one of which was the far-ranging Americans with Disabilities Act (ADA), a civil rights act signed into law in 1990. The law included accommodations for people with disabilities in buildings. In the ensuing decades the ADA has had a significant impact on the design and construction of the built environment in the U.S. To gauge the impact of ADA, how it has evolved, common misconceptions about ADA, and its role in promoting social equity in architecture, I spoke with Peter Stratton, Senior Vice President and Managing Director of Accessibility Services at Steven Winter Associates, who works with architects and others in the construction industry on the application of the ADA design standards. (I worked at the Connecticut-based Winter firm between 1996 and 2006; Stratton was a colleague.)

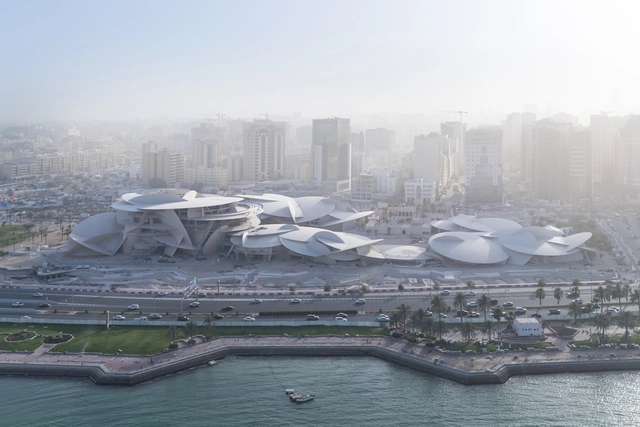
As 2018 winds to a close, we've started to look ahead to the projects we're most looking forward to in 2019. Many of the projects listed here have been in the works for years, having experienced the frustrating false starts and lulls that come in a profession dependent on long-term and significant capital investment, not to mention changing politics.
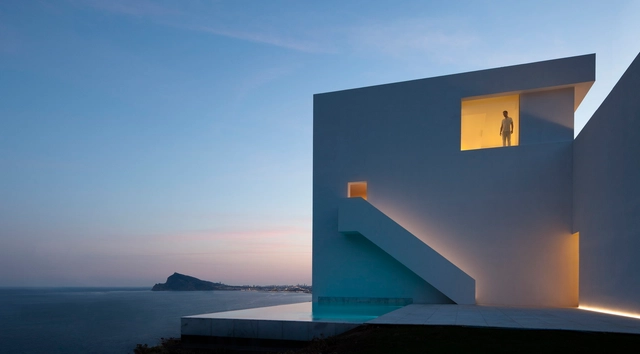
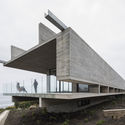
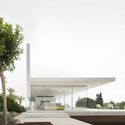
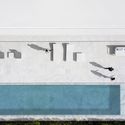
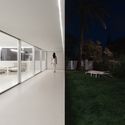
Spanish architect Fran Silvestre is well known for his portfolio of nuanced, clean, and decidedly modern works. Each project is as stunning as the next, the type of home that shows up in Bond films and populates the Pinterest boards of aspiring homeowners.
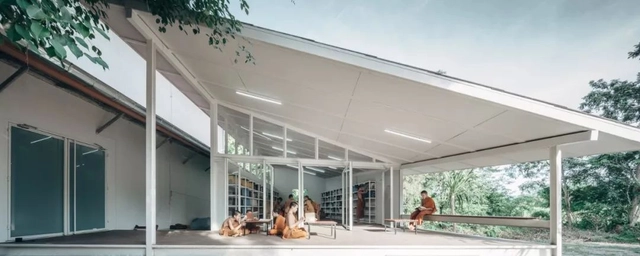
*This article is based on data from www.archdaily.cn. We apologize for any omissions.*
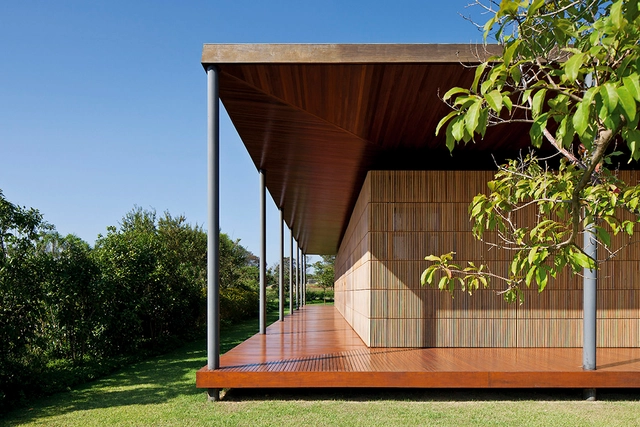
Although zoning regulations point toward necessary densification and the subsequent verticalization of residential buildings in urban centers—seeking greater efficiency and access to urban infrastructure—something escapes this purely rational plan and enters the subjective sphere when we think of single-story houses.
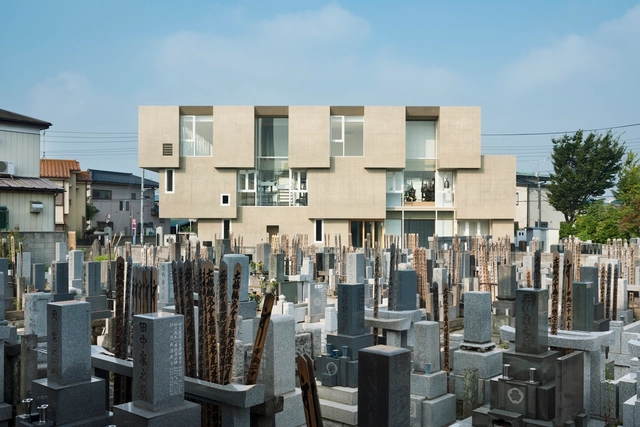
Religious architecture has long been one of the most exciting typologies, one has long paved the way for various design and structural innovations. Faith & Form magazine and Interfaith Forum on Religion, Art and Architecture (IFRAA) annually recognize the continued creativity defining the field.
This year's winners include 35 projects that span a variety of religious denominations, sizes, and location. Additionally, the award has recognized two trends defining contemporary religious architecture: "the preference for natural materials in worship environments, and inventive design solutions to address tight budgets."

Why do we build? How do we build? Who do we ultimately build for? These have been questions that have dominated the worlds of both practice and pedagogy since the early ages of architecture. On a basic level, those questions can be answered almost reflexively, with a formulaic response. But is it time to look beyond just the simple why, how, and who?
In a world where the physical processes of architecture are becoming increasingly less important and digital processes proliferate through all phases of architectural ideas and documentation, we should perhaps be looking to understand the ways in which architects work, and examine how we can claim the processes—not just the products—of our labors.
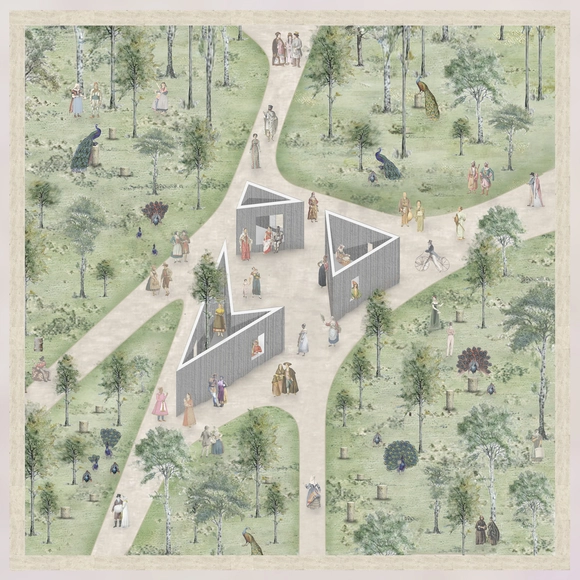
With the mission of providing tools and inspiration to architects all around the world, ArchDaily’s curators are constantly searching for new projects, ideas and forms of expression. For the past three years, ArchDaily has showcased the best discoveries of each year, and in keeping with tradition, we would like to share the best architecture drawings published throughout 2018.
What is the role of contemporary drawing in architecture? We approach the definition of drawing as design itself. Drawings are used to explain principles, to deliver ideas, to construct new architecture, and to document creative processes.
Below you will see the selection of drawings arranged under six categories: Context, Architectural Drawings, Sketches & Hand-drawn, Digital Collages, Conceptual Drawings & Diagrams and Animated Gifs. Each chosen drawing strengthens the proposed construction or enhances the built work.
We also invite you to review collections from previous years here or other drawing-related posts selected by our editors in the following link.
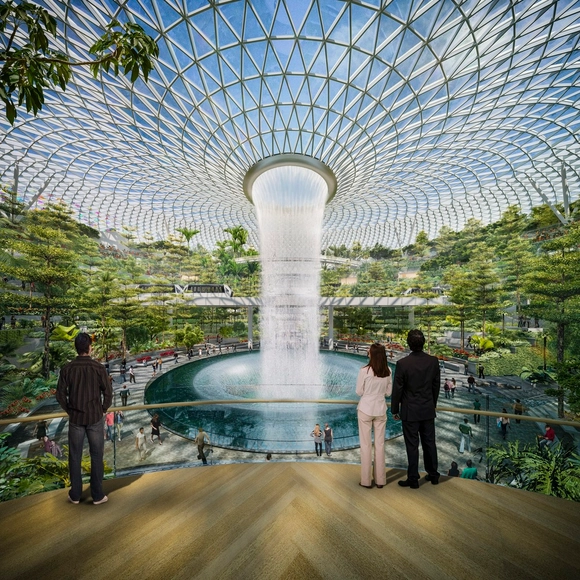
Airport architecture is a complex typology in which to innovate. Restrictive technical, security, and circulatory requirements force designs along limited (and precedented) paths; little budget is left over to create space for respite, let alone beauty.
Which makes the central space of Safdie Architect's design for Singapore's Changi Airport all the more unusual. Jewel Changi Airport reinvents the public concourse not just as an in-between space for travelers, but as a major public attraction. Public transit form the city passes through the city and the large garden and shopping space within the central dome establishes it as a node for public gathering. In the future, an event space on the north side of the park will host public events for up to 1000 people.
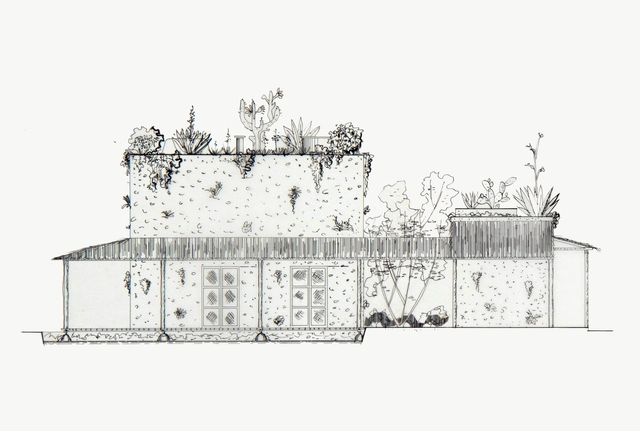
Italian-born architect Lina Bo Bardi is one of the most important figures of Brazilian design. Her ability to blend architecture, politics and popular culture made her an icon throughout the country and world, while her relentlessness to break from traditionalisms made Brazil the ideal location for her work.
Bo Bardi's architecture incorporates both materiality and culture. In addition to the concrete and solidified elements, she designed pieces based on cultural factors and intense political discussions. She wished to break the barriers between intellectuals and everyday people.
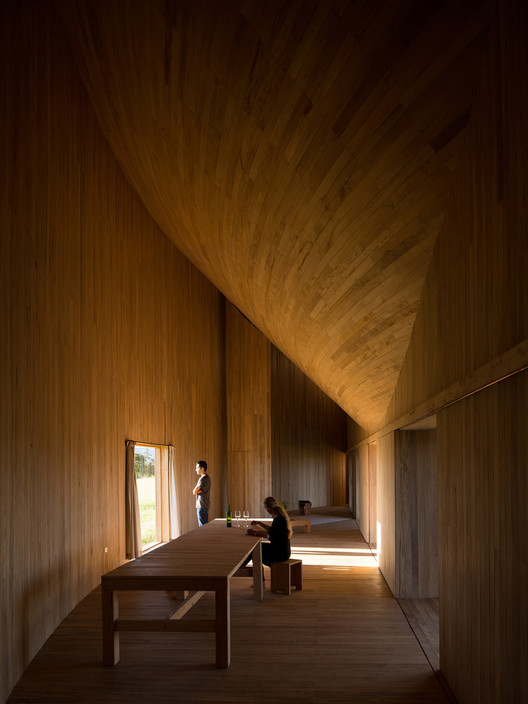
With more than 4000 different projects published during the year, our editors want to close an exciting year for architecture with a selection in a typology near and dear to us all: houses.
From remote landscapes to urban infills; vernacular design to high-tech automation, this selection of 80 houses highlights 2018's most exciting moments for architectural design, material and construction innovation, challenging topography, and client desires - all in the home. See the best houses from around the world here.
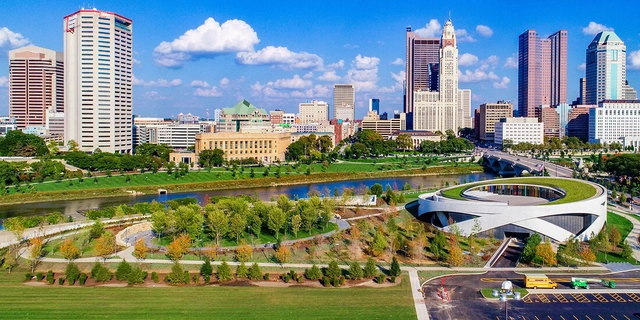
This article was originally published by Autodesk's Redshift publication as "Design and History Join Forces at the National Veterans Memorial and Museum."
In the years before his death, the late Marine, astronaut, and US Senator John Glenn had a vision to create a place of gathering and remembrance for veterans of all conflicts. It would not be a traditional war memorial or military museum, but a place that would honor veterans and promote civic discourse, sharing stories of service through interactive exhibits, oral histories, images, and personal artifacts.

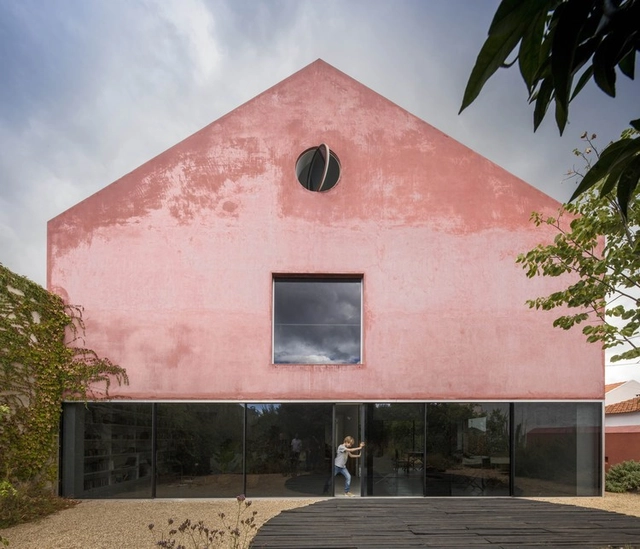
A few days ago, the Pantone Color Institute ended the annual suspense of fashionistas and color connoisseurs everywhere by announcing its 2019 Color of the Year: Living Coral. Described by the Institute as “an animating and life-affirming coral hue with a golden undertone that energizes and enlivens with a softer edge,” [1] PANTONE 16-1546 will surely be seen throughout the new year and perhaps in places you wouldn’t expect.
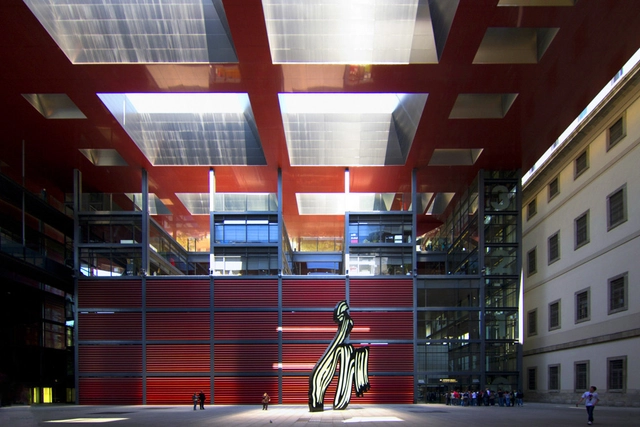
The family of José Antonio Coderch [1913-1984] has handed over the Catalan architect's significant archive to the Reina Sofía Museum in Madrid. With this acquisition, the renowned Madrid museum seeks to follow the path forged by other contemporary art institutions, such as the MoMA in New York or the Pompidou in Paris. Because these institutions already feature dedicated architecture departments, the Reina Sofía aims to expand its own holdings, incorporating both architectural movements and the individual professionals who shaped the art of building. This initiative has been promoted for several years under the leadership of the museum's director, Manuel Borja-Villel.
The archive, which was stored in a utility room at the home of one of Coderch's children, consists of 9,800 documents organized across 875 folders and dating from 1941 to 1978. It includes plans and sketches of his architectural projects; designs, photographs, and negatives of his works, alongside family photos; professional correspondence; invoices and receipts for each project; as well as magazines, books, publications, and scale models; portraits of the architect, several of his numerous awards, and personal belongings.
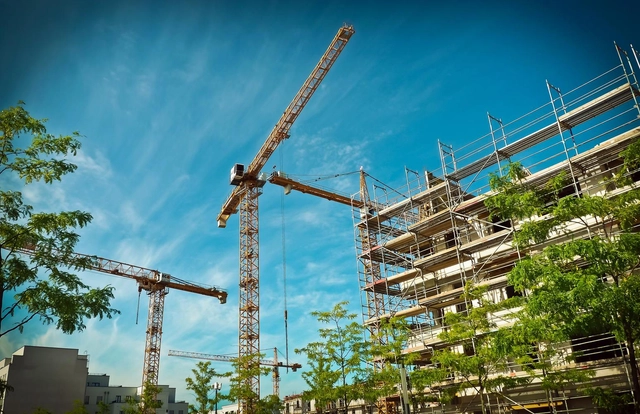
The social housing model currently seems like a utopia in Spain—ruled by developers and real estate firms, and mired in national policies that fail—and have always failed—to address the housing problem.
Over the years, the idea has been promoted that renting a home is almost a crime, throwing away money that could otherwise go toward purchasing property. Welcome to the wonderful world of real estate speculation. Driven by exorbitant rents set by real estate agencies or landlords with absolutely no state or provincial regulation to control them, the system itself pushes the population to take out mortgages and participate in private development. While over 50% of housing in Spain was rented back in the 1950s, those figures are a far cry from the progressive decline that brings us to the present day: nearly 80% of current housing is owner-occupied, while rentals have shrunk to just 20%.
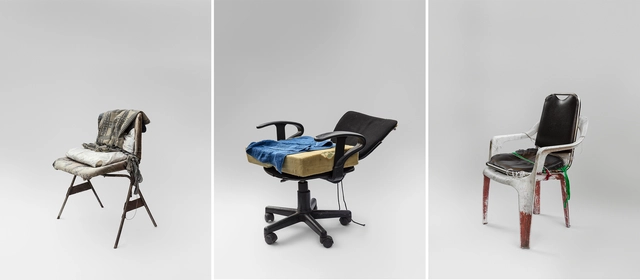
Cristóbal Caro presents a photographic exhibition titled "Chairs: Micro-Architecture in Public Space," which seeks to link objects scattered throughout the urban fabric with the implicit symbols and traces they hold.
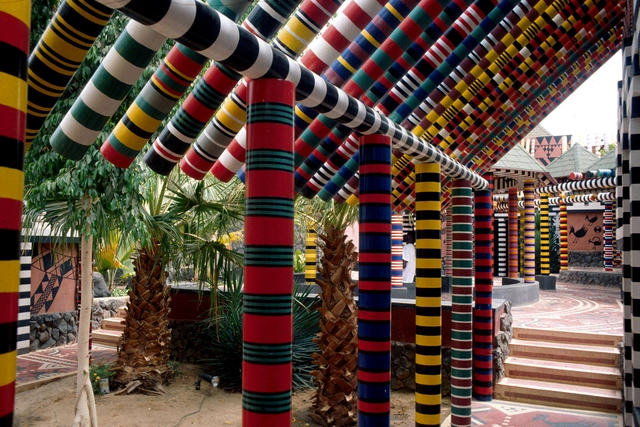
This article was originally published on CommonEdge as "African Architecture: Ornament, Crime & Prejudice."
.jpg?1546264461&format=webp&width=640&height=580)
Frequently used in residential design as an extension of the roof slab, eaves have shed their modest dimensions and traditional role of simply protecting outer walls from rain. Today, they are being reinvented to create new living spaces, such as verandas, which seem to reinterpret the historic alpendre bandeirista and extend the interiors, blurring the boundaries between inside and out.
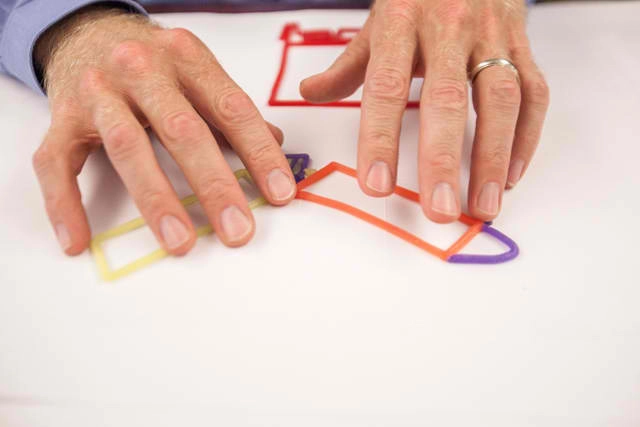
The dynamics of city dwellers are shaped by their daily routines, including the work they perform, their schedules, and their chosen mode of transportation. Furthermore, physical and mental conditions underpin how people interact with the streets. This experience is entirely subjective, determined by factors such as age, height, or any physical condition involving the loss of a sense or limb.
People walk, crossing at traffic lights when they see the signal change, while simultaneously listening to a playlist on their phones. They recognize textures because they see them, and they track the direction of the wind visually. They perceive the city without deeply engaging with the sensory information they receive.
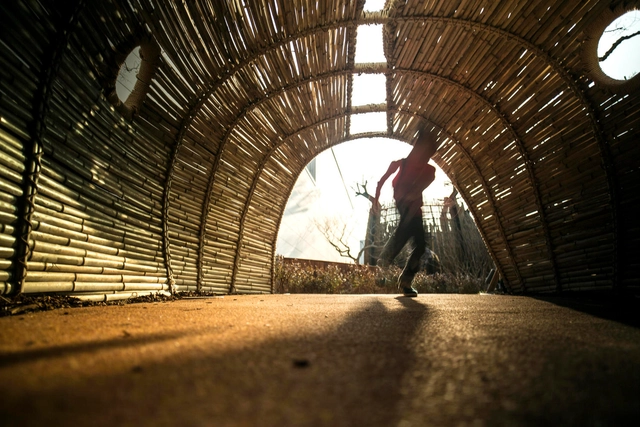
Zooraji, Olson Kundig's latest, takes its inspiration not from its site (the roof of a department store) or context (the futuristic city of Busan), but from a story. Aesop's The Town Mouse and the Country Mouse, to be precise.

Because, for all the inspirational works across the world, we would be lost without the photographers dedicated to sharing this inspiration with us. Here we present to you the 50 most influential architectural photographs of the year.
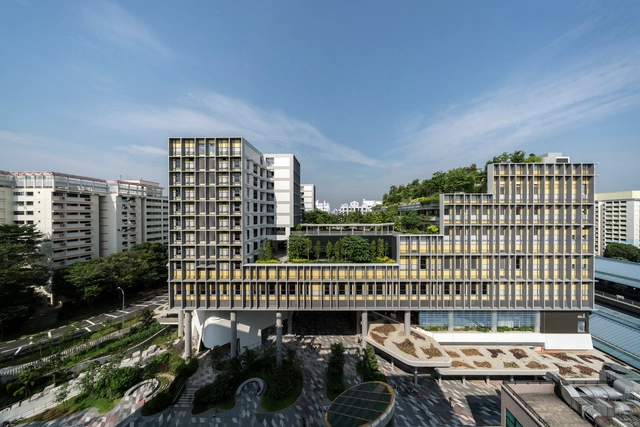
A month after the event, the various nominees of 2018's World Architecture Festival have returned to their home cities, leaving the fanfare of the year's event in Amsterdam as a memory. But that's not to say it's not left a lasting impact.








.jpg?1546710149 "Courtesy of Safdie Architects")

.jpg?1546710181 "Courtesy of Safdie Architects")