This guide covers a workflow that moves from project parameters to generated floor plans, 3D perspective views, exterior design exploration, and site context visualization, using AI tools in place of preliminary CAD and rendering work.
This guide covers a workflow that moves from project parameters to generated floor plans, 3D perspective views, exterior design exploration, and site context visualization, using AI tools in place of preliminary CAD and rendering work.
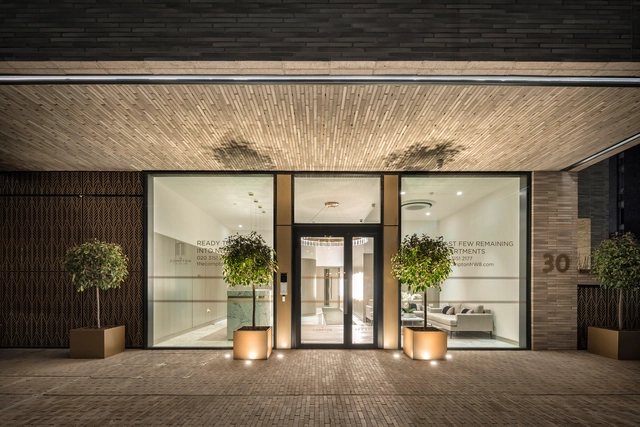
Cuisine, culture, sightseeing, and engaging with the locals are all reasons people like to travel. The common factor that draws us to explore new places, however, is simply the chance to experience cities and landscapes unlike our own familiar surroundings. For example, when Chinese tourists can again visit Copenhagen, they may admire the waterside capital’s winding bike paths, lush green parks, and the Scandinavian brick traditions on display in Nyhavn. Likewise, a Danish tourist would surely be blown away by the breathtaking scale of Beijing, with it’s 9 million+ bicycles and the display of ancient Chinese culture juxtaposed with modern society.

As far as written records report, “prehistory” dates back between 35,000 BCE and 3000 BCE in the Middle East (2000 BCE in Western Europe). Ancient builders had a profound understanding of human responses to environmental conditions and physical needs. Initially, families and tribes lived together in skin-covered huts and bone structures. Thousands of years later, human settlements evolved into fortified mud-brick walls surrounding rectangular volumes with pierced openings for ventilation and sunlight.
During the upcoming months, we will be publishing short articles on the history of architecture and how it evolved to set the fundamentals of architecture we know today. This week, we are exploring the architectural characteristics of ancient India and Southeast Asia.
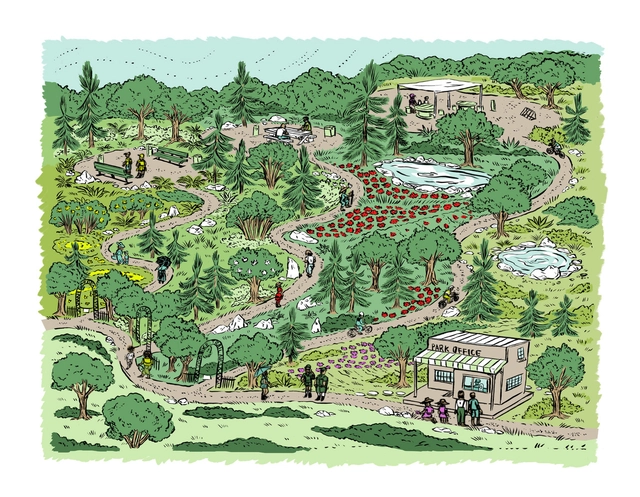
As the pandemic has worn on, the American public has adopted parks and neighborhood streets as safe spaces. This will not be a short-lived phenomenon –bikes have been repaired, running shoes purchased, and puppies adopted. People are growing accustomed to spending time in the outdoors to exercise, spend time with family, enjoy nature –and take that growing puppy for walks.

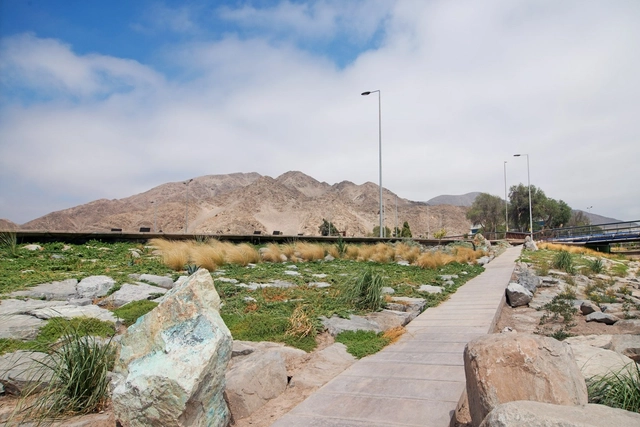
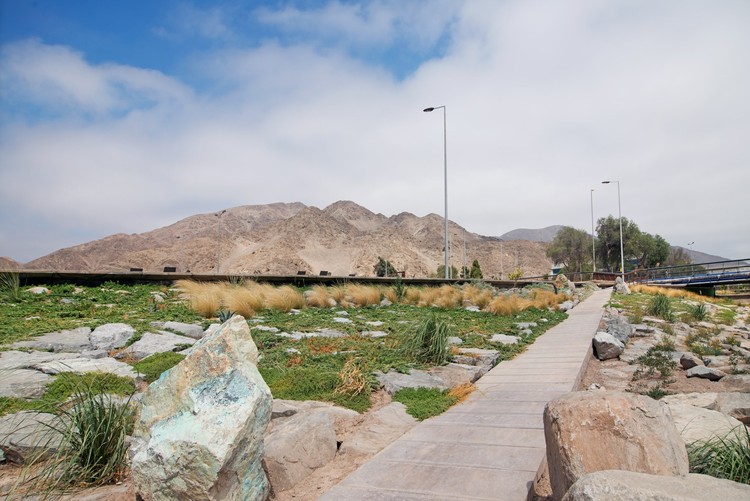
Does it make sense to design green parks in desert cities such as Casablanca, Dubai, or Lima? Ostensibly it does because they contribute freshness and greenness to the urban environment. In exchange, however, they disrupt native local ecosystems, incur high maintenance bills, and begin a constant struggle to ensure water availability.

Croatia has long been a crossroads of culture. Located along the Adriatic Sea, it borders five countries and has some of the richest biodiversity in Europe. The built environment reflects influences from Central Europe and the Mediterranean, as well as both the Roman and Byzantine Empires. Today, a series of new housing projects are reinterpreting the country's past as architects and designers look to reimagine what the future holds.
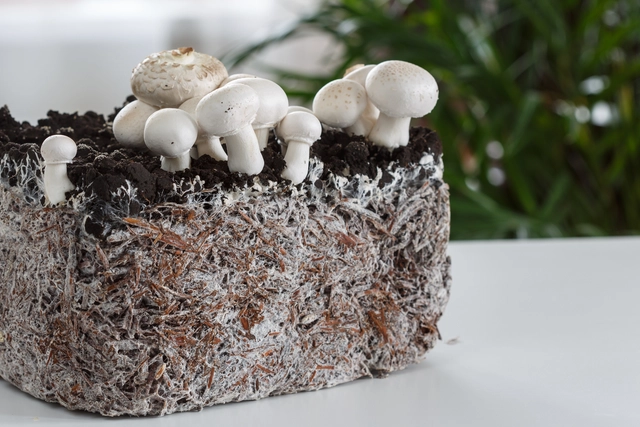
Fungi are everywhere. In the air, in the water, in our bodies, in the trees, in the ceilings of our bathrooms, underground. They can be mushrooms (edible, medicinal, hallucinogenic, or very poisonous), or take other simpler forms, such as molds. They can trigger illnesses, but they can also produce antibiotic remedies, such as penicillin, or help ferment amazing cheeses and breads. Could they also be the future of packaging and building materials?
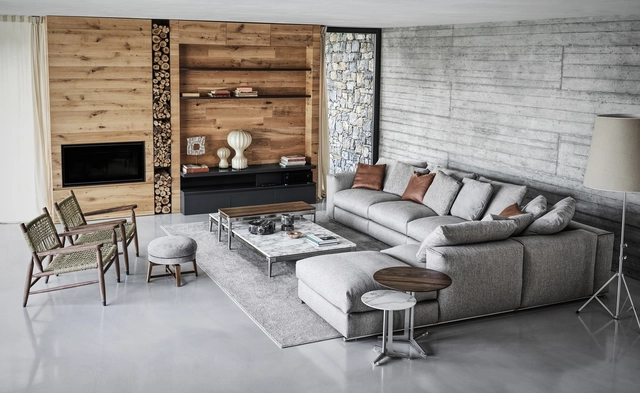
Architecture sets the scene and provides the framework, but interior design and furniture can have a strong influence on the vibe and mood of a space. As trends in interior design evolve over time, it’s often expressed in the furniture chosen to fill the room. Interior furniture speaks volumes about our priorities and personalities, as well as the atmosphere we want to convey.
.jpg?1602174447&format=webp&width=640&height=580)
In their newly released architectural film, photographer Laurian Ghinitoiu and filmmaker Arata Mori take viewers on a visually compelling tour of OMA’s MEETT Exhibition and Convention Centre, Toulouse’s new mega-scale parc des expositions. Exploring the design’s multiple facets, from the monumental to the mundane, the film constructs a detailed vision of the project sitting at the intersection of architecture, infrastructure, masterplan and public space.
.jpg?1602174471 "MEETT Exhibition and Convention Centre by OMA. Image © Marco Cappelletti")
.jpg?1602174397 "MEETT Exhibition and Convention Centre by OMA. Image © Philippe Ruault")
.jpg?1602174433 "MEETT Exhibition and Convention Centre by OMA. Image © Marco Cappelletti")
.jpg?1602174457 "MEETT Exhibition and Convention Centre by OMA. Image © Marco Cappelletti")
.jpg?1602174447)

Although the urban fabric of Buenos Aires is characterized by a heterogeneous and constantly changing morphological condition, within the range of low-density housing, it is possible to detect certain recurring typologies that emerged from the interplay of successive historical variables—such as block subdivision strategies, urban regulations and their subsequent updates, or the building traditions of those who built the city. One of these identifiable typologies is the PH, whose name derives from *Propiedad Horizontal* (Horizontal Property), a regulation that allowed the development of individual homes within a single plot.

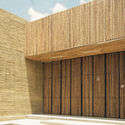
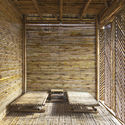
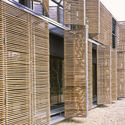
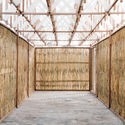
Historically, bamboo has been used as a raw material in low-resource traditional construction, serving as a substitute for other woods to build structures, enclosures, and even furniture. Today, owing to its numerous advantages related to durability, strength, versatility, and low environmental impact, it has earned the moniker "vegetable steel" and gained a privileged position within the construction industry. The ongoing search for new materials for sustainable development has generated new construction fusions that bring contemporary materials and techniques into play with traditional elements, merging and enhancing the qualities of local materials in each region.
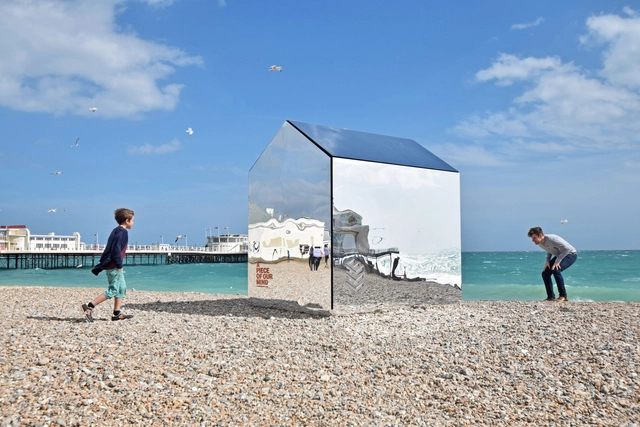
Using unconventional materials in architecture requires a lot of creativity and experimentation in order to create new possibilities that are both efficient and innovative. Small-scale projects, in particular, offer great opportunities to explore these unusual materials because, among other factors, they provide fewer loads on the structures and, sometimes, also have a temporary nature. Nevertheless, using unconventional materials in small-scale architecture can help encourage its use in other projects, including larger constructions.

The original plan for the Várzea do Carmo Housing Complex, developed by a team from the Industrial Workers' Retirement and Pensions Institute (IAPI) and coordinated by the architect and urban planner Attilio Corrêa Lima, is one of the most avant-garde proposals of the period discussed in this book. Its urban planning, radically modern and rationalist, goes beyond established models of residential neighborhoods: it proposes creating an urban centrality with a working-class housing complex as its starting point.

.jpg?1570148721&format=webp&width=640&height=580)
According to the 2016 report by the United Nations Human Settlements Programme (UN-Habitat), there are 881 million people living in slums in cities across the developing world, and it is estimated that by 2025, another 1.6 billion people will likely need adequate and affordable housing. In light of these projections, there has been much discussion about Social Interest Housing (referred to as HIS in Brazil) and how projects in this field can help address the housing deficit. But what, exactly, does this term mean?
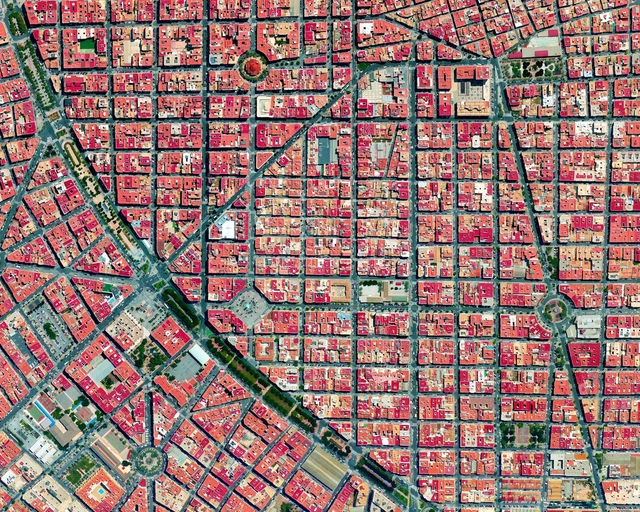
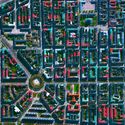
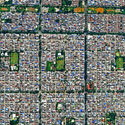
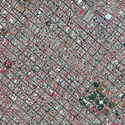
There is evidence that the orthogonal grid plan, which is one of the most common types of urban planning today, dates back to antiquity. Streets intersect at right angles to each other, resulting in a grid composed of streets, avenues, blocks, squares, parks, among other urban spaces.

The United States Postal Service (USPS), which plays a critical role in the logistics of mail and parcel delivery across the United States, has become a recent topic of debate over the last several months. As the pandemic rages on and continues into one of the most critical presidential elections in American history, there has been much speculation and controversy about the continued need and intended uses of the USPS, and how it can change and thrive under ever-evolving societal conditions. This has left many to wonder if maybe its time to understand what the USPS is intended for, and how it can continue to adapt and evolve to stay relevant into the future.
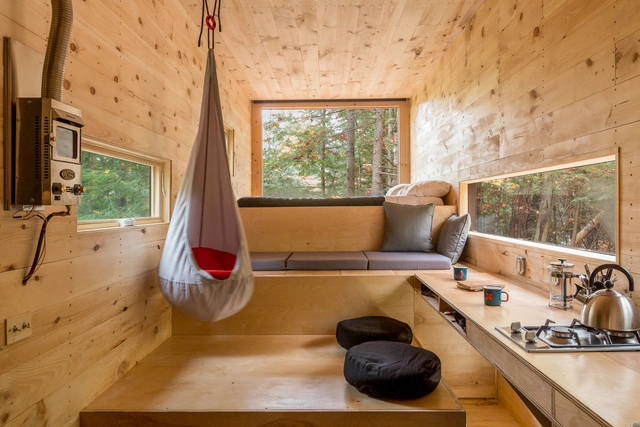
Housing is a fundamental architectural inquiry. How we interact with the spaces we inhabit daily, and the lifestyles we cultivate within them, are constant subjects of debate in the discipline—discussions aimed at achieving a higher quality of life and discovering new ways of living. Beyond this, other contemporary factors—such as real estate speculation, high density in urban centers, the desire for a nomadic lifestyle, or even simply following current trends—have made the discourse around small-scale living increasingly relevant and urgent. Consequently, we must ask ourselves: what is the absolute minimum space we actually need to live?
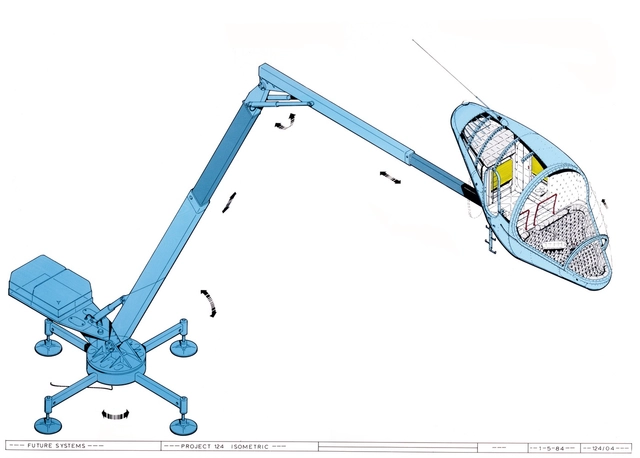
Until recently, the origins of the tiny-house movement were of little interest to the scientific community; however, if we take a look at the history of architecture and its connection to the evolution of human lifestyles, we can detect pieces and patterns that paint a clearer picture of the foundations of this movement that has exploded in the last decade as people leave behind the excesses of old and opt for a much more minimalist and flexible way of life.
This article was originally published on Common Edge.
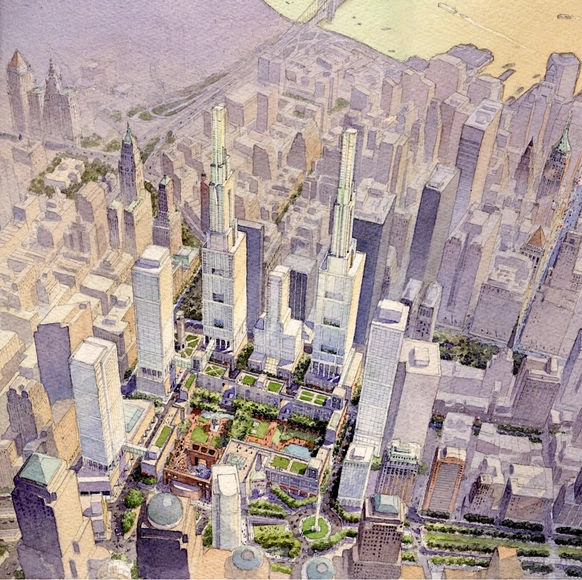
In the mid-1990s, when I was an editor at Progressive Architecture, jurors for the magazine’s awards program gave an Urban Design Award to Peterson Littenberg Architects for a plan the small New York firm had devised for then-stagnant Lower Manhattan.
At the time, the southern tip of Manhattan ranked as the third-largest downtown business district in the United States. The tightly packed 1 square mile contained a bevy of venerable buildings, among them the New York Stock Exchange, the former headquarters of J.P. Morgan, and the fortress-like, neo-Renaissance Federal Reserve Bank of New York. Though the vast majority of Americans regarded the district as a powerful financial hub, people close to the scene saw it as a place with grim prospects. More than a quarter of its commercial space stood vacant. Companies were leaving Lower Manhattan for Midtown and more distant locales. Many of the office buildings were regarded as obsolete.

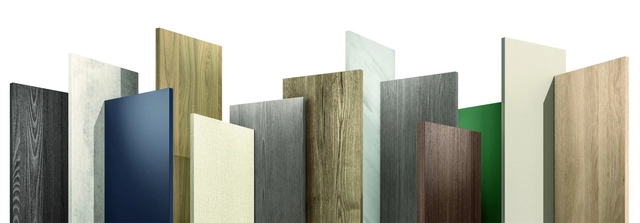
The first EGGER Decorative Collection designed specifically for the North American market launched the first of October, offering a full range of matching decorative surface options. Architects, designers, fabricators and distributors exploring this inaugural collection will discover the power of more: more possibilities, more inspiration, more services and more accessibility, thanks to the new collection app.
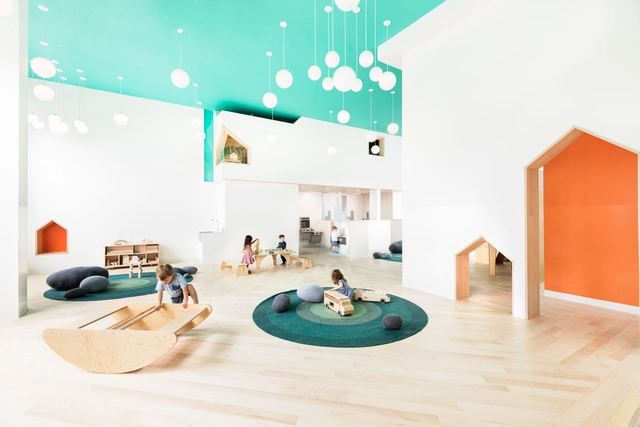
Emmi Pikler was a Hungarian pediatrician who introduced, in the years after World War II, a new philosophy on early childhood care and learning for children up to the age of 3. It was after the birth of her first child that she began to question: what happens when a child is allowed to develop freely? The observed results culminated in the introduction of a new methodology.
The Pikler approach facilitates the free development of children by caring for their physical health and providing affection but largely respecting their individuality and autonomy. Following this logic, intervention by adults becomes mostly unnecessary. Rather, for the child to experience space while moving freely, certain care must be taken in the preparation of the environments themselves.
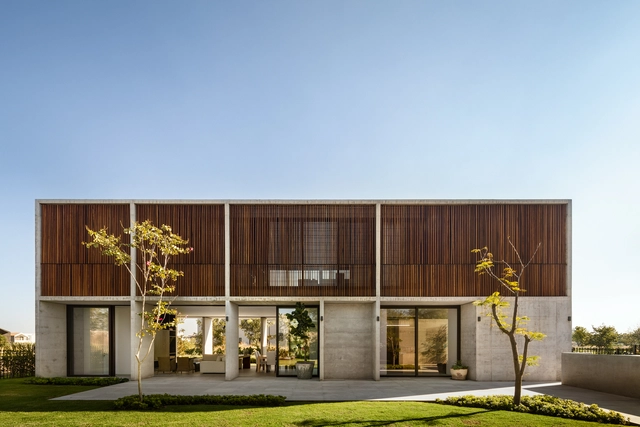
The state of Querétaro is located in the north-central region of Mexico, bordered by the states of San Luis Potosí, Guanajuato, Hidalgo, Estado de México, and Michoacán. Covering an area of 11,684 km², it is one of the most expansive regions in the country. Its capital is Santiago de Querétaro, which is also the state's most populous city. Among its most popular Pueblos Mágicos (Magical Towns) are Bernal, Tequisquiapan, Jalpan de Serra, Cadereyta de Montes, San Joaquín, and Amealco de Bonfil. Additionally, the state boasts four UNESCO World Heritage sites and one entry on the Intangible Cultural Heritage list: the Historic Monuments Zone of Santiago de Querétaro, the Franciscan Missions of the Sierra Gorda, the Otomí Chapels, and the living traditions of the Otomí-Chichimeca culture, respectively.
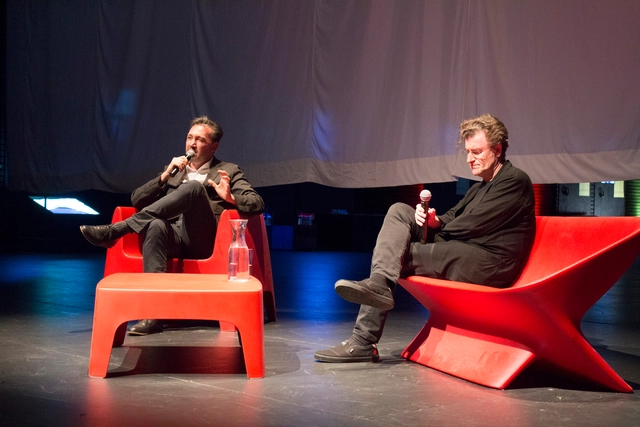
This article is based on a lecture given by Chilean artist and architect Alfredo Jaar at the 20th Architecture and Urbanism Biennale in Valparaiso, Chile, on October 26, 2017.
It's June of 1980. Alfredo Jaar, a recent dropout of the University of Chile's architecture program, walks through the center of Santiago carrying two large signs. He grabs a spot in the shade next to a kiosk and intercepts passers-by to ask them his questions. In the midst of a military dictatorship, Jaar wants the people to vote, but not for the constitutional plebiscite or in the democratic elections. He doesn't even have paper or pencil for them to vote with. There's no line to mark on. His campaign centers on a mint--white and round--like a casino raffle ball.
Jaar's questions are loaded ones. "Are you happy?" (¿Es usted feliz?) he asks. "How many people in Chile do you think are happy?" "How many people in the world?"

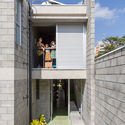
Considered one of the world's oldest construction techniques, structural masonry in Brazil was first used during the colonial period with stone, adobe, and rammed earth. Since then, the method has evolved, finding renewed viability through contemporary materials such as modular concrete blocks or load-bearing ceramic blocks.
In this construction method, where the structure and enclosure are built simultaneously, columns and beams are unnecessary. Consequently, the walls serve a dual purpose: they define the spaces while functioning as the load-bearing structure of the building.
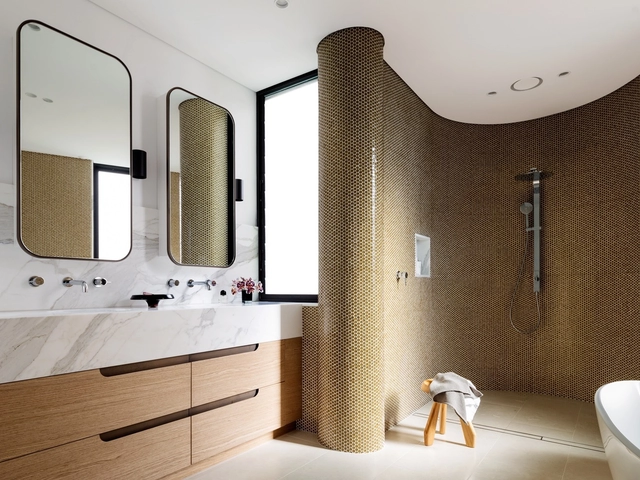
Because bathrooms are wet areas with highly specific uses, choosing floor and wall finishes can often feel daunting. In this guide, we round up some of the most widely used materials, outlining their advantages and disadvantages.

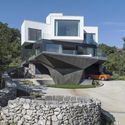
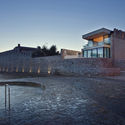
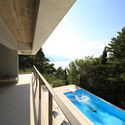
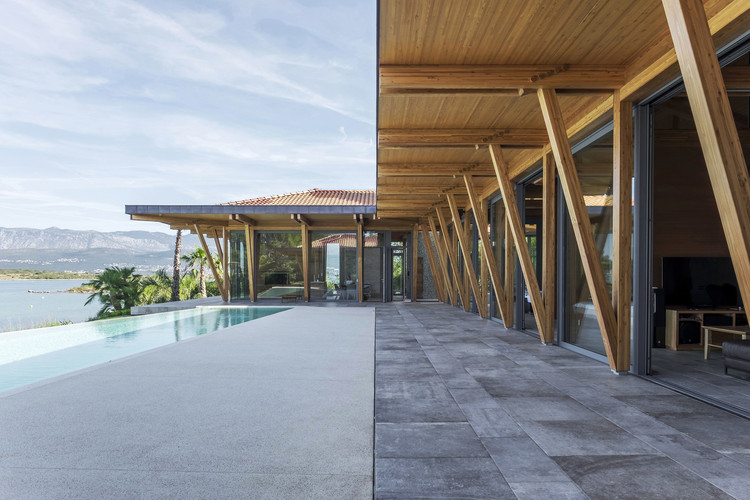
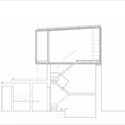
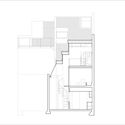
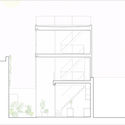
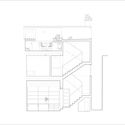










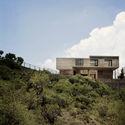
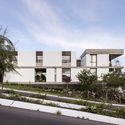

.jpg?1602009335 "Rivera House / Taller de Arquitectura Miguel Montor. Image © Onnis Luque")