1. ArchDaily
  2. Articles

Articles

The Diverse Application of Frameless Windows in Creating Contemporary Spaces

 | Sponsored Content

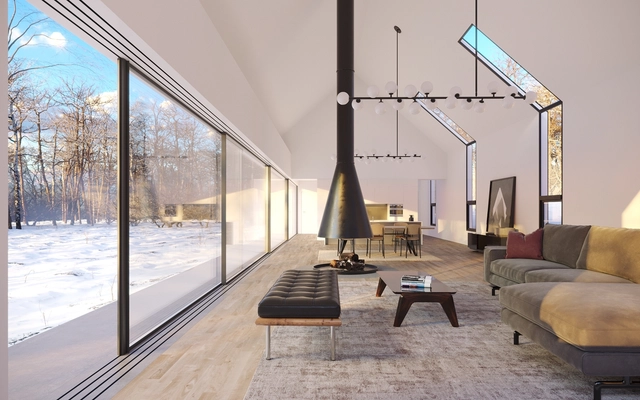
A frameless window is exactly how it is described – a seamless glazing option that has no obvious frame around the perimeter. As a new design phenomenon, frameless glass panels are used for balconies, shower screens, glass doors, and bespoke conservatory windows, creating a ‘wall of glass’ effect, which is a hallmark of contemporary architectural design. Seamless glazing has a range of advantages, the first being the supreme stylistic feature it can create, letting the optimum amount of light into a room and provide a chic contemporary element to a building. Aside from the aesthetic appeal, frameless windows are simple and super-fast to install so homeowners can enjoy minimum disruption and lower installation fees.
Subscriber Access

Natural Ventilation Solutions in Interior Design

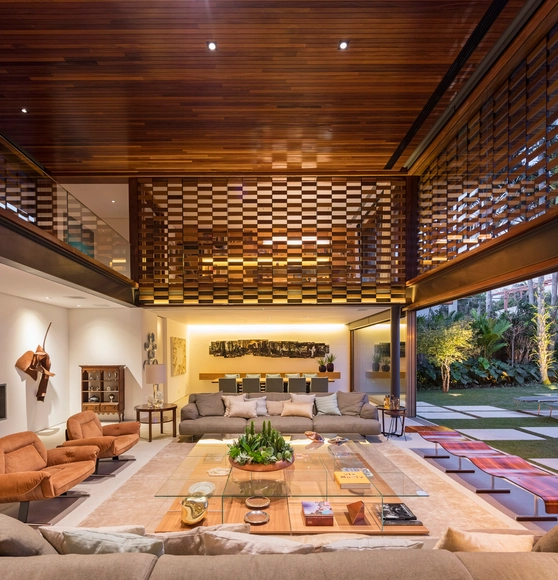
When designing homes, architecture is constantly evolving and adapting to environmental conditions. Each climate has specific needs and requires different solutions in terms of comfort. Hot and humid environments require a very different design from cold and dry environments. Natural ventilation, for example, is very important in projects located in warm climates.
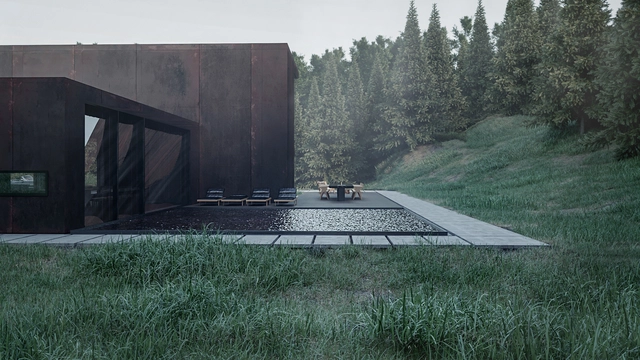
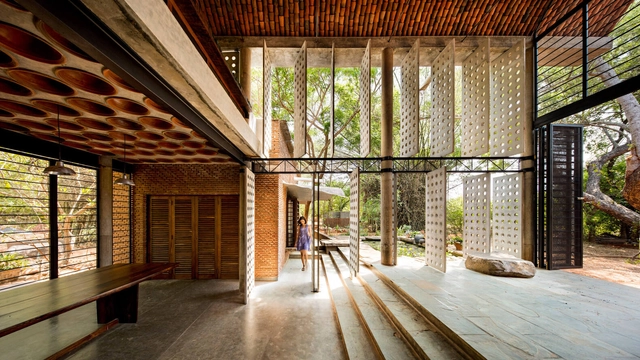
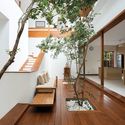
Natural Ventilation Solutions in Interior Design - Image 6 of 4Natural Ventilation Solutions in Interior Design - Image 1 of 4Natural Ventilation Solutions in Interior Design - Image 5 of 4Natural Ventilation Solutions in Interior Design - Image 2 of 4Natural Ventilation Solutions in Interior Design - More Images+ 20

Subscriber Access

A Luxurious Condominium in Cambodia and 3D Printed Micro Homes in the United States: 9 Unbuilt Projects Submitted to Archdaily

Housing is one of the core functions of architecture, circumscribing numerous typologies and encompassing a variety of issues. This week’s curated selection of Best Unbuilt Architecture highlights different forms of housing submitted by the ArchDaily Community. From urban developments to micro homes, from a deep connection with the landscape to high-end technologies, this article explores the topic of residential architecture, presenting different approaches from around the world.
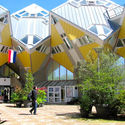
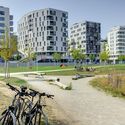
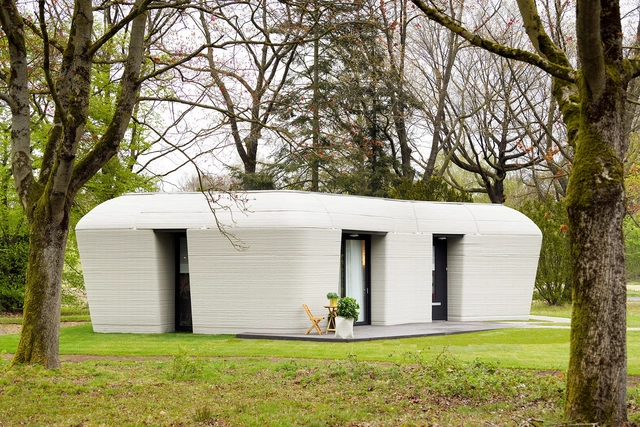
Featuring a strategy to refurbish the typical urban block of Barcelona to accommodate senior housing, a net-zero energy tower in Italy and a poetics-infused villa in Greece, the round-up spans a multitude of scales and housing scenarios. In addition, a concept for 3D printed micro-homes addresses the housing shortage, while an urban development in India recuperates the values of traditional villages. The following projects reveal various ideas surrounding residential architecture in its numerous forms.

A Luxurious Condominium in Cambodia and 3D Printed Micro Homes in the United States: 9 Unbuilt Projects Submitted to Archdaily - Image 7 of 4A Luxurious Condominium in Cambodia and 3D Printed Micro Homes in the United States: 9 Unbuilt Projects Submitted to Archdaily - Image 13 of 4A Luxurious Condominium in Cambodia and 3D Printed Micro Homes in the United States: 9 Unbuilt Projects Submitted to Archdaily - Image 24 of 4A Luxurious Condominium in Cambodia and 3D Printed Micro Homes in the United States: 9 Unbuilt Projects Submitted to Archdaily - Image 45 of 4A Luxurious Condominium in Cambodia and 3D Printed Micro Homes in the United States: 9 Unbuilt Projects Submitted to Archdaily - More Images+ 64

Subscriber Access

How to build more creative cities and housing?

“Since the Industrial Revolution, assembly lines have dictated a world made of parts, framing the imagination of architects and designers who were trained to think of their projects as the result of pieces with distinct functions.” These were the words of Israeli architect and MIT Media Lab researcher Neri Oxman during her TED Talk entitled “Design at the intersection of technology and biology.”

Oxman emphasizes that our traditional way of building has remained unchanged for millennia and must be reinvented. Indeed, we have been taught to construct buildings and cities in a rationalized, piecemeal manner, without considering the whole. To this day, this logic is still taught in universities.

Subscriber Access

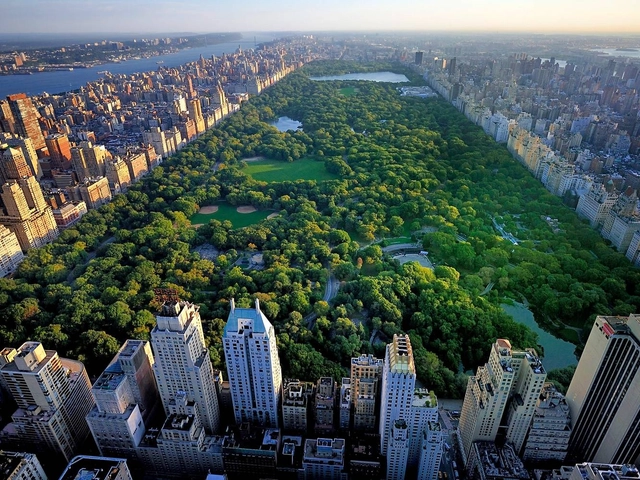
What Will Happen to Cities if Everyone Keeps Working From Home?

Our lives in urban centers have been completely upended over the last 16 months. As we look into the near future, some of us begin to experience the call back into our workplaces and experience the awakening of a long slumber of cities, it’s without a doubt that life as we knew it will never be the same. While some on the extreme end have been asking “will we even need cities?” (to which the answer is a very definite yes), how will cities change if we continue to move forward in this digital era of work and life that was accelerated by the pandemic?

Subscriber Access

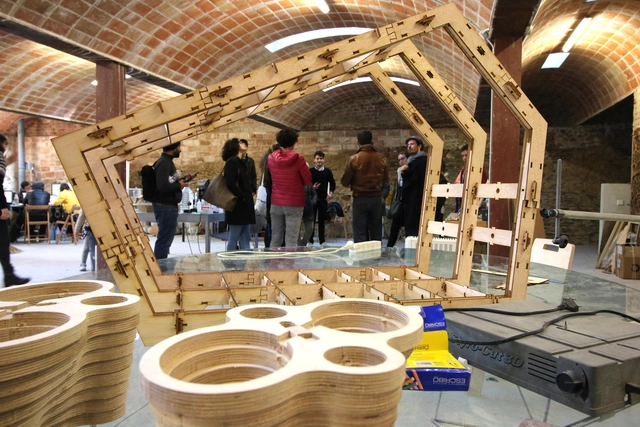
What if Fab Labs were the "do-it-yourself" of architecture?

The maker movement is a philosophy centered on the creative activity of making, which is intrinsic to human beings. This process occurs through the use, adaptation, and modification of existing resources without professional assistance (HATCH, 2013). Moreover, it is rooted in "do-it-yourself" culture, with its main distinction being the use of digital tools that facilitate and enhance collaboration, documentation, and sharing. Consequently, projects remain open and adaptable, allowing anyone to access and modify them.

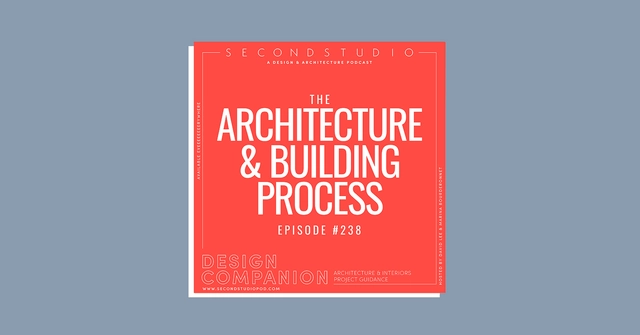
The Second Studio Podcast on The Architecture & Building Process

The Second Studio (formerly The Midnight Charette) is an explicit podcast about design, architecture, and the everyday. Hosted by Architects David Lee and Marina Bourderonnet, it features different creative professionals in unscripted conversations that allow for thoughtful takes and personal discussions.

A variety of subjects are covered with honesty and humor: some episodes are interviews, while others are tips for fellow designers, reviews of buildings and other projects, or casual explorations of everyday life and design. The Second Studio is also available on iTunes, Spotify, and YouTube.

This week David and Marina discuss the typical architecture and building process, covering the phases and steps in most building/construction projects—what can be expected during each step, why the different phases exist, their typical processes, the documents completed at the end of each phase, and the outcome of each phase.

Subscriber Access

A Balancing Act: How Architectural Tourism Can Be More Sustainable

The world of travelling is a multifaceted one. There are the everyday trips one takes for work or school, commuting to a set location during the week, usually within the confines of a city. There are the longer trips too, the trips which usually involve getting into an aeroplane to visit someplace a bit farther from where the traveller usually resides. These trips are frequently done for business purposes, but for those who have the means to afford it, these trips are undertaken for learning and leisure – where the traveller can be defined as a “tourist”.

A Balancing Act: How Architectural Tourism Can Be More Sustainable - Image 1 of 4A Balancing Act: How Architectural Tourism Can Be More Sustainable - Image 2 of 4A Balancing Act: How Architectural Tourism Can Be More Sustainable - Image 3 of 4A Balancing Act: How Architectural Tourism Can Be More Sustainable - Image 4 of 4A Balancing Act: How Architectural Tourism Can Be More Sustainable - More Images+ 6

Subscriber Access

Low-speed zones save lives. How to design an effective one?

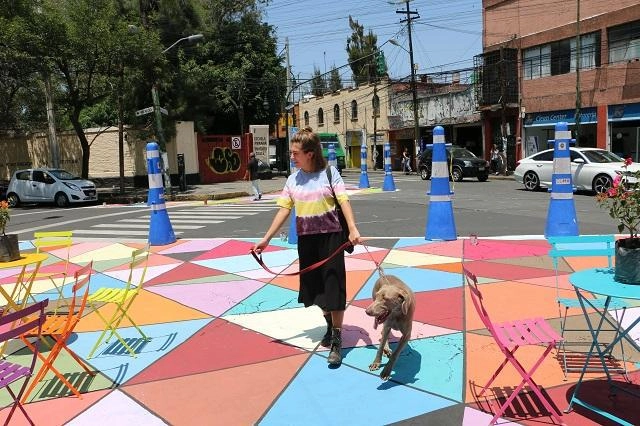
As the Covid-19 pandemic altered urban landscapes and drew more people toward active mobility, there is a heightened urgency to make streets safer for pedestrians and cyclists. Many cities are now tasked with protecting the most vulnerable users, while also creating safe public spaces that enable economic recovery and allow people to enjoy the outdoors. At the same time, there are long-term reasons to support this transition.

“Walking and cycling are among the most sustainable ways to get around cities – but not if they are extremely dangerous options,” says Claudia Adriazola-Steil, interim director of Urban Mobility and director of Health & Road Safety at the WRI Ross Center for Sustainable Cities.

6 micro-documentaries on prominent Chilean architects

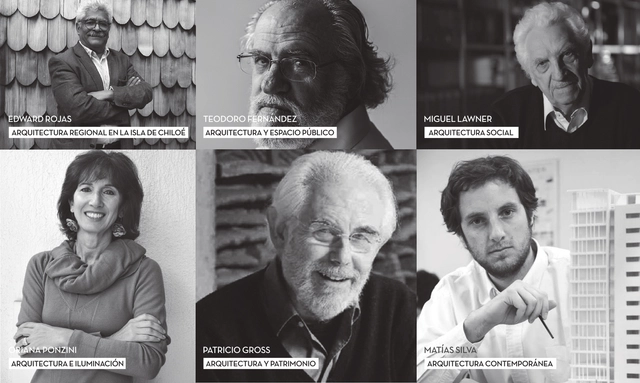
“Arquitectos” is a micro-documentary series produced by AvantVisual and directed by Mauro Alfaro on the life and work of prominent Chilean architects. The series was originally scheduled to premiere at the XXI Chile Architecture and Urbanism Biennial, “The Common and the Everyday.” However, due to the suspension of the Biennial in the wake of the 2019 social uprising, the premiere could not take place.

Subscriber Access

21st Century School: Sustainable Design Details in Buenos Aires' School Architecture

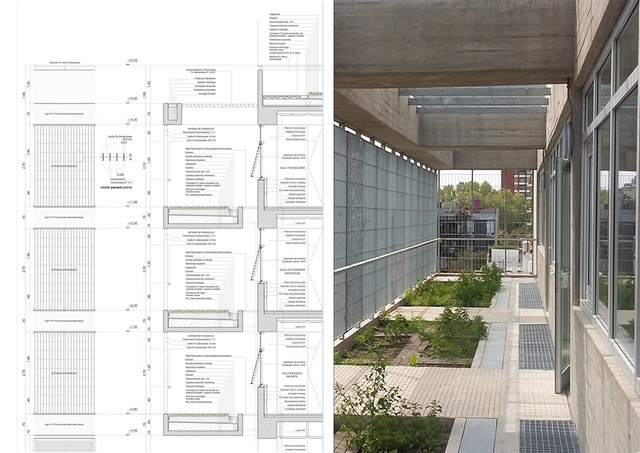
What role does space play in education? How can we incorporate new learning methods that foster environmental stewardship and introduce sustainability principles to new generations? Located in the Parque Donado-Holmberg neighborhood of the Autonomous City of Buenos Aires, the Siglo XXI School draws on educational facilities in Finland, the Netherlands, England, and the United States as benchmarks, aiming to integrate the school into the community and maximize the use of open spaces and new technologies.

Subscriber Access

Architectural Vocabulary Defined A to Z

This video introduces and defines common architecture terms from A to Z. It is no secret that architecture is full of jargon. This can be the subject of jokes and memes but it can also lead to confusion and frustration. The reliance on jargon is somewhat forgivable — the task of translating complex spatial, geometric, and compositional principles into verbal language is difficult. However, it means that one must invest in learning the language to fully grasp written and verbal communication about buildings. This video helps by providing definitions for 26 common architectural terms in alphabetical order. Terms include aesthetic, buttress, circulation, diagrammatic, enfilade, fenestration, geodesic, hierarchy, iconic, jamb, kitsch, legibility, morphology, node, ornament, program, quoin, rustication, stereotomy, tectonics, urbanism, yurt, and zeitgeist. Armed with this fundamental vocabulary, you’ll be able to keep up with any architectural conversation.  

Subscriber Access

Madame Architect's Julia Gamolina: "The More Architects Can Accumulate Skills to Run a Business and Tell a Compelling Story, the Better Their Work Will Be"

Madame Architect, the platform dedicated to the built environment and to the empowerment, advancement, and visibility of the women who work in it, has just reached a milestone, publishing over 250 interviews with the females who shape our world. “Designed to break the architect’s mold”, the website was founded 3 years ago by Julia Gamolina, an architect that shaped her own path in the field, becoming Director of Strategy at Trahan Architects, focusing on the business, its development, growth, and evolution.

Archdaily's Christele Harrouk had the chance to speak to Julia Gamolina, Founder, Editor-in-Chief of Madame Architect, and one of Professional Women in Construction's "20 Under 40", to discuss her career choices, the online magazine, the business of architecture and communication.

Subscriber Access

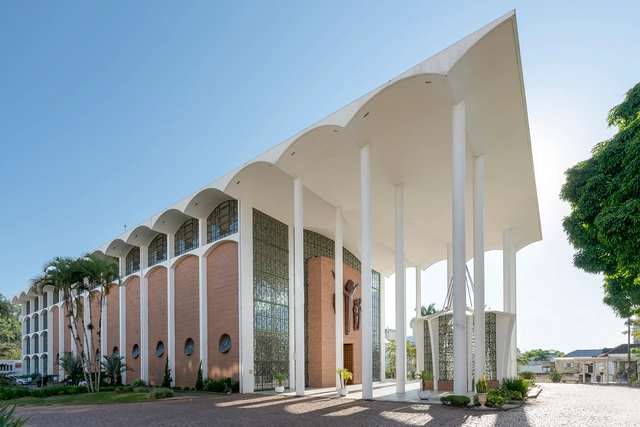
Modernizing the Sacred: Gottfried Böhm's Mother Church of São Paulo Apóstolo in Brazil

In the hilly landscape of Blumenau, a city located in the state of Santa Catarina, in southern Brazil, stands a gem of modern religious architecture by Gottfried Böhm, who recently passed away at the age of 101: the Mother Church of São Paulo Apóstolo, built from 1953 to 1963.

The São Paulo Apóstolo Church was built before the São Luiz Gonzaga Church in Brusque - two religious temples designed by Böhm with the office he inherited from his father, the architect Dominikus Böhm (1880-1955).

Modernizing the Sacred: Gottfried Böhm's Mother Church of São Paulo Apóstolo in Brazil - Image 1 of 4Modernizing the Sacred: Gottfried Böhm's Mother Church of São Paulo Apóstolo in Brazil - Image 2 of 4Modernizing the Sacred: Gottfried Böhm's Mother Church of São Paulo Apóstolo in Brazil - Image 3 of 4Modernizing the Sacred: Gottfried Böhm's Mother Church of São Paulo Apóstolo in Brazil - Featured ImageModernizing the Sacred: Gottfried Böhm's Mother Church of São Paulo Apóstolo in Brazil - More Images+ 28

We Already Have Viable Models for Quality Affordable Housing

This article was originally published on Common Edge.

In this week's reprint, author Walter Jaegerhaus explores the U.S. housing challenge, drawing a timeline of the evolution of different architectural solutions, from around the world. Seeking to "inspire designers today to create new housing options", and hoping "that the U.S can again embrace its experimental origins and try out new ideas and methods", the article highlights examples from Europe and the Americas.

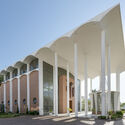
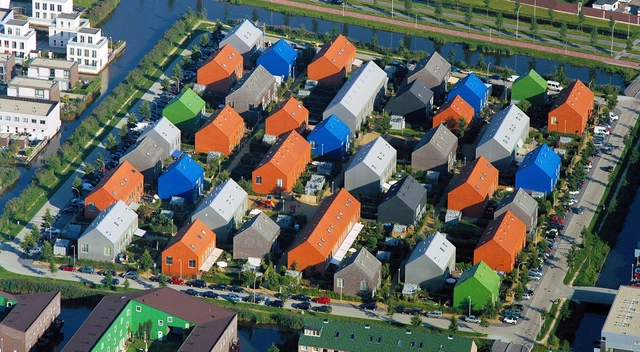
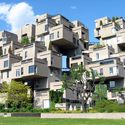
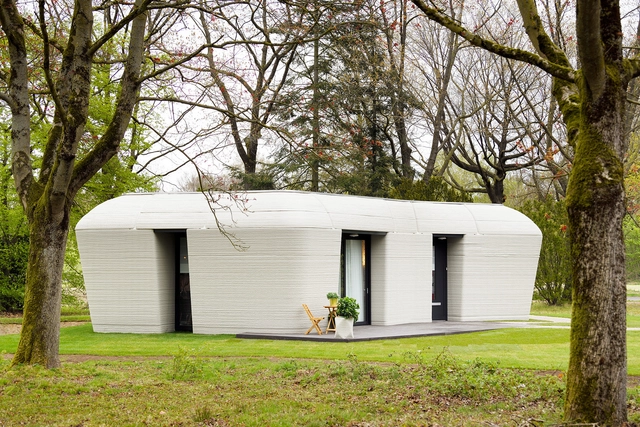
We Already Have Viable Models for Quality Affordable Housing - Image 1 of 4We Already Have Viable Models for Quality Affordable Housing - Image 2 of 4We Already Have Viable Models for Quality Affordable Housing - Image 3 of 4We Already Have Viable Models for Quality Affordable Housing - Image 4 of 4We Already Have Viable Models for Quality Affordable Housing - More Images+ 12

Subscriber Access

Open Question: What do we mean by automation in architecture?

While the construction industry was once among the most technologically lagging, today automation in architecture is undeniably here to stay. 

Subscriber Access

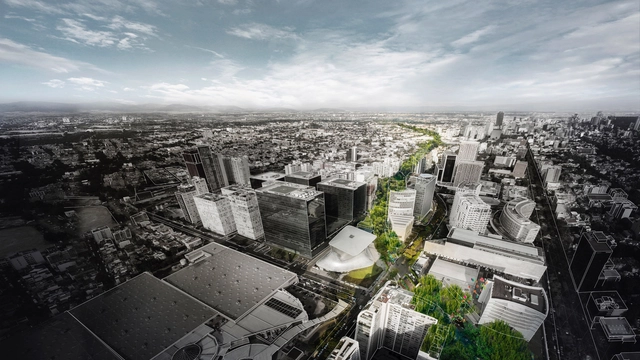
Mexico City: the second city with the most urban gardens in Latin America

Mexico City: the second city with the most urban gardens in Latin America - Image 1 of 4Mexico City: the second city with the most urban gardens in Latin America - Image 2 of 4Mexico City: the second city with the most urban gardens in Latin America - Image 3 of 4Mexico City: the second city with the most urban gardens in Latin America - Image 4 of 4Mexico City: the second city with the most urban gardens in Latin America - More Images+ 2

It might seem that the concept of “urban gardens” emerged alongside the gentrification of Mexico City—a model of food autonomy that not only provides us with fresh, organic, ready-to-eat produce, but also beautifies the urban landscape and reconnects us with nature. However, nothing could be more mistaken than viewing urban agriculture as a mere trend.

Subscriber Access

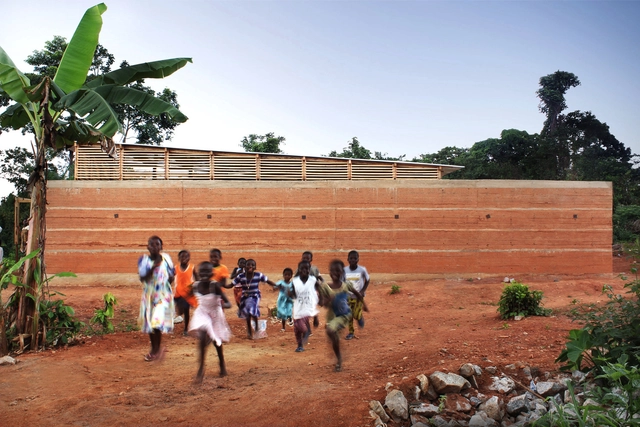
Rural Frameworks: Ghana's New Spaces for Learning

Ghana's architecture has long been tied to local building materials. From traditional thatch roofs and mud walls to contemporary concrete and glass structures, the country's built environment is a refection of the surrounding context. This is true for urban and rural projects alike, and as new educational buildings are created across Ghana, these spaces reflect the country's landscape as they look to the future of learning.

Rural Frameworks: Ghana's New Spaces for Learning - Image 1 of 4Rural Frameworks: Ghana's New Spaces for Learning - Image 2 of 4Rural Frameworks: Ghana's New Spaces for Learning - Image 3 of 4Rural Frameworks: Ghana's New Spaces for Learning - Image 4 of 4Rural Frameworks: Ghana's New Spaces for Learning - More Images+ 2

Subscriber Access

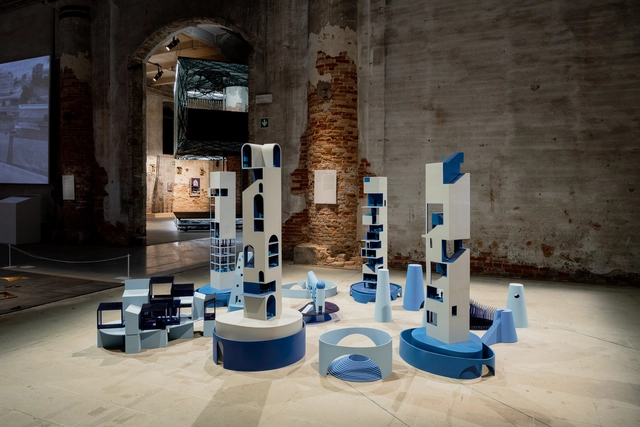
Fernanda Canales presents "After the House: Privacy in a Shared World" at the 2021 Venice Biennale

Fernanda Canales presents "After the House: Privacy in a Shared World" at the 2021 Venice Biennale - Imagen 1 de 4Fernanda Canales presents "After the House: Privacy in a Shared World" at the 2021 Venice Biennale - Imagen 2 de 4Fernanda Canales presents "After the House: Privacy in a Shared World" at the 2021 Venice Biennale - Imagen 3 de 4Fernanda Canales presents "After the House: Privacy in a Shared World" at the 2021 Venice Biennale - Imagen 4 de 4Fernanda Canales presents After the House: Privacy in a Shared World at the 2021 Venice Biennale - More Images+ 13

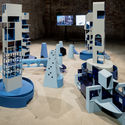
As an invited contributor, Mexican architect Fernanda Canales presents the exhibition After the House as part of the cultural program of the 17th International Architecture Exhibition - La Biennale di Venezia, curated by Hashim Sarkis. The exhibition features four primary models showing housing projects designed as a reinterpretation of vecindades—multi-family urban housing with mixed residential units arranged around courtyards with shared amenities.

Subscriber Access

Argentine Axonometries: 30 Works of Architecture Put Into Perspective

Argentine Axonometries: 30 Works of Architecture Put Into Perspective - Featured ImageArgentine Axonometries: 30 Works of Architecture Put Into Perspective - Imagen 1 de 4Argentine Axonometries: 30 Works of Architecture Put Into Perspective - Imagen 2 de 4Argentine Axonometries: 30 Works of Architecture Put Into Perspective - Imagen 3 de 4Argentine Axonometries: 30 Works of Architecture Put Into Perspective - More Images+ 26

As Francis D. K. Ching explains in his book Architectural Graphics, unlike the traditional, two-dimensional orthographic drawings used to represent layouts, sections, and floorplans, which only allow a project to be glimpsed through a series of fragmented images, axonometries, or axonometric projections, offer unique, simultaneous three-dimensional views of a project with all the depth and spatiality of tried and true technical illustrations.  

Back to Basics: Natural Ventilation and its Use in Different Contexts

Automation is everywhere around us - our homes, furniture, offices, cars, and even our clothing; we have become so accustomed to being surrounded by automated systems that we have forgotten what life was like without them. And while automation has noticeably improved the quality of interior spaces with solutions like purified air and temperature control, nothing compares to the natural cool breeze of mother nature.

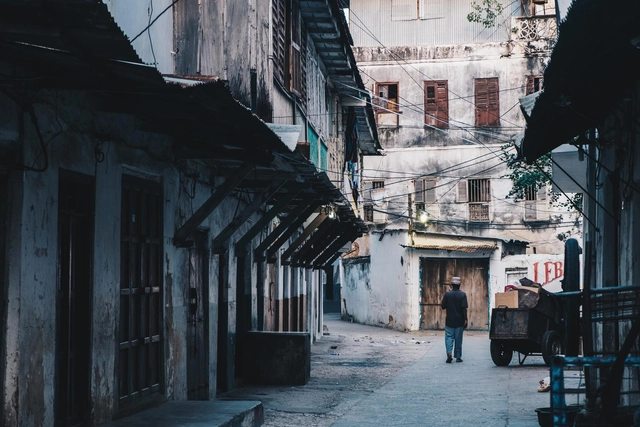
But just like everything else in architecture, there is no one size fits all; what works in Tanzania cannot work in Switzerland or Colombia. This is due to several reasons, such as the difference in wind direction, average temperature, spatial needs, and environmental restrictions (or lack thereof). In this article, we take a look at natural ventilation in all its forms, and how architects have employed this passive solution in different contexts. 

Back to Basics: Natural Ventilation and its Use in Different Contexts  - Imagen 1 de 4Back to Basics: Natural Ventilation and its Use in Different Contexts  - Imagen 2 de 4Back to Basics: Natural Ventilation and its Use in Different Contexts  - Imagen 3 de 4Back to Basics: Natural Ventilation and its Use in Different Contexts  - Imagen 4 de 4Back to Basics: Natural Ventilation and its Use in Different Contexts  - More Images+ 25

How an Insulated Metal Panel Envelope Can Meet Fire Safety Codes

 | Sponsored Content

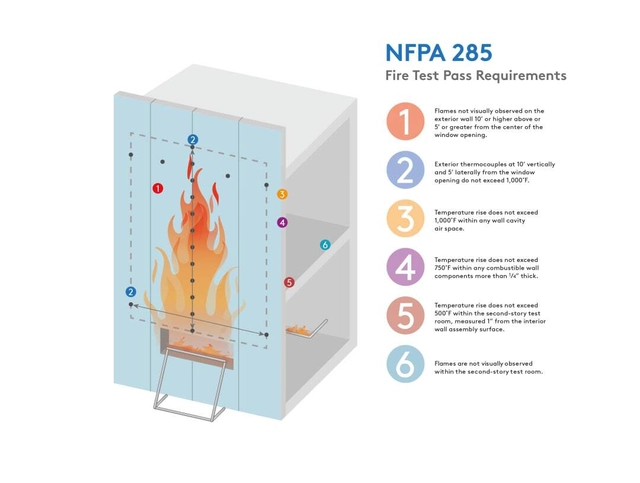
The way in which a fire evolves largely depends on the materials that constitute the building, as well as how it is designed. For this reason, there exist a number of fire safety requirements in building codes that must be followed during the initial design stages, as well as the physical construction of a building. In addition to these building codes, there are other considerations that must be taken into account such as thermal comfort, acoustics, and accessibility. When specifying a material or product for part of a building, the architect or design professional must pay close attention to meeting these demands. An example of a suitable material choice is the Insulated Metal Panel (IMP), which can have superior thermal properties, various appearance possibilities and good fire resistance.

Subscriber Access

What do we understand by automation in architecture?

Years ago, the construction industry was among the most technologically lagging; today, however, we can confidently say that automation is here to stay.

Subscriber Access

Architecture in Mexico: Projects to Understand the Territory of Campeche

Architecture in Mexico: Projects to Understand the Territory of Campeche - Image 1 of 4Architecture in Mexico: Projects to Understand the Territory of Campeche - Image 2 of 4Architecture in Mexico: Projects to Understand the Territory of Campeche - Image 3 of 4Architecture in Mexico: Projects to Understand the Territory of Campeche - Image 4 of 4Architecture in Mexico: Projects to Understand the Territory of Campeche - More Images

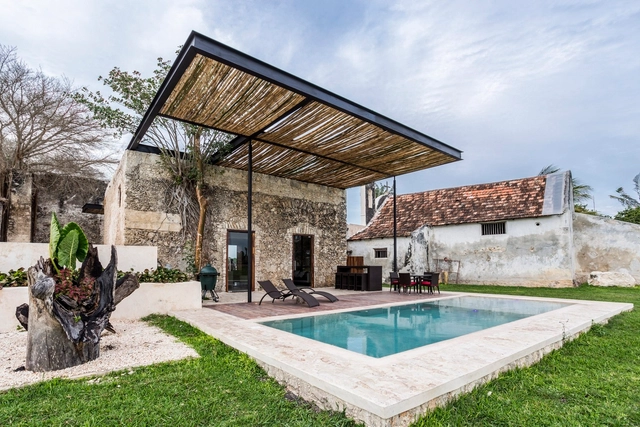
Campeche is a state located in southeastern Mexico on the Yucatán Peninsula, bordering the states of Yucatán, Quintana Roo, and Tabasco, and facing the Gulf of Mexico. Additionally, Campeche is one of the three states that define the political border with Guatemala. Covering 57,924 km², it is the third least-populated state in the country. Its capital and most populous city is San Francisco de Campeche.

You've started following your first account!

Did you know?

You'll now receive updates based on what you follow! Personalize your stream and start following your favorite authors, offices and users.