Launched in 2013, the initiative to establish an Architecture Prize presented a wealth of challenges for the Instituto Tomie Ohtake and its partner AkzoNobel. Its primary objective was to map contemporary Brazilian architecture, focusing specifically on the work of emerging professionals. This ambitious and unprecedented goal set it apart from traditional architectural competitions, not only by encompassing a broader spectrum of categories but also by championing a niche distinct from the output of already established, award-winning firms.
Cortesía de Santi Julià Xercavins + Bernat Pedro Planas
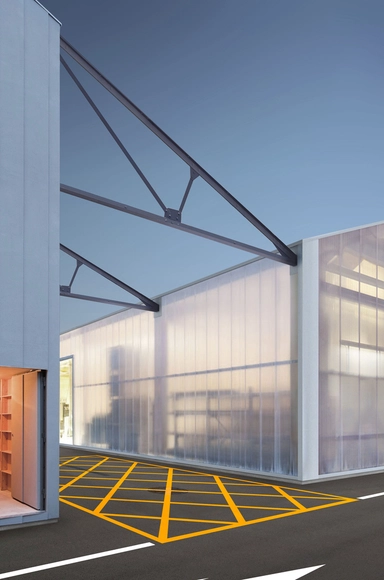
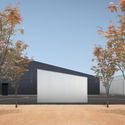
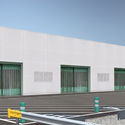
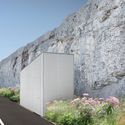
Fábrica Puigneró is a project by Santi Julià Xercavins and Bernat Pedro Planas, focusing on the adaptation of abandoned industrial infrastructure in towns that were once heavily dependent on industrial production.
For their final thesis project at the Universitat Politècnica de Catalunya, the authors designed a comprehensive intervention for the former Hilados y Tejidos Puigneró textile mill in the town of Sant Bartomeu, Spain. "This transformation and retrofitting of the factory aims to generate a new livable framework, utilizing selective demolition and the integration of public space as its primary strategies," the authors explain.
São Paulo, like so many other Brazilian cities, has a standardized, monotonous, and gray architecture, with its aesthetic defined by real estate developers and builders, offering very little architectural value.
To be sure, there are highly significant buildings—including historical downtown classics like the Martinelli Building, modernist examples by Rino Levi and Artacho Jurado in Higienópolis, and contemporary experiments in Vila Madalena designed by Isay Weinfeld and Triptyque. Unfortunately, these examples are few, dwindling to almost zero as we move toward the outskirts.
I am obsessed with the idea that we can change this reality by hacking existing buildings, fostering a new urban identity, boosting civic pride, improving quality of life, and promoting innovation and sustainability at viable costs.
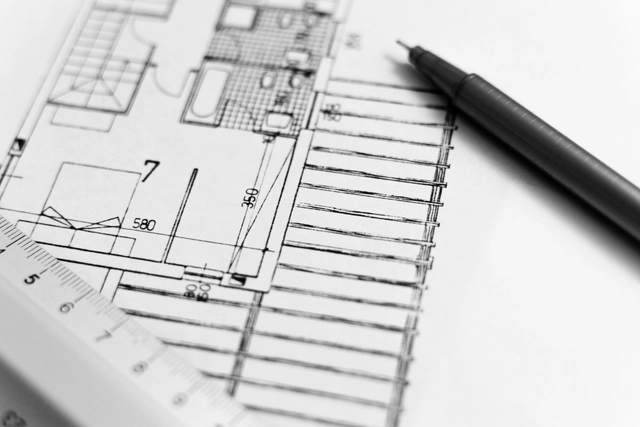
Architecture does not illustrate or imitate ideas born from philosophy, literature, painting, or any other form of artistic representation; rather, it constitutes a mode of thought in its own right: architectural thought. This way of thinking and making requires its own tools as the only means of translating these ideas into something concrete, something real, capable of communicating on its own. One of these tools—perhaps the most indispensable—is drawing.
It was in Granada, specifically at the Alhambra Palace, where on October 14 and 15, 1952, a group of Spanish architects including Miguel Fisac, Secundino Zuazo, and Fernando Chueca met to reflect on and establish a new direction and foundation for modern Spanish architecture. The outcomes of that meeting were summarized in a document whose tenets remain remarkably relevant today, known as the Alhambra Manifesto [pdf].
Sixty-five years later, under vastly different historical, social, and cultural circumstances, architects from across Spain are gathering once again in Granada for the III National Congress on the Future of the Architect. Running from yesterday, Thursday, April 11, to tomorrow, Saturday, April 13, the event serves as a platform to share experiences, analyze the current state of the profession, and debate the future possibilities of this exciting field.
https://www.archdaily.com/1114590/the-future-of-spanish-architecture-runs-through-granadaJavier García Librero
Over the last twenty years, the world has never been so connected. At the turn of the century, the digital realm seems to have invaded analogue layers, redefining standards, lifestyles, interactions, and the way we connect and use spaces. This social redefinition is strongly attributed to Generation Z—the cohort born during the transition from the 20th to the 21st century, between the 1990s and 2010s. But do you know the defining characteristics of this group?
Following two weeks of enthusiastic voting, ArchDaily readers have narrowed down more than 300 nominees to the top 10 finalists of the year.
During the nomination phase, we witnessed how this award highlights the collective progress and evolving boundaries of architecture. These shortlisted projects represent the most inspiring, impactful, and resonant works chosen by our readers.
The finalists showcase a diverse spectrum of practice, spanning established industry leaders alongside emerging boutique firms with highly distinct design voices. Collectively, these projects also highlight architecture's profound capacity to improve our built environment.
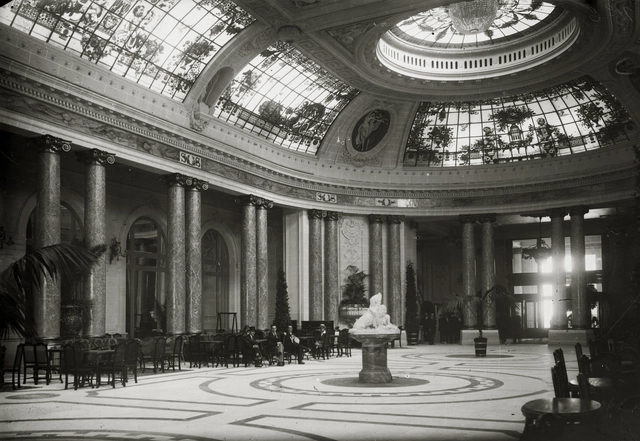
Interior de Kursaal. Image Cortesía de MUGAK Bienal de Arquitectura
On Friday, December 22, 2017, the inaugural MUGAK Basque Country International Architecture Biennial opened the exhibition "The City We Lost: Urban Heritage Management in San Sebastián, 1950-2017" at the Santa Teresa Convent in San Sebastián, Spain. The exhibition showcases recognizable local buildings that have disappeared over the last few decades.
Curated by the Áncora association, the exhibition traverses San Sebastián's neighborhoods to examine a city that now exists only in collective memory—specifically, buildings lost over the past seven decades. Stretching from Martutene to Igeldo, and including Alza, Amara, El Antiguo, and Ibaeta, the survey goes beyond the city's iconic heritage, looking past San Sebastián's most prominent areas to highlight other architectural works.
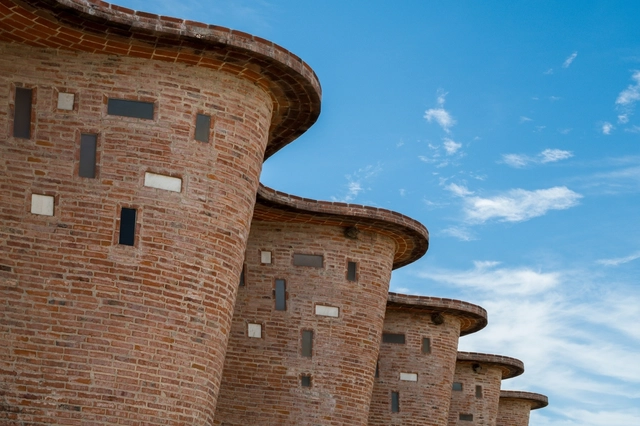
Born in Artigas, Uruguay, in the second decade of the twentieth century, Eladio Dieste became an exceptional builder, with most of his work located in Montevideo, the capital of his home country, and its adjacent cities. However, his work gained broader international recognition posthumously, after the Massachusetts Institute of Technology (MIT) celebrated it in 2005 through the theoretical work of Stanford Anderson. Trained as an engineer, his relationship with the construction site and in situ experimentation allowed him to push materiality and structural possibilities to their absolute limits.
With a practice deeply connected to the relationship between materiality and the construction site, he developed a rich architectural output based on studies of thin ceramic shells, which he termed reinforced ceramics. Alongside this construction technique, Dieste found that ceramic bricks offered the essential structural resolution he sought. The material possessed excellent structural properties—highly resistant to compression, quick to build with, and easy for local labor to handle—while the addition of steel reinforcement allowed it to resist tension and bending. Consequently, he found in brick the ideal medium for the plasticity and structural design he envisioned, enabling him to span large distances with slender self-supporting structures anchored only at their ends. Free of central supports, these structures unified walls, floors, and ceilings into a single cohesive body.
But what makes Eladio Dieste such a remarkable builder?
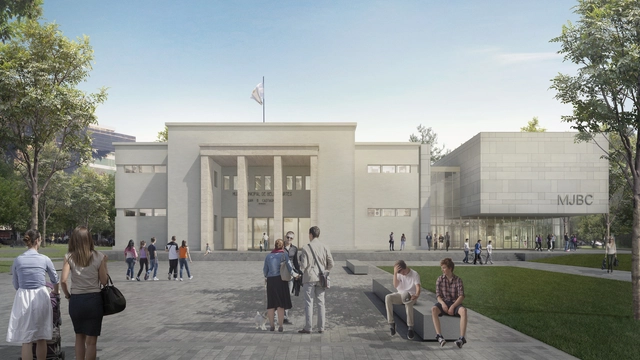
Since the mid-20th century, the Castagnino Museum has established itself as one of Argentina's most important cultural spaces. The historic building by the architectural firm Hérnandez Larguía-Newton (1937) was built in a privileged setting, conceived as the gateway to the city—a condition that will be further emphasized by the new intervention.
There is nothing personal against the color yellow, but let us be honest: we were saturated by the monotony.
We love yellow, but not when it is used tastelessly and to mask corruption. We like the yellow that is natural to Lima, like the one in the header image—that earthy tone, the tone of every sunset, the one that shines like the sun. In recent years, our city has been forcibly invaded by this color: yellow staircases, yellow bridges, yellow walls, yellow railings... perhaps too much. And even if certain works were not yellow themselves, the intentions behind them carried a distinct whiff of that hue.
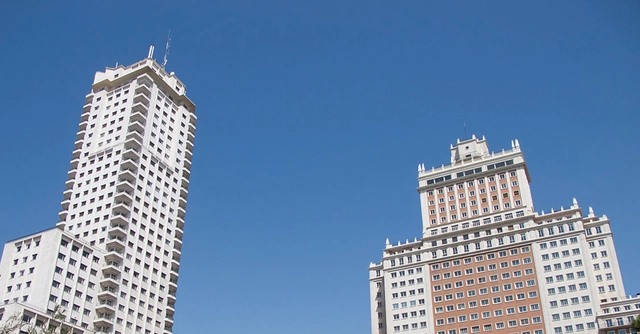
Architect Antonio Miranda, writing for the ARKRIT Collective, invites us to reflect in this article on romantic subjectivism in criticism, presenting a simple example in defense of the objective criticism of the object, which speaks to us much more honestly and sincerely than the author of the work themselves. He puts this assertion to the test by comparing two famous buildings in Madrid's Plaza de España: the Edificio España and the Torre de Madrid.
https://www.archdaily.com/1114195/false-criticisms-edificio-espana-versus-torre-de-madridAntonio Miranda
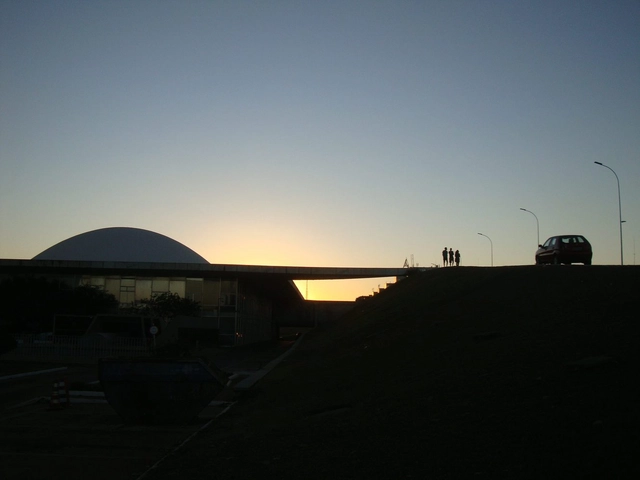
Whenever I cross the imaginary line on the Monumental Axis connecting the National Congress to the Itamaraty Palace, catching a glimpse of the Three Powers Plaza from the top of the ramp leading into it, I am overcome by a genuine emotion that never fades with repetition. This privileged view of the plaza as a whole, flanked by its three main buildings and framed by the perspective of the Itamaraty Palace on the right, is an image comparable only to the great iconic urban spaces of the world.
The Three Powers Plaza is a contemporary construction that evokes classical urban planning tradition, whether that of the "people's Versailles," as Lucio Costa envisioned, or the ancient Greek agora. Yet, there are also references to the "plazas mayores" or "plazas de armas" of Iberian and Spanish-American cities, as well as the plazas of the Brazilian colonial period. This mix of influences could have resulted in a postmodern pastiche of styles were it not for Lucio Costa's genius in translating it into the clear, elegant synthesis of a modernist design, complemented by Niemeyer's architecture, which has already been so widely discussed and praised.
Olhe o Degrau Ermelino Matarazzo.. Image Cortesia de Cidade Ativa
Today in Brazil, there are several groups spearheading initiatives aimed at improving our living environment. Unfortunately, many face difficulties in getting their ideas off the ground, primarily due to a lack of financial resources, as shown by data gathered by the Como Anda Project.
The Fenômenos Foundation sees this demand as an opportunity: through the Fenômenos Challenge, the organization supported the implementation of three ideas with great transformative potential in the city of São Paulo. The challenge's premise was to select initiatives promoting physical activity and sustainability in vulnerable areas, offering solutions to local issues. The selected groups were: Cidade Ativa, Canto da Arte Jaguaré, and the Dente de Leão Collective. The selection process considered criteria such as impact, feasibility, and how the program could help boost the projects.
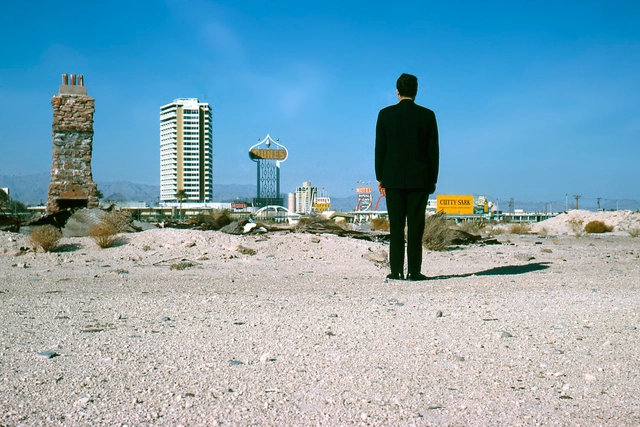
My mind is undoubtedly diffuse and scattered, gathering and comparing disparate elements, architectures from distant eras, reading and enjoying them with equal passion. There is no doubt that an early reading of this article's protagonist has shaped my thoughts and those of many of us. Having just passed away (on Tuesday, September 18), Robert Venturi, at the age of 93, remains an essential reference for us.
And why is that? Robert Venturi wrote a book titled Complexity and Contradiction in Architecture, which acted as a catalyst for the entire discipline. It seems that in this book, Venturi set out to explain a quote by Charles Rennie Mackintosh: “There is hope in honest error; none in the icy perfection of mere stylisticism.”
There is no denying it: Revit is a sensation. And if you haven't fallen in love with it yet, get ready: you will.
I don't understand why some people are still so resistant to this software. No, I am not an Autodesk employee, and I am not paid to speak well of their programs—in fact, they don't even need me to. I am saying this as an architect, designer, project manager, virtual construction modeler, and BIM manager.
American Copper Building de SHoP Architects. Image Cortesía de SHoP Architects
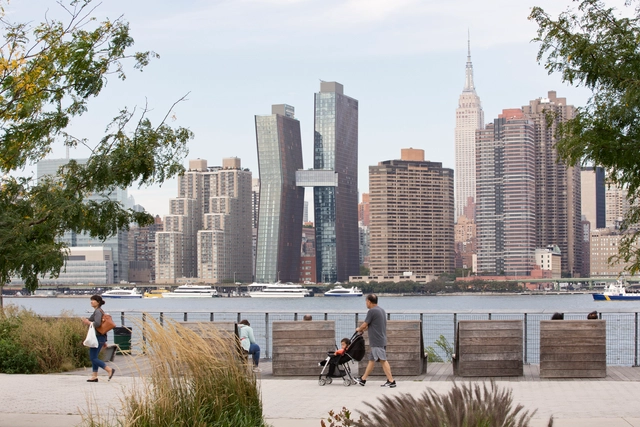
In this fourth and final installment of his New York chronicles, Kosme de Barañano from the ARKRIT Collective poses a two-part question: on one hand, a new architectural “type” has emerged in an extraordinarily limited “ecological” niche—the super-slender skyscraper designed for luxury residences around Central Park—and, on the other, the construction of “installations” where some architects experiment in a new field where architecture shares territory with sculpture.
https://www.archdaily.com/1114344/reflections-on-the-changes-in-new-york-city-architects-and-sculptorsKosme de Barañano
In every architectural project, the goal is always to maximize productivity during construction. However, this speed can be counterproductive if there is no assurance that every aspect of the project is being executed optimally.
When working with concrete, choosing the right constructive solution is key to achieving efficiency during execution. This becomes even more critical when trying to prevent productivity from compromising the correct structural and formal execution of the original architectural design.
How do you build a concrete house in a single day? Are productivity and good design compatible when using this material? We compared the performance of traditional concrete with Producret, a highly fluid and cohesive concrete, drawing seven conclusions that allow us to answer these questions affirmatively.
The Helium Pavilion —GA estudio— notonly demonstrates a design and construction exploration of temporary installations, but also highlights the compelling capabilities of inflatable architecture: lightweight, easy to assemble, flexible, economical, and nomadic.
The Metropolitan Housing Observatory of Barcelona, established to provide both the public and public administrations with the information and tools necessary to evaluate and design housing policies, has released the first results of its work conducted during 2017.
The report reveals concerning results, shedding light on the complex and problematic reality faced by many residents who find it difficult or simply impossible to afford the high rents currently being reached in Barcelona and virtually all other Spanish cities.
https://www.archdaily.com/1114352/barcelona-residents-spend-up-to-43-percent-of-their-income-on-rentJavier García Librero
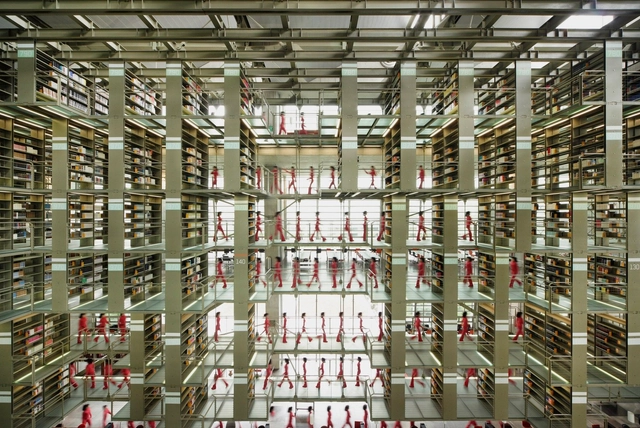
José Vasconcelos Library / Alberto Kalach. Image courtesy of Alberto Kalach
The establishment of an architectural drawing language throughout history is a tool that allows, for instance, a Japanese architect to design a building in Brazil, or makes it possible, by lingering over plans, sections, and elevations, to imagine the spatiality and character of a project that has not yet been built. This means that, despite local singularities, in terms of graphic representation, the field of architecture has successfully established itself as a common, international language.
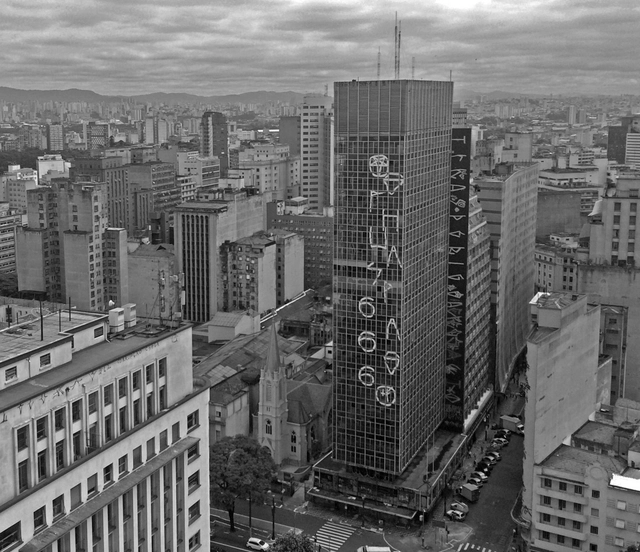
The collapse of the Wilton Paes de Almeida Building on May 1, 2018, exposed a glaring housing emergency. Compounding the cuts in public funding for the sector, in São Paulo alone during 2017, at least 14,000 families were evicted from their homes, and at least another 30,000 face displacement due to public works projects, according to the Eviction Observatory of the Faculty of Architecture and Urbanism (FAU/USP).
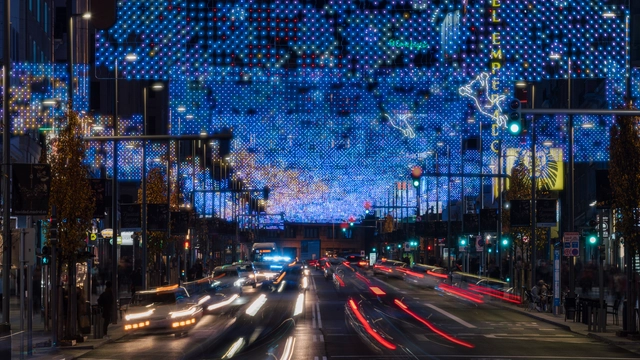
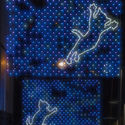
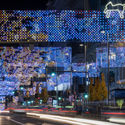
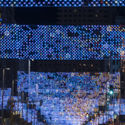
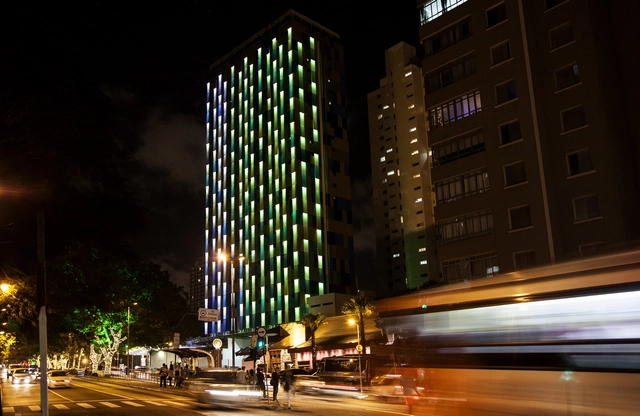
Madrid's Gran Vía is illuminated with LED bulbs along 1,300 meters thanks to a light installation by Brut Deluxe. Commissioned by the city council, the installation is inspired by nebulae and galaxies. Set up for this year's holiday season, the display was captured by Imagen Subliminal.
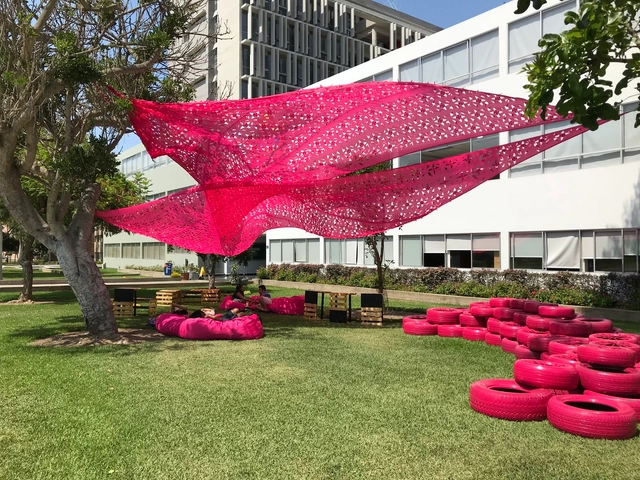
A breath of fresh air, new colors: A FUCHSIA intervention in the Faculty of Social Sciences (CCSS) at the PUCP. In this faculty's striking garden, students have always sat and lain on the grass to debate their ideas; however, with the increase in “social” activities, more seating, equipment, and shade were needed. Featuring a perforated textile canopy floating between the trees and stacked tires that organically integrate with the garden, this project creates a colorful focal point and an ideal gathering space that INTEGRATES in multiple ways: the students of this program and their ideas, all the campus students with one another, and the various recycled materials that culminate in FUCCSSIA-INNTEGRA.
The emergence of such a project right in the middle of the “tontódromo”—a busy campus street where students from la cato hang out—is highly significant, both for the project's inherent message and for the visibility and accessibility of its location. “Ocupa Tu Calle”, a citizen-led initiative that typically carries out urban interventions in Lima's public spaces, has now intervened on a university's main thoroughfare, partnering with the Faculty of Social Sciences to invite students to help design and improve their own campus through an ideas competition. In addition, the project prompts a reflection on the appropriation of private space using public space principles. The winning proposal reinterprets the Greek agora into a flexible, playful area for students to debate and simply be. Below, we explore the details of the project, from the design process to its construction.
.jpg?1522936562&format=webp&width=640&height=580)


.jpg?1521590183&format=webp&width=640&height=580)






.jpg?1537636136 "Franklin Court / Venturi Scott Brown. Image © Mark Cohn")