1. ArchDaily
  2. Selected Projects

Selected Projects

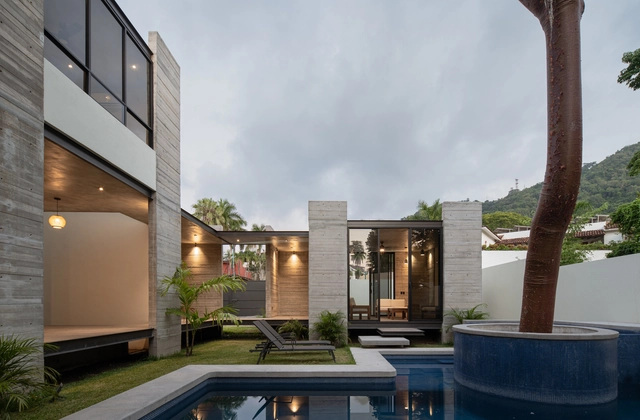
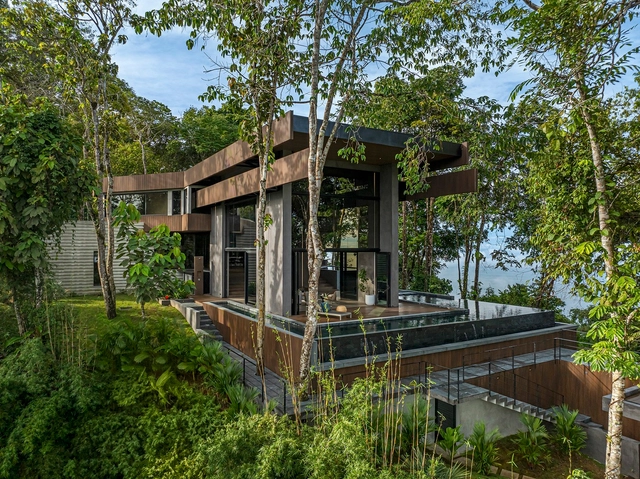
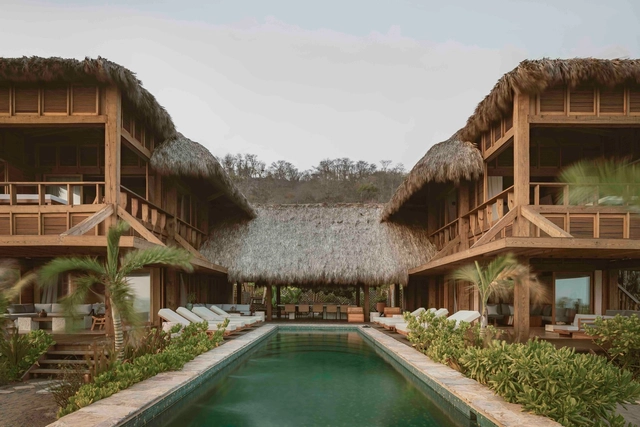
Casa de Mayo / Massív Studio

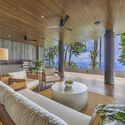
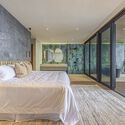
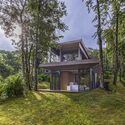
Casa de Mayo / Massív Studio - HousesCasa de Mayo / Massív Studio - HousesCasa de Mayo / Massív Studio - Interior Photography, Houses, Deck, ColumnCasa de Mayo / Massív Studio - Exterior Photography, Houses, Deck, BalconyCasa de Mayo / Massív Studio - More Images+ 8

•
Mazunte, Mexico
  • Architects: Massív Studio
  • Area Area of this architecture project Area:  786 m²
  • Year Completion year of this architecture project Year:  2025
  • Manufacturers Brands with products used in this architecture project
    Manufacturers:  Smeg

Fora House / A-CÚBICA ARQUITECTOS

Fora House / A-CÚBICA ARQUITECTOS - HousesFora House / A-CÚBICA ARQUITECTOS - Exterior Photography, HousesFora House / A-CÚBICA ARQUITECTOS - HousesFora House / A-CÚBICA ARQUITECTOS - Interior Photography, Houses, BedroomFora House / A-CÚBICA ARQUITECTOS - More Images+ 12

•
Ixtapa Zihuatanejo, Mexico
  • Area Area of this architecture project Area:  285 m²
  • Year Completion year of this architecture project Year:  2023

Vet Hospital Tirana / Davide Macullo Architects
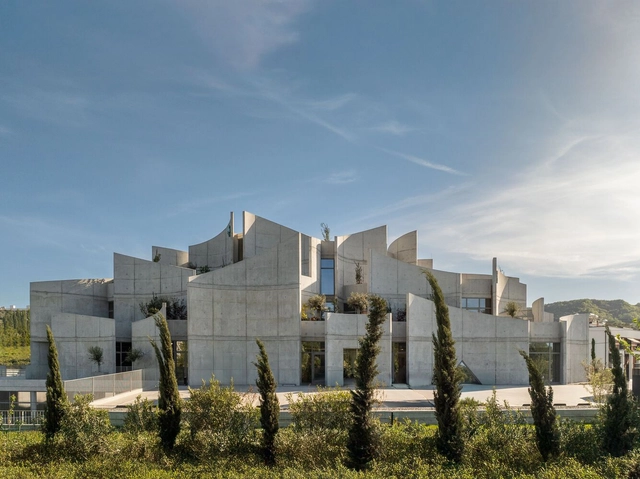
Vet Hospital Tirana / Davide Macullo Architects - VeterinaryVet Hospital Tirana / Davide Macullo Architects - Exterior Photography, VeterinaryVet Hospital Tirana / Davide Macullo Architects - Interior Photography, Veterinary, Kitchen, CountertopVet Hospital Tirana / Davide Macullo Architects - VeterinaryVet Hospital Tirana / Davide Macullo Architects - More Images+ 25
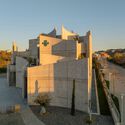
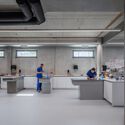
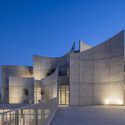
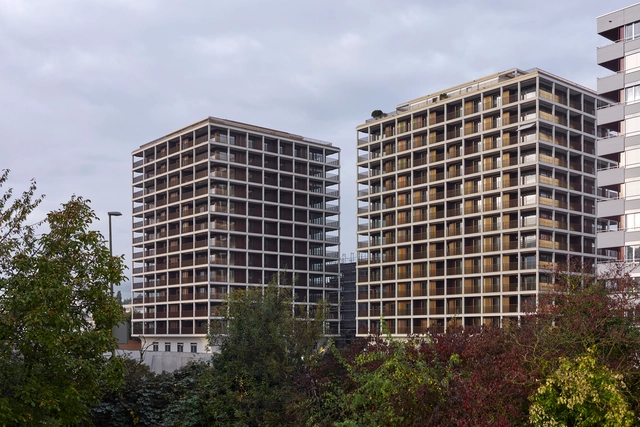
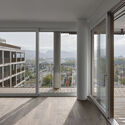
Max Towers / Max Dudler

Max Towers / Max Dudler - Exterior Photography, ResidentialMax Towers / Max Dudler - Interior Photography, ResidentialMax Towers / Max Dudler - ResidentialMax Towers / Max Dudler - Interior Photography, Residential, BalconyMax Towers / Max Dudler - More Images+ 13

  • Architects: Max Dudler
  • Area Area of this architecture project Area:  26500 m²
  • Year Completion year of this architecture project Year:  2024

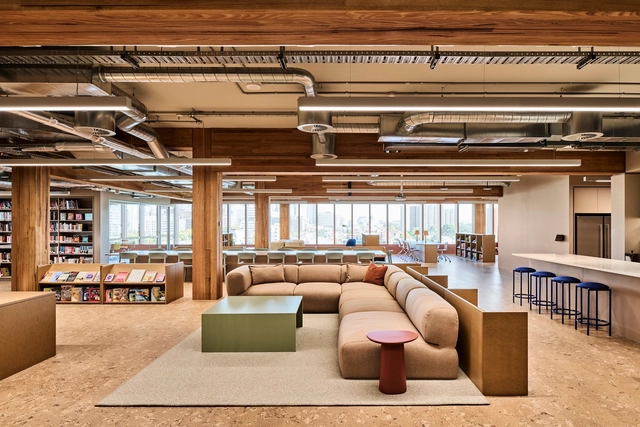
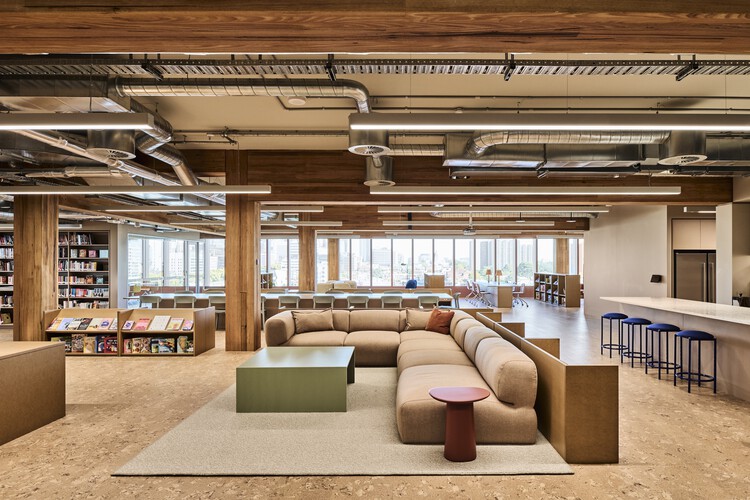
Hardie Grant Workplace / Carr

Hardie Grant Workplace / Carr - Interior Photography, Offices InteriorsHardie Grant Workplace / Carr - Interior Photography, Offices Interiors, Table, ChairHardie Grant Workplace / Carr - Interior Photography, Offices Interiors, ChairHardie Grant Workplace / Carr - Offices InteriorsHardie Grant Workplace / Carr - More Images+ 5

  • Architects: Carr
  • Area Area of this architecture project Area:  1357 m²
  • Year Completion year of this architecture project Year:  2025

Jinhui Restaurant, Livat Shanghai / Atelier Alittle
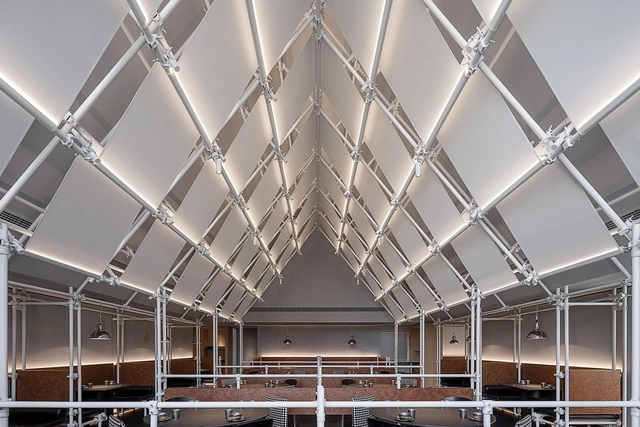
Jinhui Restaurant, Livat Shanghai / Atelier Alittle - Restaurant & Bar InteriorsJinhui Restaurant, Livat Shanghai / Atelier Alittle - Interior Photography, Restaurant & Bar Interiors, Kitchen, Beam, ChairJinhui Restaurant, Livat Shanghai / Atelier Alittle - Restaurant & Bar InteriorsJinhui Restaurant, Livat Shanghai / Atelier Alittle - Restaurant & Bar InteriorsJinhui Restaurant, Livat Shanghai / Atelier Alittle - More Images+ 27
  • Architects: Atelier Alittle
  • Area Area of this architecture project Area:  288 m²
  • Year Completion year of this architecture project Year:  2024

BAAN O+O House / Junsekino Architect and Design
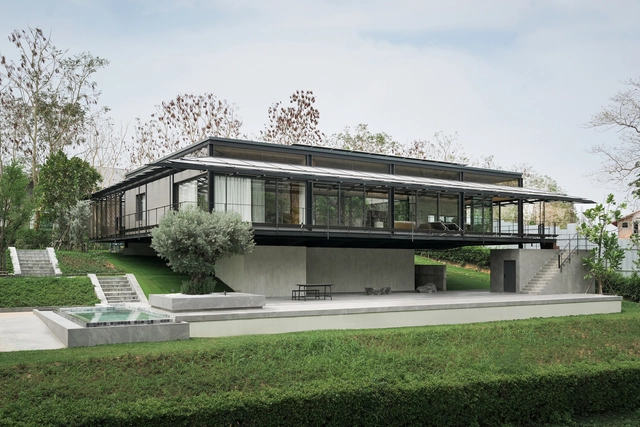
BAAN O+O House / Junsekino Architect and Design - Interior Photography, HousesBAAN O+O House / Junsekino Architect and Design - Interior Photography, Houses, CourtyardBAAN O+O House / Junsekino Architect and Design - Interior Photography, Houses, DoorBAAN O+O House / Junsekino Architect and Design - HousesBAAN O+O House / Junsekino Architect and Design - More Images+ 31

•
Pak Chong, Thailand

Azur Residence / Alianz

Azur Residence / Alianz - Interior Photography, Houses, Beam, ChairAzur Residence / Alianz - Interior Photography, Houses, ChairAzur Residence / Alianz - Interior Photography, Houses, Bedroom, BedAzur Residence / Alianz - Exterior Photography, Houses, Garden, ForestAzur Residence / Alianz - More Images+ 25

•
Savegre, Costa Rica
  • Architects: Alianz
  • Area Area of this architecture project Area:  15403 ft²
  • Year Completion year of this architecture project Year:  2024
  • Manufacturers Brands with products used in this architecture project
    Manufacturers:  loxone

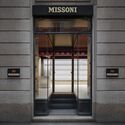
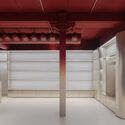
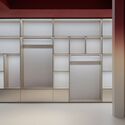
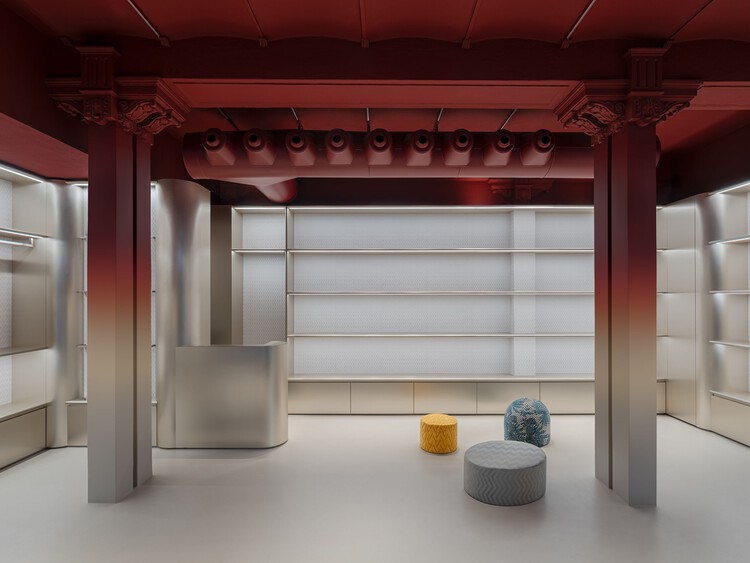
Missoni Home Boutique / Lit Studio

Missoni Home Boutique / Lit Studio - StoreMissoni Home Boutique / Lit Studio - StoreMissoni Home Boutique / Lit Studio - StoreMissoni Home Boutique / Lit Studio - StoreMissoni Home Boutique / Lit Studio - More Images+ 9
  • Architects: Lit Studio
  • Area Area of this architecture project Area:  90 m²

SAP Labs Munich Campus / SCOPE Architekten
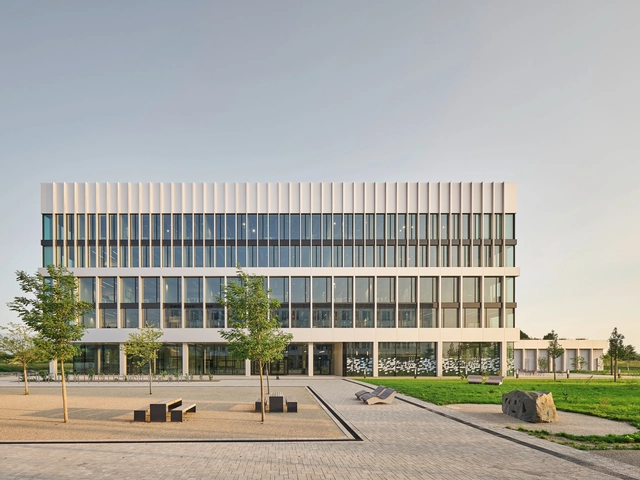
SAP Labs Munich Campus  / SCOPE Architekten - Commercial ArchitectureSAP Labs Munich Campus  / SCOPE Architekten - Interior Photography, Commercial Architecture, Lighting, ChairSAP Labs Munich Campus  / SCOPE Architekten - Commercial ArchitectureSAP Labs Munich Campus  / SCOPE Architekten - Commercial ArchitectureSAP Labs Munich Campus  / SCOPE Architekten - More Images+ 28
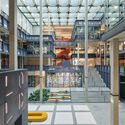
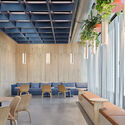
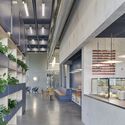
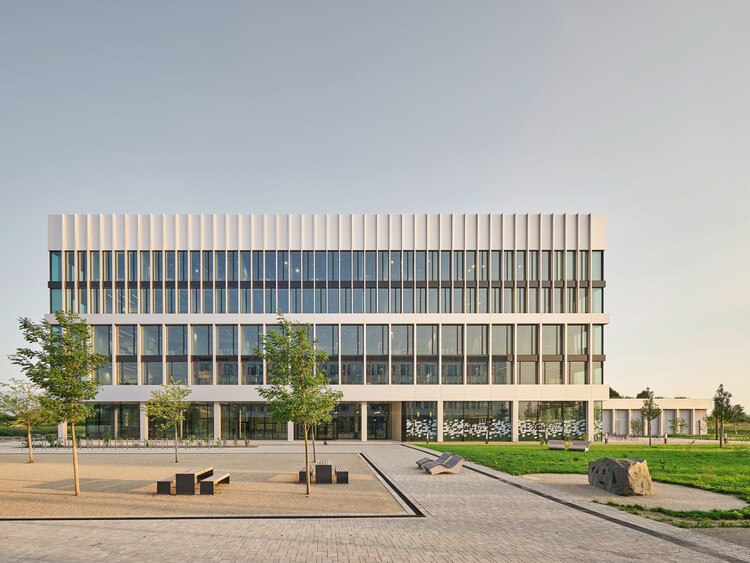
•
Garching bei München, Germany
  • Architects: SCOPE Architekten
  • Area Area of this architecture project Area:  25500 m²
  • Year Completion year of this architecture project Year:  2024

Langma House / Bruno Zaitter Arquitetura e Urbanismo
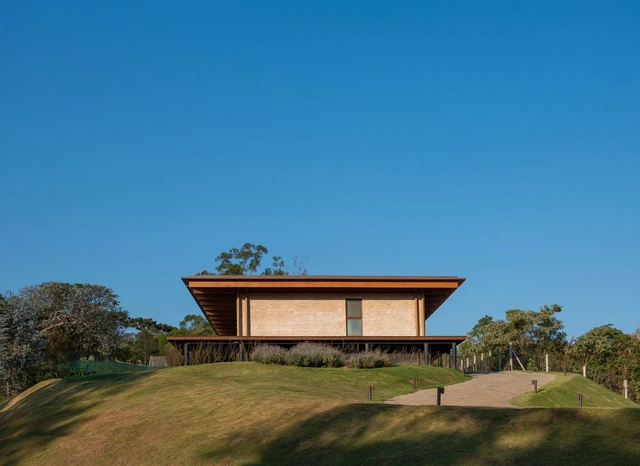
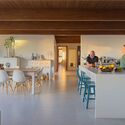
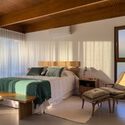
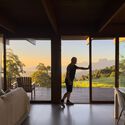
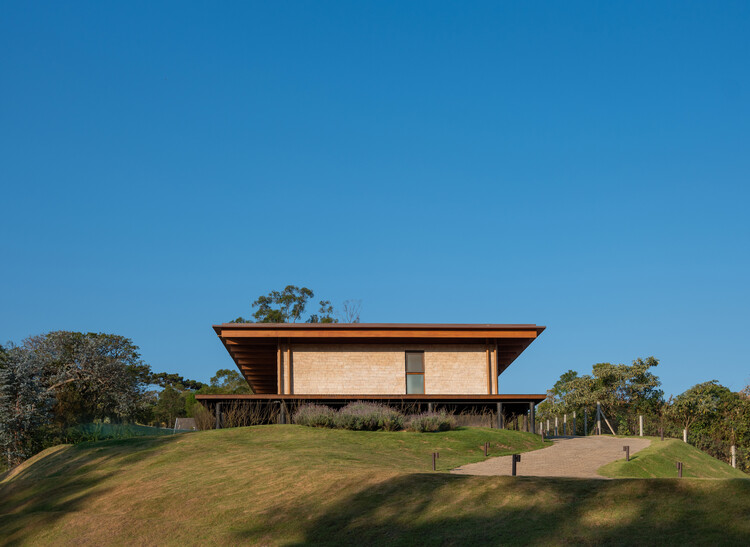
Langma House / Bruno Zaitter Arquitetura e Urbanismo - Interior Photography, Houses, Deck, Stairs, BalconyLangma House / Bruno Zaitter Arquitetura e Urbanismo - Interior Photography, Houses, Kitchen, Chair, Table, Lighting, CountertopLangma House / Bruno Zaitter Arquitetura e Urbanismo - Interior Photography, Houses, Bedroom, Bed, LightingLangma House / Bruno Zaitter Arquitetura e Urbanismo - Interior Photography, Houses, Balcony, ChairLangma House / Bruno Zaitter Arquitetura e Urbanismo - More Images+ 17
•
Campos do Jordão, Brazil
  • Area Area of this architecture project Area:  300 m²
  • Year Completion year of this architecture project Year:  2022
  • Manufacturers Brands with products used in this architecture project
    Manufacturers:  Espaço Smart, Immergrün Construções Inteligentes, Omnitrade, Rewood

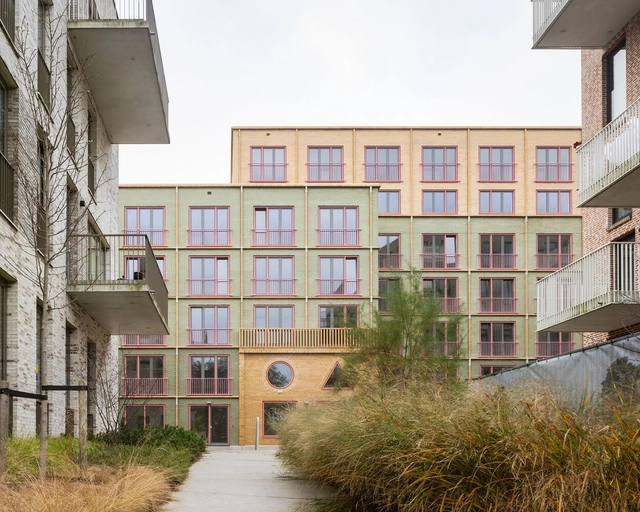
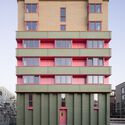
Volante Social Housing / MONADNOCK
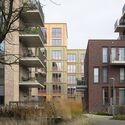
Volante Social Housing / MONADNOCK - Exterior Photography, ResidentialVolante Social Housing / MONADNOCK - Exterior Photography, ResidentialVolante Social Housing / MONADNOCK - Interior Photography, ResidentialVolante Social Housing / MONADNOCK - Exterior Photography, Residential, FacadeVolante Social Housing / MONADNOCK - More Images+ 20

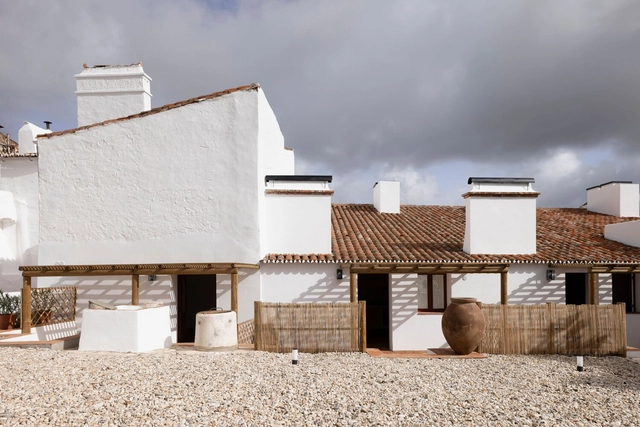
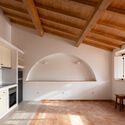
Estremoz 6 Houses / A+Architecture
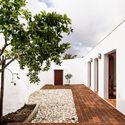
Estremoz 6 Houses / A+Architecture - Exterior Photography, RenovationEstremoz 6 Houses / A+Architecture - Interior Photography, Renovation, Kitchen, Beam, LightingEstremoz 6 Houses / A+Architecture - RenovationEstremoz 6 Houses / A+Architecture - Exterior Photography, Renovation, StairsEstremoz 6 Houses / A+Architecture - More Images+ 40

  • Area Area of this architecture project Area:  560 m²
  • Year Completion year of this architecture project Year:  2024
  • Manufacturers Brands with products used in this architecture project
    Manufacturers:  ASM Taps, Orima, Sanindusa

Browning Industrial Park / MULTIPLE Architecture & Urbanism
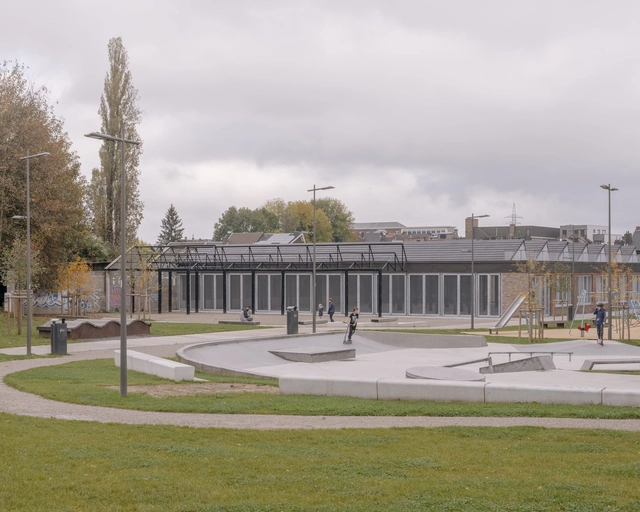
Browning Industrial Park  / MULTIPLE Architecture & Urbanism - Public ArchitectureBrowning Industrial Park  / MULTIPLE Architecture & Urbanism - Public ArchitectureBrowning Industrial Park  / MULTIPLE Architecture & Urbanism - Interior Photography, Public Architecture, BeamBrowning Industrial Park  / MULTIPLE Architecture & Urbanism - Public ArchitectureBrowning Industrial Park  / MULTIPLE Architecture & Urbanism - More Images+ 23
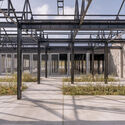
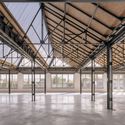
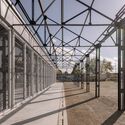
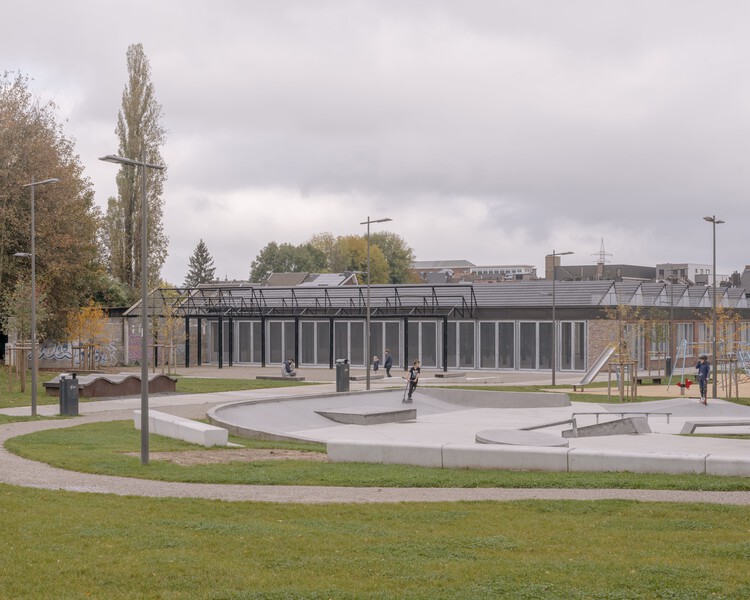
  • Area Area of this architecture project Area:  15562 m²
  • Year Completion year of this architecture project Year:  2024
  • Manufacturers Brands with products used in this architecture project
    Manufacturers:  Joris Ide, Zumtobel

Kenmore Pavilion / CARD

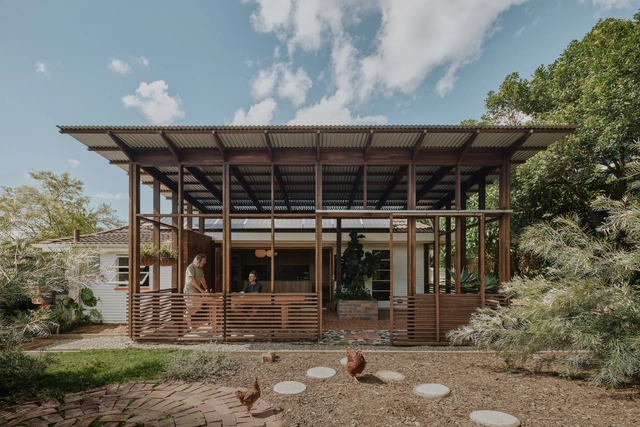
Kenmore Pavilion / CARD - SustainabilityKenmore Pavilion / CARD - Interior Photography, Sustainability, KitchenKenmore Pavilion / CARD - Interior Photography, Sustainability, Deck, Stairs, BeamKenmore Pavilion / CARD - Exterior Photography, Sustainability, GardenKenmore Pavilion / CARD - More Images+ 7

•
Brisbane City, Australia
  • Architects: CARD
  • Area Area of this architecture project Area:  90 m²

889GLO Art Space / SpActrum

889GLO Art Space / SpActrum - Interior Photography, Offices Interiors, Chair889GLO Art Space / SpActrum - Offices Interiors889GLO Art Space / SpActrum - Offices Interiors889GLO Art Space / SpActrum - Interior Photography, Offices Interiors889GLO Art Space / SpActrum - More Images+ 36

  • Architects: SpActrum
  • Area Area of this architecture project Area:  930 m²
  • Year Completion year of this architecture project Year:  2025
  • Manufacturers Brands with products used in this architecture project
    Manufacturers:  Junheng Steel (Shanghai) Co., Ltd., Yantai Aiyou Decoration Building Materials Co., Ltd., Yidingxing

Cher's Hair Salon / DualSpace Studio

Cher's Hair Salon / DualSpace Studio - Interior Photography, Interior Design, LightingCher's Hair Salon / DualSpace Studio - Interior DesignCher's Hair Salon / DualSpace Studio - Interior Photography, Interior Design, Lighting, ChairCher's Hair Salon / DualSpace Studio - Interior DesignCher's Hair Salon / DualSpace Studio - More Images+ 15

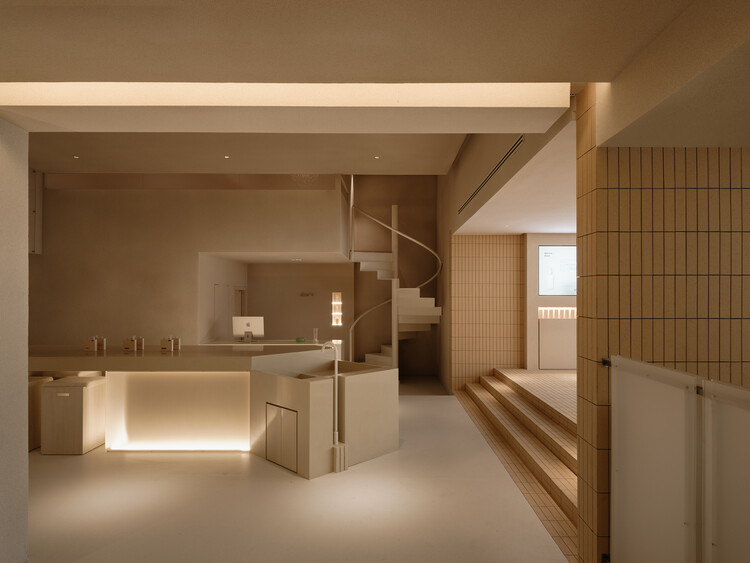
  • Architects: DualSpace Studio
  • Area Area of this architecture project Area:  3500 ft²
  • Year Completion year of this architecture project Year:  2024

AL House / Taguá Arquitetura

AL House / Taguá Arquitetura - Exterior Photography, Houses, BalconyAL House / Taguá Arquitetura - Interior Photography, Houses, Balcony, ChairAL House / Taguá Arquitetura - Interior Photography, Houses, Kitchen, Countertop, Chair, TableAL House / Taguá Arquitetura - Interior Photography, Houses, Deck, Balcony, ChairAL House / Taguá Arquitetura - More Images+ 26

  • Architects: Taguá Arquitetura
  • Area Area of this architecture project Area:  3660 ft²
  • Year Completion year of this architecture project Year:  2024