1. ArchDaily
  2. Selected Projects

Selected Projects

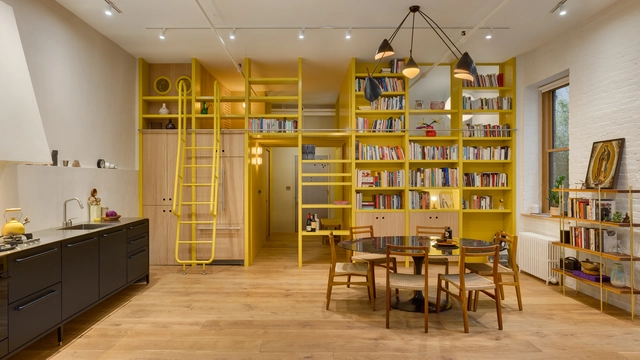
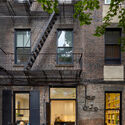
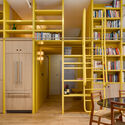
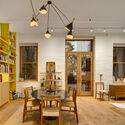
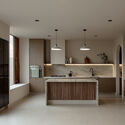
Estudio en Soho / PRODUCTORA

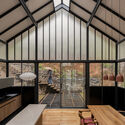
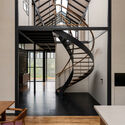
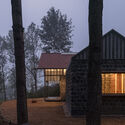
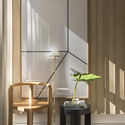
Estudio en Soho / PRODUCTORA - Exterior Photography, Renovation, Facade, Door, StairsEstudio en Soho / PRODUCTORA - Interior Photography, Renovation, StairsEstudio en Soho / PRODUCTORA - Interior Photography, Renovation, Table, Lighting, ChairEstudio en Soho / PRODUCTORA - RenovationEstudio en Soho / PRODUCTORA - More Images+ 19

  • Architects: PRODUCTORA
  • Area Area of this architecture project Area:  80
  • Year Completion year of this architecture project Year:  2023

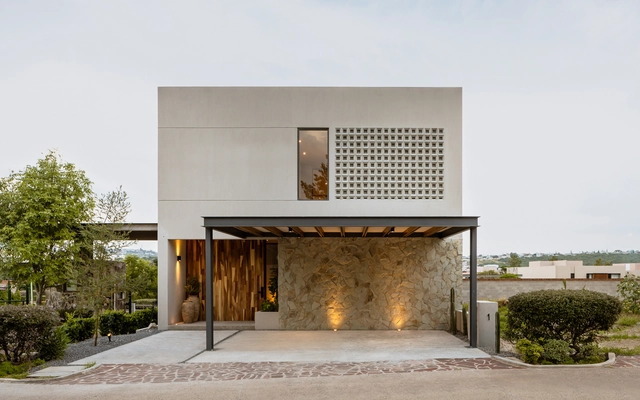
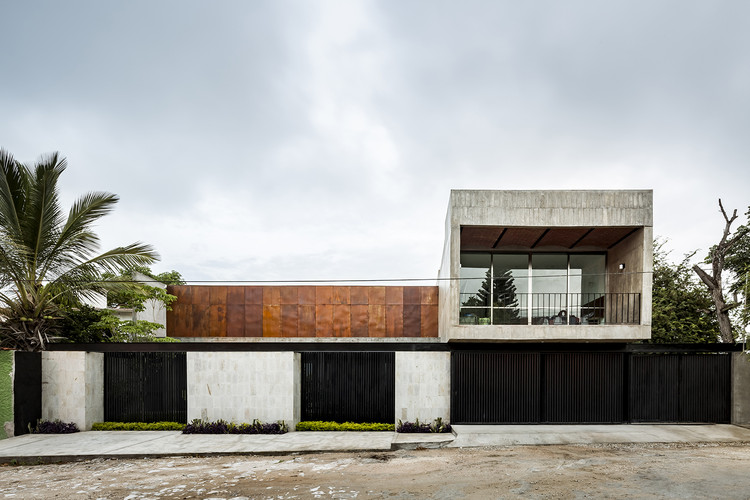
Casa UNO / Toru Arquitectos

Casa UNO / Toru Arquitectos - Exterior Photography, HousesCasa UNO / Toru Arquitectos - Interior Photography, Houses, Kitchen, Countertop, LightingCasa UNO / Toru Arquitectos - Interior Photography, Houses, Kitchen, Countertop, Lighting, ChairCasa UNO / Toru Arquitectos - HousesCasa UNO / Toru Arquitectos - More Images+ 22

Santiago de Querétaro, Mexico
  • Architects: Toru Arquitectos
  • Area Area of this architecture project Area:  323
  • Manufacturers Brands with products used in this architecture project
    Manufacturers:  Basaltex, Comex, CASTEL

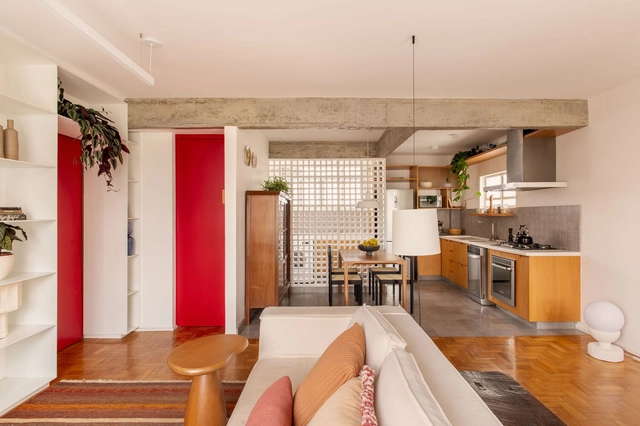
Ziper Apartment / Mana arquitetura

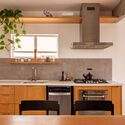
Ziper Apartment / Mana arquitetura - Interior Photography, Apartment Interiors, Kitchen, Table, ChairZiper Apartment / Mana arquitetura - Interior Photography, Apartment Interiors, Kitchen, Countertop, LightingZiper Apartment / Mana arquitetura - Interior Photography, Apartment Interiors, Lighting, TableZiper Apartment / Mana arquitetura - Interior Photography, Apartment Interiors, Table, Lighting, ChairZiper Apartment / Mana arquitetura - More Images+ 18

  • Architects: Mana arquitetura
  • Area Area of this architecture project Area:  79
  • Year Completion year of this architecture project Year:  2023
  • Manufacturers Brands with products used in this architecture project
    Manufacturers:  Tramontina

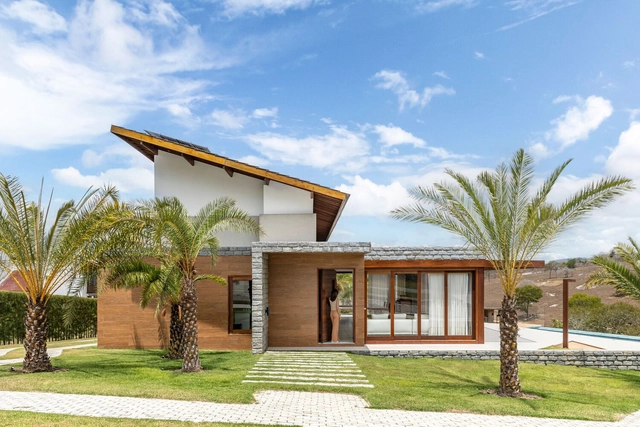
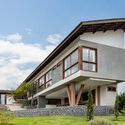
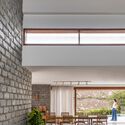
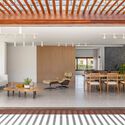
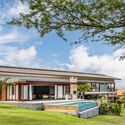
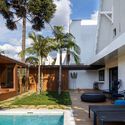
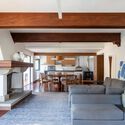
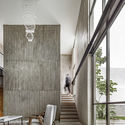
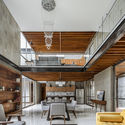
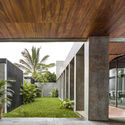
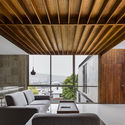
Montand House / Fábrica Arquitetura

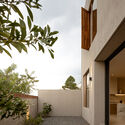
Montand House / Fábrica Arquitetura - Exterior Photography, Houses, Courtyard, Balcony, StairsMontand House / Fábrica Arquitetura - Interior Photography, Houses, BeamMontand House / Fábrica Arquitetura - Interior Photography, Houses, Table, ChairMontand House / Fábrica Arquitetura - Exterior Photography, Houses, GardenMontand House / Fábrica Arquitetura - More Images+ 17

  • Area Area of this architecture project Area:  336
  • Year Completion year of this architecture project Year:  2022
  • Manufacturers Brands with products used in this architecture project
    Manufacturers:  Cerâmica Portobello

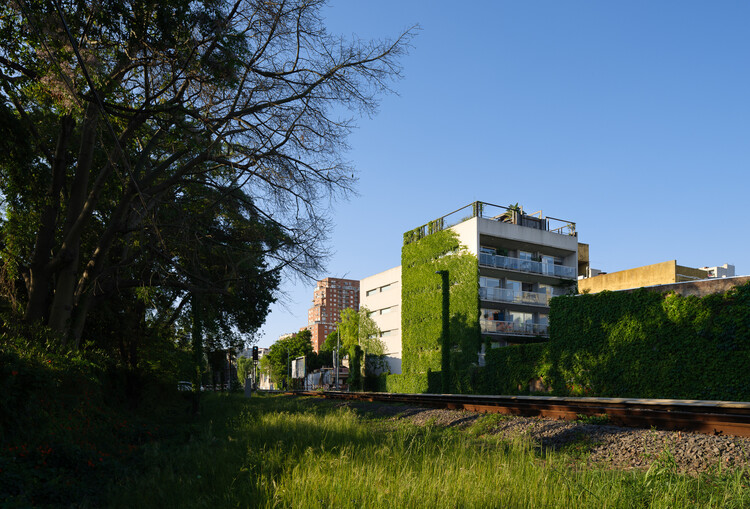
Ramallo Park / Altuna Cecchi Moya

Ramallo Park / Altuna Cecchi Moya - Exterior Photography, Apartments, Balcony
© Javier Agustín Rojas

Ramallo Park / Altuna Cecchi Moya - Exterior Photography, Apartments, BalconyRamallo Park / Altuna Cecchi Moya - ApartmentsRamallo Park / Altuna Cecchi Moya - Exterior Photography, ApartmentsRamallo Park / Altuna Cecchi Moya - Exterior Photography, Apartments, BalconyRamallo Park / Altuna Cecchi Moya - More Images+ 18

Buenos Aires, Argentina
  • Architects: Altuna Cecchi Moya
  • Area Area of this architecture project Area:  1380
  • Year Completion year of this architecture project Year:  2018

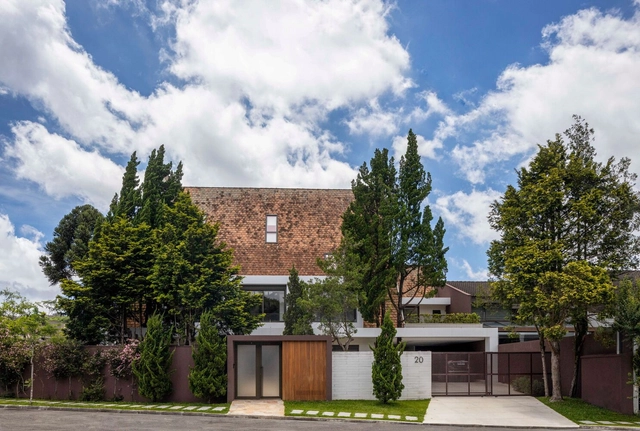
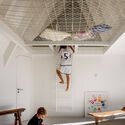
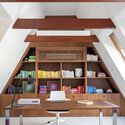
20 House / Studio MG2

20 House / Studio MG2 - Exterior Photography, Extension, Courtyard20 House / Studio MG2 - Interior Photography, Extension20 House / Studio MG2 - Interior Photography, Extension, Beam, Lighting, Table, Chair20 House / Studio MG2 - Interior Photography, Extension, Lighting, Table, Chair20 House / Studio MG2 - More Images+ 31

Curitiba, Brazil
  • Architects: Studio MG2
  • Area Area of this architecture project Area:  7061 ft²
  • Year Completion year of this architecture project Year:  2022
  • Manufacturers Brands with products used in this architecture project
    Manufacturers:  FAKRO, Tramontina

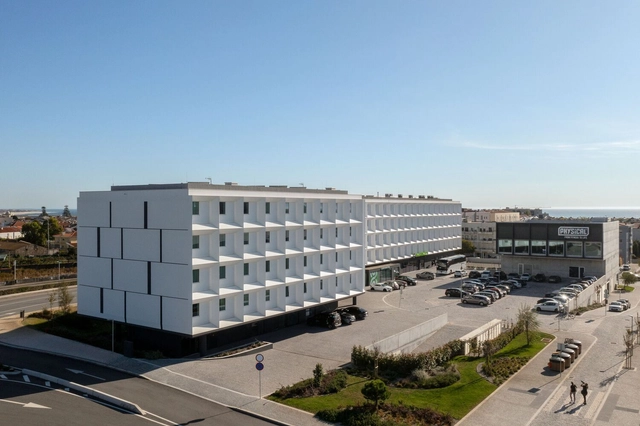
Belamar Complexo / Ventura + Partners

Belamar Complexo / Ventura + Partners - Exterior Photography, Mixed Use Architecture, Arch, Arcade, ColumnBelamar Complexo / Ventura + Partners - Interior Photography, Mixed Use Architecture, Kitchen, CountertopBelamar Complexo / Ventura + Partners - Mixed Use ArchitectureBelamar Complexo / Ventura + Partners - Exterior Photography, Mixed Use Architecture, CityscapeBelamar Complexo / Ventura + Partners - More Images+ 25

  • Architects: Ventura + Partners
  • Area Area of this architecture project Area:  33973
  • Year Completion year of this architecture project Year:  2024

Shilaya Cottage / Meister Varma Architects

Shilaya Cottage  / Meister Varma Architects - Interior Photography, Houses, ChairShilaya Cottage  / Meister Varma Architects - Interior Photography, Houses, KitchenShilaya Cottage  / Meister Varma Architects - Interior Photography, Houses, Stairs, HandrailShilaya Cottage  / Meister Varma Architects - Exterior Photography, HousesShilaya Cottage  / Meister Varma Architects - More Images+ 23

Kotagiri, India
  • Area Area of this architecture project Area:  2400 ft²
  • Year Completion year of this architecture project Year:  2025
  • Manufacturers Brands with products used in this architecture project
    Manufacturers:  Vitrum

Recinto do Bosque Public Restroom / GDL Arquitetura

Recinto do Bosque Public Restroom / GDL Arquitetura - Bath HouseRecinto do Bosque Public Restroom / GDL Arquitetura - Bath HouseRecinto do Bosque Public Restroom / GDL Arquitetura - Bath HouseRecinto do Bosque Public Restroom / GDL Arquitetura - Bath HouseRecinto do Bosque Public Restroom / GDL Arquitetura - More Images+ 19

Jardim Everest, Brazil
  • Architects: GDL Arquitetura
  • Area Area of this architecture project Area:  25
  • Year Completion year of this architecture project Year:  2018
  • Manufacturers Brands with products used in this architecture project
    Manufacturers:  Caesarstone, Terracor

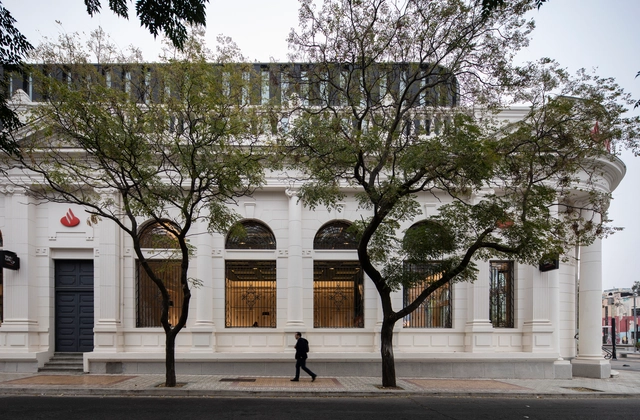
Former Spanish Bank Rehabilitation / ZEEARQ + DEL SANTE Architects

Former Spanish Bank Rehabilitation / ZEEARQ + DEL SANTE Architects - BankFormer Spanish Bank Rehabilitation / ZEEARQ + DEL SANTE Architects - BankFormer Spanish Bank Rehabilitation / ZEEARQ + DEL SANTE Architects - BankFormer Spanish Bank Rehabilitation / ZEEARQ + DEL SANTE Architects - BankFormer Spanish Bank Rehabilitation / ZEEARQ + DEL SANTE Architects - More Images+ 17

Talca, Chile

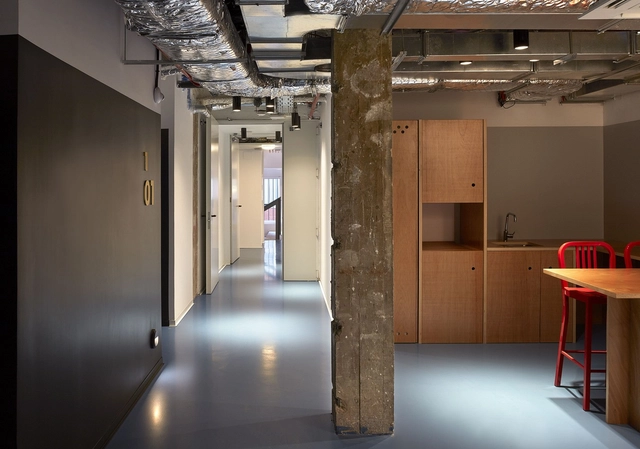
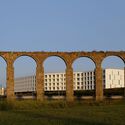
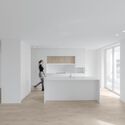
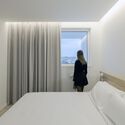
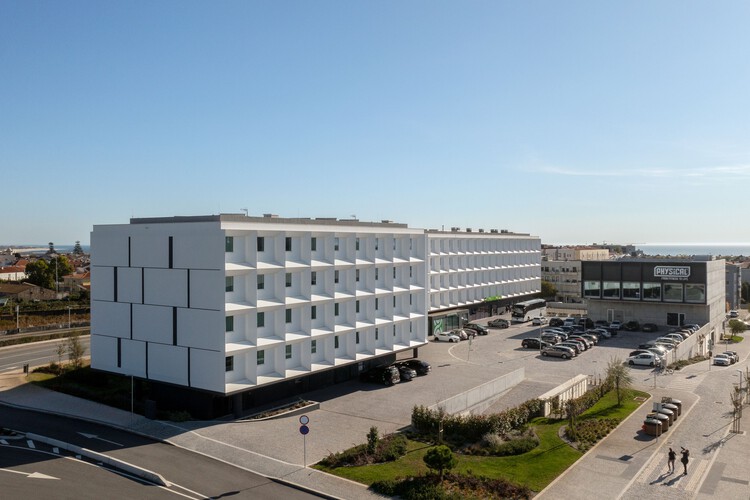
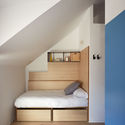
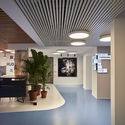
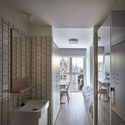
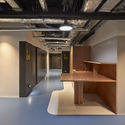
Don Ramón de la Cruz Student Residence / Padilla Nicás Arquitectos

Don Ramón de la Cruz Student Residence / Padilla Nicás Arquitectos - RenovationDon Ramón de la Cruz Student Residence / Padilla Nicás Arquitectos - RenovationDon Ramón de la Cruz Student Residence / Padilla Nicás Arquitectos - RenovationDon Ramón de la Cruz Student Residence / Padilla Nicás Arquitectos - RenovationDon Ramón de la Cruz Student Residence / Padilla Nicás Arquitectos - More Images+ 13

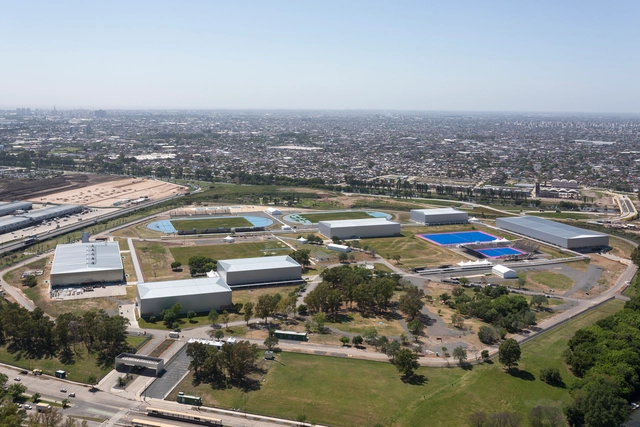
Olympic Park / General Directorate of Architecture + MDUyT + GCBA

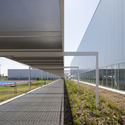
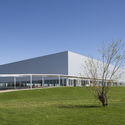
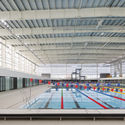
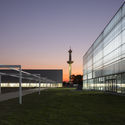
Olympic Park / General Directorate of Architecture + MDUyT + GCBA - Swimming PoolOlympic Park / General Directorate of Architecture + MDUyT + GCBA - Swimming PoolOlympic Park / General Directorate of Architecture + MDUyT + GCBA - Swimming PoolOlympic Park / General Directorate of Architecture + MDUyT + GCBA - Swimming PoolOlympic Park / General Directorate of Architecture + MDUyT + GCBA - More Images+ 41

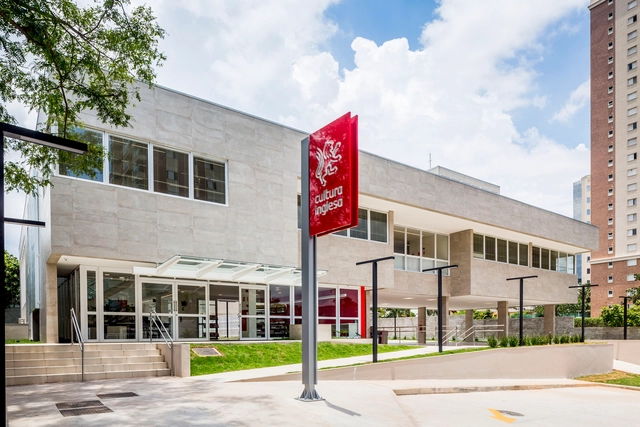
Cultura Inglesa Alphaville / Rafael Perrone Arquitetos Associados

Cultura Inglesa Alphaville / Rafael Perrone Arquitetos Associados - Educational ArchitectureCultura Inglesa Alphaville / Rafael Perrone Arquitetos Associados - Educational ArchitectureCultura Inglesa Alphaville / Rafael Perrone Arquitetos Associados - Educational ArchitectureCultura Inglesa Alphaville / Rafael Perrone Arquitetos Associados - Educational ArchitectureCultura Inglesa Alphaville / Rafael Perrone Arquitetos Associados - More Images+ 13

Empresarial 18 do Forte, Brazil

Penthouse 162 / 24 7 Arquitetura

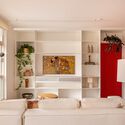
Penthouse 162 / 24 7 Arquitetura - Apartment InteriorsPenthouse 162 / 24 7 Arquitetura - Apartment InteriorsPenthouse 162 / 24 7 Arquitetura - Apartment InteriorsPenthouse 162 / 24 7 Arquitetura - Apartment InteriorsPenthouse 162 / 24 7 Arquitetura - More Images+ 34

Ataulfo House / Apaloosa Estudio de Arquitectura y Diseño

Ataulfo House / Apaloosa Estudio de Arquitectura y Diseño - HousesAtaulfo House / Apaloosa Estudio de Arquitectura y Diseño - HousesAtaulfo House / Apaloosa Estudio de Arquitectura y Diseño - HousesAtaulfo House / Apaloosa Estudio de Arquitectura y Diseño - HousesAtaulfo House / Apaloosa Estudio de Arquitectura y Diseño - More Images+ 38

Tuxtla Gutiérrez, Mexico

Cesar Zama Apartment / LVPN Arquitetura + Caco Cruz

Cesar Zama Apartment / LVPN Arquitetura + Caco Cruz - Apartment InteriorsCesar Zama Apartment / LVPN Arquitetura + Caco Cruz - Apartment InteriorsCesar Zama Apartment / LVPN Arquitetura + Caco Cruz - Apartment InteriorsCesar Zama Apartment / LVPN Arquitetura + Caco Cruz - Apartment InteriorsCesar Zama Apartment / LVPN Arquitetura + Caco Cruz - More Images+ 19

  • Area Area of this architecture project Area:  230
  • Year Completion year of this architecture project Year:  2018
  • Manufacturers Brands with products used in this architecture project
    Manufacturers:  Deca, Kohler

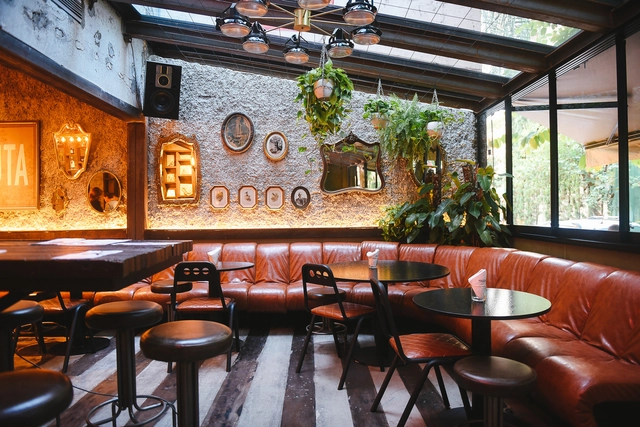
Periquita Ginclub / PROTOTYP& Chão de Fábrica

Periquita Ginclub / PROTOTYP& Chão de Fábrica - BarPeriquita Ginclub / PROTOTYP& Chão de Fábrica - BarPeriquita Ginclub / PROTOTYP& Chão de Fábrica - BarPeriquita Ginclub / PROTOTYP& Chão de Fábrica - BarPeriquita Ginclub / PROTOTYP& Chão de Fábrica - More Images+ 22

Cerqueira César, Brazil

Love Interactive Installation on the Pier / Shanghai Huadu Architecture & Urban Planning Design

  • Architects: HDD
  • Area Area of this architecture project Area:  40
  • Year Completion year of this architecture project Year:  2018