1. ArchDaily
  2. Projects

Projects

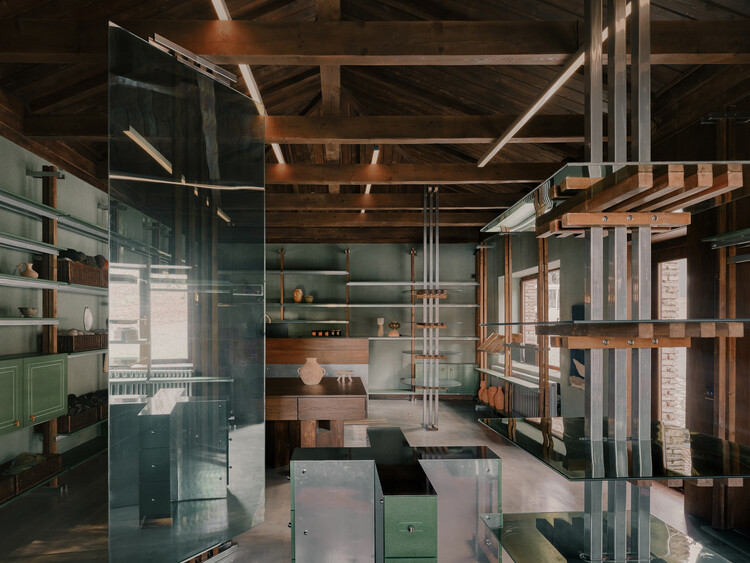
Lopota Gift Shop / Studio Gypsandconcrete
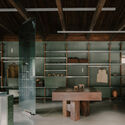
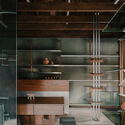
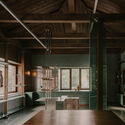
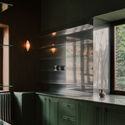
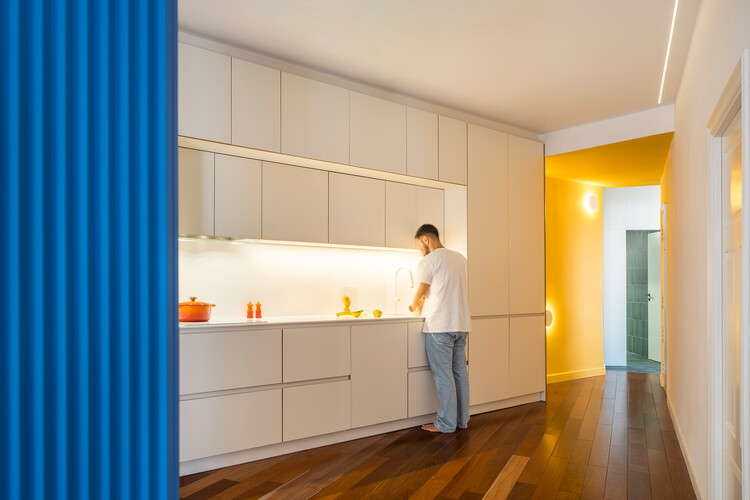
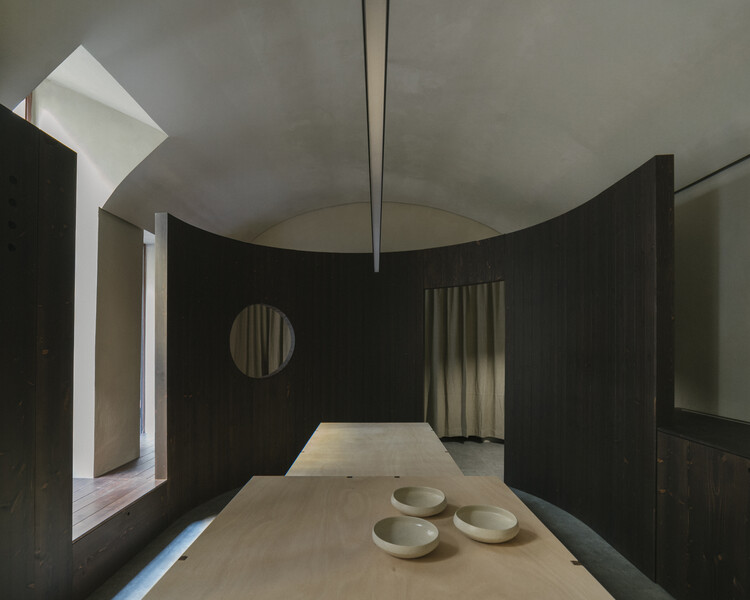
Lopota Gift Shop / Studio Gypsandconcrete - Interior Photography, Retail InteriorsLopota Gift Shop / Studio Gypsandconcrete - Retail InteriorsLopota Gift Shop / Studio Gypsandconcrete - Interior Photography, Retail Interiors, Beam, Lighting, ChairLopota Gift Shop / Studio Gypsandconcrete - Interior Photography, Retail Interiors, Kitchen, CountertopLopota Gift Shop / Studio Gypsandconcrete - More Images+ 12
  • Area Area of this architecture project Area:  48 m²
  • Year Completion year of this architecture project Year:  2025
  • Manufacturers Brands with products used in this architecture project
    Manufacturers:  Studio Gypsandconcrete, Vintage Italian glass

EME House / gon architects

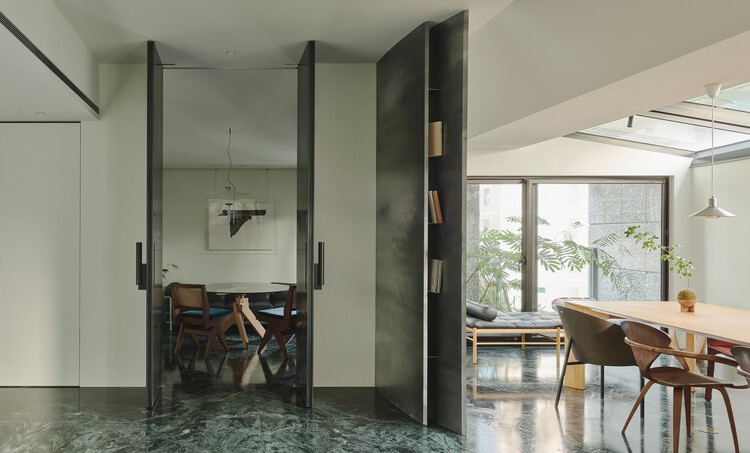
EME House / gon architects - Interior Photography, Apartment Interiors, BathroomEME House / gon architects - Interior Photography, Apartment Interiors, Lighting, Table, ChairEME House / gon architects - Interior Photography, Apartment Interiors, Door, LightingEME House / gon architects - Interior Photography, Apartment Interiors, Bedroom, Lighting, BedEME House / gon architects - More Images+ 19

  • Architects: gon architects
  • Area Area of this architecture project Area:  108 m²
  • Year Completion year of this architecture project Year:  2025
  • Manufacturers Brands with products used in this architecture project
    Manufacturers:  Santa & Cole, Estantería LIESL, Mesa Arch - A01

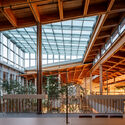
The Future Office - Holcim HQ / Beyond Space + Fritschi Beis Architektur

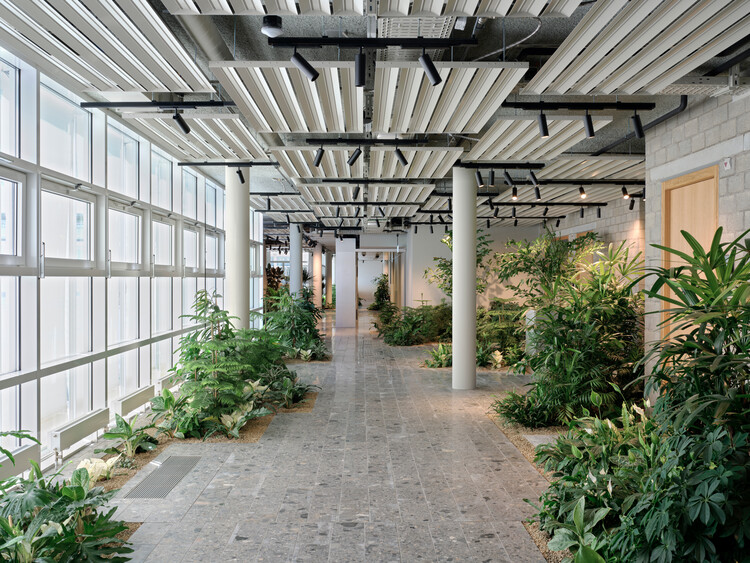
The Future Office - Holcim HQ / Beyond Space + Fritschi Beis Architektur - Interior Photography, OfficesThe Future Office - Holcim HQ / Beyond Space + Fritschi Beis Architektur - Interior Photography, OfficesThe Future Office - Holcim HQ / Beyond Space + Fritschi Beis Architektur - OfficesThe Future Office - Holcim HQ / Beyond Space + Fritschi Beis Architektur - OfficesThe Future Office - Holcim HQ / Beyond Space + Fritschi Beis Architektur - More Images+ 17

  • Area Area of this architecture project Area:  9000 m²
  • Year Completion year of this architecture project Year:  2025
  • Manufacturers Brands with products used in this architecture project
    Manufacturers:  Holcim, Tarkett, Acosorb, Modular Lighting Instruments

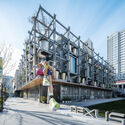
Shell House / Alhumaidhi Architects

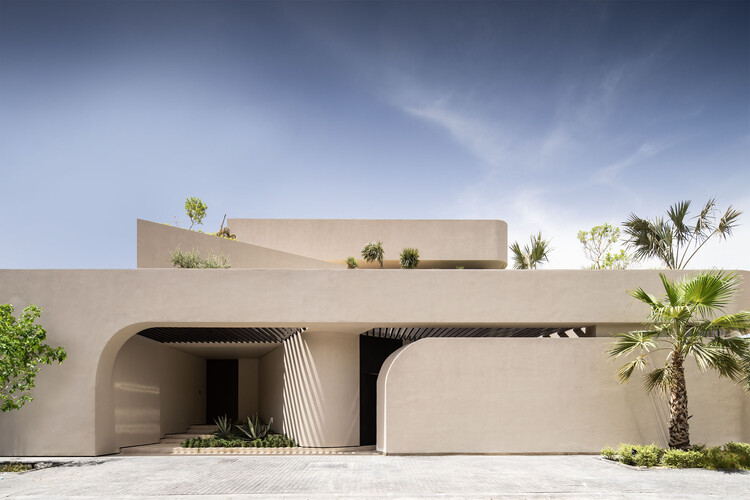
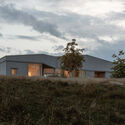
Shell House / Alhumaidhi Architects - HousesShell House / Alhumaidhi Architects - HousesShell House / Alhumaidhi Architects - Exterior Photography, HousesShell House / Alhumaidhi Architects - Exterior Photography, HousesShell House / Alhumaidhi Architects - More Images+ 17

•
Abdullah al-Salem, Kuwait

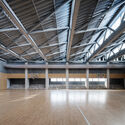
CHUNXI Marketplace and GULANG Gymnasium / Atelier Z+

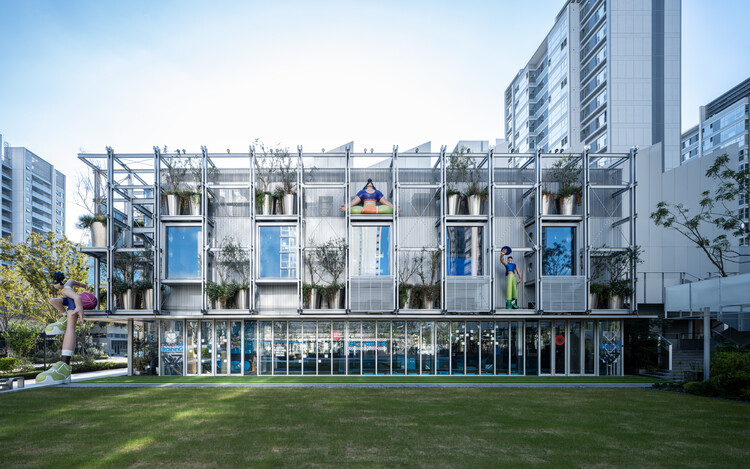
CHUNXI Marketplace and GULANG Gymnasium / Atelier Z+ - MarketCHUNXI Marketplace and GULANG Gymnasium / Atelier Z+ - MarketCHUNXI Marketplace and GULANG Gymnasium / Atelier Z+ - Exterior Photography, MarketCHUNXI Marketplace and GULANG Gymnasium / Atelier Z+ - MarketCHUNXI Marketplace and GULANG Gymnasium / Atelier Z+ - More Images+ 47

•
Shanghai, China
  • Architects: Atelier Z+
  • Area Area of this architecture project Area:  3500 m²
  • Year Completion year of this architecture project Year:  2025

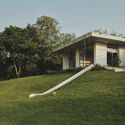
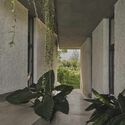
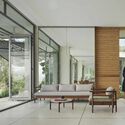
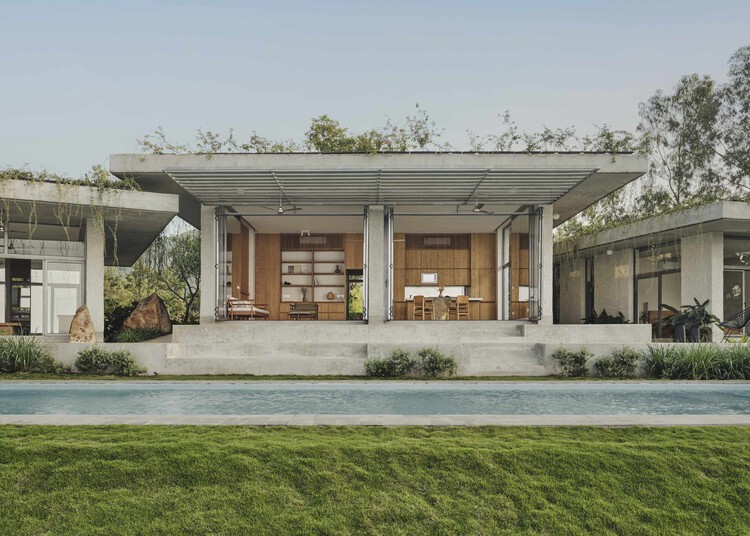
Lake House / Mazumdar Bravo

Lake House / Mazumdar Bravo - HousesLake House / Mazumdar Bravo - HousesLake House / Mazumdar Bravo - Interior Photography, HousesLake House / Mazumdar Bravo - Interior Photography, Houses, ChairLake House / Mazumdar Bravo - More Images+ 15

•
Pawnanagar, India
  • Architects: Mazumdar Bravo
  • Area Area of this architecture project Area:  7500 ft²
  • Year Completion year of this architecture project Year:  2024

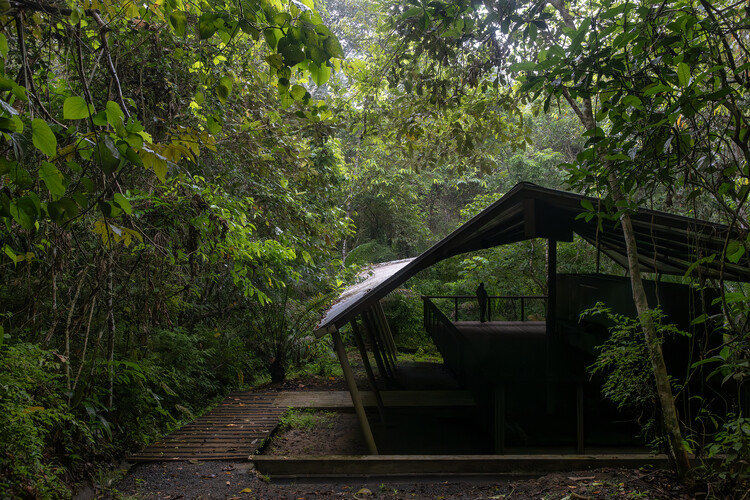
Refuge in the Rainforest - Tour Guide Training Center / Héctor Ayarza + Estudio Garúa

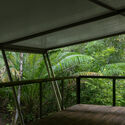
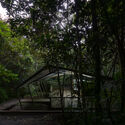
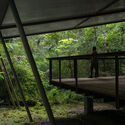
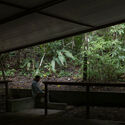
Refuge in the Rainforest - Tour Guide Training Center / Héctor Ayarza + Estudio Garúa - LearningRefuge in the Rainforest - Tour Guide Training Center / Héctor Ayarza + Estudio Garúa - LearningRefuge in the Rainforest - Tour Guide Training Center / Héctor Ayarza + Estudio Garúa - Exterior Photography, Learning, ForestRefuge in the Rainforest - Tour Guide Training Center / Héctor Ayarza + Estudio Garúa - Exterior Photography, Learning, ForestRefuge in the Rainforest - Tour Guide Training Center / Héctor Ayarza + Estudio Garúa - More Images+ 21

•
Gamboa, Panama

Ekadea Studio / AACM - Atelier Architettura Chinello Morandi

Ekadea Studio / AACM - Atelier Architettura Chinello Morandi - Exterior Photography, Commercial Architecture, Stairs, HandrailEkadea Studio / AACM - Atelier Architettura Chinello Morandi - Commercial ArchitectureEkadea Studio / AACM - Atelier Architettura Chinello Morandi - Commercial ArchitectureEkadea Studio / AACM - Atelier Architettura Chinello Morandi - Interior Photography, Commercial ArchitectureEkadea Studio / AACM - Atelier Architettura Chinello Morandi - More Images+ 19

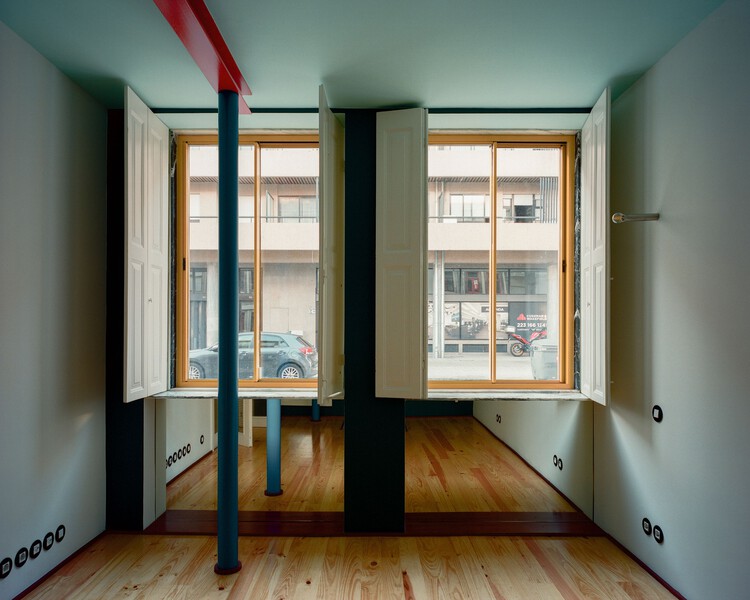
House of Observations / fala 171

House of Observations / fala 171 - HousesHouse of Observations / fala 171 - HousesHouse of Observations / fala 171 - HousesHouse of Observations / fala 171 - Interior Photography, HousesHouse of Observations / fala 171 - More Images+ 17

•
Porto, Portugal
  • Architects: fala 171
  • Area Area of this architecture project Area:  380 m²
  • Year Completion year of this architecture project Year:  2024

Francis House / Rosenbaum

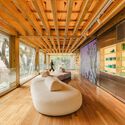
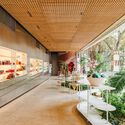
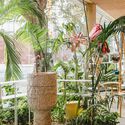
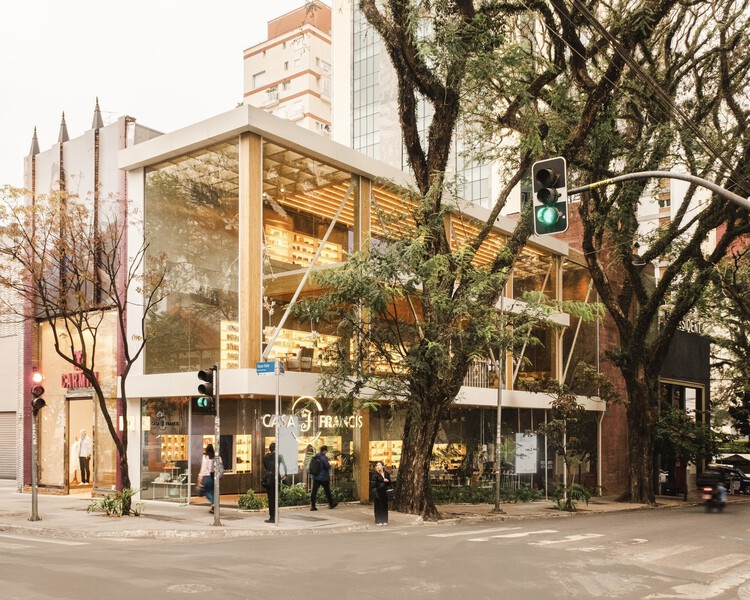
Francis House / Rosenbaum - Interior Photography, Store, StairsFrancis House / Rosenbaum - Interior Photography, Store, LightingFrancis House / Rosenbaum - Interior Photography, StoreFrancis House / Rosenbaum - Exterior Photography, StoreFrancis House / Rosenbaum - More Images+ 9

  • Architects: Rosenbaum
  • Area Area of this architecture project Area:  358 m²

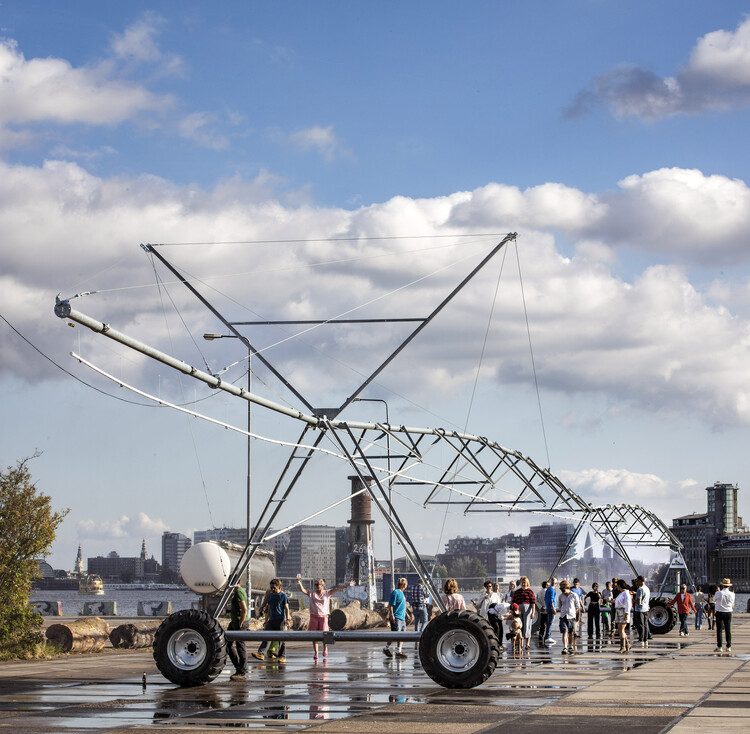
PIVOT Installation / Vão + Héctor Zamora

PIVOT Installation / Vão + Héctor Zamora - Exterior Photography, Temporary InstallationsPIVOT Installation / Vão + Héctor Zamora - Exterior Photography, Temporary InstallationsPIVOT Installation / Vão + Héctor Zamora - Exterior Photography, Temporary InstallationsPIVOT Installation / Vão + Héctor Zamora - Temporary InstallationsPIVOT Installation / Vão + Héctor Zamora - More Images+ 7

  • Architects: Héctor Zamora, Vão
  • Area Area of this architecture project Area:  250 m²
  • Year Completion year of this architecture project Year:  2025
  • Manufacturers Brands with products used in this architecture project
    Manufacturers:  Smits B.V. Leading Water Solutions

Asympta / Leopold Banchini Architects

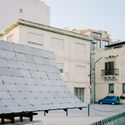
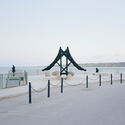
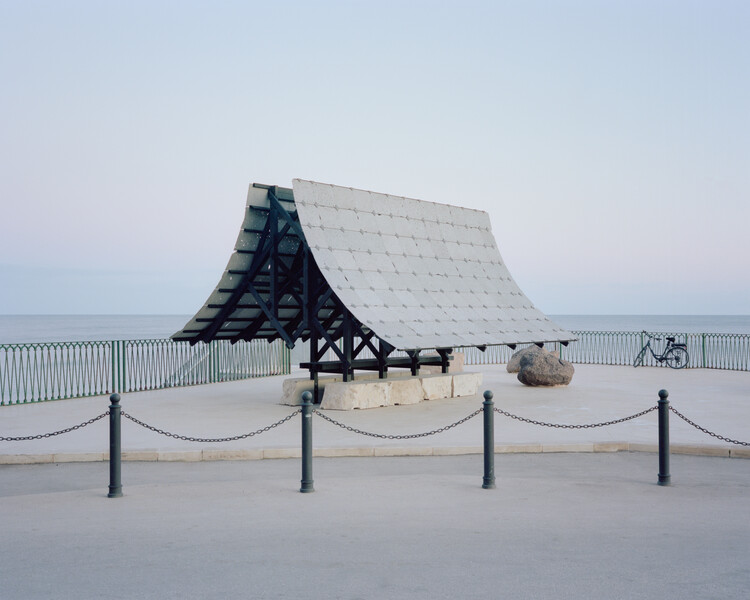
Asympta / Leopold Banchini Architects - Temporary InstallationsAsympta / Leopold Banchini Architects - Temporary InstallationsAsympta / Leopold Banchini Architects - Exterior Photography, Temporary InstallationsAsympta / Leopold Banchini Architects - Exterior Photography, Temporary Installations, CoastAsympta / Leopold Banchini Architects - More Images+ 10

Le Fenil Residence / naturehumaine architecture

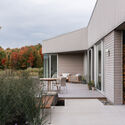
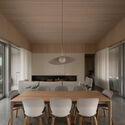
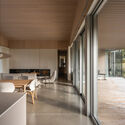
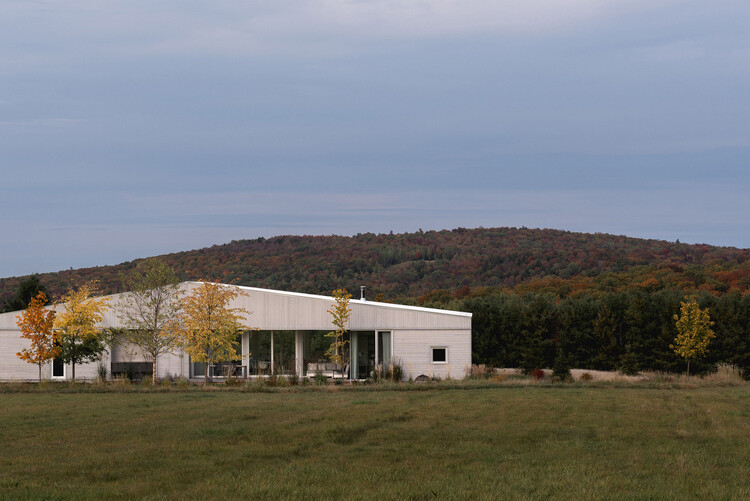
Le Fenil Residence / naturehumaine architecture - Exterior Photography, HousesLe Fenil Residence / naturehumaine architecture - Exterior Photography, Houses, GardenLe Fenil Residence / naturehumaine architecture - Interior Photography, Houses, ChairLe Fenil Residence / naturehumaine architecture - Interior Photography, Houses, Kitchen, ChairLe Fenil Residence / naturehumaine architecture - More Images+ 18

•
Memphrémagog Regional County Municipality, Canada
  • Area Area of this architecture project Area:  2800 ft²
  • Year Completion year of this architecture project Year:  2024
  • Manufacturers Brands with products used in this architecture project
    Manufacturers:  Caesarstone, Miele, Atelier B, Juste Du Pin, Luminaires Authentik, +6
  • Professionals: Geniex

Bunker Tower / Powerhouse Company

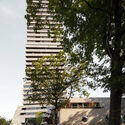
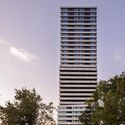
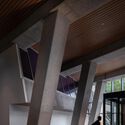
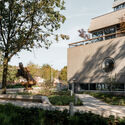
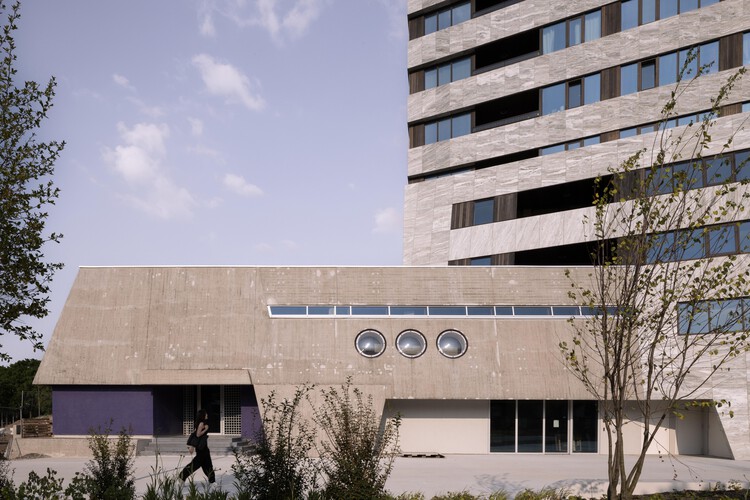
Bunker Tower / Powerhouse Company - Exterior Photography, Mixed Use ArchitectureBunker Tower / Powerhouse Company - Exterior Photography, Mixed Use Architecture, CityscapeBunker Tower / Powerhouse Company - Interior Photography, Mixed Use Architecture, Column, StairsBunker Tower / Powerhouse Company - Exterior Photography, Mixed Use ArchitectureBunker Tower / Powerhouse Company - More Images+ 28

  • Architects: Powerhouse Company
  • Area Area of this architecture project Area:  32640 m²
  • Year Completion year of this architecture project Year:  2022

Residence T20 / Minimalist Architecture & Design Studio

Residence T20 / Minimalist Architecture & Design Studio - HousesResidence T20 / Minimalist Architecture & Design Studio - Interior Photography, Houses, Kitchen, Lighting, Countertop, ChairResidence T20 / Minimalist Architecture & Design Studio - Interior Photography, Houses, Stairs, HandrailResidence T20 / Minimalist Architecture & Design Studio - HousesResidence T20 / Minimalist Architecture & Design Studio - More Images+ 30

•
Ludhiana, India

Wuzhou Elementary School / People's Architecture Office

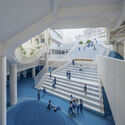
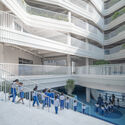
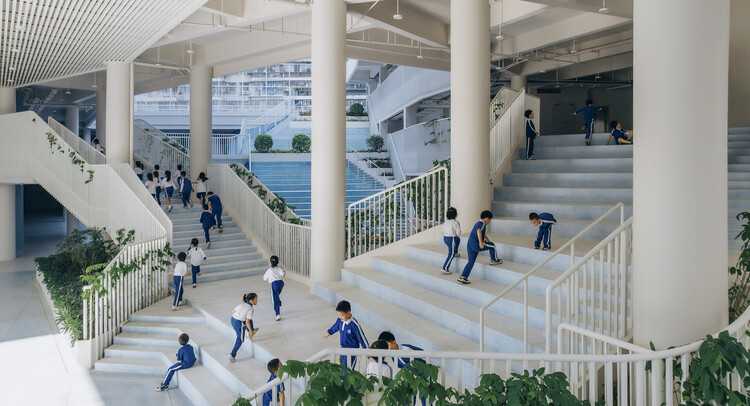
Wuzhou Elementary School / People's Architecture Office - Exterior Photography, Elementary & Middle SchoolWuzhou Elementary School / People's Architecture Office - Elementary & Middle SchoolWuzhou Elementary School / People's Architecture Office - Elementary & Middle SchoolWuzhou Elementary School / People's Architecture Office - Interior Photography, Elementary & Middle SchoolWuzhou Elementary School / People's Architecture Office - More Images+ 49

BERTH COFFEE Minatomirai / HAGISO

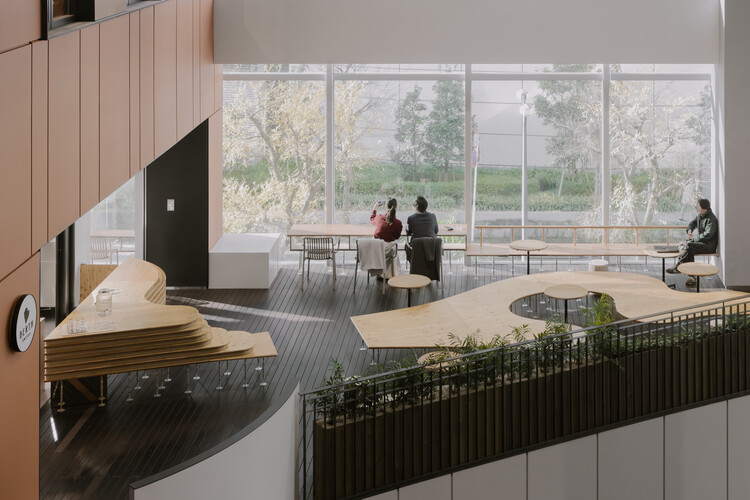
BERTH COFFEE Minatomirai / HAGISO - Interior Photography, Coffee Shop Interiors, Kitchen, Table, ChairBERTH COFFEE Minatomirai / HAGISO - Interior Photography, Coffee Shop Interiors, Table, ChairBERTH COFFEE Minatomirai / HAGISO - Coffee Shop InteriorsBERTH COFFEE Minatomirai / HAGISO - Interior Photography, Coffee Shop Interiors, KitchenBERTH COFFEE Minatomirai / HAGISO - More Images+ 6

  • Architects: HAGISO
  • Area Area of this architecture project Area:  146 m²
  • Year Completion year of this architecture project Year:  2024

Waterfrom Design's Office / Waterfrom Design

Waterfrom Design's Office / Waterfrom Design - Interior Photography, Offices Interiors, Kitchen, ChairWaterfrom Design's Office / Waterfrom Design - Interior Photography, Offices Interiors, Table, Lighting, ChairWaterfrom Design's Office / Waterfrom Design - Interior Photography, Offices Interiors, Lighting, ChairWaterfrom Design's Office / Waterfrom Design - Interior Photography, Offices Interiors, Kitchen, CountertopWaterfrom Design's Office / Waterfrom Design - More Images+ 21

  • Architects: Waterfrom Design
  • Area Area of this architecture project Area:  218 m²
  • Year Completion year of this architecture project Year:  2024
  • Manufacturers Brands with products used in this architecture project
    Manufacturers:   Herman Miller Sayl Chair, Cassina Cab 413, Cassina LC1, Cassina LC3, Cherner Chair