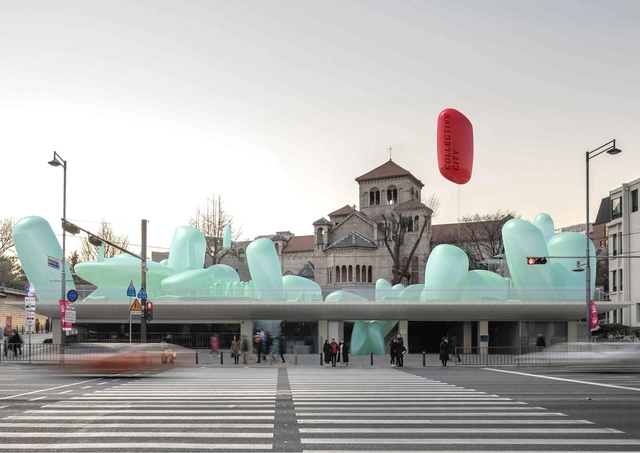
There is something compelling about the way air—an incredibly fleeting and invisible medium—can shape a wide variety of forms. This fascination has captured our imagination since childhood, when we were first drawn to the lightness, color, playfulness, and variety of inflatables.
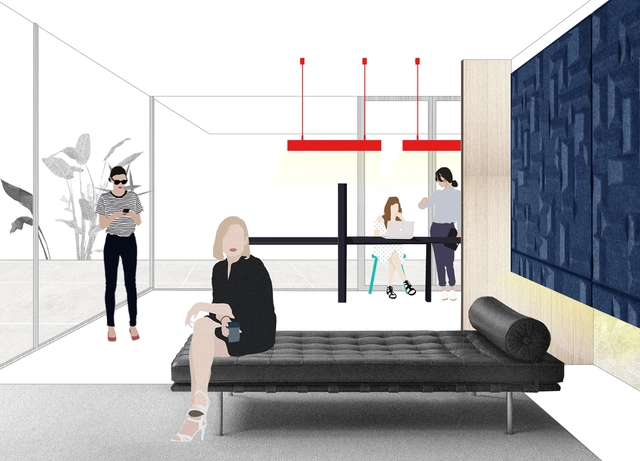
Architectural design of a space and the furniture chosen to fill it can work together to define a room's function, set a certain vibe, and make a statement. While an architect or designer may want specific furniture to create a certain look at the time of design completion, versatility is also important over the course of a building's life. Not only do the needs of building programs and inhabitants shift over time, but owners of commercial and public spaces often want the ability to react to both aesthetic and social trends to keep up-to-date.
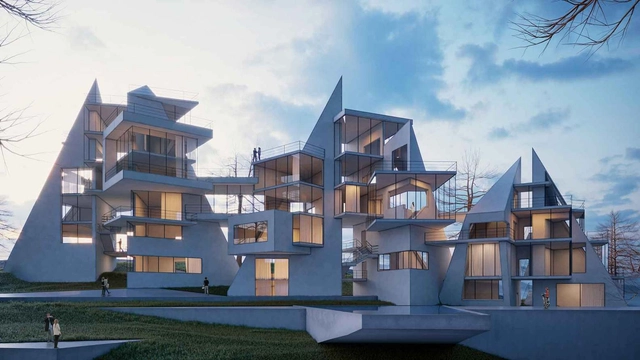
Planned to be built in one of the most exquisite spots of Alanya, Turkey, the Vertical Villa Project is a complex geometric composition of glass, concrete, and landscape, with a great scenery of the green mountain range and distant coastline.
The architecture team developed the project based on an analysis of the social interaction and atmosphere found in the city of Alanya. The team combined different individual units, and applied the sloped roof system found in the city's typical residential architecture.
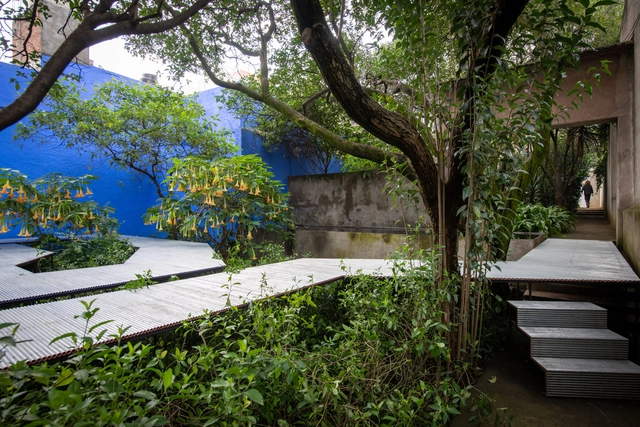
As part of the cultural program of Jardín 17 –a space designed by Luis Barragán as an extension of his House-Studio that for 20 years has hosted various universities from around the world to present major design and architecture exhibitions–, Japanese architect Go Hasegawa presents 'Flying Carpet,' a pavilion suspended in a corridor amidst the vegetation originally planted by Luis Barragán and later intervened by Mexican architect Alberto Kalach.
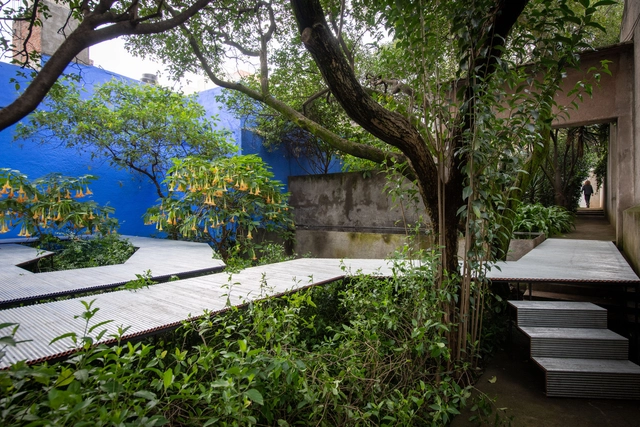
As part of the cultural programming of Jardín 17—a space designed by Luis Barragán as an extension of his house-studio that has hosted various academic programs from around the world for the past 20 years—Japanese architect Go Hasegawa has designed the installation Flying Carpet: a pavilion suspended in the middle of Barragán's garden.
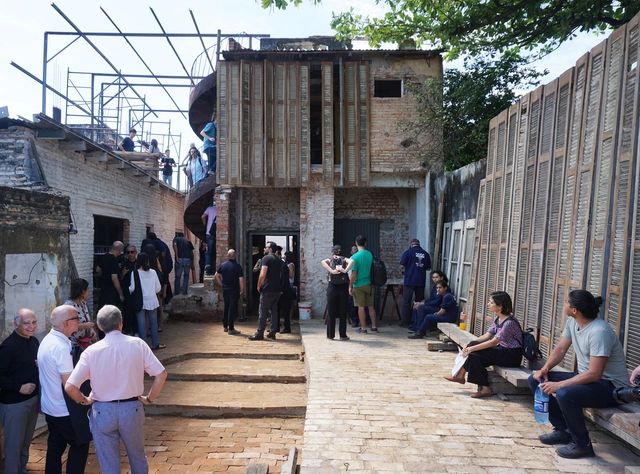
The new edition of the Ibero-American Biennial of Architecture and Urbanism (XI BIAU) poses a different challenge. This time, along the shores of the peaceful Paraguay River, the Ricardo Brugada neighborhood, known as La Chacarita—one of the oldest in Asunción's historic center—takes center stage.
Together with the residents—who also exhibited the biennial's award-winning projects in their own private homes—national curators led 13 working groups to develop proposals for the improvement and transformation of a sector historically overlooked by the city, often associated with crime and unemployment. Some of these initiatives have already been put into practice.
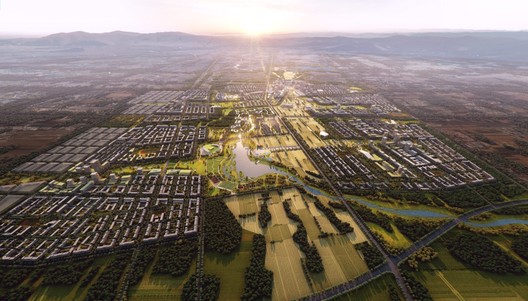
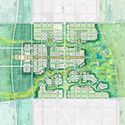
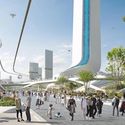
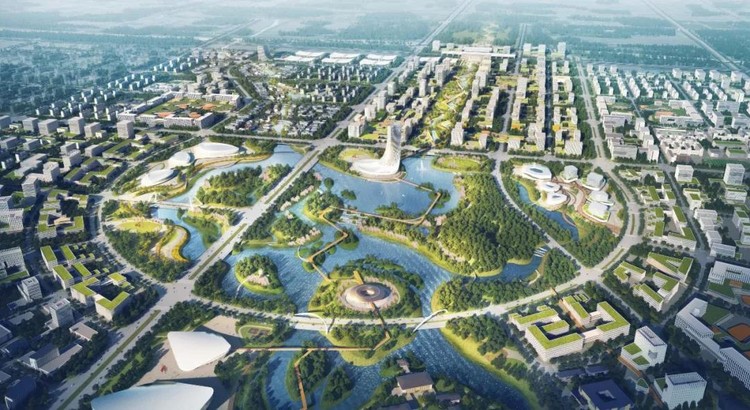
The Second Hebei International Urban Planning and Design Competition – Xingdong New Area Urban Design International Master Competition organized by Urban Environment Design (UED) Magazine has announced its list of winners for this year's edition, with “City of the Future” as its theme.
Award-winning architecture firms took part of the competition, reflecting on Xingtai's transformative urbanism, and interpreting its ongoing development based on social, economic, demographic, ecological, and cultural factors.
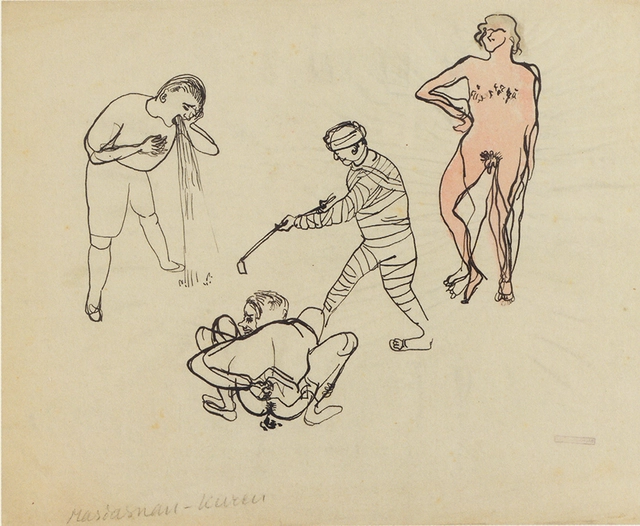
Bauhaus, among many other design movements and disciplines, has had great influence on contemporary architecture. Many claim that the school is in fact a pillar in modern-day architecture and design with its rationality, simplicity, and efficiency. However, behind Bauhaus’ smooth surfaces, a life of violence, occultism, sexuality, and pharmacology was taking place.
In a recent article on Metropolis Magazine, Princeton University School of Architecture professor and architectural historian Beatriz Colomina explains how Bauhaus was a “cauldron of perversions”, suppressing transgressive ideas and pedagogies.
Over the last year, 6,900 million m2 have been built for office spaces (an increase of 12% compared to the previous year), according to a study by Avison Young that investigates the real estate market of offices in North America, Europe and Asia.
Blind walls, or facades without openings, are rarely the primary design concept in homes, but rather the result of a need for privacy in certain spaces, especially when the setback from neighboring buildings is minimal or nonexistent. However, blind walls can take center stage in a building's overall composition—whether through the contrast between solids and voids, the enhancement of the wall in other ways (such as the application of paint, texture, vertical gardens, etc.), or, finally, by positioning the blind wall on the front facade. This creates a "role reversal" between the side facades, usually resigned to a lack of openings, and the front and/or rear facades, which normally feature them.
A desperate child screams in the middle of Dom José Gaspar Square in downtown São Paulo, pleading for them not to hurt her mother. She cries as she watches her being forcibly dragged by municipal agents from the cart where she sold fruit daily to the square's patrons. Her mother cries as well, trying to explain to the agents that the fruit and the cart were all she had to support her daughter. Moved, onlookers watch the scene and try to reason with the subdistrict officials, but they keep confiscating the goods—after all, “orders are orders.”
But what is the “order” that governs public spaces?
https://www.archdaily.com/1121328/toward-a-new-order-of-public-space-the-right-to-the-city-for-allRodrigo Faria G. Iacovini
Architecture and design influence not merely the aesthetics of buildings and other physical surroundings, but also the way individuals perceive and go about performing everyday activities. Contemporary architecture considers and shapes the behavior of people, whether at home, at work or during leisure activities. In this regard, contemporary architecture increasingly incorporates diverse materials with different and unique qualities in order to create surroundings that facilitate the intended and naturally occurring behavior of visitors and everyday users. Architects thus create spaces that enable people to perform daily tasks and a range of everyday social activities. However, architects also play a vital role in securing the future maintenance of newly designed buildings in order to ensure the continued existence of these physical spaces.
Plasencia Congress Center and Auditorium / Selgas Cano. ImageIwan Baan
Architects are increasingly incorporating translucent materials into their facade designs to help control interior light levels, as options like polycarbonate and U-glass, for example, allow only a percentage of natural light to penetrate the building. At nightfall, however, these materials yield an entirely different, striking effect: when illuminated from within, the buildings transform into true lanterns in the urban landscape.
From domestic rooms to public infrastructure, the library is an architectural typology that must address various specific requirements tied to its core responsibilities: preserving books and publications, and providing spaces for reading, study, and research. Regardless of scale, libraries must efficiently manage natural light and ventilation, since they often combine leisure and work activities that require distinct qualities of environmental comfort.
Halloween. A day plagued by ghost, ghouls, and goblins. Historically, on All Hallows' Evening, many believed that spirits could return to the earthly world. On this frightful occasion, we’re highlighting phantoms from the beyond that have entered the architectural realm. Below, 13 hellish projects and their supernatural counterparts. Scroll down if you dare.
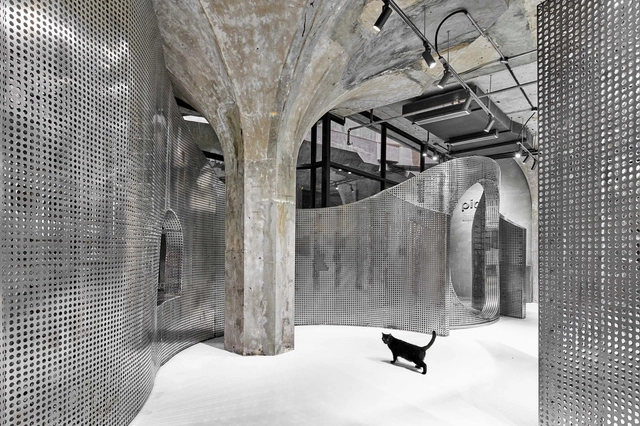
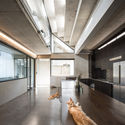
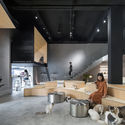
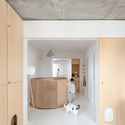
Cats just don’t care. They don’t care if you bought them gourmet food. They don’t care if you got them customized furniture or luxury cardboard boxes, and they definitely don’t care if they are barging into an architectural photo shoot (although, we do think it’s their way of being the center of attention).
Don't believe us? Here's a collection of photographs collected from our projects database where cats are clearly not trying to steal the spotlight.
How to build light and modular facades with a rustic and monolithic appearance?
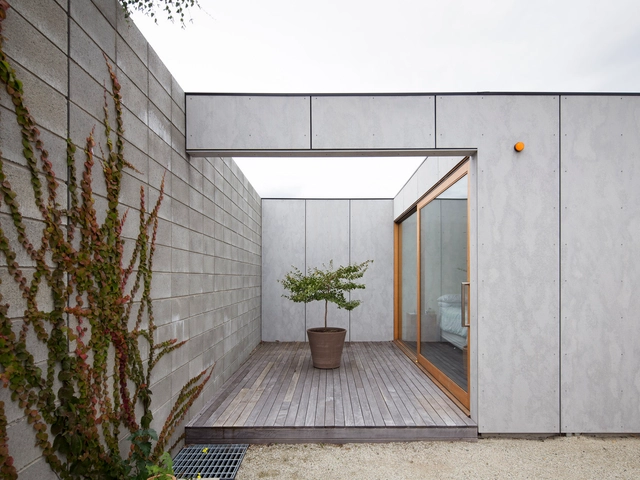
Composed of cement, cellulose, and mineral materials, fiber cement allows us to clad walls in a light, non-combustible, and rain-resistant way, generating facades with different textures, colors, and tones. Its panels are easily manageable and perforable, and can configure ventilated facades when installed with a certain separation between the rear wall. Check out 9 projects below that have cleverly used fiber cement as the primary material in facades.
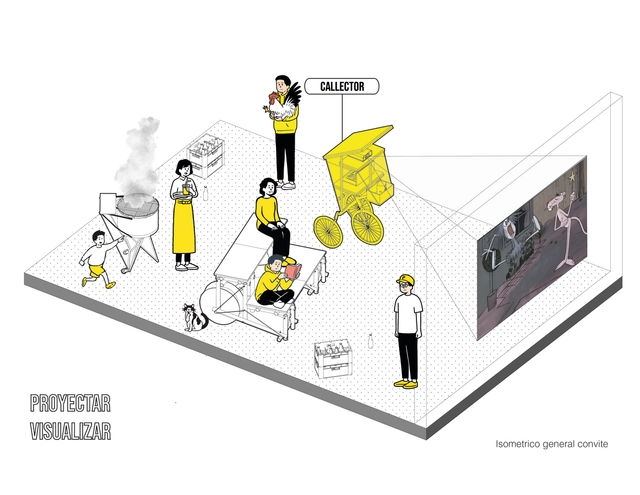
The artifacts found on public streets in most Latin American cities—wherever they are permitted—vary in function and use. These range from mobile street-vending carts and temporary stages to containers for collecting discarded waste, ready to be given a new life by others.
Ruta 4 Taller together with Coonvite created this workshop format to reflect on the artisanal artifacts or contraptions (cacharros) placed in public space, aiming to foster new encounters through trans-architecture.





.jpg?1572536478&format=webp&width=640&height=580)