At the beginning of 2019, we identified 3D printing as a trend that would influence architecture in 2019. This was not a difficult prediction to make. Aside from noting a 70% increase in reader interest in 3D printing throughout the previous year, we saw how the architectural community has had a long-running engagement with 3D printing, from using the technology to tackle homelessness, to creating affordable yet complex structural connections.
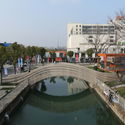
This does not mean that 2019 was a "boring" year in the 3D printing world. In fact, while the influence of the technology in the architecture of 2019 was predictable, the various ways in which this influence manifested was not. Throughout the year, 3D printing seemed to appear everywhere, from spanning a canal to replicating timber, and imagining neighborhoods for Texas and Mars.
Humans spend almost 90% of the time indoors; that's approximately 20 hours a day in closed rooms and 9 hours a day in our own bedrooms. The architectural configurations of these spaces are not random - that is, they have been designed or thought of by someone, and are at least slightly "guided" by the conditions of their inhabitants and their surroundings. Some people inhabit spaces specially catered to their needs and tastes, while others adapt and appropriate designs made for someone else, perhaps developed decades before they were born. In either case, their quality of life may be better or worse depending on the decisions that are made.
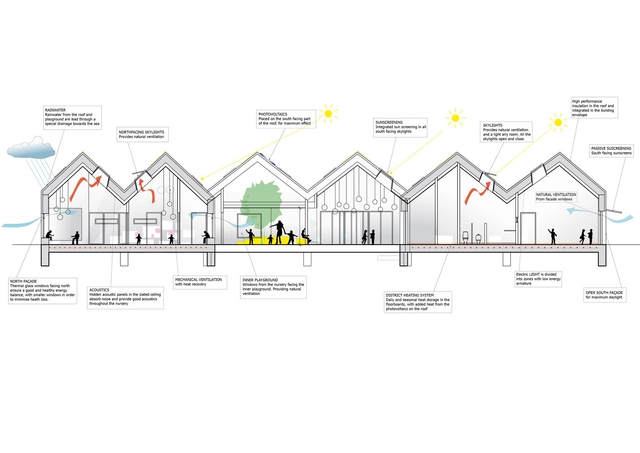
Understanding the importance of carefully designing our interiors, particularly through the lens of access and enjoyment of natural light, was the purpose of the 8th VELUX Daylight Symposium, held on October 9 and 10 of 2019 in Paris. This year, more than 600 researchers and professionals attended and reaffirmed the importance of natural light, presenting a series of concrete tools that could help quantify and qualify light by designing its entry, management, and control with greater depth and responsibility.
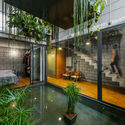
Interior gardens and plants produce many day-to-day benefits, like mood boosting and memory enhancing effects. Interior landscape design, also known as "plantscaping", is much more than the act of bringing plants indoors; it's actually about the strategic placement and selection of plant species within an architectural project to highlight and enhance aspects of spatial design.
Videos
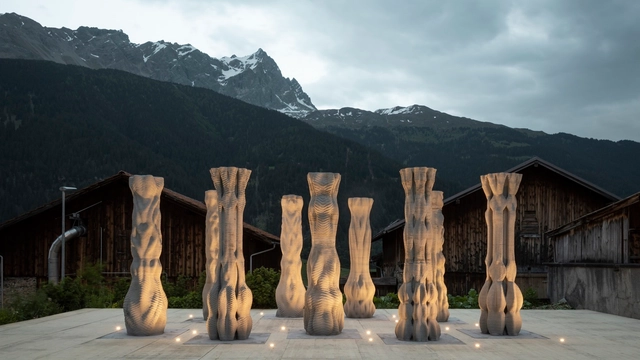
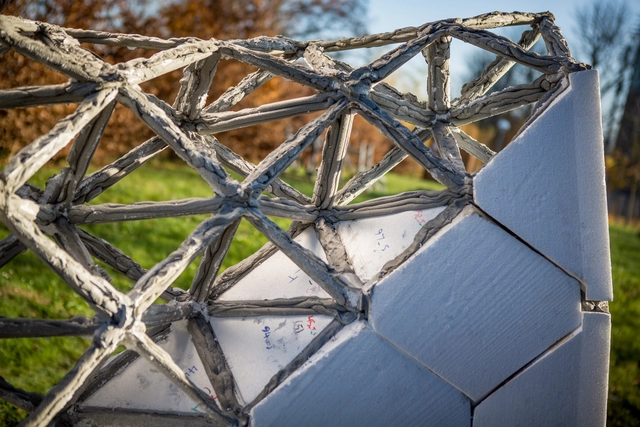
Mortar space truss wall with robotic extrusion (IASS 2019, Form and Forces) by Romain DUBALLET (Design by Data Research Studio Academic Director) with Mahan MOTAMEDI, Nicolas DUCOULOMBIER, Paul CARNEAU, Léo DEMONT, Romain MESNIL, Olivier BAVEREL, Jean-François CARON.
The Advanced Master “Design by Data” program in Computation Design & Robotics for Architecture and Construction was launched in 2016 and is one of the latest programs in innovative professional education at Ecole des Ponts ParisTech. The program was designed to meet the increasing need for the professional sectors of architecture and engineering to combine architectural skills with creative engineering. Design by Data trains professionals to master advanced design tools (coding, algorithmic approach, artificial intelligence) as well as digital manufacturing and design processes (robotics, 3D printing, electronics and mechatronics) and apply them to architectural and construction projects.
With a mission to provide tools and inspiration to improve the quality of life in our built environment, ArchDaily curators constantly track and share with our audience the best "built projects" in the world. In order to celebrate these achievements and thank our readers for actively participating in our community, we selected the 50 best architectural works published during 2019.
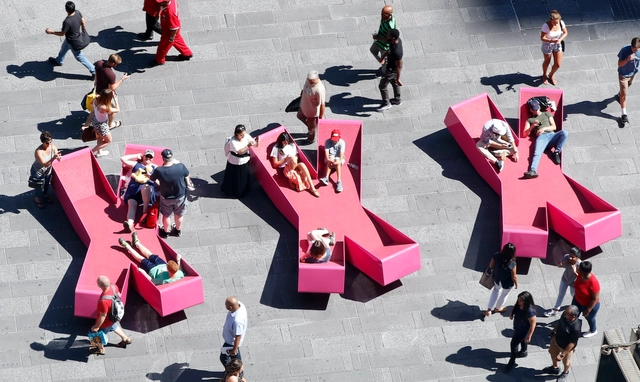
XXX TIMES SQUARE WITH LOVE, Photographs by Rob Kassabian @ RK Films
What happens when the sensor-imbued city acquires the ability to see – almost as if it had eyes? Ahead of the 2019 Shenzhen Biennale of Urbanism\Architecture (UABB), titled "Urban Interactions," ArchDaily is working with the curators of the "Eyes of the City" section at the Biennial to stimulate a discussion on how new technologies – and Artificial Intelligence in particular – might impact architecture and urban life. Hereyou can read the “Eyes of the City” curatorial statement by Carlo Ratti, the Politecnico di Torino and SCUT.
The history of Times Square and 42nd street is a history of the human gaze. Broadway theaters and X-rated shows used to enjoy a neighborly relationship of “looking at” and “being looked at” in musical theaters, peep shows and x-rated cinemas. Voyeurism was the business that is lost since for an urban context which by now transformed into an almost aseptic shopping and entertainment district.
https://www.archdaily.com/929807/xxx-times-square-with-love-jurgen-mayer-h-for-the-shenzhen-biennale-uabb-2019Jürgen Mayer H.
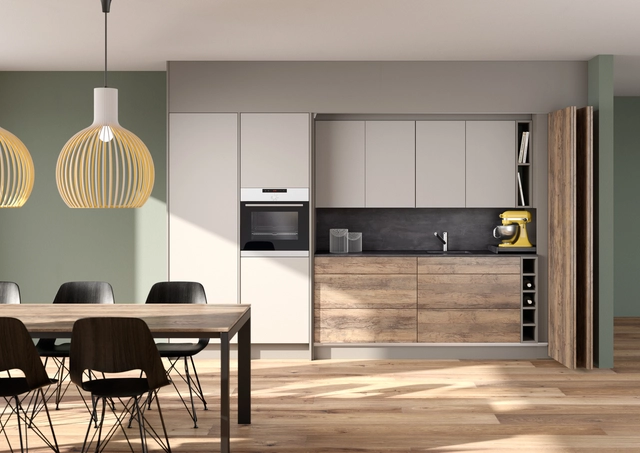
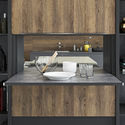
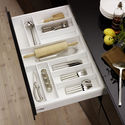
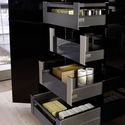
Over the past decade, tiny houses and micro-apartments have gained an immense amount of popularity as affordable and environmentally-friendly options for modern living. With compact architecture growing increasingly preferable or necessary for many, spatially-conscious furniture design is becoming increasingly relevant as well. One of the most critical areas for space-saving is the kitchen, where the multitude of functions and necessity of storage can make it difficult at times to make efficient use of space. Below, we outline several examples of space-saving furniture designs to make the best use of a small kitchen.
Advancing into the 21st century as architects enables us to explore and deliver an increasing number of sustainable approaches to architecture and the building industry. Whilst previously, concrete and steel have been predominately used throughout the construction industry, architects are now beginning to realise the importance of new technologies, such as timber, and use them for efficient construction, sustainability and cost effective purposes.
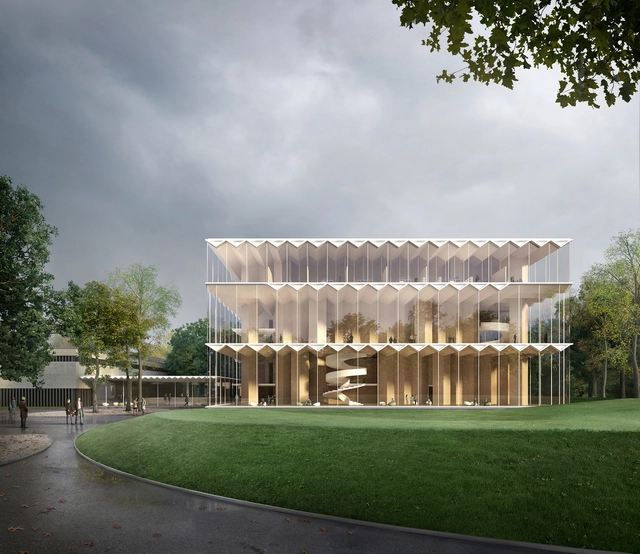
In a recent international competition, architects Gilles Retsin and Stephan Markus Albrecht, were selected among 20 finalists for the extension of the Meistersingerhalle, located in Nuremberg, Germany. The architects collaborated with Bollinger-Grohmann engineers, Transsolar climate engineers and acoustic specialists such as Theatre Projects, to design what is to be the world’s first concert hall building constructed using cross laminated timber (CLT).
For the 1957 International Builders Fair, Oscar Niemeyer developed the Interbau Apartment House, a modernist eight-storey building that sits on V-shaped pillars in the city of Berlin. While the building's facade consists of uniform windows and loggias clad with primary-colored mosaics, it is interrupted by enclosed pathways that connect the structure to the external elevator.
Architectural photographer Bahaa Ghoussainy explored the building and highlighted the complementary relationship between its uniform modernity and dynamic suspensions.
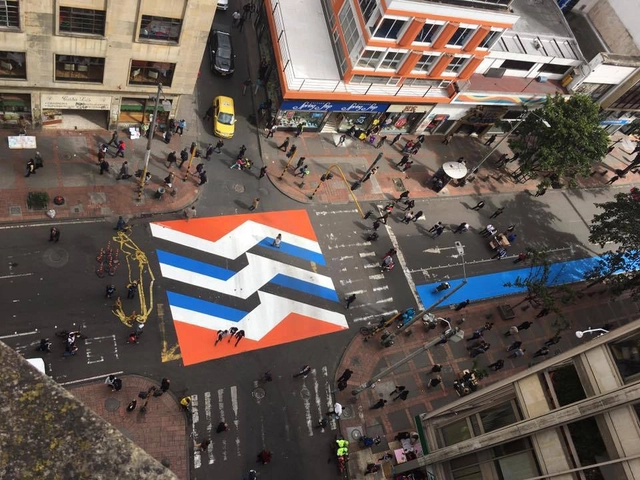
17 x 17. Image: Courtesy of Sharon Figueroa / Camilo Amézquita (Colectivo Microurbanismo)
Tactical urbanism, a practice that has gained prominence in recent years, has proven to be an appealing strategy for activist collectives, architects, urban planners, and designers worldwide. By proposing low-cost, micro-scale, targeted urban interventions, it aims to promote the right to the city. This approach to thinking about public spaces in the city operates through a non-hierarchical logic, where civil society (whether or not in collaboration with the state and/or private enterprises) proposes alternatives to the traditional design process in the urban sphere.
2019 has been a very fruitful year in architecture, unveiling projects, discourses, and careers that cover most of the multiple layers, interest, and fields related to this discipline, and highlighting how relevant it has become to our societies —from the Pritzker Prize 2019 awarded to Japanese architect Arata Isozaki to the revealed theme of the Venice Biennale 2020. Take a look at the main architectural milestones of this year across the globe.
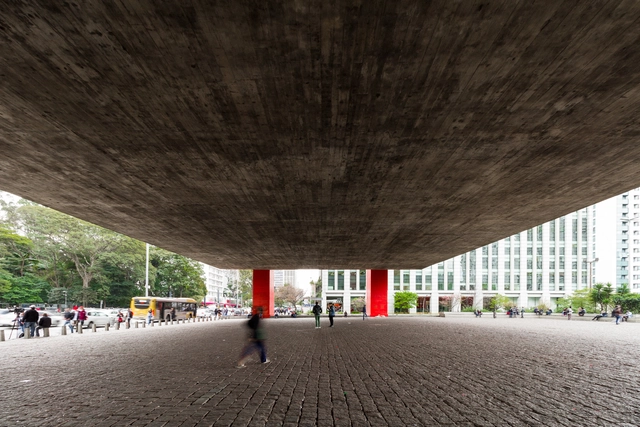
Lina Bo Bardi was undoubtedly one of the most expressive architects to ever practice in Brazil. Born in Rome, she became one of the most important figures to synthesize Brazilian culture for the world, merging architecture and politics by breaking down the barriers between high culture and popular culture.
Over the last few years, ArchDaily Brasil has published a series of articles and reflections on her material and immaterial work. To this end, we have compiled a selection of these texts to serve as a foundation for a deeper understanding of the architect:
Of the varying aspects of architectural and interior design, lighting is one element that can visually enhance or destroy a space. This influence stems from the wide range of artificial lighting designed for the most widely differing tasks, environments, and purposes, including internal and even external spaces such as facades and landscape projects. Think of two environments with the same dimensions and layout. Suppose that in the first, only one point of light was applied - a general, unspecified point of light in this case - while in the second a light project was performed considering the use of space and valuing certain aspects of the architectural design. Undoubtedly, the second option is a more pleasant space. In the same way, poor lighting design can ruin an environment. But how is it possible to achieve these different results?
In a previous article, we already showed how to calculate the correct light intensity required for each environment. Here, we compile a list of some of the key types of lighting systems.
Walls cannot talk. At least, not yet. This is not to say they can’t lie. As ArchDaily recently reported, a growing urban trend is emerging where the entirety of a historic building is demolished apart from the exterior façade, and a new building constructed behind it. This procedure has a name; Facadism. While the act of building a new structure behind a historic façade may seem altruistic at best, or trivial at worst, Facadism offers an insight into the money-centric political and market forces shaping our cities.
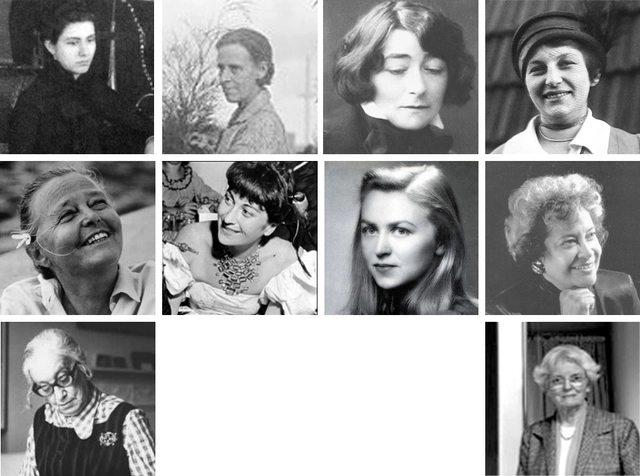
Looking back on architectural history, you could be forgiven for thinking that women were an invention of the 1950s, alongside spandex and power steering - but this couldn’t be further from the truth. Big names like Le Corbusier, Mies, Wright, and Kahn often had equally inspired female peers, but the rigid structure of society meant that their contributions tended to be overlooked.
The leaves are still sprinkled with delicate drops of morning dew. Outside, in Hamburg, the bustling metropolis in northern Germany, the streets are already a hive of activity as another working day begins.
Time to savour a long, leisurely gaze over the Alster. To watch the seagulls glide silently across the sky. As you take in the great, boundless expanse, from a room flooded with natural light, the borders between indoors and outdoors begin to blur, as though the laws of physics no longer applied.
You feel the first rays of warm sunlight on your face. Aren’t these precisely the kind of moments which give you the energy you need for yet another hectic day? – A view, not a window.
The Midnight Charette is an explicit podcast about design, architecture, and the everyday. Hosted by architectural designers David Lee and Marina Bourderonnet, it features a variety of creative professionals in unscripted conversations that allow for thoughtful takes and personal discussions. A wide array of subjects are covered with honesty and humor: some episodes provide useful tips for designers, while others are project reviews, interviews, or explorations of everyday life and design. The Midnight Charette is also available on iTunes, Spotify, and YouTube.
https://www.archdaily.com/929454/david-godshall-of-terremoto-landscape-on-working-with-architectsThe Second Studio Podcast
Grigri Projects defines itself as a platform dedicated to cultural research, creation, and production, focusing its work on participatory design, urban intervention, and transdisciplinary community processes through collaboration with other collectives and agents at local and international levels.


.jpg?1506954757 "© Quang Dam")
_Image-MORKULNES-ARTISTSTUDIO-56201-PH_10_photo©BruceDamonte.jpg?1506955584 "© Edward Hendricks")




.jpg?1575455535&format=webp&width=640&height=580)
.jpg?1575455403 "© Bahaa Ghoussainy")
.jpg?1575455498 "© Bahaa Ghoussainy")
.jpg?1575455479 "© Bahaa Ghoussainy")
.jpg?1575455317 "© Bahaa Ghoussainy")
.jpg?1575455535)





.jpg?1575373222&format=webp&width=640&height=580)