1. ArchDaily
  2. Articles

Articles

Cleaning Spaces With Light: Ultraviolet Radiation To Kill Viruses and Bacteria

Subscriber Access | 

In dystopian films, it is a common trope to depict the sky as filled with a thick fog, blocking the sun's rays and bringing a dark atmosphere to the scenes. Whether in Blade Runner or in a Black Mirror episode, the lack of sun commonly represents a future we would rather not live in. The sun provides heat to planet Earth and is a great source of light energy, essential for the survival of many living creatures. We can generate electricity from the sun and still use only a fraction of the energy it provides. Sunlight also regulates our circadian cycle, which affects our mood. But recent forest fires and industrial pollution in some large cities have already made the dystopian blockage of sun a relatively common phenomenon, depriving hours of sunshine from many inhabitants. Concurrently, with the COVID-19 pandemic, we are living a plot that few science fiction writers could have predicted, and new technologies and solutions have emerged to try to contain the spread of this invisible enemy. Can the sun, or specifically ultraviolet radiation, kill viruses and bacteria? Could it kill the coronavirus?

The Contemporary Approach to Rebuilding Cities Post-Disaster: The Case of Beirut

Almost 6 months ago, on August 4th, 2020, the city of Beirut was shaken by one of the biggest non-nuclear blasts in history. Leaving the northern side of the capital in ruins, the explosion damaged around 40,000 buildings. New contemporary structures completed recently by local international architects are now facing reconstruction dilemmas, raising existential questions such as: How should reconstruction efforts of “new” damaged buildings look like? Should architects rebuild them as they were before the blast, erasing what has happened or should they leave scars and portray new realities?

In order to explore ideas and highlight different perspectives, ArchDaily had the chance to sit with three architects whose buildings were impacted by the blast. Bernard Khoury, Paul Kaloustian, and Lina Ghotmeh talked about their projects and their vision of the reconstruction of Beirut with ArchDaily's Managing Editor, Christele Harrouk, alongside Architectural Photographer Laurian Ghinitoiu, who documented in a featured photo series the extent of the destruction.

The Contemporary Approach to Rebuilding Cities Post-Disaster: The Case of Beirut - Image 1 of 4The Contemporary Approach to Rebuilding Cities Post-Disaster: The Case of Beirut - Image 2 of 4The Contemporary Approach to Rebuilding Cities Post-Disaster: The Case of Beirut - Image 3 of 4The Contemporary Approach to Rebuilding Cities Post-Disaster: The Case of Beirut - Image 4 of 4The Contemporary Approach to Rebuilding Cities Post-Disaster: The Case of Beirut - More Images+ 15

Timber Takes the Heat: What Every Architect Should Know About Wood Construction and Fire Protection

Since immemorial time, humans have constructed their shelter and homes using wood. Gradually these structures grew more complex, but wood has continued to play a fundamental role in architecture and construction. Today, especially due to growing concerns about climate change and carbon emissions, wood has been regaining significance as an important building material for the future, if used consciously and sustainably. Wood’s structural performance capabilities make it appropriate for a broad range of applications—from the light-duty repetitive framing common in low and mid-rise structures to the larger and heavier, often hybrid systems, used to build arenas, offices, universities and other buildings where long spans and tall walls are required.

Serious Question: How Will Our Future Cities Look?

From climate crisis to How Will We Live Together, as we face the current and accentuated global challenges many of our ideas about the cities of tomorrow are changing. So how will the city of the future be?

Knowledge Quest: Submit Your Proposal for a Great High Density Environment

 | Sponsored Content

Do you know a great example of high density living environments built within the last 30 years? Share your knowledge and contribute to the creation of an open repository via Crowd Creation. To be truly exemplary, the area should include a mixture of functions (at least some of them high-rise) where the physical fabric retains a human scale at street level despite the high density.
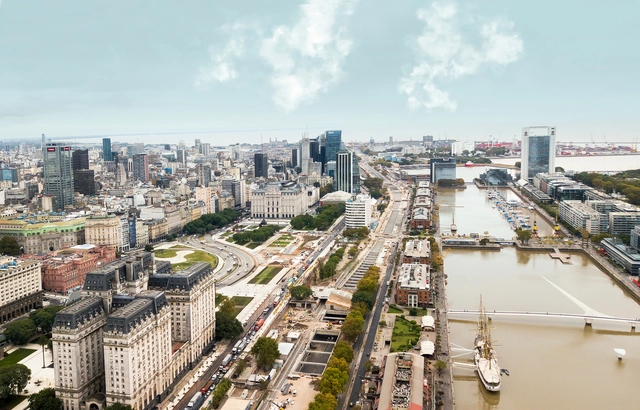
Are we moving toward the generic city?

Subscriber Access | 

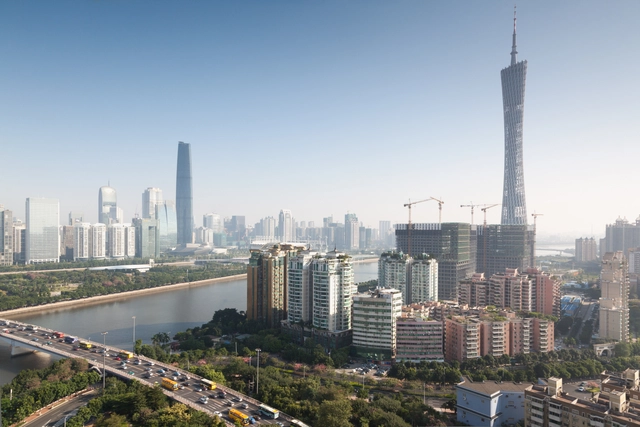
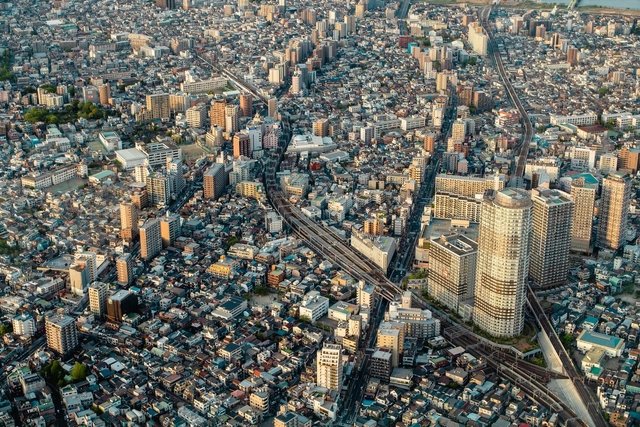
Skylines are icons that intrigue people through their urban complexity, shaping character and defining a sense of place. As Kevin Lynch noted in his classic “The Image of the City,” the visual landscape of a city can be treated as an object of varied, unpredictable meanings. While we can envision a clear image when building a city, its true definitions emerge indirectly over the course of its development. In other words, as cities evolve, their skylines evolve alongside them in unpredictable ways.

Are we moving toward the generic city? - Image 1 of 4Are we moving toward the generic city? - Image 2 of 4Are we moving toward the generic city? - Image 3 of 4Are we moving toward the generic city? - Image 4 of 4Are we moving toward the generic city? - More Images+ 6

Brazilian Interiors With Exposed Structures

Subscriber Access | 

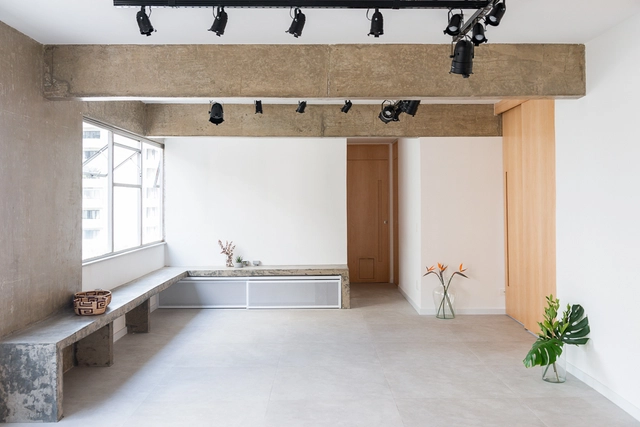
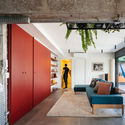
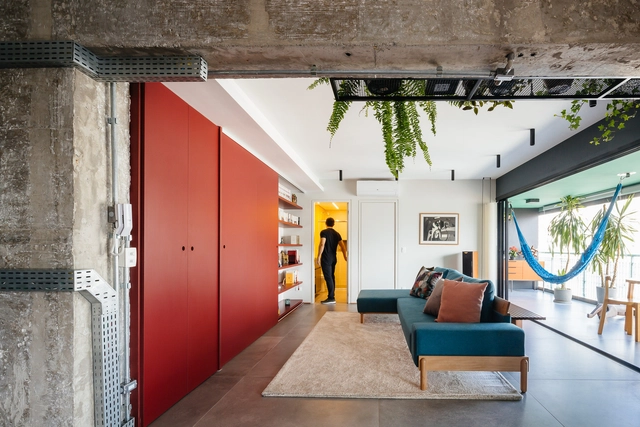
Many architects tend to prefer using materials and architectural elements in their natural or raw state. It is common to remove ceilings and finishings, especially in renovation projects, to expose a building's structure. This process of reclaiming the natural materials of construction - without incorporating elements to cover the framework, pipes, tubes, and cables - transforms these spaces into places that have nothing to hide.

Brazilian Interiors With Exposed Structures - 1 的图像 4Brazilian Interiors With Exposed Structures - 7 的图像 4Brazilian Interiors With Exposed Structures - 10 的图像 4Brazilian Interiors With Exposed Structures - 12 的图像 4Brazilian Interiors With Exposed Structures - More Images+ 8

What to Consider When Choosing a Window

 | Sponsored Content

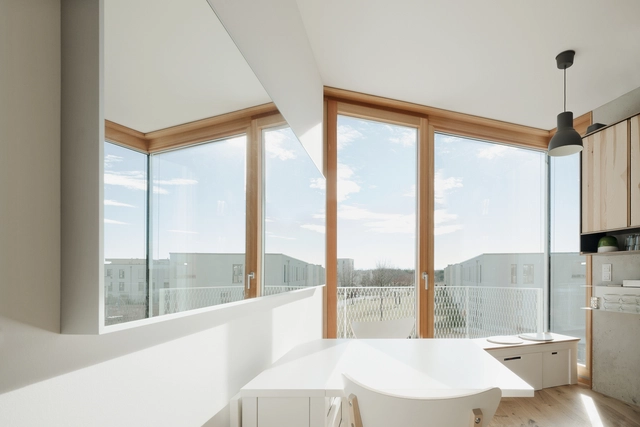
"And a window that looks out on Corcovado. Oh, how lovely." Tom Jobim's lyrics, immortalized by João Gilberto and Astrud Gilberto's voices and a soft guitar, was one of the early songs that introduced the world to the idea of a paradisaical Rio de Janeiro and a promising Brazil, with an increasingly urban population and a modern capital being built from nothing. Almost 60 years later, Paulo Mendes da Rocha casually quotes this song in an interview and points out that for him, in this scene, the most important element is the window, not Corcovado or Christ the Redeemer. That's because it frames the view and directs our eyes to what matters. It is a phrase that goes almost unnoticed, but that carries enormous poetic and artistic significance to the craft of architecture.

The Women of HKS: Architects and Researchers Designing Resilient Cities

Subscriber Access | 

Designing resilient cities combines practical solutions with innovative ideas. Interdisciplinary global firm HKS is working to bring these ambitions to life with researchers, urban designers, nurses, anthropologists, graphic designers and more. Viewing design as a process of discovery, three directors at HKS are leading how cities explore research, equity and integration to create more resilient futures.

The Women of HKS: Architects and Researchers Designing Resilient Cities - Arch Daily InterviewsThe Women of HKS: Architects and Researchers Designing Resilient Cities - Arch Daily InterviewsThe Women of HKS: Architects and Researchers Designing Resilient Cities - Arch Daily InterviewsThe Women of HKS: Architects and Researchers Designing Resilient Cities - Arch Daily InterviewsThe Women of HKS: Architects and Researchers Designing Resilient Cities - More Images+ 6

Rem Koolhaas Explores the Sensory Quality of Materials at the Prada FW21 Menswear Showspace

Subscriber Access | 

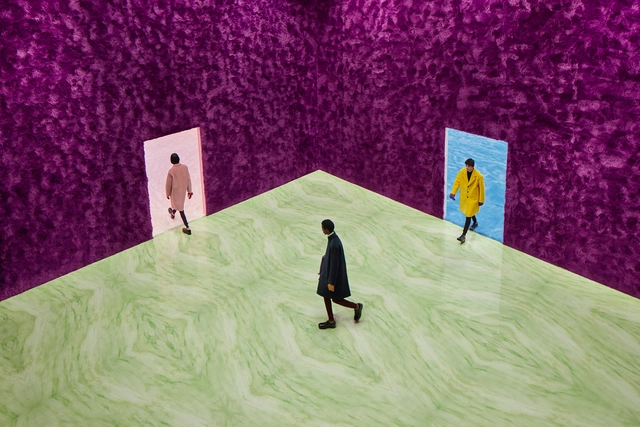
Responding to the challenge of designing a space for the launch of the Prada FW Menswear 2021 Collection by Miuccia Prada and Raf Simons, Rem Koolhaas and AMO have designed four connected geometric rooms that allow for the continuous circulation of the models showcasing their different garments. The general theme of the design centers sensory stimulation. Like the designs presented, the materials used and their distribution throughout the space speak of a more intimate connection with our surroundings, reminding us that fashion and architecture are more than just a functional container; they are an opportunity to actively excite and provoke our senses.

How to Stimulate Children's Autonomy Through Architecture and the Montessori Method

Subscriber Access | 

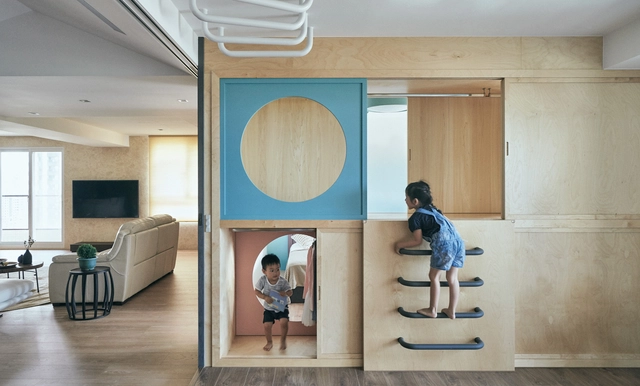
Maria Montessori began to develop her educational method at the beginning of the 20th century. In general terms, the method is a scientific pedagogy that promotes an education that positively contributes to the development of children's brains, respecting their individuality and stimulating their autonomy, self-esteem, and self-confidence. 

Although the method was created in the last century, science is currently beginning to test much of the information investigated by Maria Montessori. For this reason, it is  increasingly being applied to architecture for children’s educational spaces, improving the quality of children's learning and development and providing them with better tools for their future lives.

Critical and Technical History of a Tiny House

Subscriber Access | 

Critical and Technical History of a Tiny House - Image 1 of 4Critical and Technical History of a Tiny House - Image 2 of 4Critical and Technical History of a Tiny House - Image 3 of 4Critical and Technical History of a Tiny House - Image 4 of 4Critical and Technical History of a Tiny House - More Images+ 2

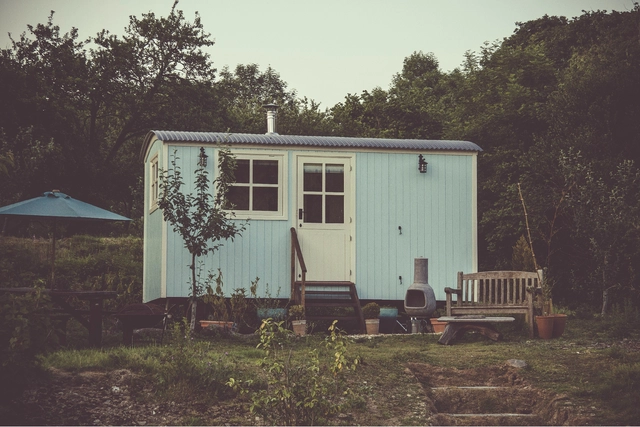
By no means does this text intend to refute or disparage the recently published article The Life and Death of Tiny Houses, but rather to offer the reader alternative perspectives and an expansion on the theme—one of the core principles of architectural criticism. To this end, the text is structured around two axes that analyze several points raised by the original author.

Architects Are Workers

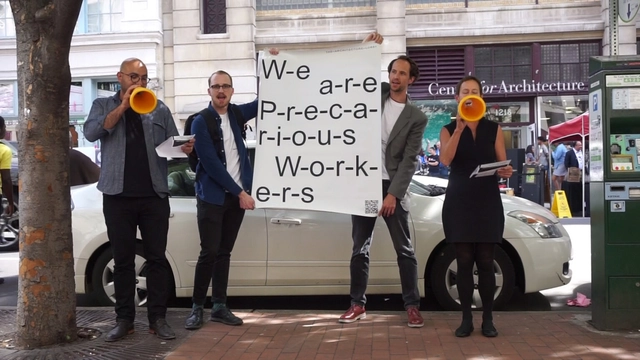
Most of the practicing architecture is drudgery, and this is rather unfair. As students, architects are given thoughtful prompts about the built environment and its big questions, as well as sole creative reign to answer those questions. That is the only time in the architect’s life when this is the case, and in many ways, this does not adequately prepare the architecture student for the world of architecture, which is a world of drudgery. In reality, architects are not heroes.

What are the most tree-filled cities in Brazil?

Subscriber Access | 

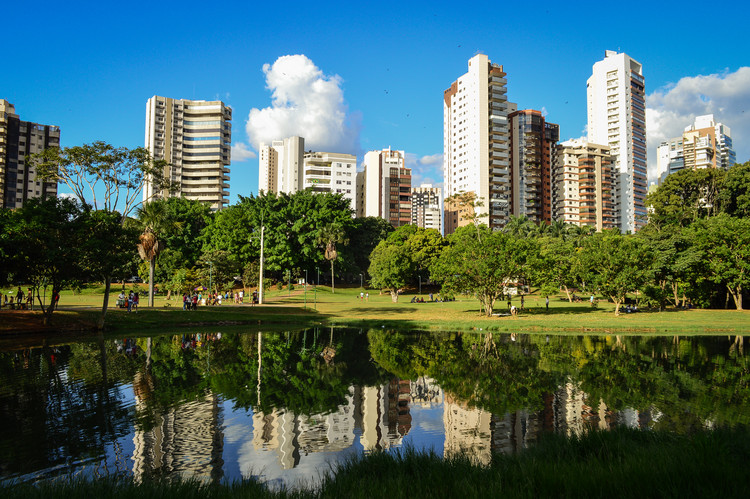
Just as urban infrastructure can be defined as the network of structures and services required for cities to function efficiently, green infrastructure can also be understood as an interconnected network of areas and elements that preserve the value and function of natural ecosystems. One of the many definitions of green infrastructure posits that this constituent network enhances water and air quality, in addition to providing a range of benefits for both people and wildlife.

What are the most tree-filled cities in Brazil? - 2 的图像 4What are the most tree-filled cities in Brazil? - 3 的图像 4What are the most tree-filled cities in Brazil? - 4 的图像 4What are the most tree-filled cities in Brazil? - 5 的图像 4What are the most tree-filled cities in Brazil? - More Images+ 1

How much green space is there in Argentina's most populous cities?

Subscriber Access | 

How much green space is there in Argentina's most populous cities? - Image 1 of 4How much green space is there in Argentina's most populous cities? - Image 2 of 4How much green space is there in Argentina's most populous cities? - Image 3 of 4How much green space is there in Argentina's most populous cities? - Image 4 of 4How much green space is there in Argentina's most populous cities? - More Images+ 6

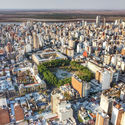
It is undeniable that public green space has gained renewed importance following the lockdowns of the coronavirus pandemic. In cities worldwide, plazas, parks, clubs, and waterfronts began to play a fundamental role. These spaces met the needs for leisure, relaxation, and collective gathering of residents who, in many cases, spent months confined to their homes, acting as agoras within the dense urban fabric. Beyond serving as spaces for recreation and civic gathering, UN-Habitat states that these green areas directly improve environmental conditions. By helping to increase air quality, reduce the greenhouse effect, and capture carbon, their expansion, development, and maintenance should be a priority for local governments.

Eyes on 2021: Climate, Cities, and Forests to Watch in Brazil

Subscriber Access | 

Who could have predicted 2020? Even at the beginning of the year, when the existence of a new coronavirus was already known, it was hard to imagine that the world would undergo so many changes. The impacts were not limited to health; they spread to behavior, the economy, and many other aspects of life on the planet, including the environment.

At this point, it is impossible to predict how vaccines against the virus might change humanity's destiny over the coming year, or what Brazil's trajectory will be in recovering from the crisis caused by Covid-19. The year 2021 begins with this mix of uncertainty and expectation—and a strong sense of urgency. January also marks the start of a new decade fraught with major challenges such as the climate emergency, the need to transition to cleaner economies, the imperative to transform our relationship with forests and land use, reimagining urban spaces, and the struggle to reduce inequality and systemic racism, among many others.

Yellow, Blue, and Red: The Use of Primary Colors in Architectural Projects

Subscriber Access | 

Naturally associated with characteristics such as simplicity and clarity, but also expressiveness, vibrancy, and energy, the three primary colors—which give rise to other colors—offer a wide range of application possibilities in architecture. As crucial elements in the compositions of the leading exponents of the De Stijl movement, such as Piet Mondrian, Theo van Doesburg, and Gerrit Rietveld, yellow, blue, and red, when used together, became icons in design and architecture, and for many professionals in the field, an obsession.

Yellow, Blue, and Red: The Use of Primary Colors in Architectural Projects - Imagen 3 de 4Yellow, Blue, and Red: The Use of Primary Colors in Architectural Projects - Imagen 7 de 4Yellow, Blue, and Red: The Use of Primary Colors in Architectural Projects - Imagen 10 de 4Yellow, Blue, and Red: The Use of Primary Colors in Architectural Projects - Imagen 11 de 4Yellow, Blue, and Red: The Use of Primary Colors in Architectural Projects - More Images+ 9

Underground Architecture Around the World: 15 Examples of Mimicry and Thermodynamic Efficiency

Subscriber Access | 

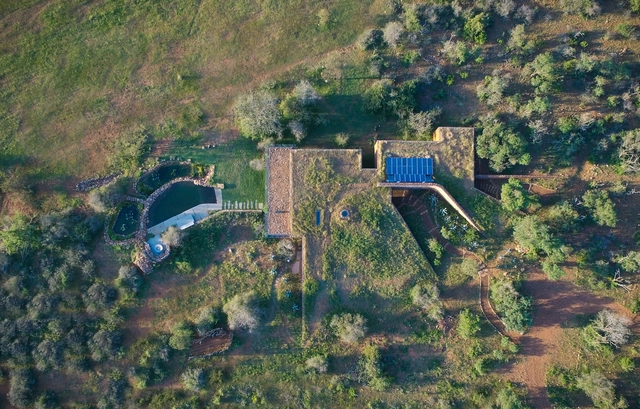
As a human creation, architecture as an object always poses the challenge of its integration into the landscape. When a design opts to go underground, it can bring various design benefits, such as blending into the context, as well as technical advantages like increased thermodynamic efficiency.