1. ArchDaily
  2. Articles

Articles

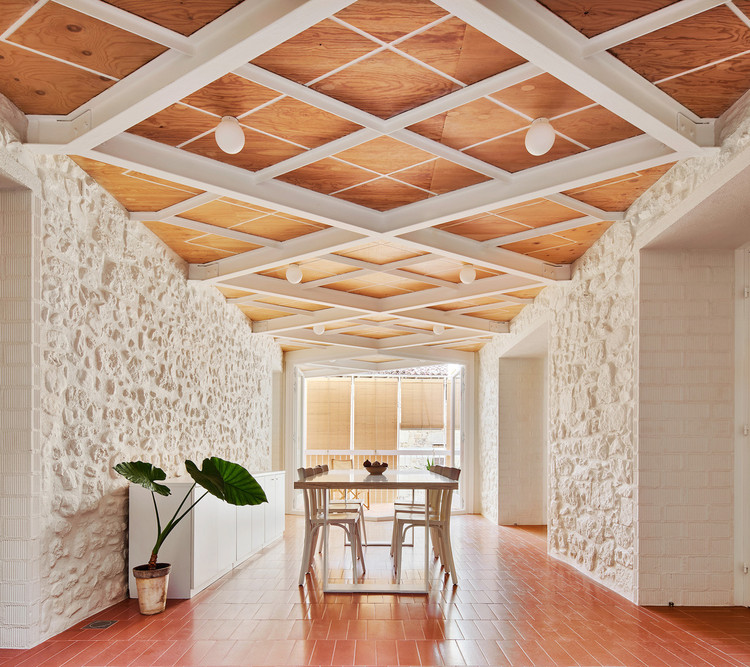
How to Renovate Interior Spaces on a Budget

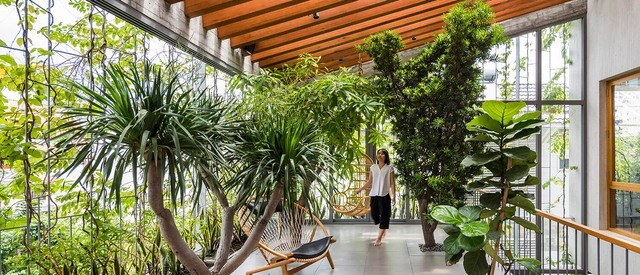
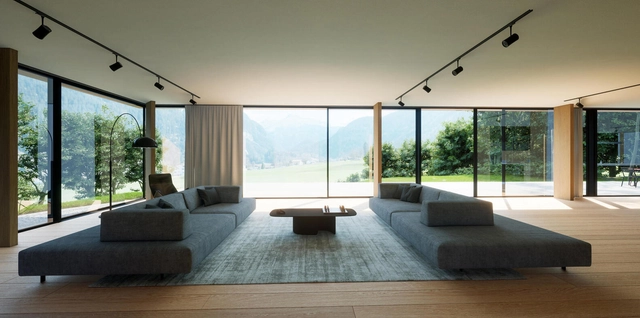
Perhaps one of the most common phrases you'll hear when talking about interior renovations is "whatever you initially planned on spending, double it, and double the time with it". Renovations, regardless of their scale, can be very time consuming and costly, especially when unexpected changes pop up last minute. However, we are often met with situations where the interior layout is no longer efficient or we feel that the interior design is a little outdated and its time for a change. 

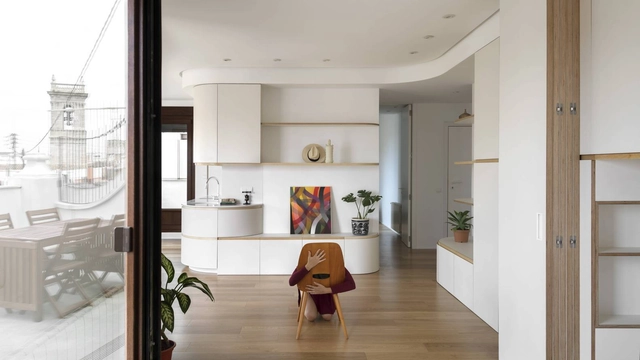
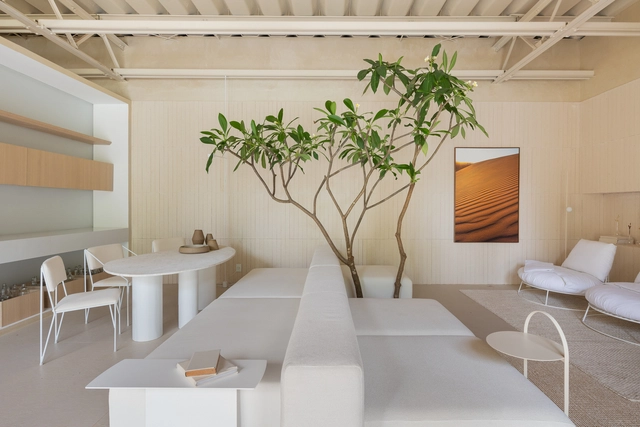
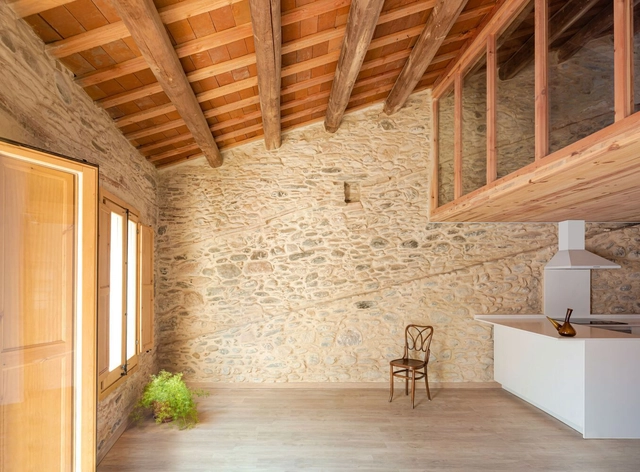
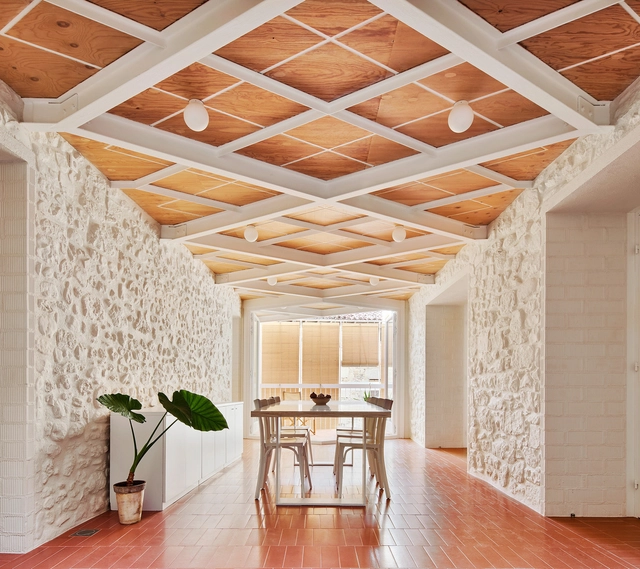
Giving your space an upgrade does not necessarily mean spending all your savings, and spending less does not necessarily mean low quality work. From doing the construction work yourself, to giving furniture pieces completely new functions, here are different ways you can renovate residential and commercial interior spaces without breaking the bank.

How to Renovate Interior Spaces on a Budget  - Image 1 of 4How to Renovate Interior Spaces on a Budget  - Image 2 of 4How to Renovate Interior Spaces on a Budget  - Image 3 of 4How to Renovate Interior Spaces on a Budget  - Image 4 of 4How to Renovate Interior Spaces on a Budget  - More Images+ 22

What Are the Sustainable Demolition Strategies That Can Decarbonize Architecture?

The built environment is responsible for approximately 42% of annual global CO2 emissions. During a building's lifespan, half of these emissions come from its construction and demolition. To decarbonize architecture and control global emissions, it is important to rethink and reduce the upfront or embodied carbon impacts of demolitions, as well as implement sustainable construction strategies for buildings. Demolitions typically involve dismantling, razing, destroying, or wrecking buildings and structural parts, leading to unsustainable levels of carbon emissions, material depletion, waste, and pollution. These hasty methods of ending the life cycle of a building have negative impacts on the environment, material components, and recycling strategies. Therefore, there is a clear need to re-think the way in which we approach the end of a building or infrastructure project's life towards a more sustainable system of deconstruction.

What Are the Sustainable Demolition Strategies That Can Decarbonize Architecture? - Featured ImageWhat Are the Sustainable Demolition Strategies That Can Decarbonize Architecture? - Image 1 of 4What Are the Sustainable Demolition Strategies That Can Decarbonize Architecture? - Image 2 of 4What Are the Sustainable Demolition Strategies That Can Decarbonize Architecture? - Image 3 of 4What Are the Sustainable Demolition Strategies That Can Decarbonize Architecture? - More Images+ 6

Façade Solutions That Enhance Net Zero Architecture

 | Sponsored Content

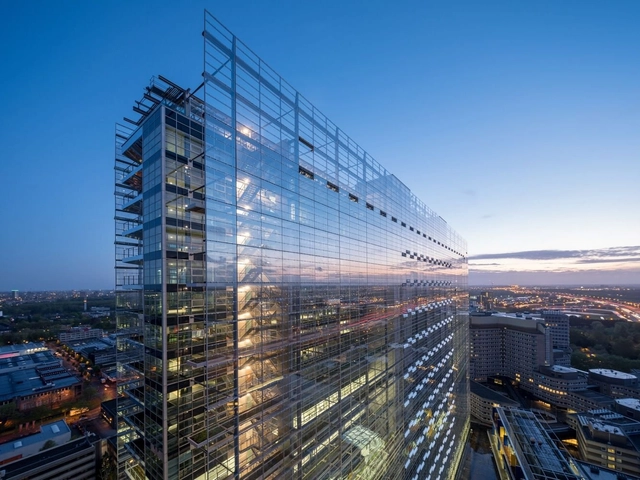
Moving towards a sustainable future is a global challenge that involves all disciplines working together. According to the 2021 Global Status Report for Buildings and Construction, almost 40% of carbon emissions come from the construction industry. This places a heavy responsibility on the industry, which must be open to exploring innovative strategies, technologies, and materials in order to pave the road towards a universal sustainability goal: reaching carbon neutrality by no later than 2050.

With that in mind, this article presents three specific products and systems –low-carbon glass, low-carbon concrete, and lightweight materials– that architects are applying in their projects to contribute to a low-impact architectural design.

Architecture and Communication: Dissemination, Curators and Architecture News

In 1999, Birgit Lohmann and Massimo Mini co-founded designboom, self-proclaimed as the "first online architecture and design magazine." Seven years later, Facebook transitioned from Ivy League universities to massive audiences, while the first tweet was posted on formerly-known Twitter. Sixteen years have passed since these milestones.

While 16 years may be a short period in architecture, digital media and social networks are far from being considered emergent in the history of the internet. In fact, they form the core of the current Web 2.0 model, characterized by a dual interaction between content producers and consumers: sharing, liking, remixing, and reposting.

Indeed, the speed and magnitude of the transformations that digital media have undergone, and in turn, driven, provide the opportunity to begin documenting the history of the digital era and its impact on architecture.

Making the Economic Case for Biophilic Design

This article was originally published on Common Edge.

A simple walk in the park will relax even the most tightly wound individual. But what about the places where people spend far more of their time, such as schools, office buildings, and hospitals? What role can design play in incorporating nature into those environments? And at what additional cost? Bill Browning has published a book—The Economics of Biophilia: Why Designing With Nature in Mind Makes Financial Sense, 2nd Edition (written with Catie Ryan and Dakota Walker)—arguing that the cost of bringing nature into building projects isn't prohibitive but additive. An environmental strategist with a long history in green building, Browning is one of the founding partners (with architects Bob Fox and Rick Cook) of the sustainable design consultancy Terrapin Bright Green. Recently I talked with Browning about biophilic design—and, because he was a founding member of the U.S. Green Building Council's board of directors, about the strengths and shortcomings of the LEED rating system.

Making the Economic Case for Biophilic Design - 1 的图像 4Making the Economic Case for Biophilic Design - 2 的图像 4Making the Economic Case for Biophilic Design - 3 的图像 4Making the Economic Case for Biophilic Design - 4 的图像 4Making the Economic Case for Biophilic Design - More Images

More Glass, More Light: Solarlux’s cero IV Sliding Window System

 | Sponsored Content

Living spaces framed solely by glass, whether in the city or the countryside, are a long-cherished architectural dream to which various architectural monuments already bear witness. First and foremost, there's Ludwig Mies van der Rohe, who blurred the lines between inside and out with modern steel constructions and large-scale glass facades that stage absolute space. Anyone strolling through the Neue Nationalgalerie in Berlin will sense the light-footedness and transparent generosity of this idea in all its glory.

This bright, positive attitude to life is today also visible in flats, offices, restaurants and hotels –and not only museum-like rooms and architectural icons–, so it's no surprise that glass facades have become a strong stylistic device of modern architecture. After all, daylight provides more than just a feel-good factor; it's vital for the human organism and our relationship with our surroundings. 

Subscriber Access

Winners of the XVII Jalisco Architecture Award 2023

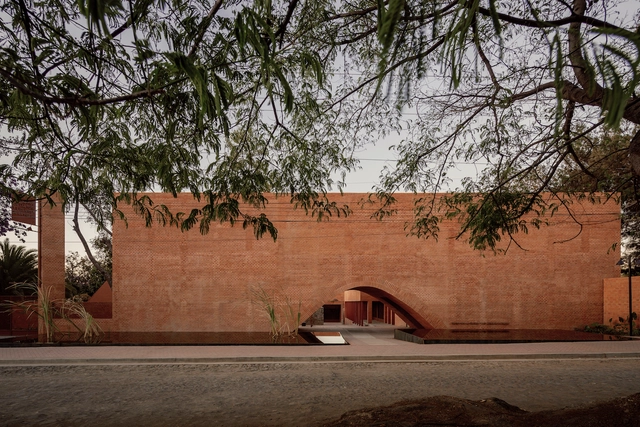
Thirty-eight years ago, the Colegio de Arquitectos del Estado de Jalisco A.C. established the Jalisco Architecture Prize to recognize the work of outstanding architects and to encourage and motivate architecture professionals in the State of Jalisco. The award was also conceived to celebrate the region's rich tradition of excellence and innovation, as the birthplace of numerous illustrious professionals, including architect Luis Barragán Morfín and Fray Gabriel Chávez de la Mora—who designed the signature medal for this prestigious honor. The accolade is divided into three main categories: the Architectural Design Award, the Urban Design and Planning Award, and Distinctions, as well as the Honoris Causa Recognition.

Subscriber Access

Neuroarchitecture and sports: an analysis of Eduardo Souto de Moura's Braga Stadium

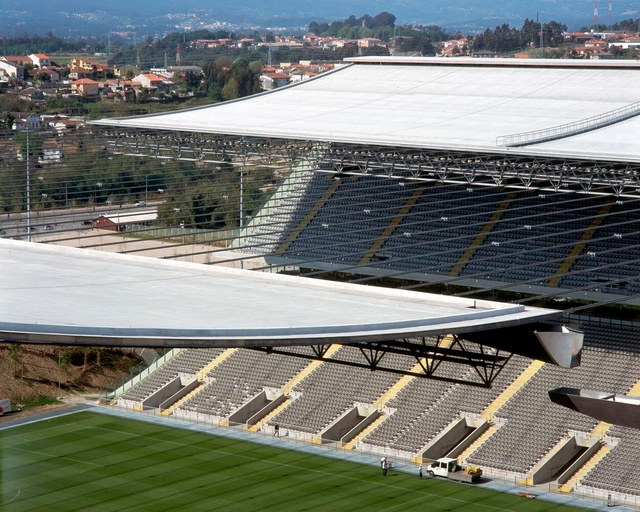
Soccer stadiums are much more than mere venues for sports; they are true cultural icons that house the passion of fans and the history of the clubs they represent. However, the impact of these spaces goes beyond the stands and the pitch. It also involves the backstage, where a dedicated team of professionals works tirelessly to ensure matches run smoothly. It is crucial to recognize that the built environment of these stadiums plays a critical role in the quality of life and mental well-being of these workers.

Neuroarchitecture and sports: an analysis of Eduardo Souto de Moura's Braga Stadium - Image 1 of 4Neuroarchitecture and sports: an analysis of Eduardo Souto de Moura's Braga Stadium - Image 2 of 4Neuroarchitecture and sports: an analysis of Eduardo Souto de Moura's Braga Stadium - Image 3 of 4Neuroarchitecture and sports: an analysis of Eduardo Souto de Moura's Braga Stadium - Image 4 of 4Neuroarchitecture and sports: an analysis of Eduardo Souto de Moura's Braga Stadium - More Images+ 12

Subscriber Access

What Is the Paris Agreement's Global Stocktake and How It Can Drive Action in Countries

This year will be pivotal for climate action. The growing impacts of climate change — from floods and droughts to hurricanes and heatwaves — are causing profound damage to human lives and economies around the world, especially in vulnerable developing countries with few resources to protect themselves.

Currently, climate actions are not even close to what is needed to keep global warming below the 1.5°C threshold and avoid the worst of these impacts — countries must significantly accelerate their efforts to get on track. The latest report by the Intergovernmental Panel on Climate Change (IPCC) warns that actions taken this decade will have impacts "for thousands of years."

A’ Good Architectural Design: 20 Exemplary Winners From the 2022-2023 Cycle

 | Sponsored Content

Good architectural design can encompass a myriad of aspects, but can be generally regarded as buildings/constructions that are planned, designed and devised to be functional, aesthetic and durable. They can often be timeless designs, made for the benefit of the people who will inhabit them, and demonstrate a multi-disciplinary approach to space and interaction design. This is the spirit of the A’ Design Award and their “Good Architectural Design” super-category, which seeks to reward the best in architecture and design around the world.

Subscriber Access

Pure Forms (And Emotions): Getting to Know the Work of spaceworkers

The experience of a space depends on various factors, including its size, lighting, views, temperature, and uniqueness. In essence, multiple architectural elements evoke emotions in individuals, both intentional and unintentional. For architects, alongside considerations like client preferences and project proposals, there exists a formal intention, an aesthetic aspect that aligns with the artistic dimension of their discipline. Striking the right balance between these aspects forms the foundation of architectural thinking. This commitment to balance guides the work of spaceworkers, a firm founded by Carla Duarte, who serves as the financial director, and creative directors Henrique Marques and Rui Dinis.

Pure Forms (And Emotions): Getting to Know the Work of spaceworkers - Imagen 1 de 4Pure Forms (And Emotions): Getting to Know the Work of spaceworkers - Imagen 2 de 4Pure Forms (And Emotions): Getting to Know the Work of spaceworkers - Imagen 3 de 4Pure Forms (And Emotions): Getting to Know the Work of spaceworkers - Imagen 4 de 4Pure Forms (And Emotions): Getting to Know the Work of spaceworkers - More Images+ 8

Subscriber Access

What is Peatland: A Powerful Carbon Store and Ecosystem

A type of wetland that provides an incredible carbon-storing capacity. This could be an excellent way to describe a peatland. Found in practically every climate zone in the world, this type of ecosystem is much more than this short description, as it plays an important role in mitigating the climate crisis. But what is it, and how can we use it responsibly?

Technical Exterior Blinds: A Key Strategy for Zero Energy Consumption in Buildings

 | Sponsored Content

How can a building be more efficient? It is a concern that architects face on a daily basis, as they try to keep up with the demands of an industry that is increasingly aware of its environmental impact. Today more than ever, there is an effort to design buildings that integrate sustainability, efficiency and thermal comfort, which are fundamental pillars of a healthier built environment. 

Having an effective solar control strategy is crucial to achieving a more efficient architecture. In addition to providing solar protection and economic savings, these strategies also carry benefits in terms of aesthetics, acoustics, thermal comfort, durability and maintenance. 

Technical Exterior Blinds: A Key Strategy for Zero Energy Consumption in Buildings - Image 1 of 4Technical Exterior Blinds: A Key Strategy for Zero Energy Consumption in Buildings - Image 2 of 4Technical Exterior Blinds: A Key Strategy for Zero Energy Consumption in Buildings - Image 3 of 4Technical Exterior Blinds: A Key Strategy for Zero Energy Consumption in Buildings - Image 4 of 4Technical Exterior Blinds: A Key Strategy for Zero Energy Consumption in Buildings - More Images+ 12

Subscriber Access

Benefits of Activating Public Space Around the World

Urban public space is, and must remain, a platform for social, cultural, and political expression. Studies such as those by UN-Habitat recognize that accessible, safe, and inclusive public spaces are vital tools for mitigating urban inequality.

Moreover, when conceiving these spaces as a "living room," they should ideally be functional and welcoming to everyone, ensuring users feel "invited" to linger, use, and care for them. Over the past two decades, open public spaces (streets, intersections, squares, plazas, parks, etc.) have increasingly become the focus of strategic and tactical activations and experiments.

Benefits of Activating Public Space Around the World - Image 1 of 4Benefits of Activating Public Space Around the World - Image 2 of 4Benefits of Activating Public Space Around the World - Image 3 of 4Benefits of Activating Public Space Around the World - Image 4 of 4Benefits of Activating Public Space Around the World - More Images+ 3

Subscriber Access

Apartments in Spain: 20 Examples with less than 100 m2

How to design livable spaces, making the most of the available square meters? Currently, the design of housing in major urban centers is often linked to finding ways to optimize interior spaces, integrate environments for better lighting and ventilation, and establish a connection with the outdoors. According to the needs of its inhabitants, project requirements, and often construction costs, architecture professionals seek to provide flexibility, spaciousness, and adaptability to spaces through renovations, transformations, and more, which provide good living conditions and consider the possible changes that future generations may have to face.

Subscriber Access

Neutrals in Interior Design: 30 Homes with an Understated Color Palette

The history of 'neutral colors' is a fascinating journey through the evolution of human aesthetics and design sensibilities. Closely related to the makeup of materials organically found in nature, the color chorus of whites, grays, and earthy brown tones has played a pivotal role in artistic expression, fashion, interior design, and architecture for millenia. From the understated hues of early clay, straw, wood, or brick architectural structures to the now prevalent contemporary interior style, neutral colors have transcended cultural boundaries and continue to hold a special place in our visual landscape – offering a sophisticated elegance and versatility that has stood the test of time.

Neutrals in Interior Design: 30 Homes with an Understated Color Palette - 1 的图像 4Neutrals in Interior Design: 30 Homes with an Understated Color Palette - 2 的图像 4Neutrals in Interior Design: 30 Homes with an Understated Color Palette - 3 的图像 4Neutrals in Interior Design: 30 Homes with an Understated Color Palette - 4 的图像 4Neutrals in Interior Design: 30 Homes with an Understated Color Palette - More Images+ 27

What is Good Architecture?

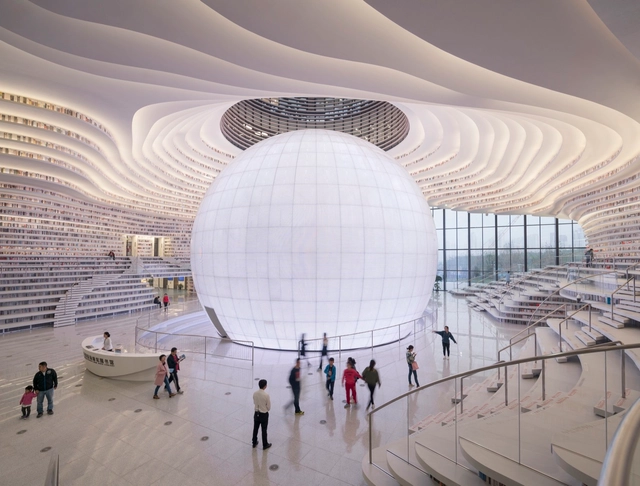
Exploring materiality, contextuality, and approach, our editors developed thought-provoking articles seeking to question and describe some of the aspects that make any Architecture, a good one.

Discover in this piece a selection of editorial writings that aim to answer this interrogation, grouped under the themes of cities, materials, history, context, and Interior Spaces. Moreover, find at the end an excerpt from the ArchDaily book.

What is Good Architecture? - Image 1 of 4What is Good Architecture? - Image 2 of 4What is Good Architecture? - Image 3 of 4What is Good Architecture? - Image 4 of 4What is Good Architecture? - More Images+ 2

Automating Construction Administration: Streamlining Submittal and RFI Review Workflows

 | Sponsored Content

Construction administration processes can pose significant challenges to project productivity. The processing of submittals and requests for information (RFIs—a necessary part of the project lifecycle) is a tedious and time-consuming task for most project teams. In the case of larger projects, teams can be flooded with thousands of submittals and hundreds of RFIs.  

The AEC industry is moving at a lightning-quick pace, requiring architects and engineers to quickly process and resolve RFIs and submittals to maintain their tight deadlines and keep costs within budget, which poses an ever-present challenge for teams.