1. ArchDaily
  2. Architecture News

Architecture News

James Stirling's Postmodern No 1 Poultry Building Reopens as WeWork Offices

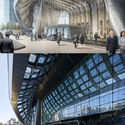
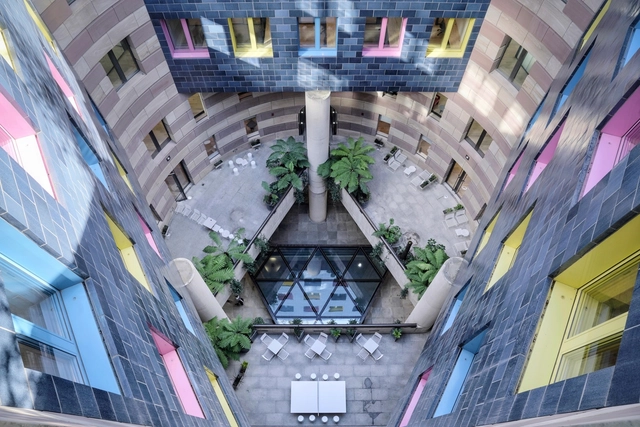
No 1 Poultry, the iconic Grade II* listed landmark in London designed by James Stirling, has opened its doors as WeWork’s 28th London location. The Postmodern masterpiece now serves as a WeWork space for 2300 members, as well as shops, a roof garden, and a restaurant.

After being saved from a major renovation that would have eliminated its iconic Postmodern façade, No 1 Poultry building was carefully renovated by WeWork’s in-house team of designers, featuring bold colors, homely furnishing, and artwork inspired by the surrounding area.

James Stirling's Postmodern No 1 Poultry Building Reopens as WeWork Offices - Image 2 of 4James Stirling's Postmodern No 1 Poultry Building Reopens as WeWork Offices - Featured ImageJames Stirling's Postmodern No 1 Poultry Building Reopens as WeWork Offices - Image 3 of 4James Stirling's Postmodern No 1 Poultry Building Reopens as WeWork Offices - Image 4 of 4James Stirling's Postmodern No 1 Poultry Building Reopens as WeWork Offices - More Images+ 5

Beijing CITIC Tower (China Zun) Enters Final Construction Phase, KPF Reveals the Complete Construction Process for the First Time
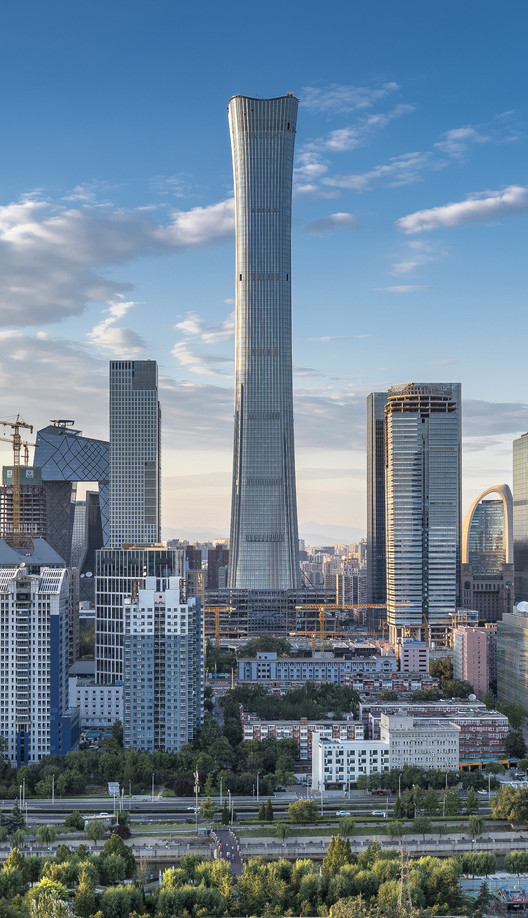
CITIC Tower in Beijing, designed by KPF, has entered the final stages of construction. Upon completion, the 528-meter-tall skyscraper will be the tallest building in Beijing, the tallest building in a high-seismic zone globally, and a prominent addition to the ranks of the world's tallest megatall buildings. Also known as "China Zun," the tower was designed by KPF in collaboration with the Beijing Institute of Architectural Design (BIAD), Arup, and PBA, alongside specialist consultants including ALT, Altitude, BPI, RWDI, and MVA.

Beijing CITIC Tower (China Zun) Enters Final Construction Phase, KPF Reveals the Complete Construction Process for the First Time - Image 1 of 4Beijing CITIC Tower (China Zun) Enters Final Construction Phase, KPF Reveals the Complete Construction Process for the First Time - Image 2 of 4Beijing CITIC Tower (China Zun) Enters Final Construction Phase, KPF Reveals the Complete Construction Process for the First Time - Image 3 of 4Beijing CITIC Tower (China Zun) Enters Final Construction Phase, KPF Reveals the Complete Construction Process for the First Time - Image 4 of 4Beijing CITIC Tower (China Zun) Enters Final Construction Phase, KPF Reveals the Complete Construction Process for the First Time - More Images+ 11

Casa Rosa by Mezzo Atelier wins the Paulo Gouveia Architecture Prize

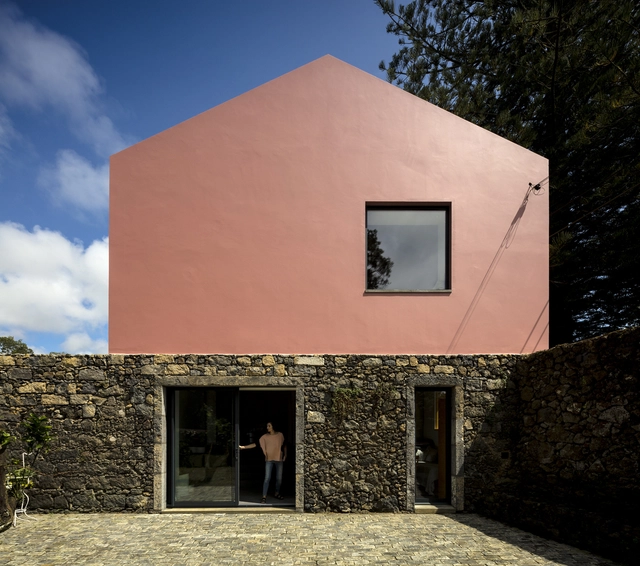
The famous and widely published Pink House, designed by Mezzo Atelier, has won the Paulo Gouveia Architecture Prize, a regional award from the Azores, Portugal, which recognizes "restoration, rehabilitation, reconstruction, and reinterpretation works whose design stands out for respecting the built heritage and prioritizing the use of local materials, without excluding the use of a contemporary language."

Herzog & de Meuron Reveal Gasklockan Tower Design in Stockholm

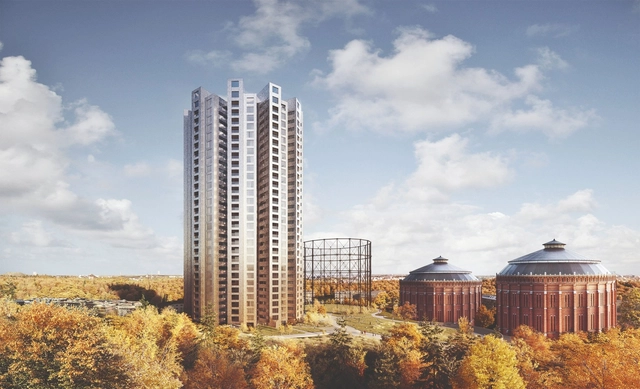
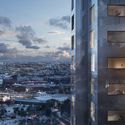
Herzog & de Meuron have released more images of their Gasklockan tower project in Stockholm. First announced late last year, the design will replace a 1930s gasholder with a 90 meter tower. As the firm's first project in Sweden, Gasklockan tower is being created with developer Oscar Properties. The latest images showcase the interior of the project and details of the facade. Designed with over 300 apartments, the circular tower was inspired by the original gasholder on site.

Herzog & de Meuron Reveal Gasklockan Tower Design in Stockholm - Image 1 of 4Herzog & de Meuron Reveal Gasklockan Tower Design in Stockholm - Image 2 of 4Herzog & de Meuron Reveal Gasklockan Tower Design in Stockholm - Image 3 of 4Herzog & de Meuron Reveal Gasklockan Tower Design in Stockholm - Image 4 of 4Herzog & de Meuron Reveal Gasklockan Tower Design in Stockholm - More Images+ 1

'Utopía' and 'Proyecta' bring together more than 20 firms to showcase the present and future of Mexican architecture

'Utopía' and 'Proyecta' bring together more than 20 firms to showcase the present and future of Mexican architecture - Image 1 of 4'Utopía' and 'Proyecta' bring together more than 20 firms to showcase the present and future of Mexican architecture - Image 2 of 4'Utopía' and 'Proyecta' bring together more than 20 firms to showcase the present and future of Mexican architecture - Image 3 of 4'Utopía' and 'Proyecta' bring together more than 20 firms to showcase the present and future of Mexican architecture - Image 4 of 4'Utopía' and 'Proyecta' bring together more than 20 firms to showcase the present and future of Mexican architecture - More Images+ 65

As part of the activities for Arch Days CDMX and Design Week 2018, two exhibitions titled Proyecta and Utopía opened on October 13 at Espacio CDMX, bringing together projects by renowned Mexican architects around two different conceptual frameworks.

What is the character of urbanization in Mexico City? We Are An Event

What is the character of urbanization in Mexico City? We Are An Event - Image 1 of 4What is the character of urbanization in Mexico City? We Are An Event - Image 2 of 4What is the character of urbanization in Mexico City? We Are An Event - Image 3 of 4What is the character of urbanization in Mexico City? We Are An Event - Image 4 of 4What is the character of urbanization in Mexico City? We Are An Event - More Images+ 9

We Are an Event is a fictional character born from the collaboration between Quentin Laurens-Berge and Lambert Moiroux, both French nationals. Created to address questions about the city in which they reside, this character acts as a sphere of exchange and a tool to establish distance from the work produced. As seen in their recent work, Quentin and Lambert belong to a generation of young architects questioning conventional modes of architectural production through an everyday perspective on aesthetics.

Sagrada Família to Pay Off $41 Million Debt to Barcelona for Building Permits

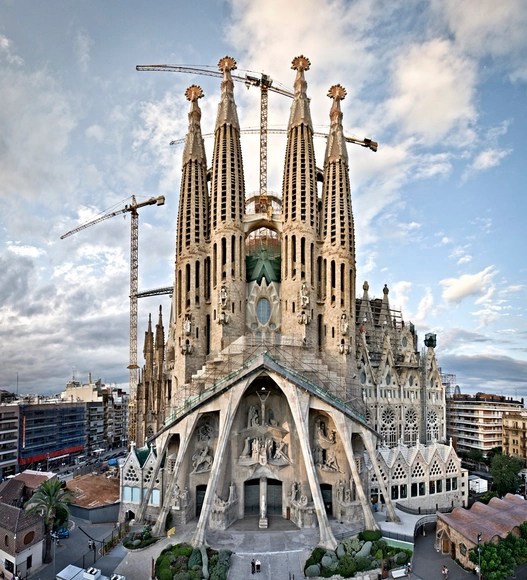
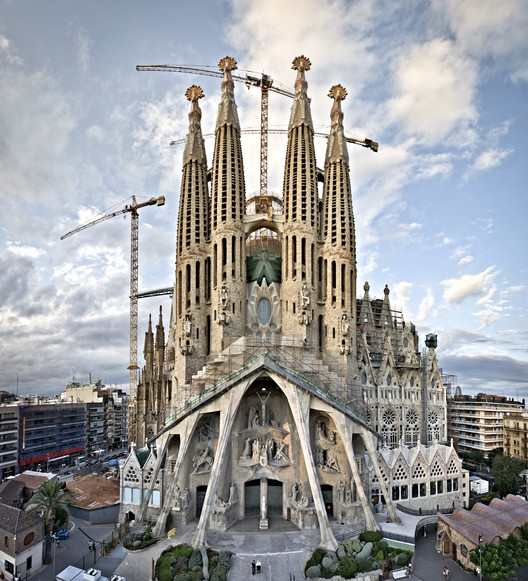
The trustees of Barcelona's historic Sagrada Família have reached an agreement with the city council to pay off $41 million in debt for not having the appropriate building permits. As the New York Times reports, the saga has continued for more than a century, as an original building permit issued in 1885 by Sant Martí de Provençals was no longer valid when the town was absorbed into the city of Barcelona. Designed by Catalan architect Antoni Gaudí in 1882, the Sagrada Família is still under construction 136 years later.

Sagrada Família to Pay Off $41 Million Debt to Barcelona for Building Permits - Image 1 of 4Sagrada Família to Pay Off $41 Million Debt to Barcelona for Building Permits - Image 2 of 4Sagrada Família to Pay Off $41 Million Debt to Barcelona for Building Permits - Image 3 of 4Sagrada Família to Pay Off $41 Million Debt to Barcelona for Building Permits - Image 4 of 4Sagrada Família to Pay Off $41 Million Debt to Barcelona for Building Permits - More Images+ 2

Bucaramanga and Cipolletti Win Latin American "City for People" Competition in Argentina

The cities of Bucaramanga (Colombia) and Cipolletti (Argentina) are the winners of the second edition of the international competition “City for People,” organized by the Government of the City of Buenos Aires and the Inter-American Development Bank (IDB).

The award ceremony, held in Buenos Aires, recognized the Argentine city in the Sustainable Mobility category for its proposal to implement a sustainable mobility plan designed for youth. Meanwhile, the Colombian city won in the Reviving Cities category with the renovation of the Patio de los Edecanes, a late-18th-century structure in downtown Bucaramanga. 

Snøhetta to Renovate Avant-Garde Theater in Nanterre, France with Dynamic Extension

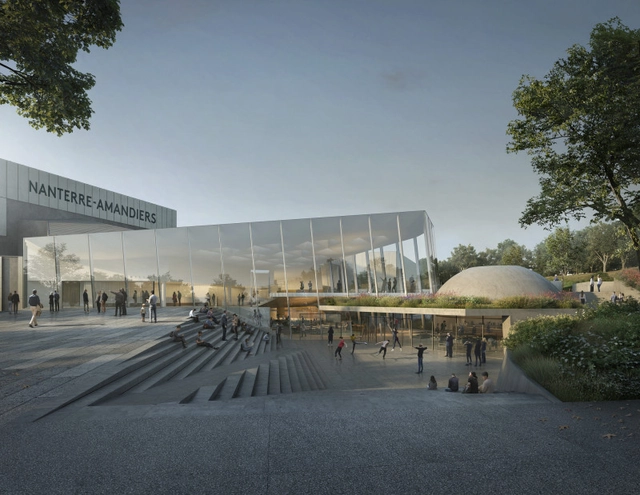
Snøhetta has been announced as the winner of a design competition for the renovation of the avant-gardist Théâtre Nanterre-Amandiers in Nanterre, France. The renovation seeks to breathe new life into the 1960s theater, known for its high-quality performances and global collaborations.

The renovations will include the addition of a 200-seat theater, and the reconfiguration of the building’s restaurant, bookshop, and atrium space, with an emphasis on flexibility and natural light.

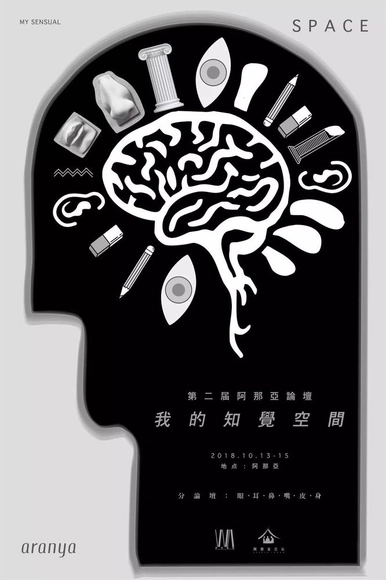
What did more than 30 architects discuss at the 2018 Aranya "My Space of Perception" Architecture Forum?

Heidegger wrote that humanity should dwell poetically.

Yet in a society driven by materialism, uniform residential buildings dominate the landscape. Is there a way of living that is better suited to human nature? This remains a question we cannot help but explore.

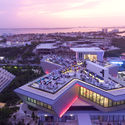
From October 12 to 15, World Architecture magazine, in partnership with Aranya, hosted the second Aranya Architecture Forum. Prominent Chinese and international architects, alongside cross-disciplinary leaders, gathered by the sea to discuss the relationship between architecture, art, life, and humanity.

Under the theme “My Perceptual Space,” the main forum was complemented by sub-forums featuring dialogues between architects and cross-disciplinary figures. The event also marked the launch of the Aranya Architect Debut Award, China’s first-ever award dedicated to architects’ debut projects. Additionally, a diverse program of cultural activities offered fresh perspectives on understanding architecture and space.

Tieno Designs an Eco-Friendly City Block Constructed From Timber

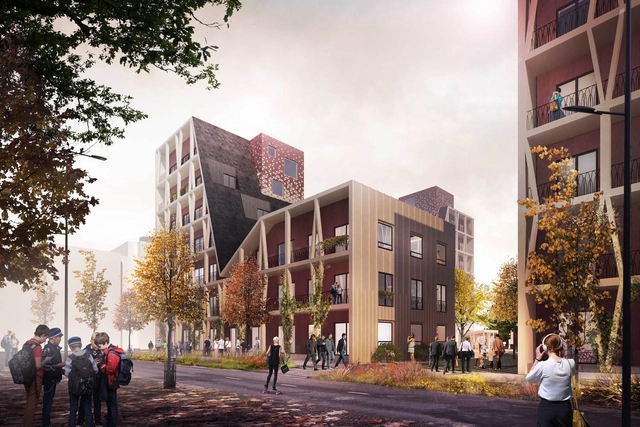
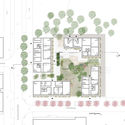
The “Bosco” design schematic utilizes timber construction and ecological design practices to create a multi-sided residential city block. Not only are the private domestic spaces important, but the definition of ‘living space’ is expanded to include private outdoor and shared spaces.

In this way, the wood exterior becomes an extension of the interior. The use of timber, throughout, and the simple language of Bosco’s underlying geometric forms create a well-articulated and homogeneous ensemble of housing components.

Tieno Designs an Eco-Friendly City Block Constructed From Timber - Image 1 of 4Tieno Designs an Eco-Friendly City Block Constructed From Timber - Image 4 of 4Tieno Designs an Eco-Friendly City Block Constructed From Timber - Image 2 of 4Tieno Designs an Eco-Friendly City Block Constructed From Timber - Image 3 of 4Tieno Designs an Eco-Friendly City Block Constructed From Timber - More Images+ 12

Cristopher Cichocki's Places Art in Architecture to Spark a Discussion About Environmental Sustainability

Cristopher Cichocki's Places Art in Architecture to Spark a Discussion About Environmental Sustainability - Image 1 of 4
Courtesy of Geoplast

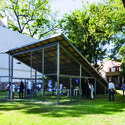
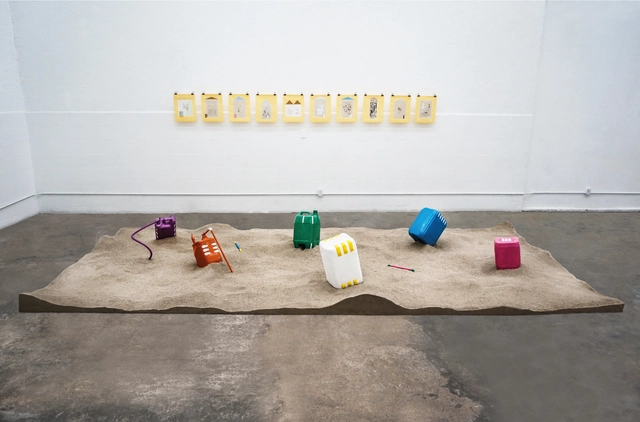
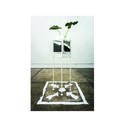
Cristopher Cichocki's Root Cycle combines installation art with existing architecture in an effort to spark a discussion regarding the relationship between design, both contemporary and historical, and environmental sustainability.

Cichocki partnered with Geoplast, a local Italian designer and manufacturer dedicated to producing innovative sustainable design products. The artist uses a particular Geoplast elevator product and Aloe Vera plants as the main components for the artwork.

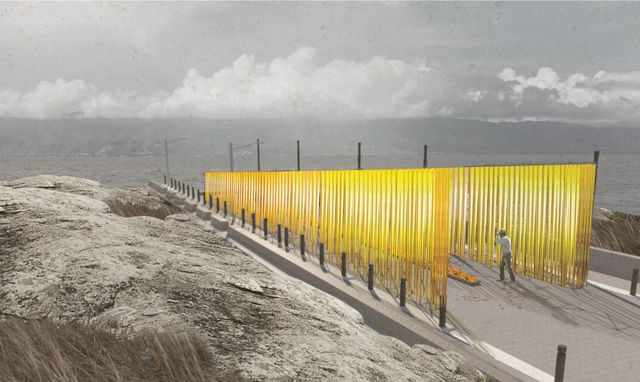
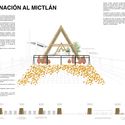
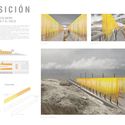
Meet the winners of the 'Mictlán Pavilion' by CENTROmx

Meet the winners of the 'Mictlán Pavilion' by CENTROmx - Imagem 1 de 4Meet the winners of the 'Mictlán Pavilion' by CENTROmx - Imagem 2 de 4Meet the winners of the 'Mictlán Pavilion' by CENTROmx - Imagem 3 de 4Meet the winners of the 'Mictlán Pavilion' by CENTROmx - Imagem 4 de 4Meet the winners of the 'Mictlán Pavilion' by CENTROmx - More Images+ 1

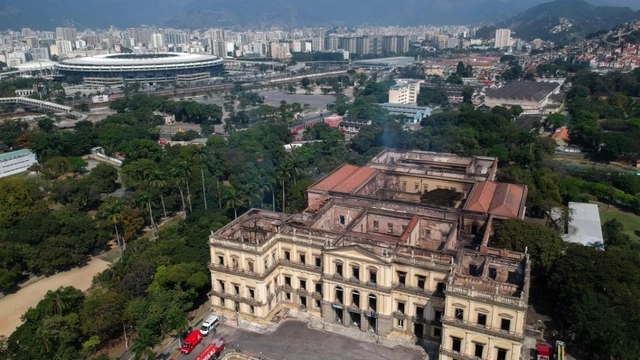
A Month After the Fire, The National Museum Receives Emergency Repair and Demands a Budget of $27 Million

It’s been a month since Brazil lost one of its oldest and most representative assets. A fire destroyed and erased more than 200 years of the Paço de São Cristóvão’s architectural history. The building served as a residence for the royal family, and turned a great part of its collection into dust, with many of the items being one-of-a-kind. The National Museum is seeking to rebuild in the aftermath of the tragedy.

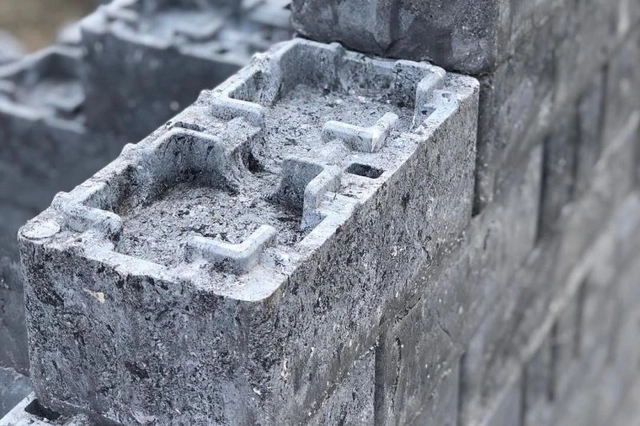
Oktoberfest will transform plastic cups used during the festival into bricks for community gardens

One of the most traditional festivals in Brazil's South region, Oktoberfest has launched a sustainability-focused initiative. In addition to serving thousands of liters of draft beer, the event's 2018 edition will support the environment by transforming plastic cups used during the 19-day festival into bricks and furniture for community gardens.

Dubbed "Oktober Consciente" (Conscious Oktoberfest), the initiative was created by the Instituto Gigantes da Ecologia (IGE), a non-profit civil association based in Blumenau, Santa Catarina. The project aims to raise awareness and promote environmental best practices among attendees of what is considered one of the largest German festivals in the world.

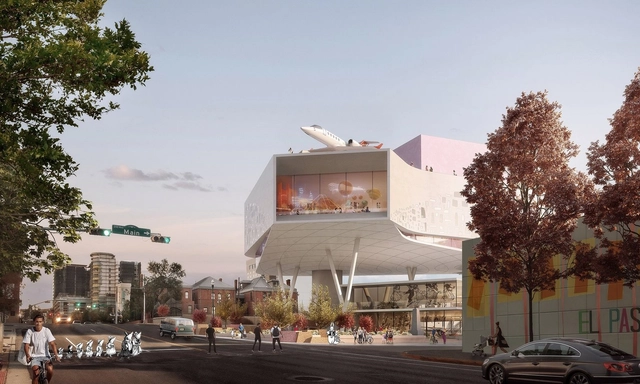
Snøhetta Selected to Design El Paso Children's Museum

Snøhetta has been selected to design the El Paso Children’s Museum in the city’s Downtown Arts District. The team proposed a vaulted museum lifted of the ground, a design made to preserve public space and an interactive garden below. Snøhetta was one of three finalists alongside Koning Eizenberg Architecture and TEN Arquitectos, each invited to submit concepts for the museum. The Children’s Museum aims to welcome and engage children and families from El Paso, Ciudad Juarez, the American southwest, and the Mexican states of Chihuahua and Sonora.

Microsoft is Looking for Architects to Partner With for the Future of Smart Cities

Toronto-based WZMH Architects has been recruited into Microsoft’s global Internet of Things (IoT) Insiders Labs, a program aimed at “transforming how people, devices, and data interact in every sphere of life.” The firm’s Intelligent Structural Panel (ISP) offers a “plug and play infrastructure” allowing a wide range of spaces and devices to be adapted, remotely-controlled, and optimized.

WZMH is the first architecture firm to be accepted into the program, which takes applications from organizations developing IoT and/or AI solutions.

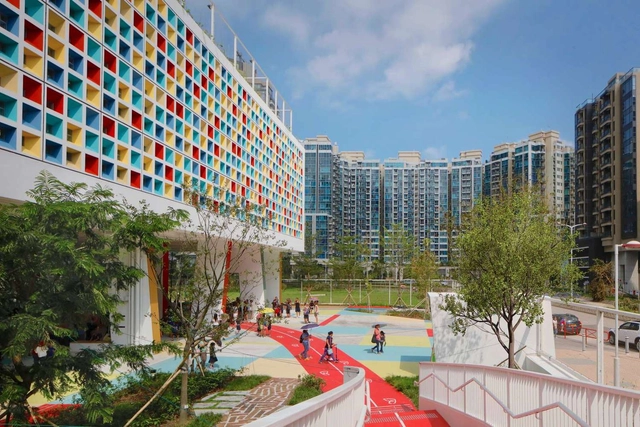
Henning Larsen's French International School is a "Vibrant Green Oasis" for Hong Kong

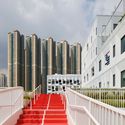
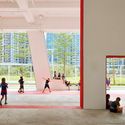
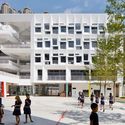
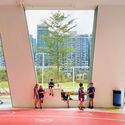
Henning Larsen has completed their new campus for the French International School in Hong Kong, offering a “vibrant green oasis in the dense city.” The 1100-capacity school sits behind a kaleidoscopic façade laid across a grid of 727 multicolored tiles, offering a “vibrant sustainable environment supporting a world-class multicultural education.”

Located in the city’s Tseung Kwan O district, the 19,600-square-meter scheme comprises a series of large open plan spaces called Villas, each with 125 pupils in the same age group. The spaces are arranged around a central Agora, facilitating group activities and collaboration.

Henning Larsen's French International School is a "Vibrant Green Oasis" for Hong Kong - Image 1 of 4Henning Larsen's French International School is a "Vibrant Green Oasis" for Hong Kong - Image 2 of 4Henning Larsen's French International School is a "Vibrant Green Oasis" for Hong Kong - Image 3 of 4Henning Larsen's French International School is a "Vibrant Green Oasis" for Hong Kong - Image 4 of 4Henning Larsen's French International School is a Vibrant Green Oasis for Hong Kong - More Images+ 23