1. ArchDaily
  2. Architecture News

Architecture News

The Most Liked Instagram Posts of 2018

The Most Liked Instagram Posts of 2018 - Image 1 of 4
© Serjios

In the current iteration of our digital age, Instagram is king. With 1 billion active monthly users, Instagram has become the go-to visual platform for showcasing a wide variety of architectural typologies and styles, city views, and stunning edifices. Since its inception in 2010, the online space has provided constant and continuous inspiration for architects, designers, and lovers of photography. It is an entirely digital architectural community, free of bias, open to all. As Instagram continues to be a vital tool in the field of architecture, we take a look back on the year's 20 most-liked photos posted to our ArchDaily account.

Thank you for following :)
This Brazilian Startup Creates Smart, Pre-Fabricated Homes in Half the Time

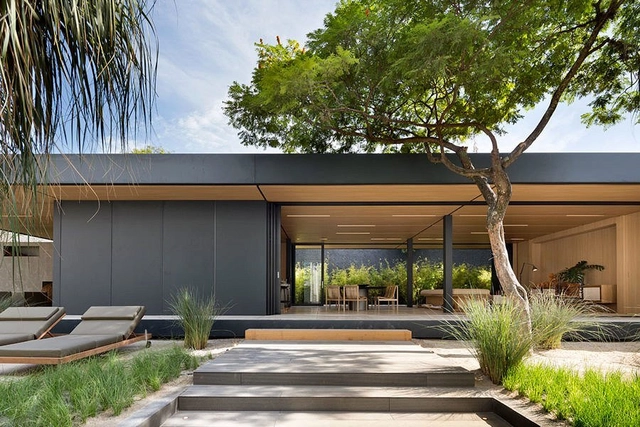
Brazilian startup SysHaus, in partnership with architect Arthur Casas, developed a project of sustainable, smart homes that are ready in half the time of other pre-fab works. The startup project, specializing in high-end real estate, is made only of pieces of recycled materials, such as aluminum and MDF. In addition, the house does not produce waste or wastewater.

TU Delft Students Design a Hyperloop Pod That Contributes Promising Hyperloop Innovation

A team of students at the Delft University of Technology has proposed an innovative design for a Hyperloop pod. Winners of the SpaceX Hyperloop Pod Competition in 2016, the TU Delft team came in second place this year with a pod design for one of the most promising transportation systems that many countries hope to build in the near future. The Netherlands in particular, where the University is located, hopes to be the first country in Europe to conceive and build a functional Hyperloop system.

The team’s work will help jumpstart the Dutch Hyperloop system’s development and catalyzes the government's efforts to invest in research that will help make the Hyperloop a reality. The system would be able to decrease the number of vehicles on the road and accommodate the needs of individuals traveling a variety of distances. 

With Beijing Youanfu as a starting point, several architects explore "field-making" in architecture.

A field is a mapping from one vector to another; some experts believe that momentum should exist within the field. The architectural field, however, represents the holistic concept of architecture. Architecture exists within the field, which serves as the map, result, and answer for the exchange, dialogue, and intertextuality between interior and exterior spaces. Burdened by material things and troubled by emotions, yet integrated with the physical world, it ultimately achieves its own depth.

On the afternoon of December 14, 2018, a forum titled ‘Creating the Field: Villa District · Art · Design’ was held with great enthusiasm at the Beijing Youan Mansion Sales Center. Co-hosted by Youan Mansion and Designwire, the event invited the project's lead designers to explore the “field” created by Youan Mansion. Starting from the villa-centric nature of the project and extending to the dimensions of art and lifestyle, the panel discussed the relationships between theory and design, philosophy and aesthetics.

Foster + Partners' Tulip Towers Could Pose Risks to Air Traffic Control

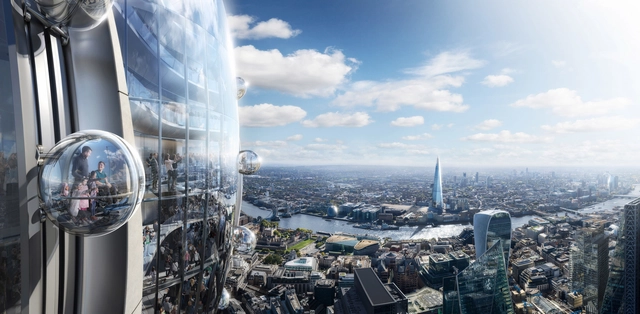
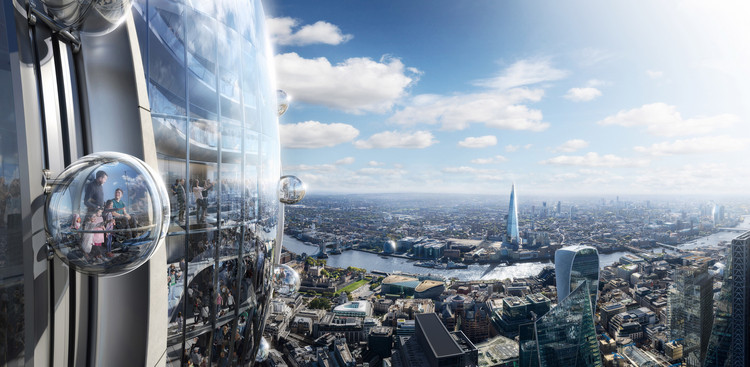
Blossoming alongside the iconic Gherkin building, Foster + Partners' Tulip Tower has been planning to join London's skyline since they released their proposal earlier in November. However, construction of the1,000-foot tower has been halted until officials can determine its impact on aircraft radar systems at London City airport, six miles away. Featuring mobile gondolas in the form of three-meter wide glass spheres intended for visitor rides on an elliptical journey around the tower, the proposed viewing platform is potentially highly problematic.

Foster + Partners' Tulip Towers Could Pose Risks to Air Traffic Control  - Image 1 of 4Foster + Partners' Tulip Towers Could Pose Risks to Air Traffic Control  - Image 2 of 4Foster + Partners' Tulip Towers Could Pose Risks to Air Traffic Control  - Image 3 of 4Foster + Partners' Tulip Towers Could Pose Risks to Air Traffic Control  - Image 4 of 4Foster + Partners' Tulip Towers Could Pose Risks to Air Traffic Control  - More Images+ 1

The Year in Numbers: Looking Forward to What 2019 Will Offer

2019 will be a strong year for architecture and construction, moving between the challenges of building the cities of tomorrow and the fast digitalization of our industry. To face these challenges, we will work hard to continue being the main source of inspiration and discovery for the millions of architects who use ArchDaily every day, from all over the world.

Minneapolis to Become First Major U.S. City to End Single-Family Zoning

Minneapolis will become the first major U.S. city to end single-family home zoning. City Council passed Minneapolis 2040, a plan to permit three-family homes in the city’s residential neighborhoods. This significant zoning change will also allow high-density buildings along transit corridors and abolish parking minimums for all new construction. Hoping to combat high housing costs, segregation and sprawl, the plan is set to become a precedent for cities across the United States.

Schmidt Hammer Lassen's First U.S. Project Breaks Ground in Detroit

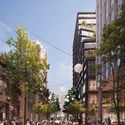
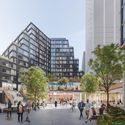
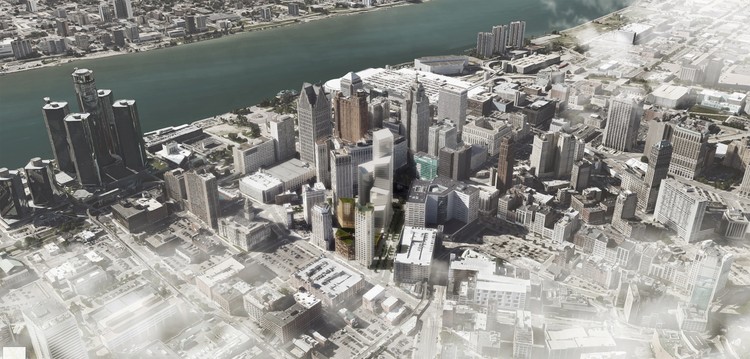
Schmidt Hammer Lassen Architects has broken ground on its first U.S. project, a mixed-use tower and associated masterplan in Detroit, Michigan. “Monroe Blocks” will stitch together the heart of one of America’s most storied cities with a mix of modern office space, residential units, restaurants, retail, and outdoor public areas.

The 12,500-square-meter site in Detroit’s Campus Martius Park, vacant for a generation, will be activated by 4,800 square meters of outdoor space, with the design team drawing on historical influences for the form and materiality of the new masterplan.

Schmidt Hammer Lassen's First U.S. Project Breaks Ground in Detroit - 1 的图像 4Schmidt Hammer Lassen's First U.S. Project Breaks Ground in Detroit - 2 的图像 4Schmidt Hammer Lassen's First U.S. Project Breaks Ground in Detroit - 3 的图像 4Schmidt Hammer Lassen's First U.S. Project Breaks Ground in Detroit - 4 的图像 4Schmidt Hammer Lassen's First U.S. Project Breaks Ground in Detroit - More Images+ 5

Petition Calls for Equal Recognition for Doriana Fuksas in Lifetime Achievement Award

Italian activists RebelArchitette and VOW Architects, led by Louise Braverman, Caroline James, Arielle Assouline-Lichten and Francesca Perani, have launched a petition seeking equal recognition for Doriana Fuksas in the Lifetime Achievement Award recently given to her fellow partner and Director of Studio Fuksas, Massimiliano Fuksas.

The petition, signed by over 80 supporters on the first day of the launch, includes an open letter to INARCH (Istituto Nazionale di Architettura) in Rome, Italy, and has attracted the support of notable names such as Massimiliano Fuksas, Denise Scott Brown, Rem Koolhaas, Bjarke Ingels, Paola Antonelli, Beatriz Colomina, Gisue Hariri, and Toshiko Mori.

Skyscrapers of 2018: Soaring Beyond the Archetypal Crystal Tower

Skyscrapers of 2018: Soaring Beyond the Archetypal Crystal Tower - Image 12 of 4
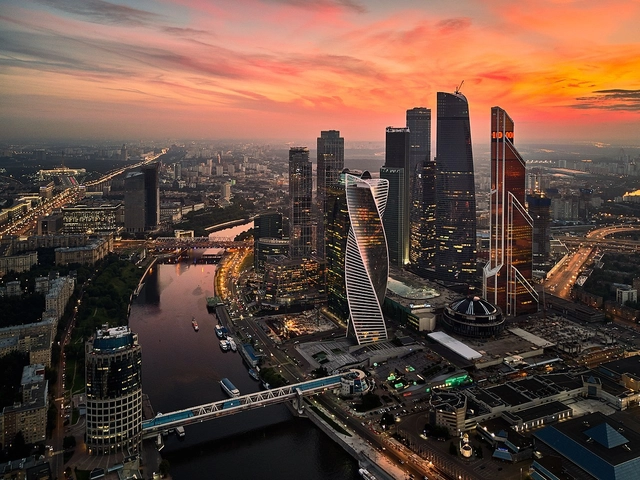
© Viktor Sukharukov

Either as singular outcroppings or as part of a bustling center, skyscrapers are neck-craning icons across major city centers in the world. A modern trope of extreme success and wealth, the skyscraper has become an architectural symbol for vibrant urban hubs and commercial powerhouses dominating cities like New York, Dubai, and Singapore.

While skyscrapers are omnipresent, 2018 introduced new approaches, technologies, and locations to the high-rise typology. From variations in materiality to form, designs for towers have started to address aspects beyond simply efficiency and height, proposing new ways for the repetitive form to bring unique qualities to city skylines. Below, a few examples of proposals and trends from 2018 that showcase the innovative ideas at work: 

Skyscrapers of 2018: Soaring Beyond the Archetypal Crystal Tower - Image 1 of 4Skyscrapers of 2018: Soaring Beyond the Archetypal Crystal Tower - Image 2 of 4Skyscrapers of 2018: Soaring Beyond the Archetypal Crystal Tower - Image 3 of 4Skyscrapers of 2018: Soaring Beyond the Archetypal Crystal Tower - Image 4 of 4Skyscrapers of 2018: Soaring Beyond the Archetypal Crystal Tower - More Images+ 8

Revisit the National Museum before the fire with this virtual tour produced by Google

Destroyed in September of this year by a major fire, the National Museum in Rio de Janeiro is one of the country's most important cultural institutions and an international research reference. A precious part of its collection was unfortunately destroyed by the flames; however, despite this immeasurable loss, the public can now visit some of the galleries through a 360-degree virtual tour released today by Google.

Perkins + Will Design Mile-Long Outdoor Museum for Los Angeles

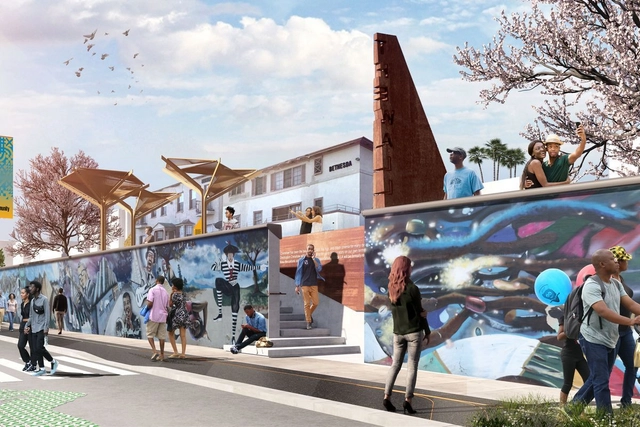
Perkins + Will have revealed a design for an open-air museum along the Crenshaw light-rail line in Los Angeles. Dubbed Destination Crenshaw, the project will run 1.1 miles and feature outdoor art and cultural spaces that celebrate black thinkers, activists, and performers of Los Angeles. Featuring works of public art as well as streetscape upgrades by Studio-MLA, the design was conceived as a response to Metro’s decision to put a section of the Crenshaw/LAX Line at ground level.

Moscow Launches New Smart City District as a Living Lab

The government of Moscow has begun developing an existing district in the city to test nearly 30 new ‘smart’ technologies for urban development. Home to over 8,000 people, the district is testing ideas on smart lighting, smart waste management, and smart heating. The city intends to evaluate what impact technologies bring to residents and adjust its urban renewal plan once the pilot is complete.

These are the winning projects of the 2018 Rifa Housing Competition in Uruguay

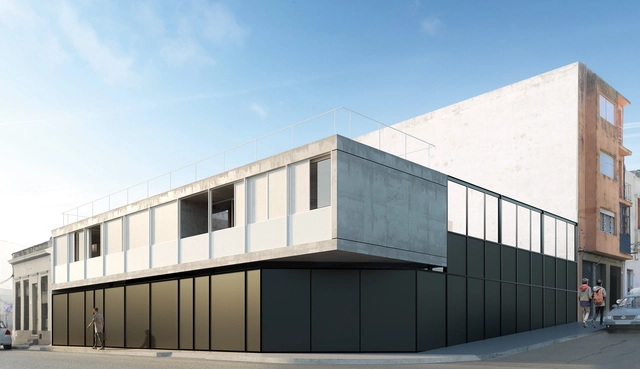
Held since 1949, the Raffle House Competition is a historic contest that has given new generations of architects at the School of Architecture, Design, and Urbanism (FADU – UdelaR) the opportunity to design and build a real project in Uruguay. The winning design becomes one of the prizes of the Architecture Raffle, an initiative through which each graduating class from the school takes a trip around the world to experience the best of global architecture.

This annual competition is open to all students at the Universidad de la República's School of Architecture, "contributing to collective construction and serving as a fundamental academic tool in the education of all students in general, and the competition participants in particular." For this edition, the brief was based on the concept of a sustainable city, utilizing existing infrastructure and connectivity while enhancing the landscape, urban, historical, and cultural heritage of Montevideo's Rambla Sur area.

Laka Reveals Winners of the 2018 "Architecture that Reacts" Competition

Laka has published the results of the 2018 edition of their annual Architecture that Reacts competition, focusing on “architectural, design, or technological solutions that are capable of dynamic interaction with their surroundings.” This year saw 200 participants from more than 30 countries submit 130 designs, following an interdisciplinary approach reaching beyond typical building solutions.

This year’s winners hailed from the USA and Austria, confronting issues such as climate change, ubiquitous computation, and new ways of perceiving space in a machine-driven future. Below, we have rounded up the winners, special recognitions, and honorable mentions from the 2018 edition. For more information on the competition, and previous results, visit the official website here.

Laka Reveals Winners of the 2018 "Architecture that Reacts" Competition - Image 1 of 4Laka Reveals Winners of the 2018 "Architecture that Reacts" Competition - Image 2 of 4Laka Reveals Winners of the 2018 "Architecture that Reacts" Competition - Image 3 of 4Laka Reveals Winners of the 2018 "Architecture that Reacts" Competition - Image 4 of 4Laka Reveals Winners of the 2018 Architecture that Reacts Competition - More Images+ 16

Japan's Bet on Adaptive Reuse to Alleviate an Emerging Housing Crisis

Half a century after the new suburban tract home was the dream of many a young American family, refurbished properties are gaining in popularity. This trend extends beyond North America, with exciting renovations of existing structures popping up all over the world, from Belgium to Kenya to China. The attraction to this typology likely lies in its multiplicity; renovations are both new and old, historic and forward-looking, generative and sustainable. 

Nowhere is this trend more visible and popular than in housing, where the transformation is often led by the owners themselves. Loosely grouped under terms like “fixer-upper” and “adaptive reuse,” these projects begin with just the structural skeletons and the building’s history. At the personal scale, renovation/refurbishment is an opportunity to bring a part of yourself to your home - but do these small projects together have the potential to turn around a housing crisis?

Anthony Saroufim Captures the Skeletal Materiality of Santiago Calatrava's City of Arts and Sciences

Anthony Saroufim Captures the Skeletal Materiality of Santiago Calatrava's City of Arts and Sciences - Featured Image
© Anthony Saroufim

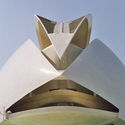
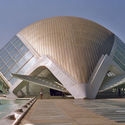
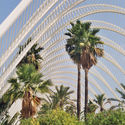
The architectural and engineering feats of Spanish architect Santiago Calatrava can be admired around the world, but his City of Arts and Sciences, designed alongside Felix Candela, has remained a modern architectural marvel. Like many international visitors, Lebanese photographer Anthony Saroufim found himself inherently attracted to the highly publicized building complex with a specific, tailored angle - unraveling the relationship between the built reality and the people interacting with it.

Anthony Saroufim Captures the Skeletal Materiality of Santiago Calatrava's City of Arts and Sciences - Image 1 of 4Anthony Saroufim Captures the Skeletal Materiality of Santiago Calatrava's City of Arts and Sciences - Image 2 of 4Anthony Saroufim Captures the Skeletal Materiality of Santiago Calatrava's City of Arts and Sciences - Image 3 of 4Anthony Saroufim Captures the Skeletal Materiality of Santiago Calatrava's City of Arts and Sciences - Image 4 of 4Anthony Saroufim Captures the Skeletal Materiality of Santiago Calatrava's City of Arts and Sciences - More Images+ 7

Google Reveals North Bayshore Campus Plan

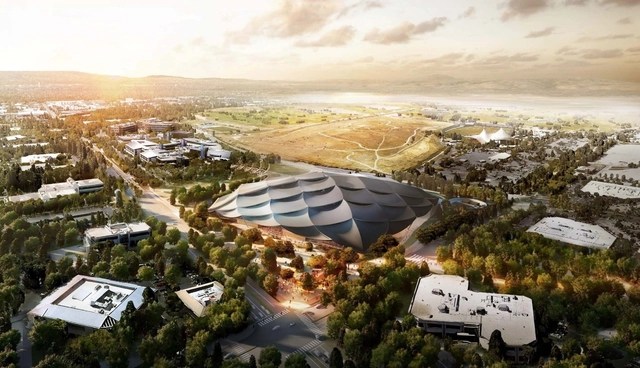
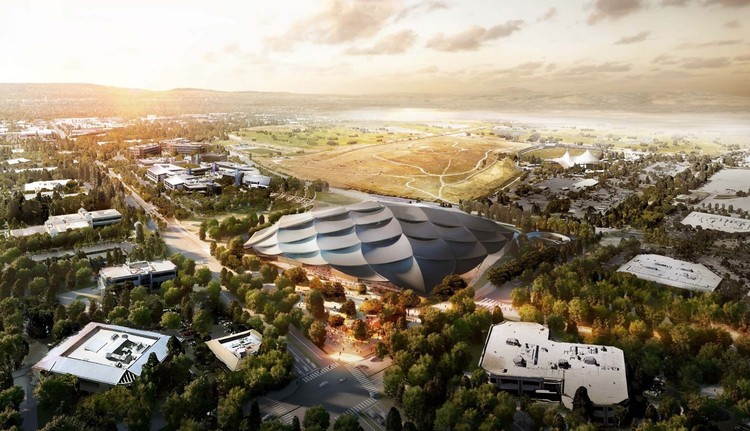
New details of Google's North Bayshore campus have been revealed. The latest scheme includes a combination of office, retail, public and residential space. Located in North Bayshore, California, the revised plan focuses on the site's natural environment and affordable housing.

Google Reveals North Bayshore Campus Plan - Image 1 of 4Google Reveals North Bayshore Campus Plan - Image 2 of 4Google Reveals North Bayshore Campus Plan - Image 3 of 4Google Reveals North Bayshore Campus Plan - Image 4 of 4Google Reveals North Bayshore Campus Plan - More Images+ 10