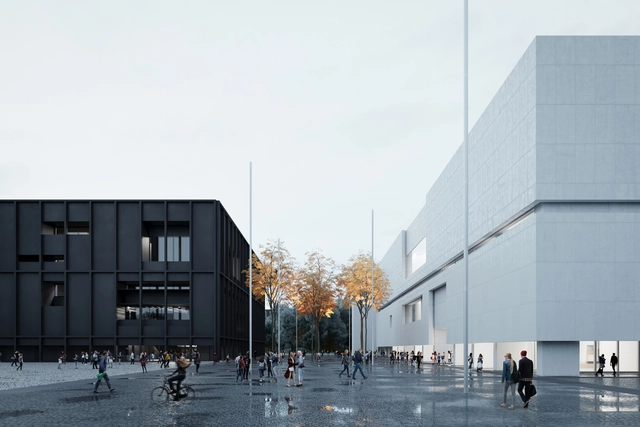
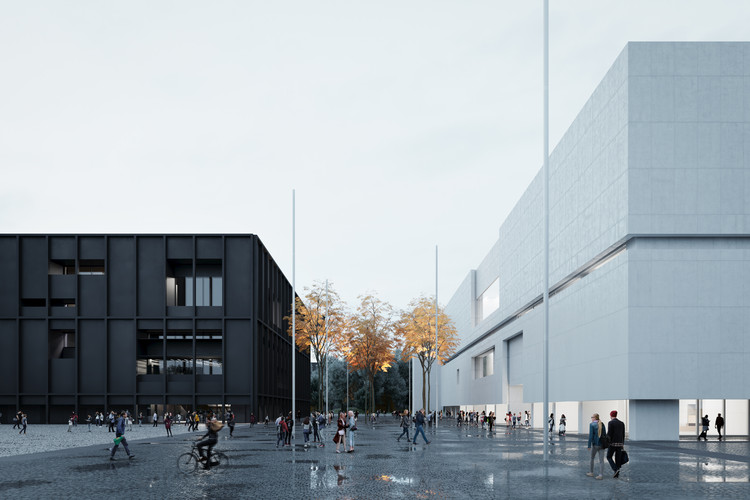
Expected to be completed by 2022, The Museum of Modern Art Warsaw and the TR Warszawa Theatre will put in place a new art hub for Warsaw, Poland. The two new cultural entities will add a modern vibe to the rich heritage of the city. Designed by the New York-based studio Thomas Phifer and Partners, the new center of the arts will occupy a 22-acre site.
Just over a month ago, the Senate of the Argentine Nation approved the Declaration of Climate and Ecological Emergencyin the country and gave partial approval to the bill for the Law on Minimum Budgets for Adaptation and Mitigation to Climate Change. Through this initiative, driven by youth environmental organizations, Argentina becomes the first country in Latin America to move forward with a bill of this nature.
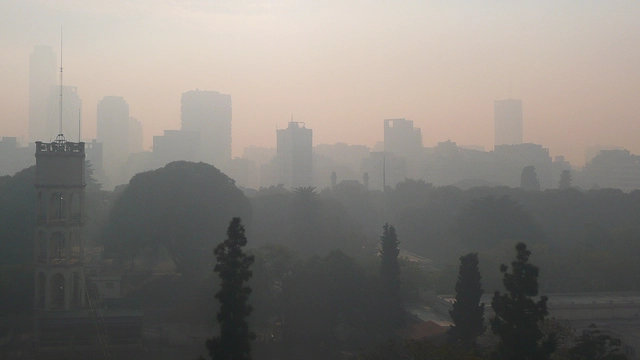
The recent and worrying increase in fires in the Amazon, where the fires have begun to relentlessly consume our planet's most important natural lung, has brought environmental issues to the forefront. The consequences of this event will drastically alter the global climate and demand urgent action, preparing us for industrial, energy, productive, and consumption shifts.
Videos
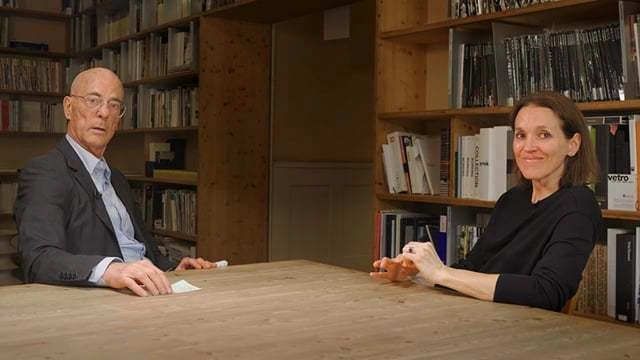
Jacques Herzog Meets Tatiana Bilbao: Everybody Deserves a Decent Home
Jacques Herzog met with Tatiana Bilbao at the Herzog & de Meuron’s studio in Basel, Switzerland on May 2019, and got to discuss the Mexican architect’s projects and architectural approach. The two long-time friends and prizewinning architects talked about the defining moments in their friendship and the advice of Herzog that improved Bilbao’s method.
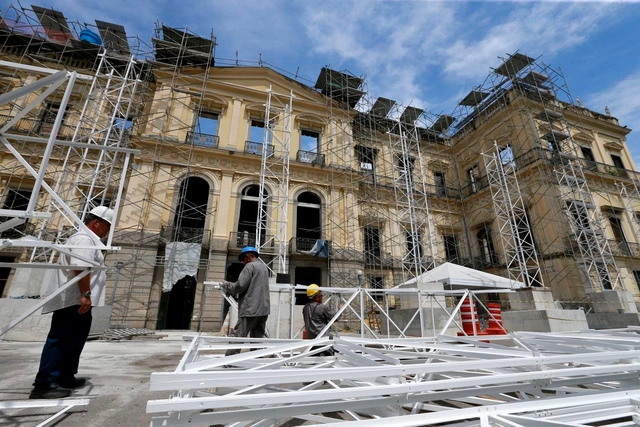
A short circuit in the museum's air conditioning unit caused the fire. Photo: Tania Rego/Agência Brasil
One year ago, on September 2, 2018, the National Museum in Rio de Janeiro, one of Latin America's most important cultural institutions, was engulfed by flames. A fire caused by a short circuit in the building's electrical wiring destroyed at least 80% of its collection, which focused on natural history and anthropology. One year later, efforts to recover artifacts and clear the debris suggest that some galleries could reopen as early as 2022, three years before the full restoration is completed in 2025.
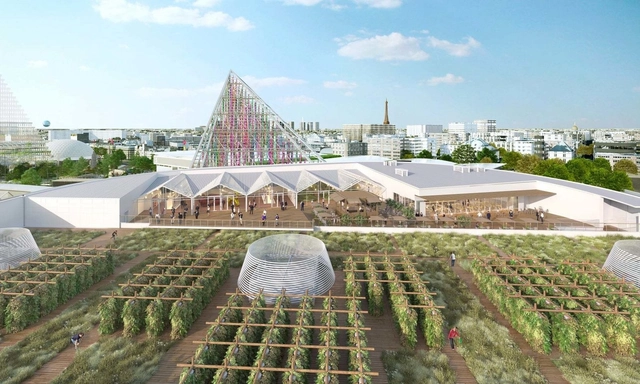
The world's largest urban farm is set to open next year in Paris. The six-story, 150,000-square-foot garden aims to grow more than 2,000 pounds of fruits and vegetables a day. Twenty gardeners will tend to 30 different kinds of plants to produce vegetables for the community. Called Agripolis, the project uses aeroponic farming so the plants absorb water and nutrients via mist.
For the first time, San Francisco's iconic Transamerica Pyramid has been listed for sale. Built in 1972, the 48-story Brutalist-style project was designed by American architect William Pereira. The triangular-shaped skyscraper was the tallest building in San Francisco for nearly half a century, until it was surpassed by Salesforce Tower in 2018. Selling for $600 million, the building has become a landmark in the skyline of San Francisco.
Wolf Point East Topped Out. Image Courtesy of Walsh Construction
Wolf Point East, a 665-foot residential tower, part of the last remaining development along the Chicago River, topped off and is near completion. Designed by Pelli Clarke Pelli Architects, and part of a master plan to redevelop the area, the east tower generates 700 rental units, 35,000 square feet of amenities, and 4,000 square feet of retail at street level.
With an aim to become a company that also offers houses, not just housing, Airbnb is venturing in the creation of prototypes of homes. Through Samara, its future-oriented product design team, and the Backyard initiative, new ideas are tested, new ways of living and experiencing the sheltered space are explored.
The Maestros project conducted an interview with Norman Foster, discussing with him topics related to his life, his approach to architecture, and the stories behind his buildings. Created, produced and published by Fundación Arquia, The Maestros collection is a cultural program that aims to create a platform where the most important architects can communicate “their thoughts to future generations of architects”.
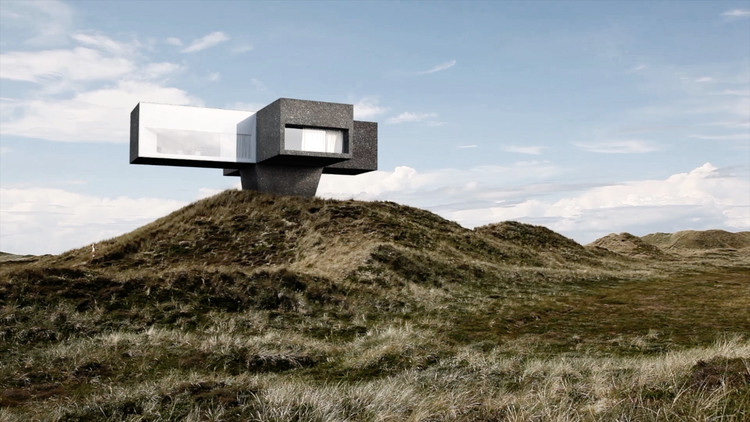
Studio Viktor Sørless has designed a coastal summer home currently under construction in Denmark. Called the Dune House, the project was made to be a one-off contemporary home on the edge of waterfront. Overlooking unobstructed views across the landscape, the project was designed for a film enthusiast to be a sustainable retreat inspired by Roman Polanski's movie The Ghostwriter.
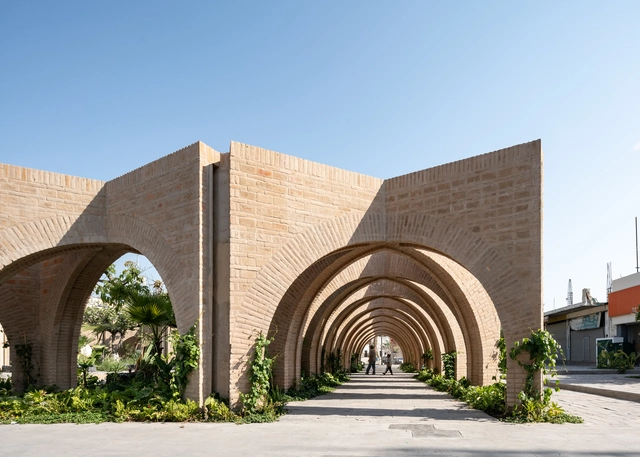
Hajizadeh & Associates elaborated a proposal for the entrance of the Gilan University in Rasht in Iran. Basing their conceptual approach on the Iranian notion of access, they created not only a passage or a connection space but a social and cultural area.
As part of Beijing Design Week, the Mexican Architecture Forum will feature presentations by the architects from PALMA, PRODUCTORA, Estudio MMX, and TO on September 6 and 7 at the Central Academy of Fine Arts in Beijing, China.
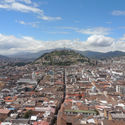
The Safe Cities Index (SCI) by The Economist Intelligence Unit ranks 60 representative cities worldwide based on indicators covering digital security, health security, infrastructure, and personal security.
Focusing on Latin America —and setting aside the repeated leadership at the top of the list by Tokyo, followed by Singapore, Osaka, Amsterdam and Sydney— where do this region's cities rank in terms of safety for 2019?
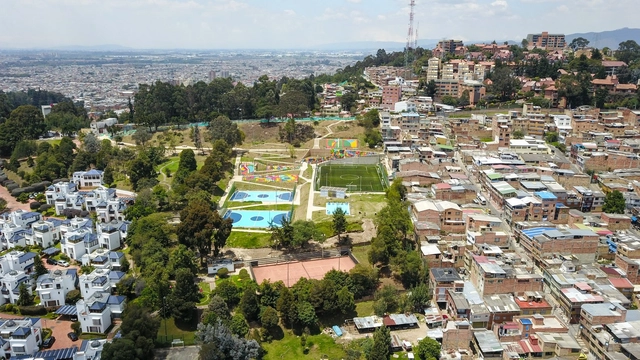
On August 27, 2019, the awards ceremony and academic symposium of the first Bogota Public Space Biennale (BEPBOG) took place. The event was the first of its kind in Latin America and the third worldwide, highlighting the value of public space in the Colombian capital and the importance of recognizing best practices regarding the spaces to which everyone is entitled.
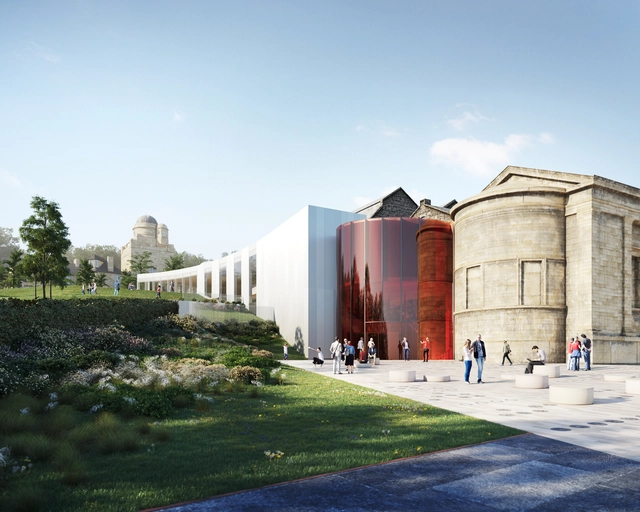
Architecture practice AL_A has released its proposal to transform the Paisley Museum in Scotland. The museum is undergoing the transformation to accommodate visitors from Scotland, the UK and abroad. Led by Stirling Prize winn, the team plans to restore and reinvigorate the existing museum. The new design is made to showcase the stories of a Scottish town whose influence has reached around the globe.
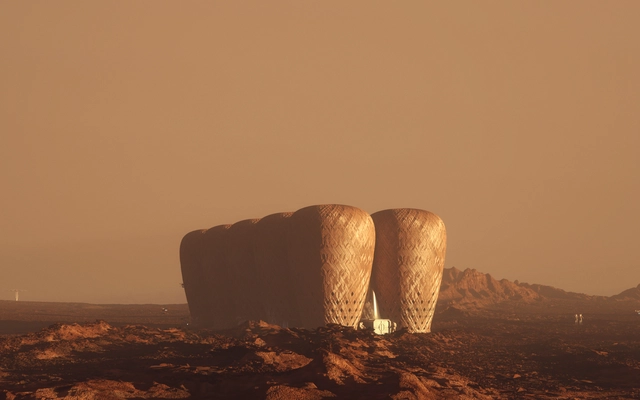
Designers Warith Zaki and Amir Amzar have imagined a project that seeks to find alternatives to traditional construction material in order to build the first settlements on Mars. In fact, they opted for a natural earthy element that competes with wood, brick and concrete, and drafted a project that uses bamboo.
The architectural practice Hawkins\Brown has been granted planning permission for the Interdisciplinary Biomedical Research Building (IBRB) at the University of Warwick. Expected to open in 2020, the facility will set new standards in the campus with the quality of its architecture and interior flexible spaces.

















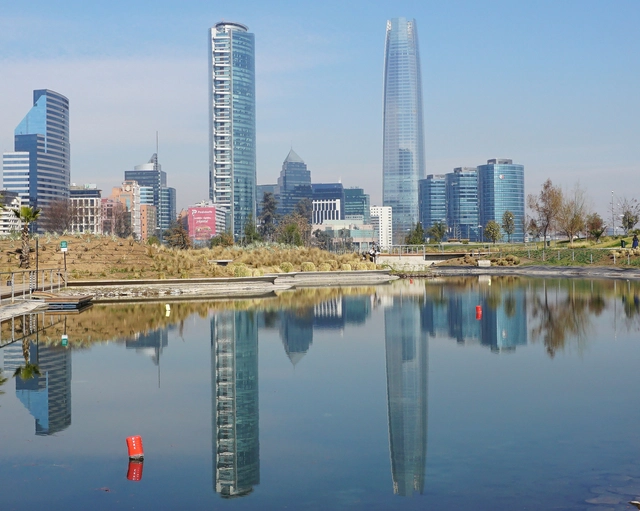

.jpg?1567177603 "Global Ranking: 40. Image © Flickr User: Eneas De Troya Licensed under CC BY 2.0")





.jpg?1567152332&format=webp&width=640&height=580)