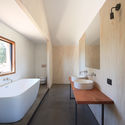
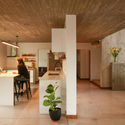
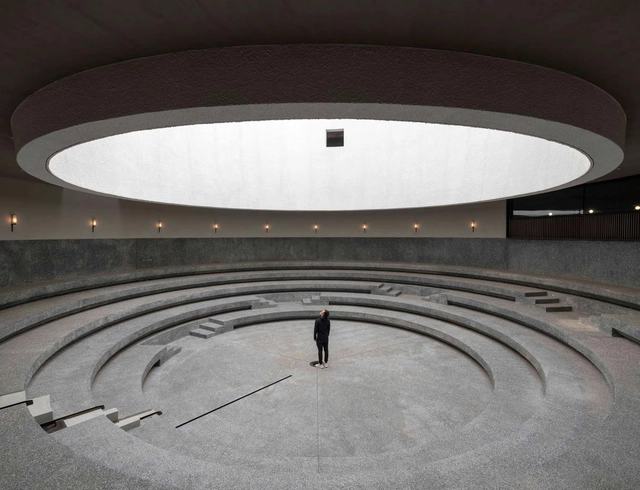
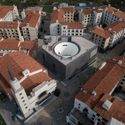
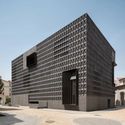
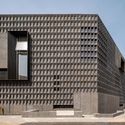
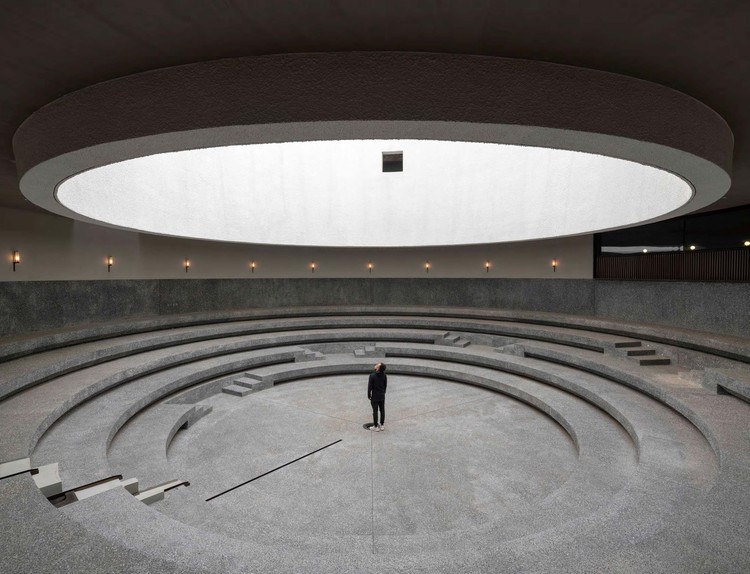
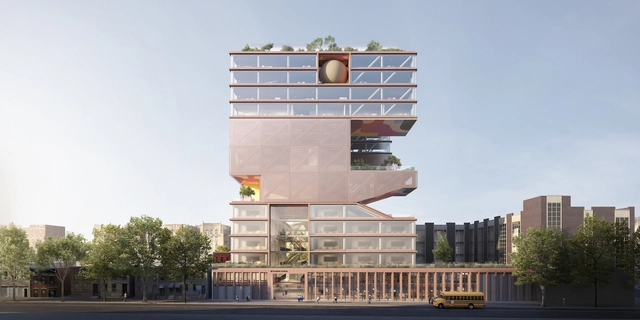
In Brooklynn New York, ODA created new stacked functions for a school for girls in Crown Heights, in a highly dense urban fabric. Starting with a compact shaped cube, the design of the Beth Rivka School merges the benefits and the creative constraints of a vertical building.
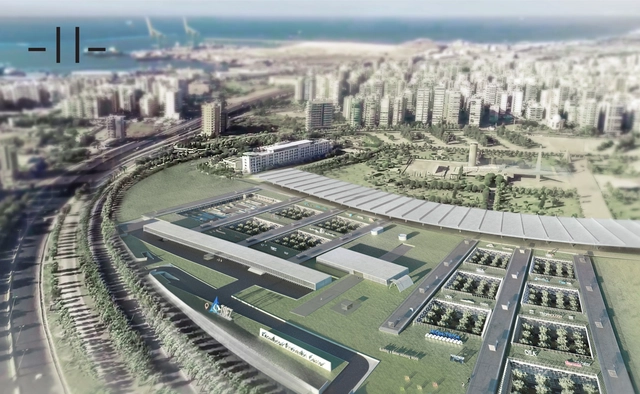
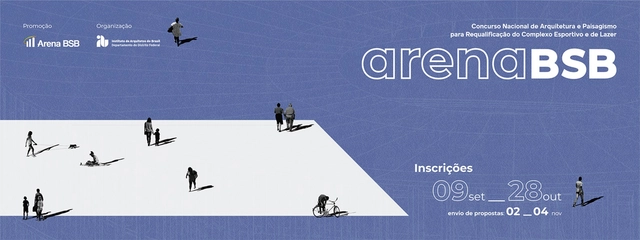
Registration is open until October 28 for the National Architecture and Landscape Design Competition for the Redevelopment of the Arena BSB Sports and Leisure Complex, organized by IAB-DF and promoted by the Arena BSB Consortium. The competition's scope encompasses part of the Northern Public Recreation Sector (SRPN), adjacent to the Mané Garrincha National Stadium, the Nilson Nelson Gymnasium, and other structures, in the Administrative Region of Brasília – RA I, in Brasília.
MAD Architects have designed a new pylon infrastructure with Hyperloop Transportation Technologies (HyperloopTT). Created as an elevated rapid transport system, the project is made to demonstrate how the artificial can merge with nature through a new urban infrastructure. MAD’s proposal aims to rethink the future of travel and reshape the way we plan and use public space.
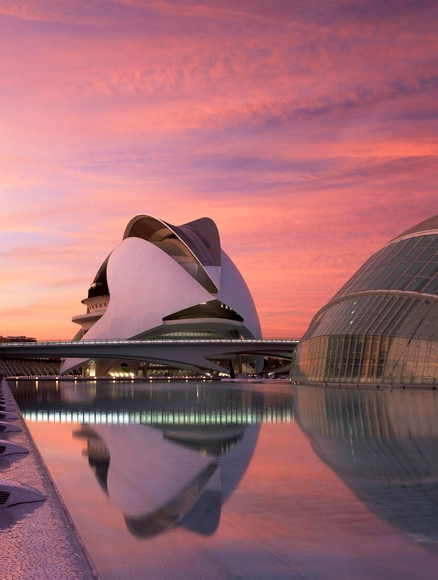
The World Design Organization has selected Valencia, Spain, as the next World Design Capital for 2022, following a competition with finalist city Bangalore, India.
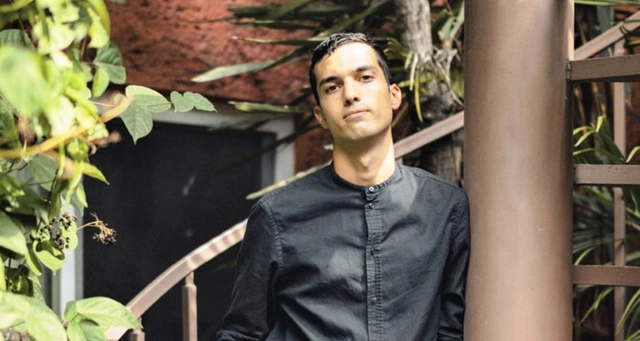
As part of the annual CEMEX Awards, the recipient of the Arq. Marcelo Zambrano Scholarship has been announced, reaffirming the commitment to supporting the development of architecture in Mexico. CEMEX awards the Arq. Marcelo Zambrano Scholarship in honor of the exemplary professional dedication and leadership of architect Marcelo Zambrano, aiming to support young Mexicans in pursuing postgraduate studies at prestigious international universities.
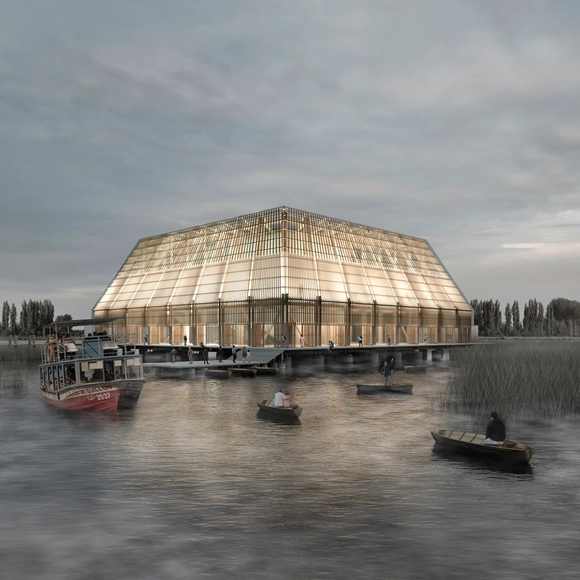
Primer Lugar: "Teatro Muelle". Image Cortesía de Madera21 / Corma - Semana de la Madera 2019
Semana de la Madera (Wood Week) is an annual event organized by Madera21, an association founded in 2001 by the Corporación Chilena de la Madera (Chilean Wood Corporation). Its goal is to promote and disseminate the use of this material in Chile, offering a unique opportunity to highlight architecture, design, engineering, and innovation using wood, while encouraging future project development and research by professionals and academics.
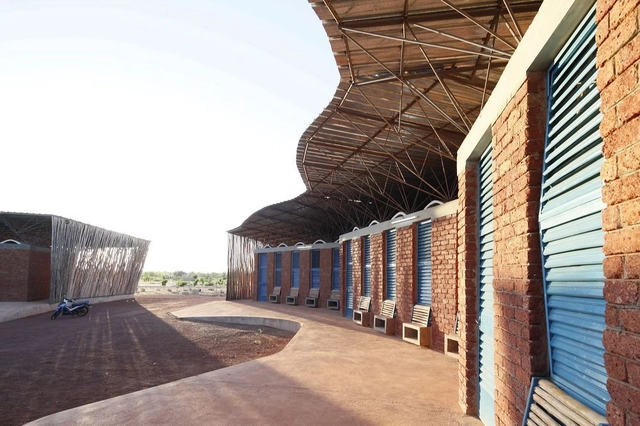
The history and architecture of Burkina Faso is tied to its landscape. As a landlocked country in western Africa, it occupies an extensive plateau with grassy savannas and sparse forests. More than two-thirds of the people live in rural villages, and as such, the country’s modern architecture is the product of ingenuity born from reimagining traditional building materials and techniques.
Designed by Kengo Kuma and Associates (KKAA), and led by partner Yuki Ikeguchi, the Odunpazari Modern Museum (OMM) just opened in Eskisehir, Turkey. The project aims to promote Turkish art and make a cultural contribution to the city of Eskisehir.
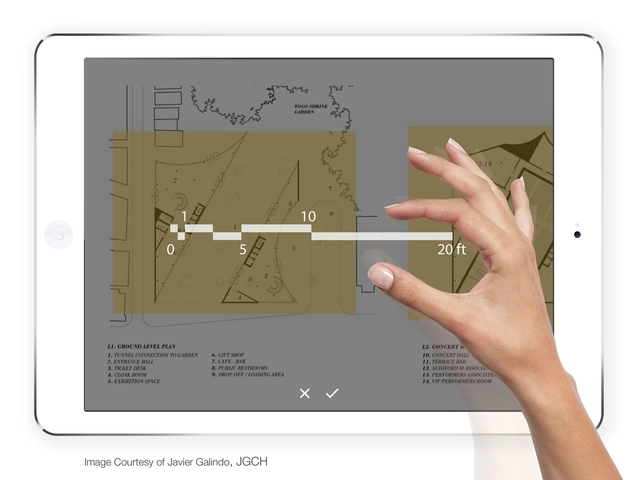
With a very fast-paced life, we are becoming more and more accustomed to utilities that can make our workflow easier, more productive and efficient especially when some of us are always “on the go”. Our mobile devices, tablets, and laptops are gaining prominence every year, offering us more suitable and useful applications. Read on to discover the top architecture applications for 2019, with recurring big names and newcomers on the tech scene.
Architecture firm Ayre Chamberlain Gaunt have won approval to design a new sports pavilion and social club at May’s Bounty Cricket Ground in Basingstoke, Hampshire. Providing a new home for the area’s cricket, rugby, football and squash clubs, the project consists of two carved brick blocks that come together to form a plinth. The aspiration is for the town to host Hampshire County cricket matches once again, with the facility becoming a new home for a local rugby, football and squash club.
Tallinn Architecture Biennale (TAB) is the regions biggest architecture and urban planning festival engaging the public and the profession in the conversation around architecture and our city. The 5th installment of TAB is titled “Beauty Matters: The Resurgence of Beauty” and is curated by Dr. Yael Reisner. TAB 2019 Opening Week takes place in 11.–15.09.2019.
Imágen: ArtefactoryLab. Image Cortesía de Estudio Herreros
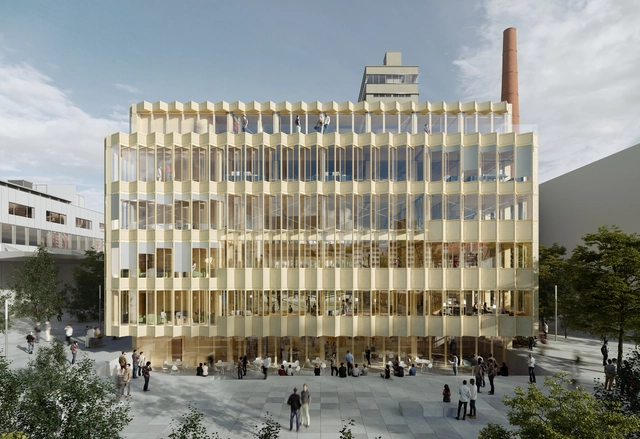
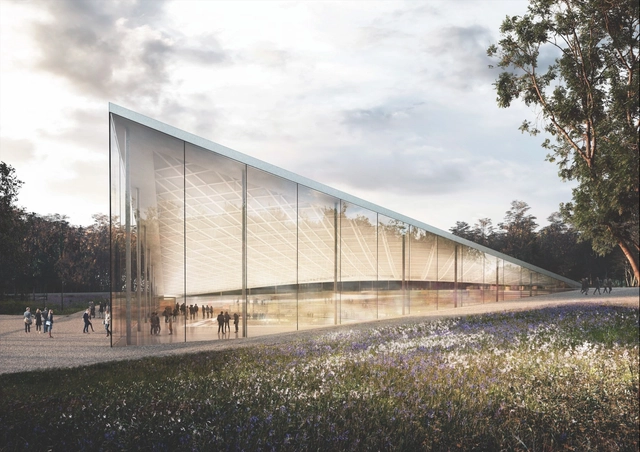
The "Smart Living Lab," a research and development center for the built environment of the future founded in 2014 and located in the blueFACTORY innovation district, launched an open call in 2018 for the design of its new building. This competition was open to all interested design firms from both Switzerland and abroad, ensuring equal opportunities and fostering high-quality projects.
On August 30 and 31, 2019, the Encuentros 2019 Festival was held in Cancún under the theme Let's Talk About the City, featuring various activities that established a dialogue between residents and key stakeholders in urban development. This was the first time the event was held in Cancún and the second time nationwide, in an effort to decentralize and bring knowledge to citizens and architecture students to help them rediscover their own city.
A 301,400-square-feet extension for a shopping center and two 12-story buildings will be the first project by Foster + Partners in Chile, according to local newspaper El Mercurio.
Planned to be built in San Joaquin, a predominantly industrial, working-class neighborhood in Santiago, Chile, the project will be made for real estate company Grupo Patio.
Videos
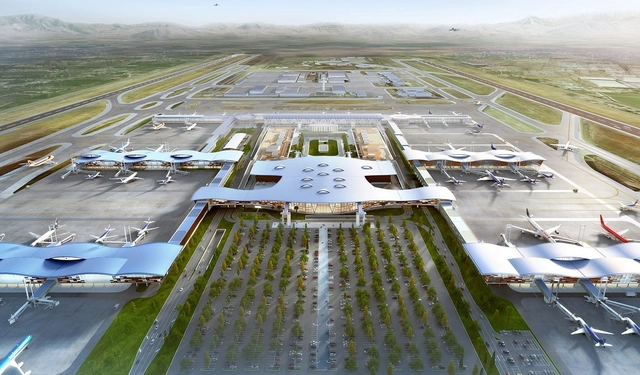
Terminal Nuevo Aeropuerto de Santiago. Image Cortesía de CHC
In 1979, CHC opened its doors as a toilet seat manufacturer in Chile. The company took its first steps manufacturing these under the Europa brand, later adding Delfin Coatings industrial paints, followed by bathroom fixtures from the Spanish brand Roca. During the 1980s, public restrooms in Chile used products designed for residential use, leading to frequent failures and a poor reputation. This unmet need opened the door to importing specialized products from the US and Italy to improve the country's public restrooms. Years later, CHC innovated by designing products specifically for the Chilean market. It developed the Wasser brand, introducing new fixtures to homes and buildings, such as whirlpool tubs, prefabricated furniture, bathroom partitions, shower trays, laminated glass screens, and cabins, among others.
During the 2000s, aiming to offer comprehensive solutions, the company added ceramic tiles, porcelain tiles, vinyl and laminate flooring, sports surfaces, and ventilated facades to its portfolio, incorporating more than 20 renowned brands based in Spain, Italy, and Brazil.
Neri&Hu have unveiled a new video exploring the Aranya Art Center in Qinhuangdao, China. Designed to evoke notions of space for art versus communal space, the project places a strong emphasis on the spiritual nature of the seaside community. Drawing inspiration from the seasonal ocean waters nearby, the building seeks to encapsulate the natural wonder of water.
.jpg?1568127528&format=webp&width=640&height=580)
.jpg?1568127544 "Courtesy of MAD Architects, HyperloopTT")


.jpg?1568127478 "Courtesy of MAD Architects, HyperloopTT")
.jpg?1568127528)


_OMM_by_Kengo_Kuma_and_Associates._%C2%A9NAARO.jpg?1568108904&format=webp&width=640&height=580)
_OMM_by_Kengo_Kuma_and_Associates._%C2%A9_Batuhan_Keskiner.jpg?1568108862 "© Batuhan Keskiner")
_OMM_by_Kengo_Kuma_and_Associates._%C2%A9_Batuhan_Keskiner.jpg?1568109009 "© Batuhan Keskiner")
_OMM_by_Kengo_Kuma_and_Associates._%C2%A9NAARO.jpg?1568109127 "© NAARO")
_OMM_by_Kengo_Kuma_and_Associates._%C2%A9NAARO.jpg?1568109177 "© NAARO")
_OMM_by_Kengo_Kuma_and_Associates._%C2%A9NAARO.jpg?1568108904)