1. ArchDaily
  2. Architecture News

Architecture News

800 Latin American students kick off ELEA CDE 2019 in Ciudad del Este

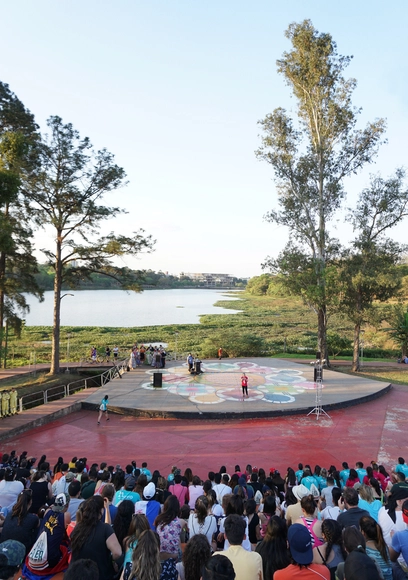
In Ciudad del Este, Paraguay, nearly 800 students from Latin America kicked off the 27th edition of the 2019 Latin American Encounter of Architecture Students. This event provides a platform for collective participation, integration, and learning, organized by the Latin American Coordinator of Architecture Students (Co.L.E.A - Cono Sur)—currently comprising Argentina, Chile, Uruguay, Peru, and Paraguay—with local support from the Paraguayan Union of Architecture Students (UPEA).

As is custom, connections were established with architects and workshop leaders to reflect under the theme "Designing a Sustainable Culture," focusing on three main axes: environmental and urban; sociocultural and political; and technological.

In this edition, official activities began on Saturday, October 28, with the Jaguata urban recognition walk, followed by the first lecture, 'Ecosystemic Urbanism,' by Salvador Rueda, Director of the Urban Ecology Agency of Barcelona. Rueda reflected on the importance of taking immediate action against the climate emergency, presenting examples of new urban models in cities.


Discover all the details of the 2019 Open House Festival in Mexico City

Discover all the details of the 2019 Open House Festival in Mexico City - Imagen 1 de 4Discover all the details of the 2019 Open House Festival in Mexico City - Imagen 2 de 4Discover all the details of the 2019 Open House Festival in Mexico City - Imagen 3 de 4Discover all the details of the 2019 Open House Festival in Mexico City - Imagen 4 de 4Discover all the details of the 2019 Open House Festival in Mexico City - More Images+ 4

Open House, the international festival that invites people to visit landmark sites in cities like London, New York, Barcelona, and Buenos Aires, returns for its second edition in Mexico City. Iconic buildings will participate in OHCDMX, opening to the public on September 28 and 29.

Mexican artist presents an installation on Mexican territory and New York's urbanity

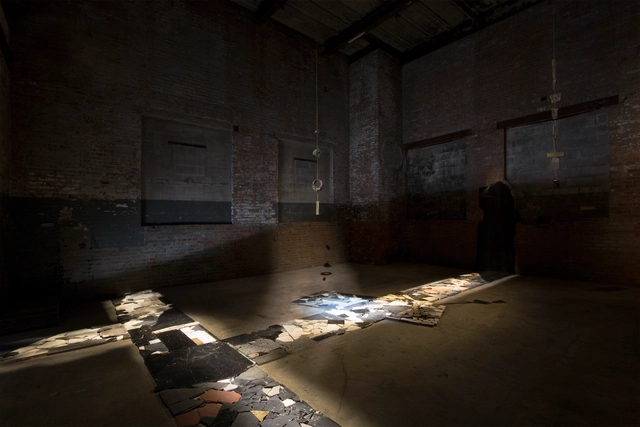
Mexican artist presents an installation on Mexican territory and New York's urbanity - Image 1 of 4Mexican artist presents an installation on Mexican territory and New York's urbanity - Image 2 of 4Mexican artist presents an installation on Mexican territory and New York's urbanity - Featured ImageMexican artist presents an installation on Mexican territory and New York's urbanity - Image 3 of 4Mexican artist presents an installation on Mexican territory and New York's urbanity - More Images+ 3

As part of a new exhibition, the Brooklyn-based gallery The Chimney, located at 200 Morgan Avenue in Brooklyn, New York, is pleased to present "Small landscapes from near and far" by Mexican artist Perla Krauze. For her first exhibition at The Chimney, Krauze has documented two geographies: Mexican land and the urban terrain of New York. In both locations, the artist gathered, altered, and reproduced fragments of the earth, recording the effects of time on local street surfaces. Intertwined in a complex dialogue, these two combined sites represent a personal topography and an emotional map that questions the notion of territorial belonging.

Arquitectonica Wins 2019 American Prize for Architecture

Miami-based architecture office Arquitectonica, headed by Laurinda Spear and Bernardo Fort-Brescia, has been selected as the 2019 winner of the American prize for architecture. The firm, known for its “Trendsetting Modernist Miami Style”, was launched back in 1977.

Arquitectonica Wins 2019 American Prize for Architecture - Image 1 of 4Arquitectonica Wins 2019 American Prize for Architecture - Image 2 of 4Arquitectonica Wins 2019 American Prize for Architecture - Image 3 of 4Arquitectonica Wins 2019 American Prize for Architecture - Image 4 of 4Arquitectonica Wins 2019 American Prize for Architecture - More Images+ 6

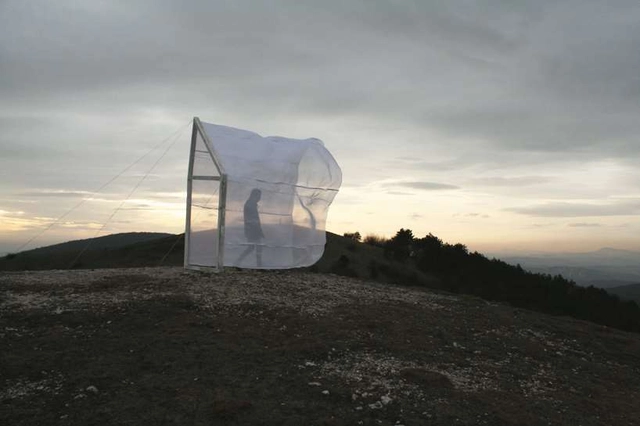
Windbracing, an Architectural Animation Film by Christophe Benichou

Christophe Benichou's latest project is the architectural animated short film Windbracing that pays homage to a French science fiction book by Alain Damasio, entitled “La Horde du Contrevent” or Windwalkers. The movie offers “a sensory dive” in a universe freely inspired by the author of the novel, and challenges the spectators’ prejudices.

Windbracing, an Architectural Animation Film by Christophe Benichou - Imagem 1 de 4Windbracing, an Architectural Animation Film by Christophe Benichou - Imagem 2 de 4Windbracing, an Architectural Animation Film by Christophe Benichou - Imagem 3 de 4Windbracing, an Architectural Animation Film by Christophe Benichou - Imagem 4 de 4Windbracing, an Architectural Animation Film by Christophe Benichou - More Images+ 7

Arquivio Architects Wins Lithuania's National Concert Hall Competition

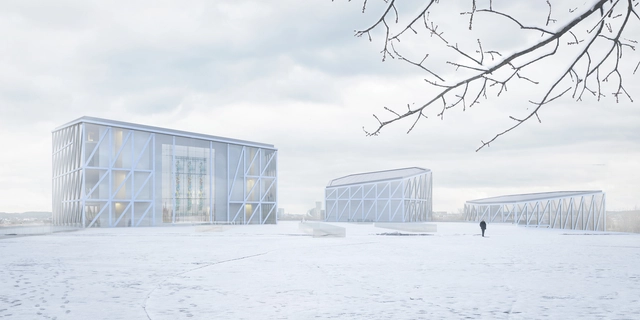
Arquivio Architects from Spain have won the architectural competition to design the National Concert Hall in Vilnius, Lithuania. The international competition was endorsed by the International Union of Architects and organised by the Lithuanian Union of Architects and the Lithuanian Ministry of Culture. The winning design by Arquivio was selected from nearly 250 entries across the globe.

Arquivio Architects Wins Lithuania's National Concert Hall Competition - Image 1 of 4Arquivio Architects Wins Lithuania's National Concert Hall Competition - Image 2 of 4Arquivio Architects Wins Lithuania's National Concert Hall Competition - Image 3 of 4Arquivio Architects Wins Lithuania's National Concert Hall Competition - Image 4 of 4Arquivio Architects Wins Lithuania's National Concert Hall Competition - More Images+ 12

Archtober 2019: New York City's Architecture and Design Month

The American Institute of Architects New York Chapter and the Center for Architecture have announced new and expanded programs for the ninth annual edition of Archtober, the official New York City Architecture and Design Month. The festival, now in its ninth year, brings together more than 80 partners throughout the city’s five boroughs to celebrate the importance of design and the built environment.

Archtober 2019: New York City's Architecture and Design Month - Image 1 of 4Archtober 2019: New York City's Architecture and Design Month - Image 2 of 4Archtober 2019: New York City's Architecture and Design Month - Image 3 of 4Archtober 2019: New York City's Architecture and Design Month - Image 4 of 4Archtober 2019: New York City's Architecture and Design Month - More Images+ 1

'Clásicos Mexicanos' presents the Manuel Parra archive, safeguarded by Dellekamp / Schleich

'Clásicos Mexicanos' presents the Manuel Parra archive, safeguarded by Dellekamp / Schleich - Image 1 of 4'Clásicos Mexicanos' presents the Manuel Parra archive, safeguarded by Dellekamp / Schleich - Image 2 of 4'Clásicos Mexicanos' presents the Manuel Parra archive, safeguarded by Dellekamp / Schleich - Image 3 of 4'Clásicos Mexicanos' presents the Manuel Parra archive, safeguarded by Dellekamp / Schleich - Image 4 of 4'Clásicos Mexicanos' presents the Manuel Parra archive, safeguarded by Dellekamp / Schleich - More Images+ 7

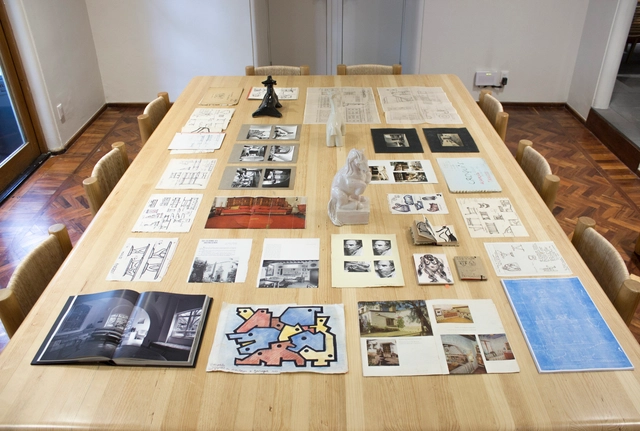
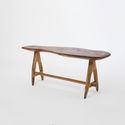
Born out of an initiative to provide a space dedicated to studying Mexican design, 'Clásicos Mexicanos' is a Mexico City-based gallery run by art historian Aldo Solano Rojas—a specialist in modern Mexican furniture, curator of the exhibitions, and head of historical research—and Mónica Landa, a communications professional interested in promoting Mexican culture who carefully directs the gallery.

Sou Fujimoto and The Collective Design Co-Living Spaces in New York

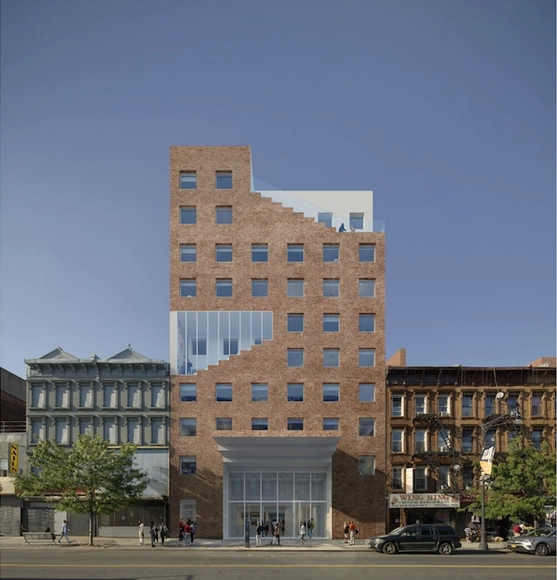
The Collective, a global network of co-living that creates private spaces with communal facilities has announced its recent partnership with Sou Fujimoto Architects in New York City. Located in 1215 Fulton Street, in Bedford-Stuyvesant, Brooklyn, the building will start welcoming its first tenants in 2022.

Lisbon Triennale explores the relationship between agriculture and architecture in the contemporary world

Within the scope of The Poetics of Reason, this year's Lisbon Architecture Triennale explores the nexus between Agriculture and Architecture, two complementary fields that emerged around 10,000 years ago during the Neolithic Revolution and, later, in the Anthropocene. Given the current environmental crisis, the core hypothesis of the exhibition Taking the Country's Side: Agriculture and Architecture, curated by Sébastien Marot, is that no consistent thinking can develop in the future of either discipline unless they are once again allied and fundamentally reconsidered together.

Nikken Sekkei Wins Competition to Design Moscow's New Cultural Center

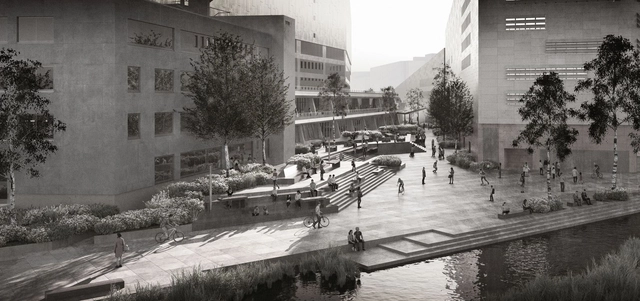
Nikken Sekkei has been selected as the winner of the international design competition for the Sberbank Business Complex and cultural center in Moscow. The competition was hosted by Russia largest bank, Sberbank. The project is planned to become a new TOD model of Moscow, connected to multiple railway stations, including the metro adjacent to the site. The proposal was based on the concept of two evolving cities that complement and speak to one another through Moscow City and Sberbank City.

Nikken Sekkei Wins Competition to Design Moscow's New Cultural Center - Imagem 1 de 4Nikken Sekkei Wins Competition to Design Moscow's New Cultural Center - Imagem 2 de 4Nikken Sekkei Wins Competition to Design Moscow's New Cultural Center - Imagem 3 de 4Nikken Sekkei Wins Competition to Design Moscow's New Cultural Center - Imagem 4 de 4Nikken Sekkei Wins Competition to Design Moscow's New Cultural Center - More Images+ 6

The Winners of the International Competition for the Thematic Pavilions of Expo 2023 in Argentina

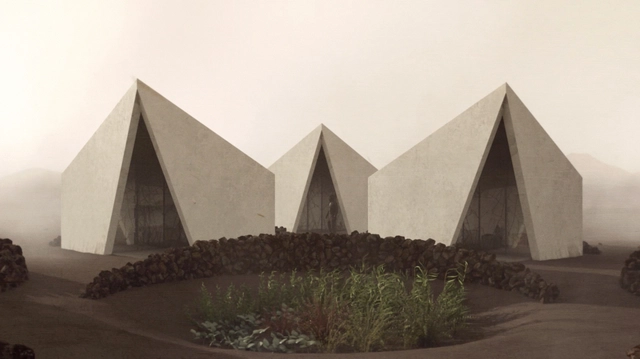
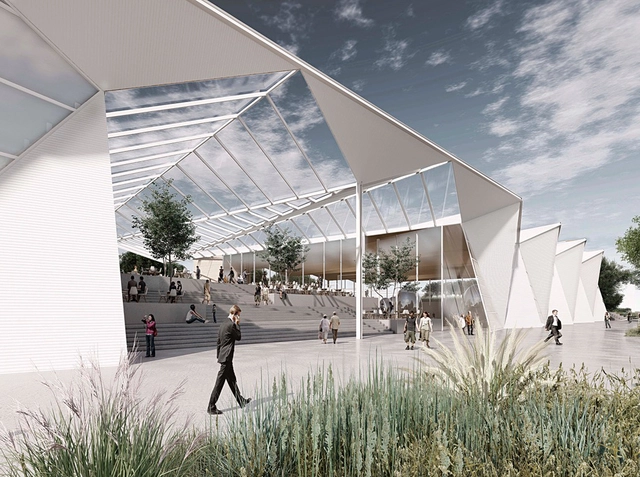
The results of the International Ideas Competition for the design of the Thematic Pavilions for Expo 2023 on the Tecnópolis grounds have been announced. Organized by the Sociedad Central de Arquitectos (SCA) and the Colegio de Arquitectos de la Provincia de Buenos Aires (CAPBA), and sponsored by the Federación Argentina de Entidades de Arquitectos (FADEA), the fifth of the six international competitions involved the design of two pavilions to serve as exhibition areas for the themes addressed by the Expo, creating ideal spaces to explore creative industries in an educational and entertaining way.

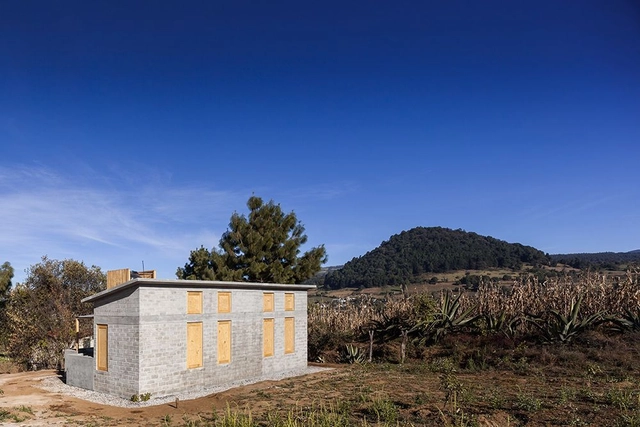
These are the projects in Mexico that won the 2019 Architecture MasterPrize

These are the projects in Mexico that won the 2019 Architecture MasterPrize - Image 1 of 4These are the projects in Mexico that won the 2019 Architecture MasterPrize - Image 2 of 4These are the projects in Mexico that won the 2019 Architecture MasterPrize - Image 3 of 4These are the projects in Mexico that won the 2019 Architecture MasterPrize - Image 4 of 4These are the projects in Mexico that won the 2019 Architecture MasterPrize - More Images+ 7

The Architecture MasterPrize celebrates the best in design excellence and innovation in architectural, interior, and landscape design. The award program is dedicated to showcasing and promoting exceptional talent, and highlighting the value of the art and science of architecture in enriching our lives. A jury of esteemed architects, industry professionals, and academics evaluates entries across 41 categories in the disciplines of architecture, interior design, and landscape design. The AMP honors and rewards the talents of those who push boundaries and set new standards, turning the ordinary into the truly extraordinary and inspiring others today and for generations to come.

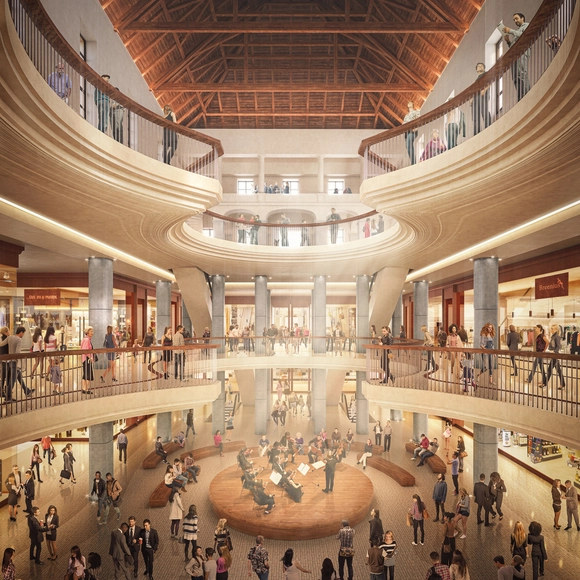
Heatherwick Uncovers Regeneration Project in Historic Prague

The London based Heatherwick Studio, have unveiled plans to design their first venture in the Czech Republic, in historic Prague. The project consists of regenerating an important site and create a mix of retail, office and public spaces.

World Winners of 2019 Prix Versailles Awards Announced

The world winners of the Prix Versailles 2019 were announced at the UNESCO headquarters in Paris, celebrating 12 projects in the categories of Shops & Stores, Shopping Malls, Hotels and Restaurants.

The world jury was composed of David Adjaye, Kazuyo Sejima, Francesco Bandarin, Iris Van Herpen, Philippe Starck, Alondra de la Parra, Ferran Adiá and Thomas Vonier. Read on to see the selected projects.

The 7th Edition of the Oslo Architecture Triennale Kicks Off

Already in its 7th edition, the Oslo Architecture Triennale opened this week, exploring “the architecture of a radically transformed society in which cultural and ecological flourishing matter more than economic growth”. Under the title of Enough: The Architecture of Degrowth, the festival is questioning the damage caused to the environment by the constant economic growth.

gmp Wins Competition to Restructure Berlin's “Ship of Books”

Architects von Gerkan, Marg and Partners (gmp) have been awarded first prize in the competition to modernize Hans Scharoun's Staatsbibliothek zu Berlin (Berlin State Library). Restructuring the library, their proposal for the golden “ship of books” was made to meet the demands of 21st century institutions while celebrating the existing building. The new project aims to showcase the history of Scharoun building and its development.

gmp Wins Competition to Restructure Berlin's “Ship of Books” - Image 1 of 4gmp Wins Competition to Restructure Berlin's “Ship of Books” - Image 2 of 4gmp Wins Competition to Restructure Berlin's “Ship of Books” - Image 3 of 4gmp Wins Competition to Restructure Berlin's “Ship of Books” - Image 4 of 4gmp Wins Competition to Restructure Berlin's “Ship of Books” - More Images+ 1

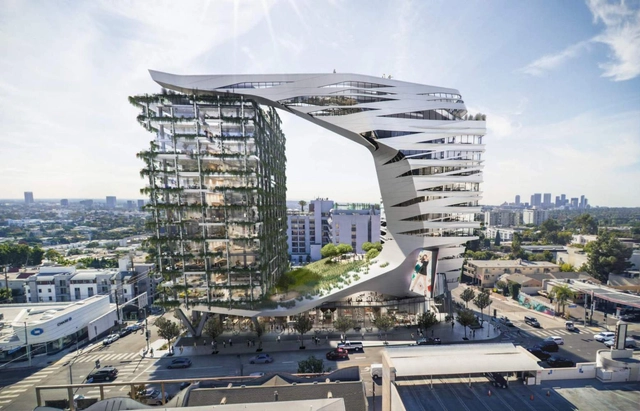
Morphosis Unveils New Images of Viper Room Development for L.A.'s Sunset Strip

Morphosis has unveiled new images of the proposed 15-story mixed-use development along the Sunset Strip in Los Angeles. Spanning along Sunset Boulevard between San Vicente Boulevard and Larrabee Street, the 369,000-square-foot building is designed with a gym, movie screening room, and a rooftop pool. The project would include a new home for the landmark Viper Room, as the sinuous residential tower and hotel redefines one of L.A.'s most iconic streetscapes.

Morphosis Unveils New Images of Viper Room Development for L.A.'s Sunset Strip - Featured ImageMorphosis Unveils New Images of Viper Room Development for L.A.'s Sunset Strip - Image 1 of 4Morphosis Unveils New Images of Viper Room Development for L.A.'s Sunset Strip - Image 2 of 4Morphosis Unveils New Images of Viper Room Development for L.A.'s Sunset Strip - Image 3 of 4Morphosis Unveils New Images of Viper Room Development for L.A.'s Sunset Strip - More Images