1. ArchDaily
  2. Architecture News

Architecture News

Housing typologies for those affected by Hurricane Iota in Colombia

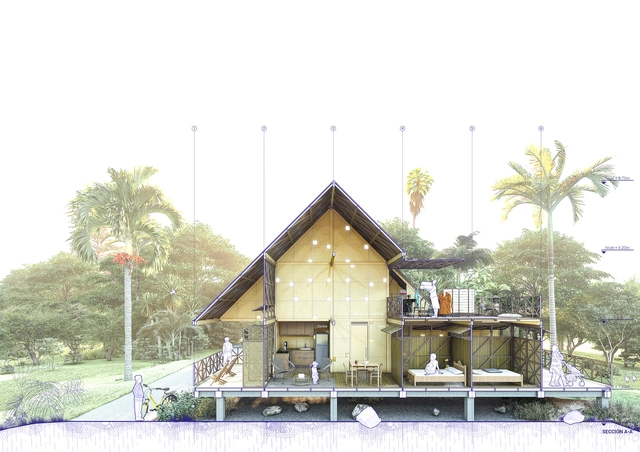
What happens when more than 100 architectural proposals are called upon to support the residents affected by Hurricane Iota on the Caribbean islands of Providencia and Santa Catalina? The Colombian Society of Architects, through its Center for Innovation and Productivity (CIPSCA), selected 8 finalist projects for the housing typology architectural design competition—a comprehensive guide to repairing damage from an architectural design perspective.
The British Pavilion at the 2021 Venice Architecture Biennale Explores How to Make Public Space More Inclusive

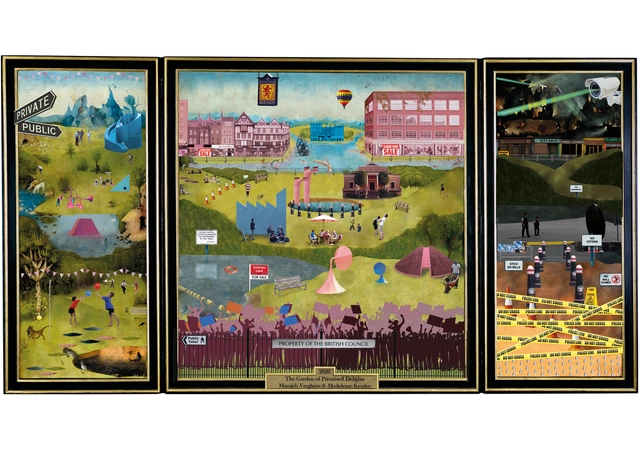
Curated by Manijeh Verghese and Madeleine Kessler, co-founders of multi-scalar design practice Unscene Architecture, the British Pavilion exhibition entitled The Garden of Privatised Delights, at the 17th International Architecture Exhibition – La Biennale di Venezia, will be open to the public from the 22nd of May until the 21st of November 2021. Commissioned by the British Council, the exhibition “reimagines how to make public space more inclusive, countering the rapid rise of privately-owned public space with an inspiring, alternative vision that urges both sectors to work together to create better-designed spaces for all”.

Powerhouse Team Wins Competition for "Urban Woodland" in the Netherlands

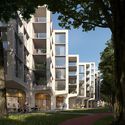
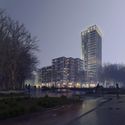
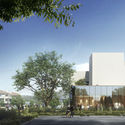
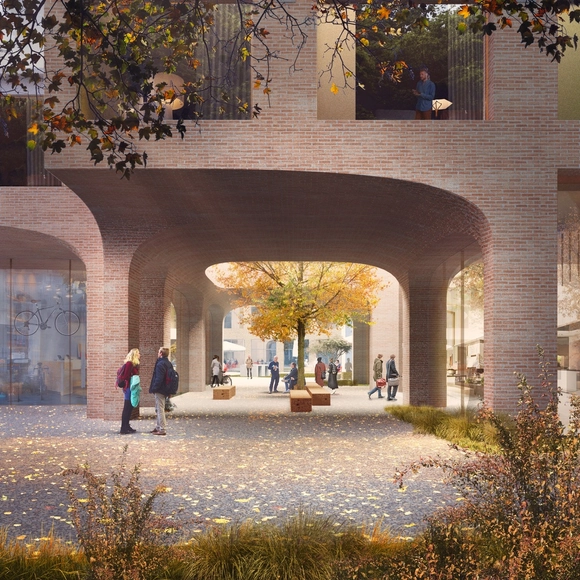
Powerhouse Company has won the competition to transform the Alo-location and neighborhood in Groningen, a city in the Netherlands. They teamed up with Houben/Van Mierlo, Vector-i and landscape architect DELVA to create the proposal. Dubbed HOLT, the project was developed with MWPO, Nijestee and Nijhuis Bouw. The plan for a new green and healthy neighborhood looks to the future of healthy living in the city.

Powerhouse Team Wins Competition for "Urban Woodland" in the Netherlands - Imagem 1 de 4Powerhouse Team Wins Competition for "Urban Woodland" in the Netherlands - Imagem 2 de 4Powerhouse Team Wins Competition for "Urban Woodland" in the Netherlands - Imagem 3 de 4Powerhouse Team Wins Competition for "Urban Woodland" in the Netherlands - Imagem 4 de 4Powerhouse Team Wins Competition for Urban Woodland in the Netherlands - More Images+ 7

The 15 finalists for the 2021 Building of the Year Award

Today is the day to announce the finalists for ODA2021. Our expert jury—meaning you, our readers—has selected 15 favorite projects from nearly 1,000 works of architecture across Latin America and Spain.

Now in its thirteenth year, this award has become a true tradition. We invite all of our readers to recognize the projects published during 2020 that inspired them and represent the identity of their local contexts in a globalized planet, shaping architectural practice in Latin America and Spain within an increasingly heterogeneous and multicultural world.

Starting today and until next Wednesday, March 31, at 11:59 PM (GMT -3), you can explore each of the finalists in detail and vote for the work that best represents the "Spanish-language" architecture that inspires us, defines us, and leaves its mark on us.


Less is More: Mies van der Rohe, a Pioneer of the Modern Movement

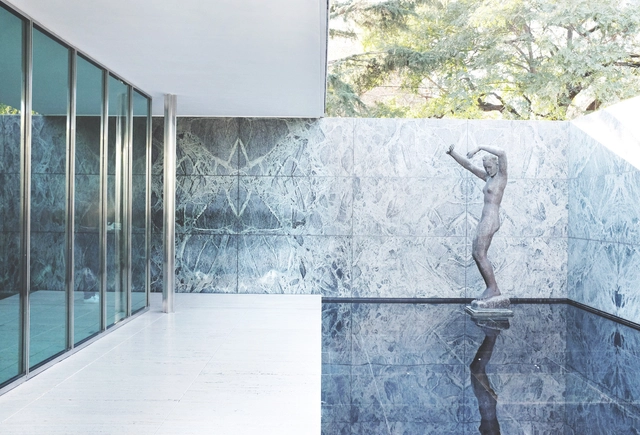
Ludwig Mies van der Rohe (27 March 1886 – 17 August 1969) is one of the most influential architects of the 20th century, known for his role in the development of the most enduring architectural style of the era: modernism. Born in Aachen, Germany, Mies' career began in the influential studio of Peter Behrens, where Mies worked alongside two other titans of modernism, Walter Gropius and Le Corbusier. For almost a century, Mies' minimalist style has proved very popular; his famous aphorism "less is more" is still widely used, even by those who are unaware of its origins.

Less is More: Mies van der Rohe, a Pioneer of the Modern Movement - Image 1 of 4Less is More: Mies van der Rohe, a Pioneer of the Modern Movement - Image 2 of 4Less is More: Mies van der Rohe, a Pioneer of the Modern Movement - Image 5 of 4Less is More: Mies van der Rohe, a Pioneer of the Modern Movement - Image 6 of 4Less is More: Mies van der Rohe, a Pioneer of the Modern Movement - More Images+ 3

Miralles Tagliabue EMBT Wins Competition to Design Shenzhen's Conservatory of Music

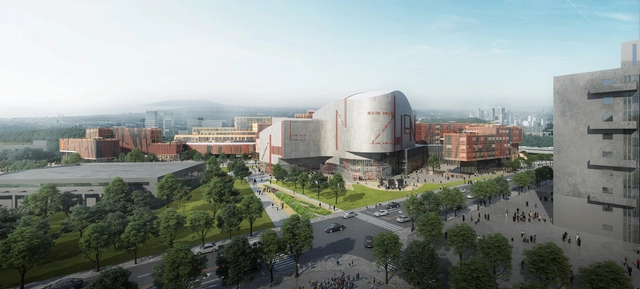
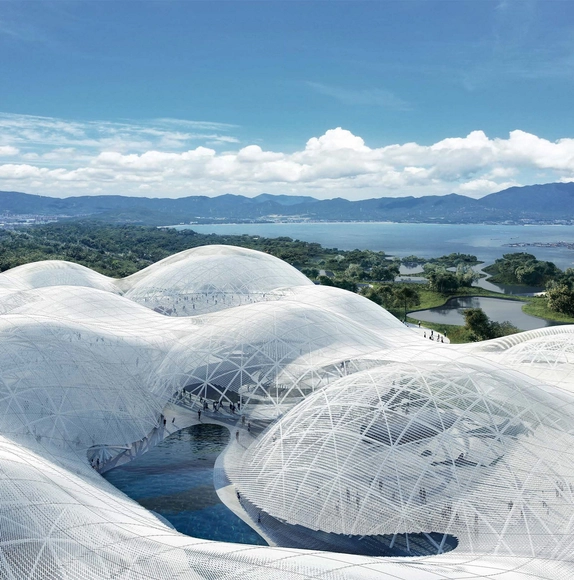
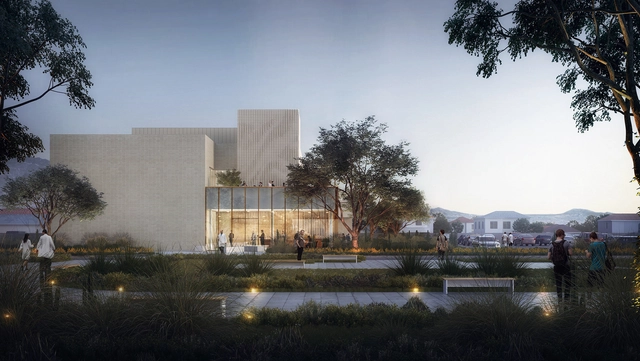
Miralles Tagliabue EMBT, directed by Benedetta Tagliabue, has won the international competition to design the Shenzhen Conservatory of Music, one of the city's 10 new era cultural buildings. Characterized by the dialogue generated with its surroundings, the complex integrates music and art in nature with a proposal of organic and sustainable architecture.

Miralles Tagliabue EMBT Wins Competition to Design Shenzhen's Conservatory of Music - Image 1 of 4Miralles Tagliabue EMBT Wins Competition to Design Shenzhen's Conservatory of Music - Image 2 of 4Miralles Tagliabue EMBT Wins Competition to Design Shenzhen's Conservatory of Music - Image 3 of 4Miralles Tagliabue EMBT Wins Competition to Design Shenzhen's Conservatory of Music - Image 4 of 4Miralles Tagliabue EMBT Wins Competition to Design Shenzhen's Conservatory of Music - More Images+ 9

CRA-Carlo Ratti Associati Designs Thermal Islands for Helsinki Energy Challenge

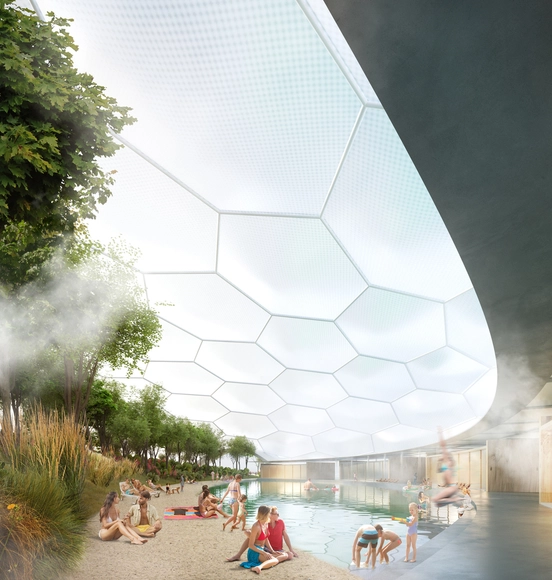
A trans-disciplinary team led by CRA-Carlo Ratti Associati has designed a series of islands for the Helsinki Energy Challenge. Titled Hot Heart, the project is based on an archipelago of heat-storing basins that will also serve as a hub for recreational activities. The “islands” will be home to tropical forests and ecosystems from around the world, bringing additional public space and a new educational attraction to the Finnish capital.

Winners of the ArchDaily China Building of the Year 2021 Awards

Another year, another successful ArchDaily China Building of the Year Awards! With more than 75,000 votes gathered over the past 20 days, the results of the 2021 edition are in! Once more, the award has proved to be the largest architecture prize centered around people’s opinion. Crowdsourced, the most relevant projects of the year were nominated and selected by our readers.

The 2021 China Building of the Year Awards is brought to you thanks to Dornbracht, renowned for leading designs for architecture, which can be found internationally in bathrooms and kitchens.

Photographic Exhibition on the History of the El Rosario Housing Complex Opens in Mexico City

Photographic Exhibition on the History of the El Rosario Housing Complex Opens in Mexico City - Image 1 of 4Photographic Exhibition on the History of the El Rosario Housing Complex Opens in Mexico City - Image 2 of 4Photographic Exhibition on the History of the El Rosario Housing Complex Opens in Mexico City - Image 3 of 4Photographic Exhibition on the History of the El Rosario Housing Complex Opens in Mexico City - Image 4 of 4Photographic Exhibition on the History of the El Rosario Housing Complex Opens in Mexico City - More Images+ 8

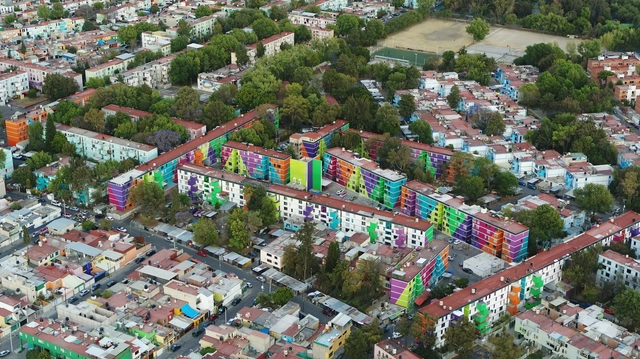
Forty-seven years after construction began on the El Rosario housing complex—the largest housing development in Mexico at 350 hectares—the Azcapotzalco borough of Mexico City, in coordination with the city's Social Prosecutor's Office and the ICA Foundation, inaugurated the photographic exhibition “The City within the City: El Rosario” on March 25 at Plaza El Parián. The exhibition aims to show residents and visitors the evolution this complex has undergone over time.

Strelka KB Announces Winning Teams to Design Russian City of the Future

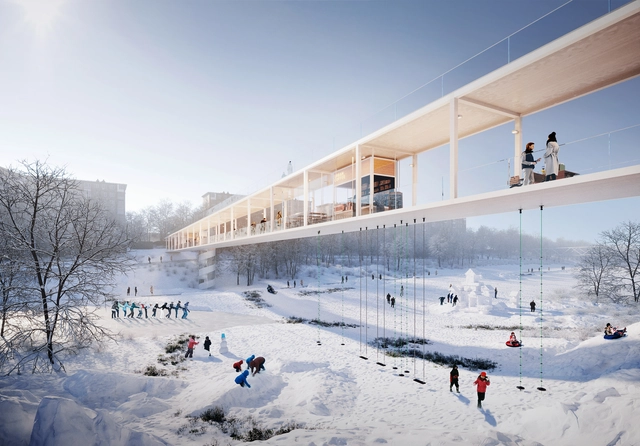
Citymakers and Karres en Brands have tied for first place in the competition to reimagine Saratov's City Center in Russia. From Park Pobedy, Ostrov Zeleny and Pokrovskie Peski Island to the development of the former Saratov Tsentralny airport and Glebuchev Ovrag, the teams will design a series of new spaces throughout the city.

Strelka KB Announces Winning Teams to Design Russian City of the Future - Image 1 of 4Strelka KB Announces Winning Teams to Design Russian City of the Future - Image 2 of 4Strelka KB Announces Winning Teams to Design Russian City of the Future - Image 3 of 4Strelka KB Announces Winning Teams to Design Russian City of the Future - Image 4 of 4Strelka KB Announces Winning Teams to Design Russian City of the Future - More Images+ 5

SANAA Wins International Competition to Design the Shenzhen Maritime Museum

The proposal designed by SANAA, “The Cloud on the Ocean” was just selected as the winning entry of the International Architecture Design Competition for the Shenzhen Maritime Museum. Led by Kazuyo Sejima and Ryue Nishizawa, SANAA imagined an intervention emerging between mountains and sea, combining the local cultures, site features, and maritime elements.

SANAA Wins International Competition to Design the Shenzhen Maritime Museum - Image 1 of 4SANAA Wins International Competition to Design the Shenzhen Maritime Museum - Image 2 of 4SANAA Wins International Competition to Design the Shenzhen Maritime Museum - Image 3 of 4SANAA Wins International Competition to Design the Shenzhen Maritime Museum - Image 4 of 4SANAA Wins International Competition to Design the Shenzhen Maritime Museum - More Images

Anagram and Gruppa Win Competition to Reimagine Přerov Town Hall in Czechia

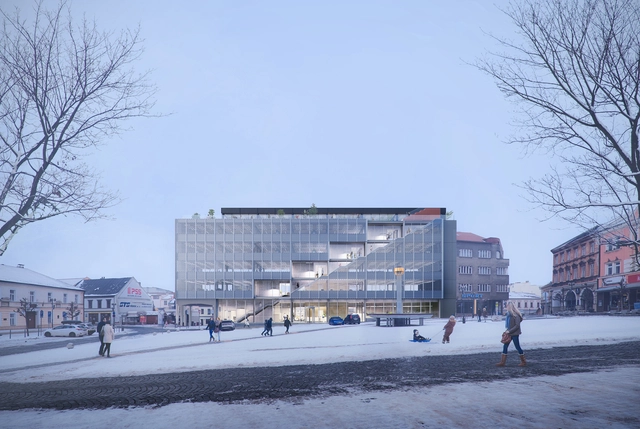
Anagram Architecture & Urbanism and Gruppa Design have won first prize in the competition to reimagine Přerov Town Hall in Czechia. Dubbed The Connector, the proposal includes the reconstruction of the existing 1969 building to emphasize the aim of the town hall to be a social generator for the Přerov's future.

Anagram and Gruppa Win Competition to Reimagine Přerov Town Hall in Czechia - Imagem 1 de 4Anagram and Gruppa Win Competition to Reimagine Přerov Town Hall in Czechia - Imagem 2 de 4Anagram and Gruppa Win Competition to Reimagine Přerov Town Hall in Czechia - Imagem 3 de 4Anagram and Gruppa Win Competition to Reimagine Přerov Town Hall in Czechia - Imagem 4 de 4Anagram and Gruppa Win Competition to Reimagine Přerov Town Hall in Czechia - More Images+ 17

ECO-Resistencia: A Proposal for Superblocks to Transform the Capital of Chaco, Argentina

ECO-Resistencia: A Proposal for Superblocks to Transform the Capital of Chaco, Argentina - Featured Image
© Arq. Karla Montauti + Arq Elizabeth Vergara

ECO-Resistencia: A Proposal for Superblocks to Transform the Capital of Chaco, Argentina - Image 1 of 4ECO-Resistencia: A Proposal for Superblocks to Transform the Capital of Chaco, Argentina - Image 2 of 4ECO-Resistencia: A Proposal for Superblocks to Transform the Capital of Chaco, Argentina - Image 3 of 4ECO-Resistencia: A Proposal for Superblocks to Transform the Capital of Chaco, Argentina - Image 4 of 4ECO-Resistencia: A Proposal for Superblocks to Transform the Capital of Chaco, Argentina - More Images+ 45

The results of the National Ideas Competition for Public Space and Mobility in the Central Area of the City of Resistencia, Chaco Province, Argentina, have been announced. Organized by the Professional Association of Architecture and Urbanism of the Province of Chaco (CPAUCH) and sponsored by the Argentine Federation of Architecture Organizations (FADEA), the competition invited professionals to develop urban proposals that integrate the city's diverse activities, strengthen the identity of the urban center across different scales (city, neighborhood, and street), address environmental challenges, and structure various modes of mobility.

MAA Unveils New Images of Istanbul's Futuristic Supertall TV and Radio Tower

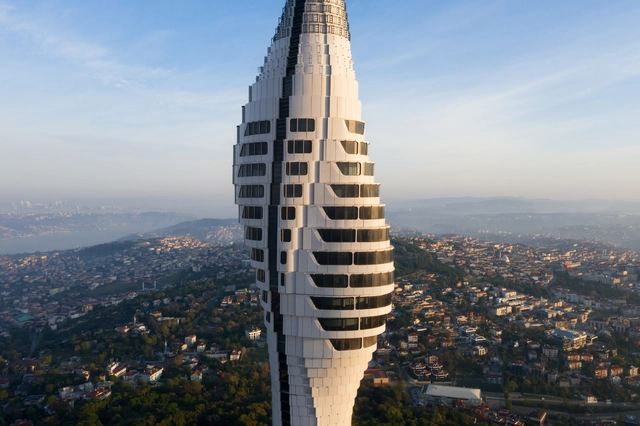
Melike Altınışık Architects - MAA has just revealed more details and interior images of Istanbul's futuristic 369 meter-tall TV and Radio Tower. Photographed by London-based architectural photography studio NAARO, the new landmark structure has started its main telecommunication functions in November 2020. It is expected to open its doors to public use in late spring 2021.

MAA Unveils New Images of Istanbul's Futuristic Supertall TV and Radio Tower - Image 1 of 4MAA Unveils New Images of Istanbul's Futuristic Supertall TV and Radio Tower - Image 2 of 4MAA Unveils New Images of Istanbul's Futuristic Supertall TV and Radio Tower - Image 3 of 4MAA Unveils New Images of Istanbul's Futuristic Supertall TV and Radio Tower - Image 4 of 4MAA Unveils New Images of Istanbul's Futuristic Supertall TV and Radio Tower - More Images+ 13

Brooks + Scarpa's Quantum Computing Lab Under Construction in California

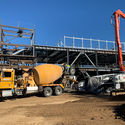
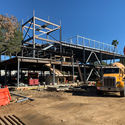
Architecture and design practice Brooks + Scarpa have created a new 25,000 square foot research and development facility under construction in Pasadena, California. The project is designed for scientists and engineers seeking to develop future quantum technologies. In turn, the experimental and theoretical quantum science and technology lab will be an incubator in the emerging field of quantum engineering and quantum computing.

Brooks + Scarpa's Quantum Computing Lab Under Construction in California - Image 1 of 4Brooks + Scarpa's Quantum Computing Lab Under Construction in California - Image 2 of 4Brooks + Scarpa's Quantum Computing Lab Under Construction in California - Image 3 of 4Brooks + Scarpa's Quantum Computing Lab Under Construction in California - Image 4 of 4Brooks + Scarpa's Quantum Computing Lab Under Construction in California - More Images+ 2

Merging Craftsmanship and Modern Materials: New Tile Collection by FAP Ceramiche

 | Sponsored Content

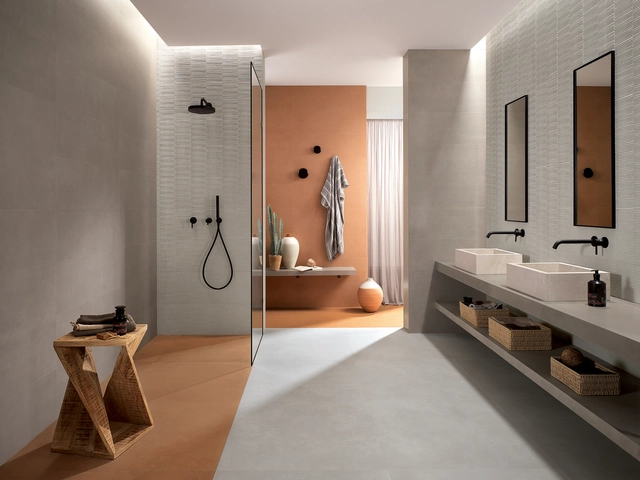
Merging traditional, artisanal craftsmanship with versatile, modern materials, FAP Ceramiche presents a new nature-inspired porcelain-stoneware tile collection that channels the archetypal Italian summer.

Arquiteturas Film Festival explores the theme "Bodies Out of Space" with a selection of films from Angola

The 8th edition of the Arquiteturas Film Festival, taking place from June 1 to 6 in Lisbon, explores the theme “Bodies Out of Space” through an exploration of the social construction of space, connected by a thread running through its own narratives of domination. These are also narratives of identity, which is often stripped away or forced to represent our bodies.

Each year, the festival is dedicated to presenting documentaries, fiction, animation, and experimental films relevant to promoting contemporary Portuguese architecture both nationally and internationally. The 2021 edition is no different, structured around three distinct pillars: the official selection, the competition program, and the guest country program.

Mars House, First Digital Home to be Sold on the NFT Marketplace

Mars House designed in May 2020 by Artist Krista Kim, has become the first sold digital NFT home in the world. The 3D digital file that can be experienced in virtual reality, was just acquired. Rendered using Unreal Engine, a software used to create video games, the house can be experienced in VR, but could also be experienced through augmented reality (AR) environment in apps. A structure comprised of light, Mars House generates a healing atmosphere, with a musical accompaniment by Jeff Schroeder of The Smashing Pumpkins.