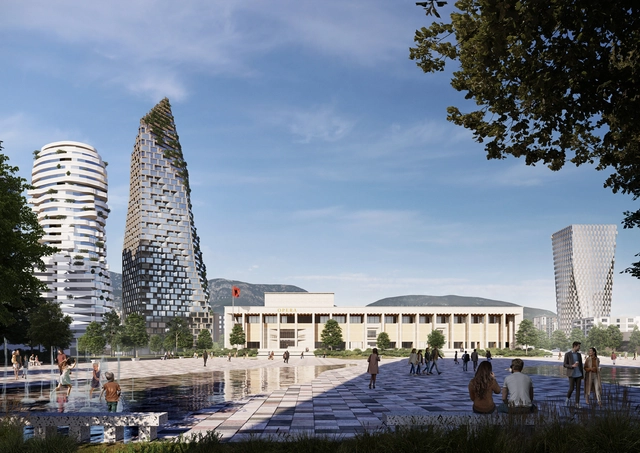
Mount Tirana by CEBRA, Skanderbeg Square. Image Courtesy of CEBRA
Danish architecture office CEBRA won the competition to design a new landmark in the capital of Albania, Tirana. While located in the heart of the city, the project takes inspiration from the natural landscape surrounding the city, thus celebrating Albania's national identity and cultural heritage. The project proposes a 185-meters multifunctional tower containing housing, commercial facilities, a boutique hotel, a business area with offices and parking facilities, and all the necessary amenities like restaurants and cafes.
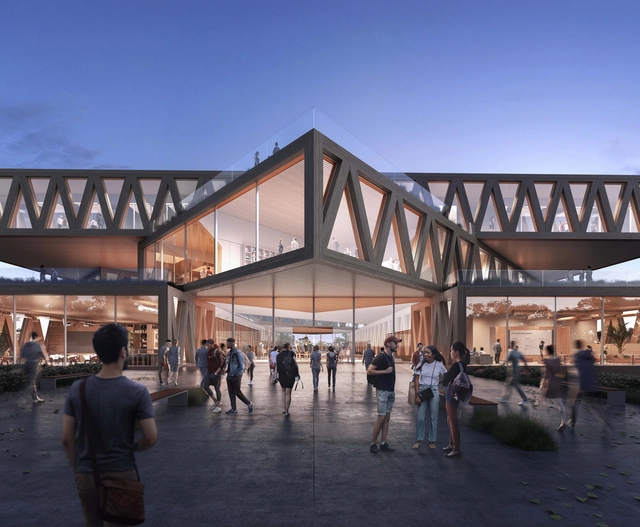
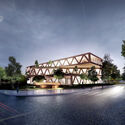
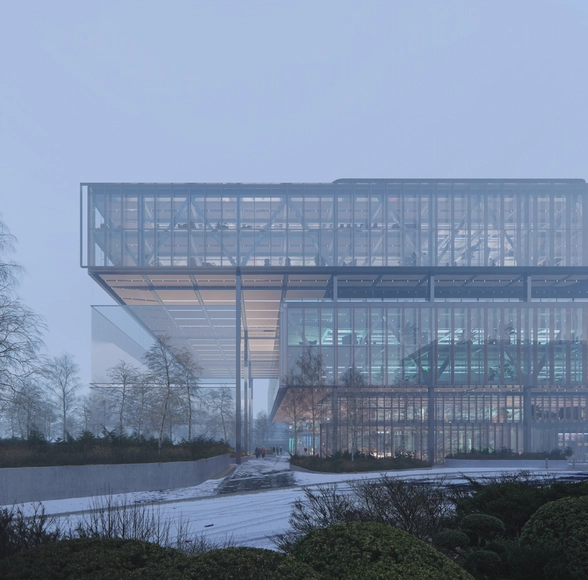
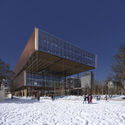
Designed by Bjarke Ingels Group, The Robert Day Sciences Center at CMC in California breaks ground and is expected to be completed in 2024. Featuring an open auditorium, labs, research spaces, and multifunctional roofs with 360-degree views of Mt. Baldy, the building will serve a community of 1,400 students. By literally stacking disciplines together in a Jenga-like composition, the framing of a column-free bar will serve as a multilevel gathering hub of collaboration and a crossroads for scientific thought and also stimulate the rest of the liberal arts students to take a deeper interest in the sciences and vice versa.
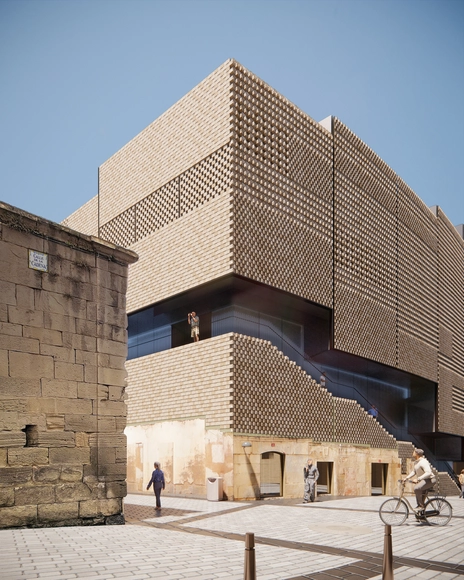
Vista desde la intersección de la calle. Image Cortesía de Kengo Kuma & Associates
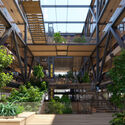
The Japanese firm Kengo Kuma & Associates and the Spanish architect Javier Villar have designed a new headquarters for the technology company Bosonit in Logroño, the capital of La Rioja, Spain. A project that the architects define with the following motto: "in Logroño for Logroño", a clear premise that has been their leitmotiv.
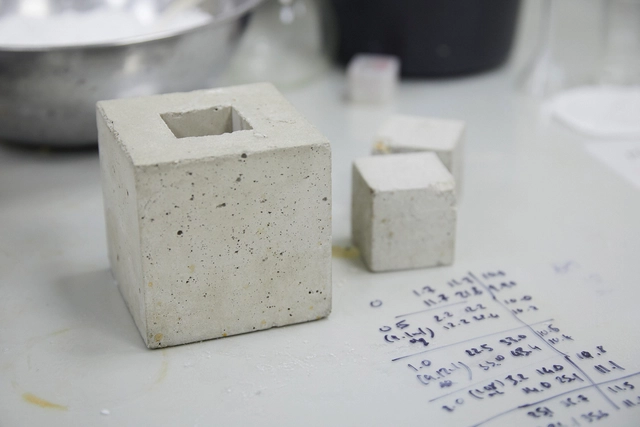
Material researchers and Ph.D. students at Imperial College London, Sam Draper and Barney Shanks have won the 2022 OBEL AWARD for Seratech, a solution for carbon-neutral concrete. With a special focus this year on “embodied emissions”, the OBEL AWARD jury selected scientists to obtain the architecture award to “encourage innovative cross-disciplinary solutions to the challenges of climate change”.
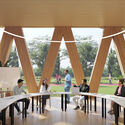
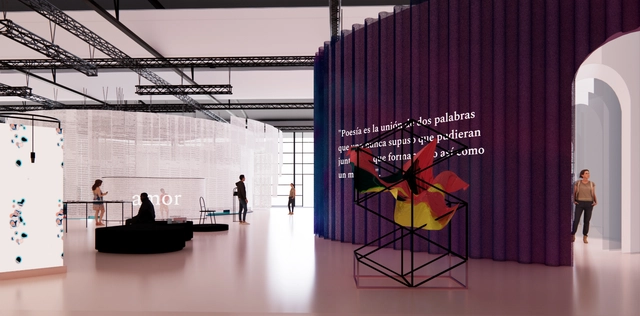
Pabellón de España en la Feria Internacional del Libro de Fráncfort 2022 / Enorme Studio. Image Cortesía de Enorme Studio
The Frankfurt Book Fair is the world's largest book trade fair in terms of publishing representation, taking place every year in mid-October. In this edition, Spain is the Guest of Honor, presenting a unique opportunity to showcase its culture and literature to the world.
While the United Nations has been continuously urging architects, engineers, and city shapers to put the 2030 agenda and the SDGs into action, and the IPCC report revealed intensifying climate change, sparking widespread discussion over insufficient action, the 83rd ongoing session of The United Nations Economic Commission for Europe - UNECE Committee on Urban Development, Housing and Land Management taking place in San Marino, has just issued a special declaration on “how to build better, safer, more inclusive, and resilient" cities, ahead of COP27. This set of “Principles for Sustainable and Inclusive Urban Design and Architecture”, or the San Marino declaration has gathered the signatures of Norman Foster and Stefano Boeri.
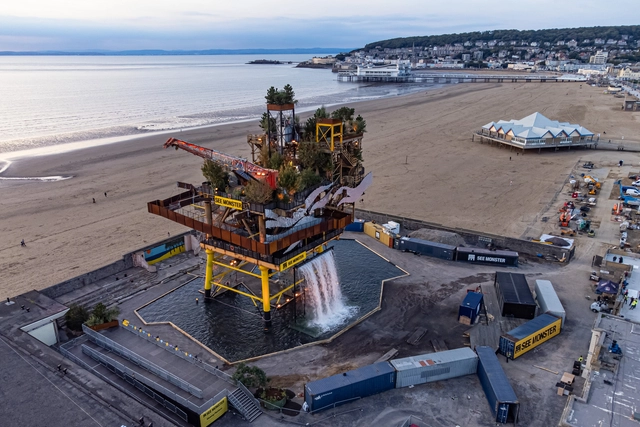
NEWSUBSTANCE transforms an oil rig into a 35 meters tall public art installation in Weston-super-Mare, UK. The mega-platform features a 10- meter-high waterfall, a wild garden, and a 6,000-piece kinetic installation, including Ivan Black's work and Trevor Lee's art pieces. From 24 September to 5 November 2022, "SEE MONSTER" will welcome the public to inspire conversations about reuse, renewables, and the great British weather, as part of the festival UNBOXED: Creativity in the UK.
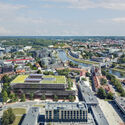
Architecture practice Rogers Stirk Harbour + Partners (RSHP) has won the international competition to design a new nearly net zero operational carbon business center in the city of Vilnius, Lithuania. The competition, organized by the Lithuanian Union of Architects and the Right Bank Development Fund, requested the design of a 19,200-square meters office space in the Central Business District of the city. One of the key ambitions of the project was the reduction of embodies carbon, achieved through a number of strategies, including the use of cross-laminated timber floor planks and locally sourced materials.
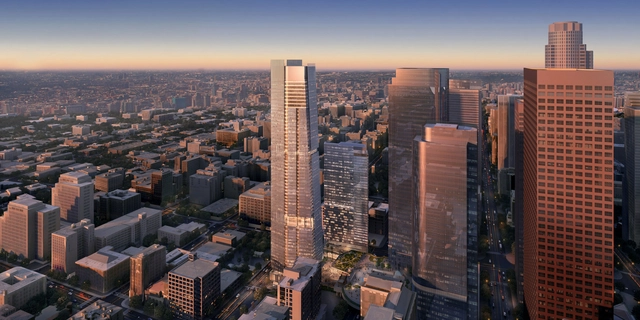
Handel Architects designed the third tallest in Los Angeles, a 63-story high-rise 265 meters high in the Historical Downtown L.A. Featuring a 150 meters second tower, affordable residential housing, and community spaces, the "Angels Landing" will be the largest and tallest development to be built by Black developers in the United States, marking a milestone in the real estate industry, as in L.A.'s skyline. In partnership with The Peebles Corporation and MacFarlane Partners, the complex is scheduled to open in 2027 and will create more than 8,300 new jobs during construction.
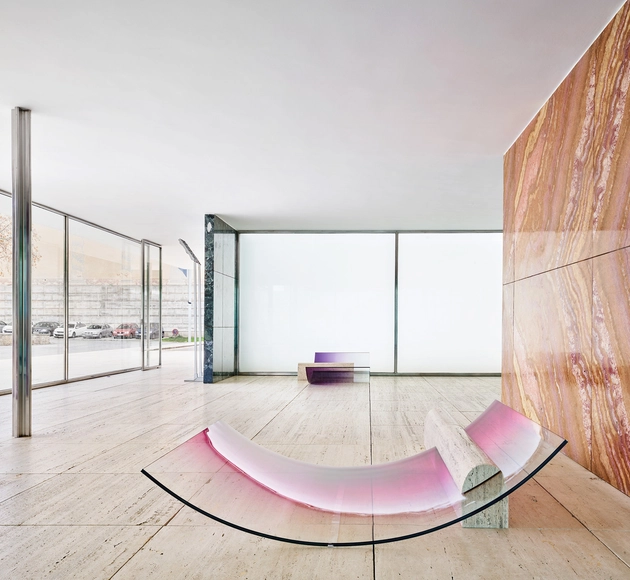
The Women Bauhaus is a new art collective of five female artists led by mentor Sabine Marcelis, who are taking inspiration from the legacy of women in the Bauhaus movement. The project was commissioned by luxury skincare brand La Prairie as part of its ongoing patronage of the arts. The projects developed are taking inspiration from Bauhaus icons such as textile artists Otti Berger, Benita Koch-Otte, and sculptor, metalsmith, and designer Marianne Brandt. The initiative also hopes to bring attention to the often-overlooked legacy of women who joined the Bauhaus movement, and whose struggles to affirm themselves as artists and designers are rarely recognized.
Urban October is an initiative that was born with the aim of raising awareness, promoting participation, generating knowledge, and engaging the international community in creating a better urban future. Each year, UN-Habitat and its partners organize a month of activities, events, and debates around urban sustainability.
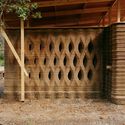
Combining new and old construction techniques, researchers from the Institute for Advanced Architecture of Catalonia (IAAC) have built a small earthen structure using 3D printing. It is the first project of its kind in Spain.
“This prototype represents a bridge between the past – vernacular earth architecture – and the future – large-scale 3D printing technology – which will not only help reshape the architecture of the future, but will also be highly useful in addressing the current climate and housing crisis worldwide,” states the Institute.
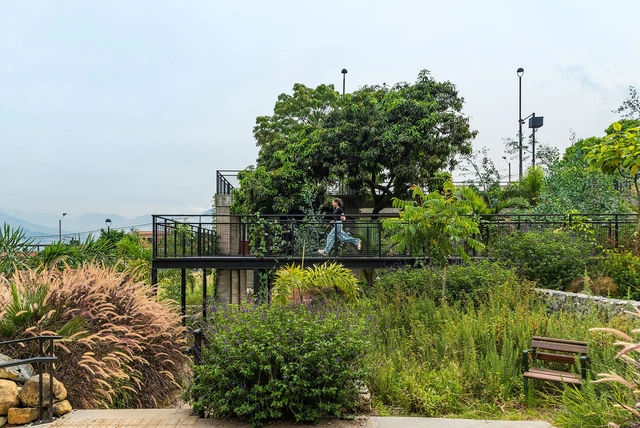
Nearly 100 million Brazilians lack access to sewage collection, according to data from Trata Brasil. The Guaranys community, part of Cidade de Deus in Rio de Janeiro and home to about 450 families, is part of this statistic. The area features homes built entirely in flooded zones and open sewers. To address this issue, the community was selected for a social project that installs biodigester toilets in vulnerable areas.
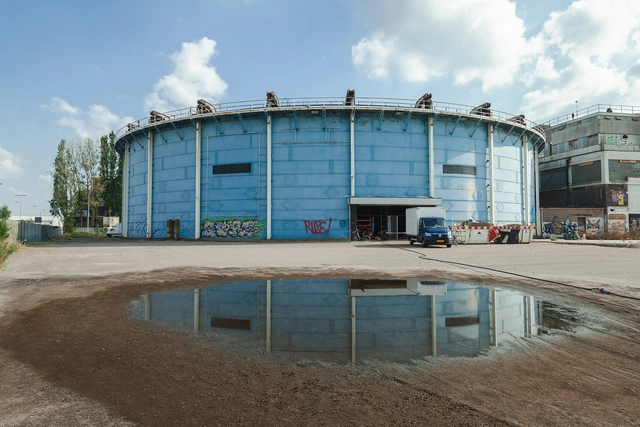
It’s About Time, the 10th edition of the RotterdamArchitecture Biennale, is a seven-week-long manifestation showing realistic courses toward a livable future at a time when the consequences of climate change are becoming increasingly apparent. Half a century ago, the consequences of climate change were predicted in The Limits of Growth report from 1972. This outlines the possible consequences of an exponential increase in population, agricultural production, and resource extraction. The report is viewed by many as the beginning of environmental awareness. The Rotterdam Architecture Biennale aims to bring these changes into perspective by looking both at the past and the possible future.
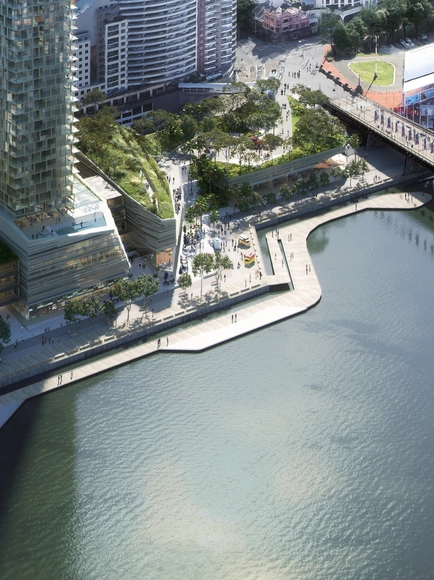
Snøhetta+Hassell were selected by competition to redesign Harbourside in Darling Harbour, Sydney. Expected to kick off in 2023, the 42-story residential tower and the 13500 square meters of public spaces will extend along the over 240 meters of water frontage within Sydney's iconic Darling Harbor area. Property developer Mirvac target to achieve 5 and 6 Star Green Star and WELL ratings, making the project one of Australia's most sustainable districts.
Architecture firms don’t usually make labor history, but it happened earlier this month when employees at Bernheimer Architecture agreed to form a union. It is a first for the industry and comes six months after an unsuccessful attempt to unionize at SHoP. The initiative was done through the auspices of the International Association of Machinists and Aerospace Workers in collaboration with Architectural Workers United (AWU), a grass-roots organizing group. Whether this leads to other successful efforts remains to be seen, but it is clearly a step forward for labor in the architecture sector. According to Curbed, AWU is “currently in talks with up to ten other firms across New York.”