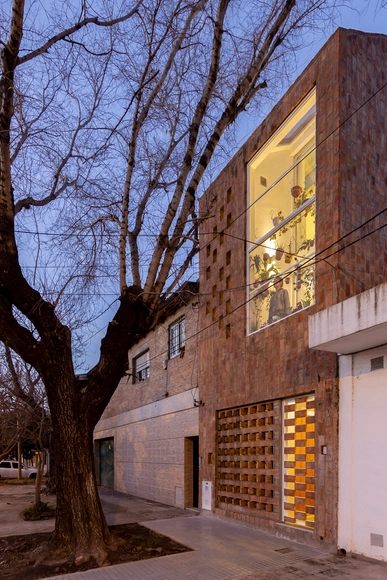
From May 20 to 21, 2023, the Open House architecture and urbanism festival will take place in the city of Rosario, opening the doors of 98 architectural works alongside 8 urban tours to discover and rediscover the city's architecture and urban design. For its sixth edition, this year's festival aims to venture deep into the heart of the city—the home—applying an urban approach committed to the individual and collective memory of the city and its residents, merging tangible built heritage with the traces of time.
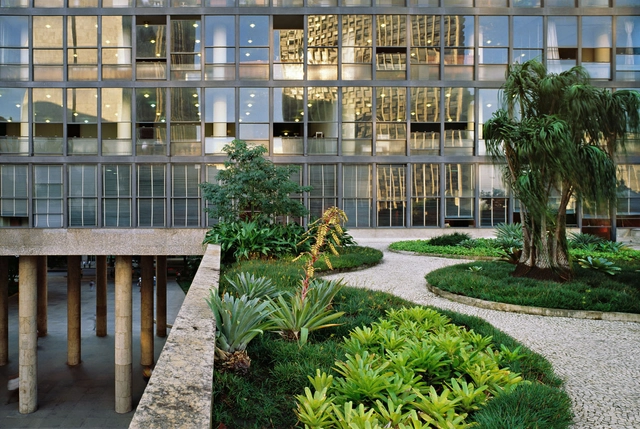
The Gustavo Capanema Palace, located in Rio de Janeiro and recognized as a benchmark for Brazilian architecture and arts, is scheduled to reopen to the public in 2024. On the 15th of this month, the National Institute of Historic and Artistic Heritage (Iphan) presented a new proposal for the building's use. From the ground floor to the rooftop terrace, the building will be transformed into a series of spaces dedicated to exhibitions on art and the formation of Brazilian society, while also hosting administrative operations for agencies linked to the Ministry of Culture.
https://www.archdaily.com/1135885/iphan-and-the-ministry-of-culture-develop-occupancy-plan-for-the-gustavo-capanema-palaceArchDaily Team
The Graham Foundation has announced the award of 64 new grants to individuals exploring innovative and interdisciplinary ideas that contribute critical perspectives on architecture and design in 2023.
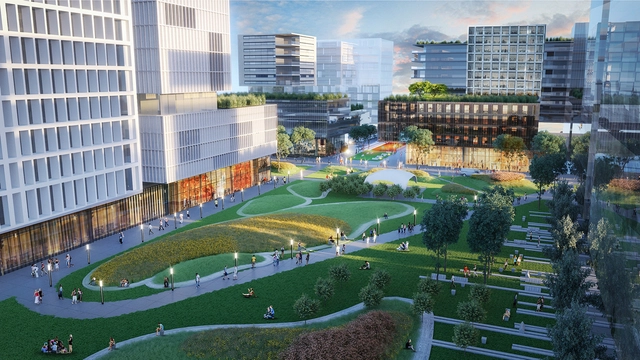
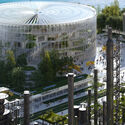
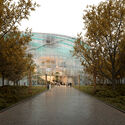
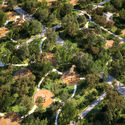
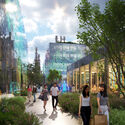
Spanning a 12-hectare site, the Innovation Park (Parque de la Innovación) located in the Núñez neighborhood of Buenos Aires recently inaugurated its public areas, opening free access to a project that integrates businesses, universities, scientific institutions, housing, service areas, and gathering spaces. Aiming to develop an innovation ecosystem, the development is expected to house around 6,000 residents and accommodate approximately 18,000 students.
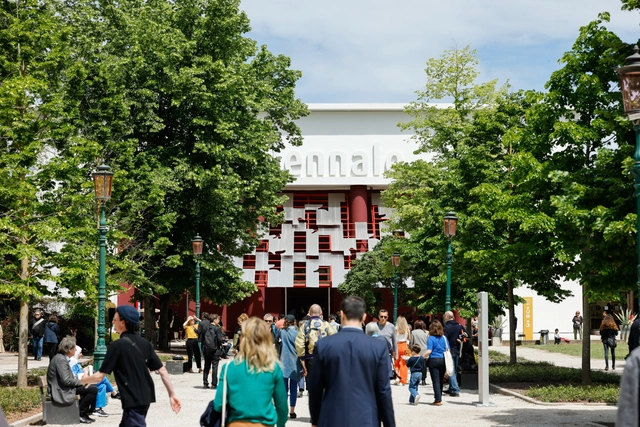
As one of the most important and visited contemporary architecture exhibitions worldwide, the Venice Architecture Biennale extends beyond the grounds of the Giardini and the Arsenale, and at Forte Marghera to engage the whole city in discussing relevant issues, challenges, and opportunities of the architectural profession. To explore more diverse perspectives of the overarching theme, “Africa: The Laboratory of the Future,” 9 collateral events have been officially announced as part of the 18th International Architecture Exhibition of La Biennale di Venezia.
The events, which are admitted by curator Lesley Lokko and promoted by non-profit national and international bodies and institutions, take place in several locations scattered around the city. They offer a wide range of contributions and participations that contribute to the diversity of voices represented at the exhibition in Venice.
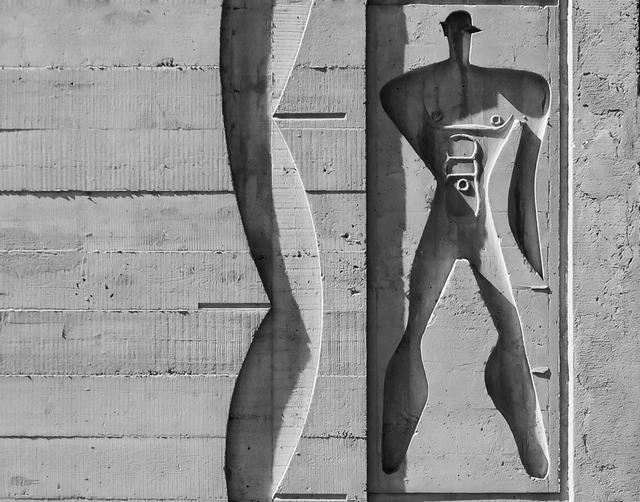
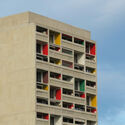
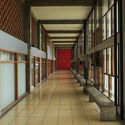
The infamous Unite d' Habitation, the first in Le Corbusier's new line of housing projects that emphasized community living for all the residents, was completed in 1952. For its 70th anniversary, world-renowned photo artist Paul Clemence reveals a unique photo series of the building as it stands today. The photographs honor the construction that initiated the brutalist movement and showcase the infamous project's current condition.
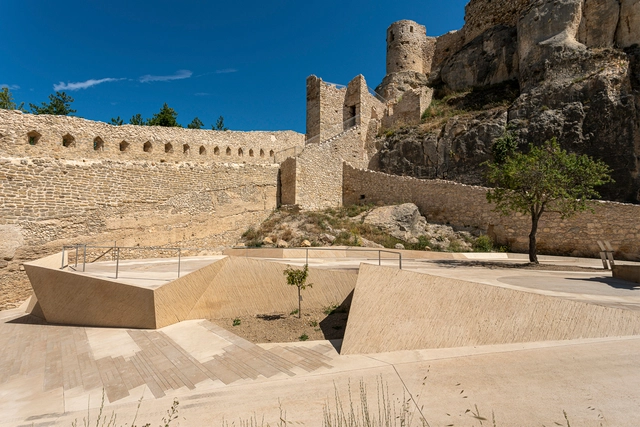
On the occasion of the sixth edition of the AHI European Heritage Intervention Award, the 26 selected projects within the categories of Built Heritage and Outdoor Spaces have been announced, among a total of 241 projects submitted from 28 different European countries.
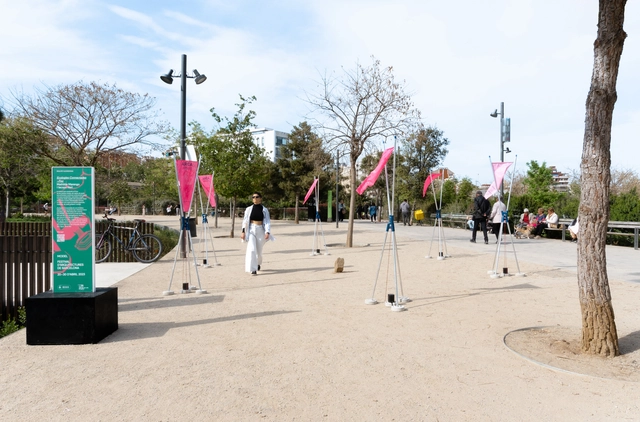
As part of Model: Barcelona Architectures Festival—an event that promotes experimental architecture to reflect on the future of collective life within new metropolitan models and imaginaries, organized by the Barcelona City Council and the Association of Architects of Catalonia (COAC) through the Mies van der Rohe Foundation—various activities took place from April 20 to 30, 2023. This edition featured the participation of Mexican architect Lesly Noguerón Maldonado and architects Diego González Albarrán, Omar Uziel Granados Alejandre, and Zabdiel Ramos Banda, who were internationally selected and awarded in the +Model category for their project “Arca Sonora: entrelazando el paisaje.”
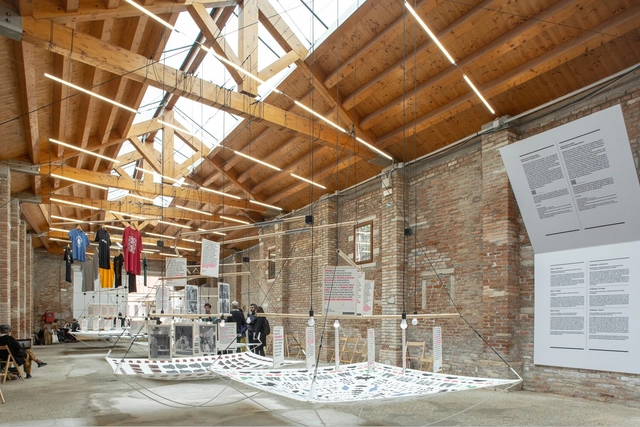
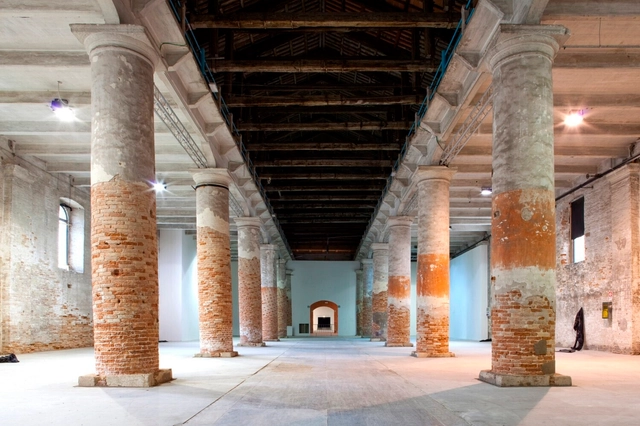
The National Pavilion of the Czech Republic presents the exhibition “The Office for a Non-Precarious Future” at the 18th International Architecture Exhibition of La Biennale di Venezia. The exhibition investigates current pressing issues faced by the architectural profession and especially by young practitioners by asking the initial question: ”How can architects design a better world if they themselves work in a toxic working system?.” The pavilion is commissioned by Helena Huber-Doudová and will present the works of exhibitors Eliška Havla Pomyjová, David Neuhäusl, and Jan Netušil. As the Czech ad Slovak Pavilion at the Giardini della Biennale is under reconstruction, the Czech Republic will exceptionally use the Arsenale in the Artiglierie section as its exhibition space. The Czech and Slovak Pavilion in Giardini will serve only as a digital hub to complement the main presentation.
Courtesy of the South African Pavilion at Biennale Architettura 2023
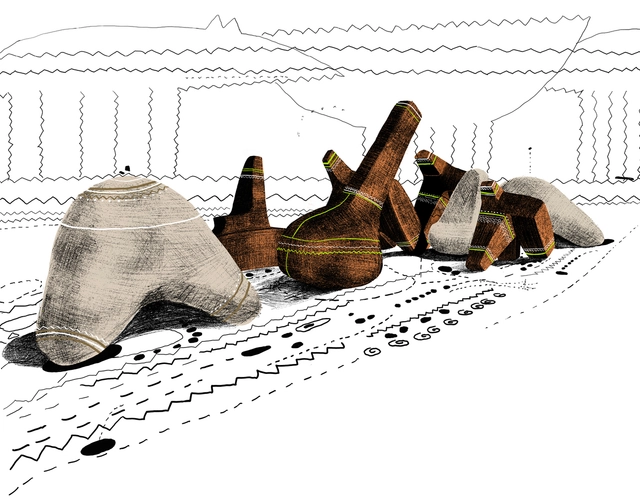
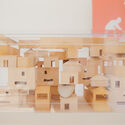
For the 18th International Architecture Exhibition – La Biennale di Venezia, the South African Pavilion explores the architectural representation of social structures through an exhibition titled “The Structure of a People.” Prior to the exhibition, the pavilion curators, Mr. Stephen Steyn, Dr. Emmanuel Nkambule, and Dr. Sechaba Maape, conducted a national architecture competition titled “Political Animals,” aimed at gathering artifacts crafted by lecturers and architecture students to represent the structures of their schools or universities. The resulting models and miniature architectures, produced by ModelArt, will be exhibited within Zone III, Political Animals, as part of the South African Pavilion.
Titled The Laboratory of the Future and curated by Lesley Lokko, the 2023 Venice Architecture Biennale will be holding the 18° International Architecture Exhibition from May 20 to November 26, 2023.
The 2023 edition of the Biennale will include 63 national participants allocated in the Giardini, at the Arsenale, and in the historic city center of Venice, Italy. Additionally, the exhibition will welcome Niger for the first time, along with Panama, which will have its own pavilion. The Holy See will also return to the Biennale Architettura with a pavilion on the island of San Giorgio Maggiore.
Please find below the full list of national participants at the 2023 Venice Architecture Biennale.
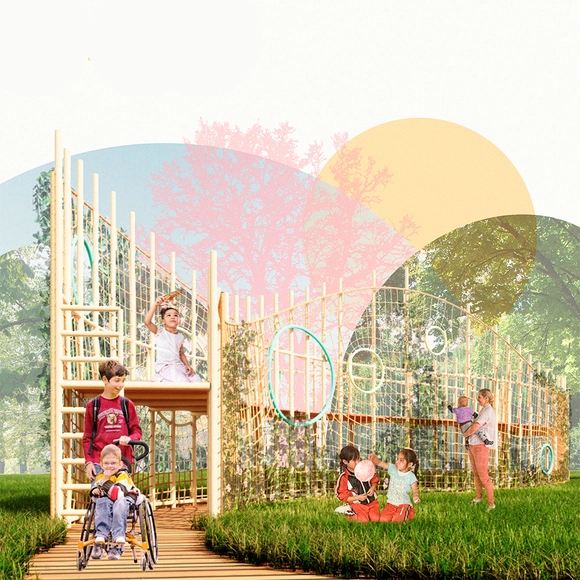
Éda: mobiliário urbano como estratégia de educação ambiental. Image Cortesia de Instituto Tomie Ohtake
On Tuesday evening, May 16, during the opening of the exhibition showcasing the five selected projects, the two winners of the 5th Tomie Ohtake Design Award were announced, receiving trophies and publications from the Tomie Ohtake Institute. Discover the projects below:
https://www.archdaily.com/1136009/meet-the-winners-of-the-5th-tomie-ohtake-design-awardArchDaily Team
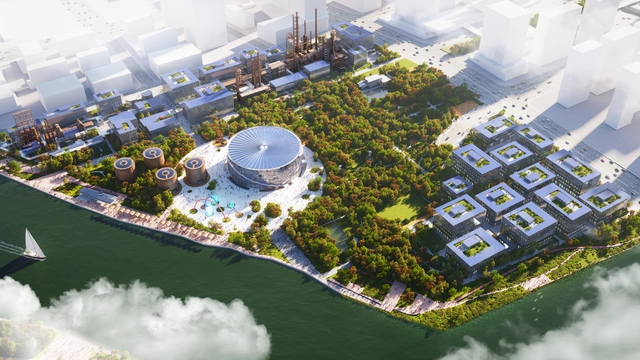
Following an international competition, MVRDV has been selected to lead the design of the Hangzhou Oil Refinery Factory Park, an extensive project aiming to transform the former industrial district into a cultural center set in a green environment. Complete with a new art and science museum, offices, retail, and a wide variety of cultural offerings, the redevelopment demonstrates a way forward from an oil-based infrastructure to more sustainable alternatives, while retaining the memory of the past technologies. The park sits alongside the southern end of China’s Grand Canal, the world’s longest and one of the oldest man-made waterways created to strengthen economic connections between the south and the north of the country.
Landslide at Morro da Oficina, in Petrópolis, in February 2022. Photo: Fernando Frazão | Agência Brasil
Climate-related events could push between 800,000 and 3 million Brazilians into extreme poverty by 2030. The data comes from the Country Climate and Development Report for Brazil (CCDR), released in early May by the World Bank. According to the study, which assesses policies and options for the country to meet its climate and development goals, droughts, floods, and urban flooding cause losses of R$ 13 billion (0.1% of the 2022 GDP) per year.
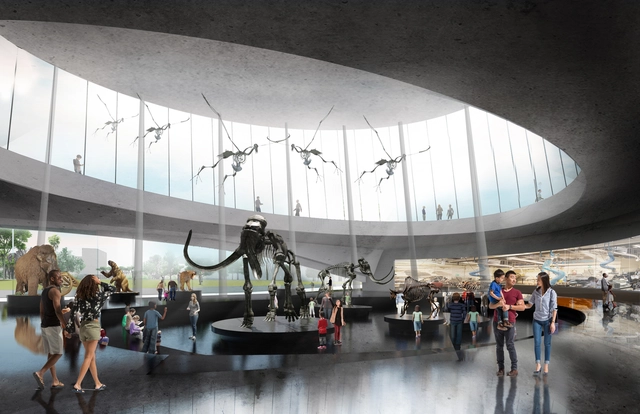
The Natural History Museums of Los Angeles (NHMLAC) announced the selection of Kossmanndejong (KDJ) as the firm that will lead the design of exhibition spaces and develop visitor experiences to reimagine the La Brea Tar Pits. As the world’s only active paleontological research site in an urban setting, KDJ will work through many design verticals, such as architecture, landscaping, and programming. KDJ, based in Amsterdam, the Netherlands, was chosen through an international search and competitive process to provide creative and interpretive strategies for the site-wide redesign in Hancock Park. KDJ will collaborate with the architectural and landscape design team led by WEISS/MANFREDI and Los Angeles-based Gruen Associates, who NHMLAC recently named Executive Architect of the Year.
The Public Urban and Landscape Preliminary Design Competition for the recovery and transformation of downtown Santiago de Cali along the historic Calle 5 axis – El Paseo de Jovita al Río was organized by the Administrative Department of Planning of the Santiago de Cali district, with the advisory support of the Colombian Society of Architects - Valle del Cauca chapter. In partnership with the Mayor's Office of Santiago de Cali, they invited submissions for this competition, which aimed to select the best preliminary urban, landscape, multimodal integration, street furniture, and lighting design, as well as a foundational framework for the relationship between public and private space.
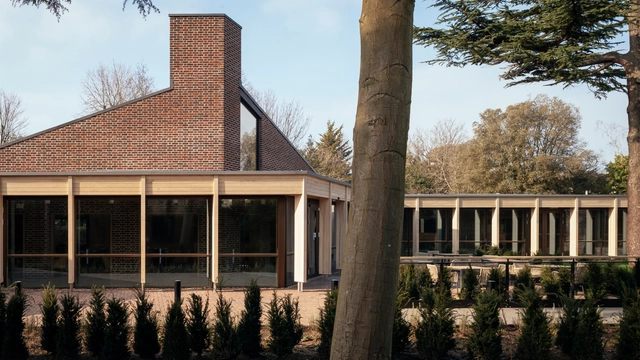
Every year since 1996, the Royal Institute of British Architects (RIBA) has hosted the RIBA London Awards to celebrate outstanding works of architecture from across the United Kingdom. This year, the list of winners includes 52 buildings ranging from a senior day-care center in Blackheath to a cultural hub in Greenwich and a subtle intervention in Hackney’s de Beauvoir conservation area. All RIBA London Awards winners will be considered for the RIBA National Award, scheduled to be announced on June 22nd.