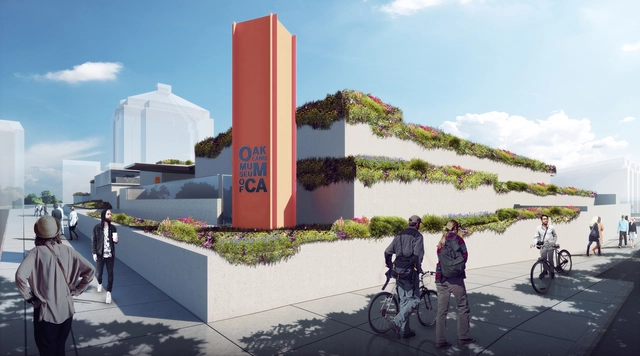

Oakland Museum of California Roof Garden. Image Courtesy of Hood Design Studio
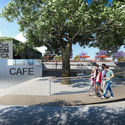
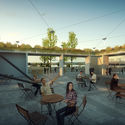
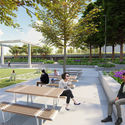
The Oakland Museum of California has released renderings for a new terraced roof garden by Hood Design Studio. The Kevin Roche-designed Brutalist structure was originally made with a 26,4000-square-foot landscape, and now, 50 years later, the institution is looking to upgrade the roof. Led by Walter Hood, the project will feature a $20 million renovation as part of the seven-acre campus.
A survey by CAU/BR conducted in partnership with the Datafolha Institute has revealed new insights into the professional profile of architects and urban planners in Brazil. This is the largest survey conducted in the country since the Census of Architects and Urban Planners in 2012, which was carried out when all professionals registered with the newly created Council of Architecture and Urbanism. "We need precise information to guide CAU's initiatives, both for the entity's planning and to improve communication with professionals," said the president of CAU/BR, Luciano Guimarães.
On August 12, the winners of the International Ideas Competition for the design of the Antenna and Observation Tower as an Urban Landmark for Expo 2023 were announced. Organized by the Sociedad Central de Arquitectos(SCA) and the Colegio de Arquitectos de la Provincia de Buenos Aires (CAPBA), and sponsored by the Federación Argentina de Entidades de Arquitectos (FADEA), the “Antenna and Observation Tower” is the fourth of six international competitions launched in recent months for Expo 2023.
Courtesy of Practice for Architecture and Urbanism (PAU)
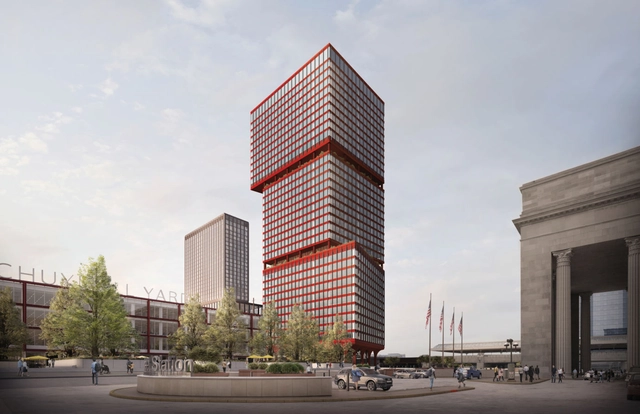
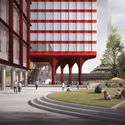
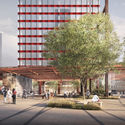
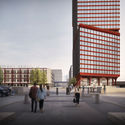
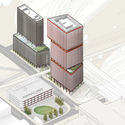
The Practice for Architecture and Urbanism (PAU) has unveiled the design for two new towers at Philadelphia’s Schuylkill Yards. PAU was commissioned by Brandywine Realty Trust in collaboration with HDR Architects and Drexel University for one of the most important urban revitalization sites in the United States. As the first high rise structures in PAU’s portfolio, JFK Towers mark the first phase of the Schuylkill Yards project.
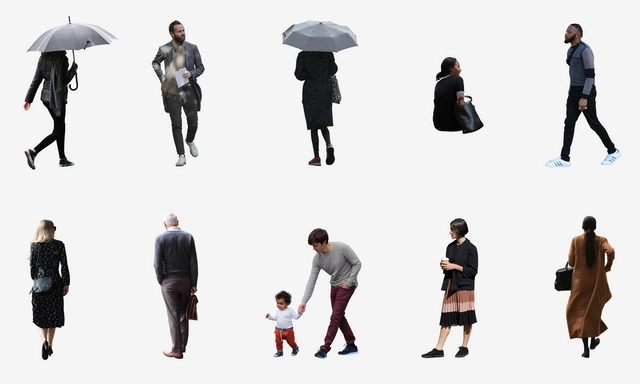
Studio Esinam is releasing a new subscription service for architects, offering thousands of original cutouts and 2d drawings. For one week only, ArchDaily readers can benefit from a special offer with a discount of 50% on all plans and/ or 100 hi-res cutouts from the library for free, using the code Archdaily.
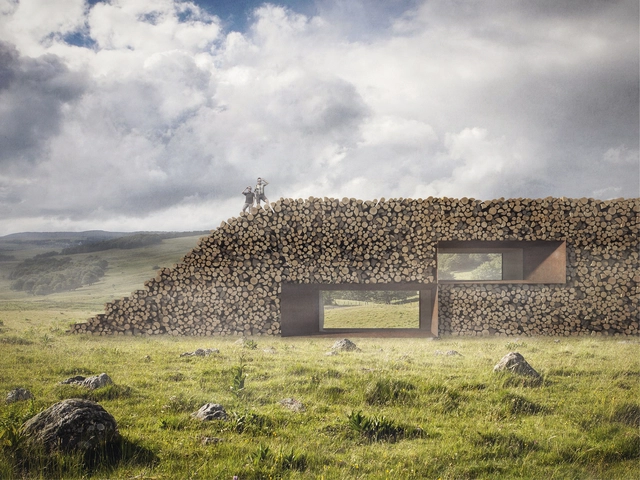
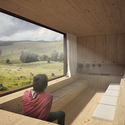
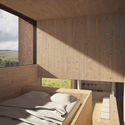
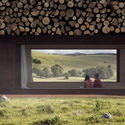
Christophe Benichou creates “The Wall of Logs”, a new conceptual getaway, a natural solid wall with perforated interiors. The project comes as a counterpoint experience for his previous endeavor Sesame, a solitary monolith, a residence in the open desert.
Towers of Pelli Clarke Pelli Architects . Image Courtesy of DBOX for Mori Building Co.
Pelli Clarke Pelli Architects generate for the first time in Japan, a high rise complex that holds the tallest building in the country, at the height of 330 meters. The U.S firm designed 3 towers for the district of Toranomon-Azabudai in Tokyo, part of a whole urban regeneration scheme for the central area of the capital.
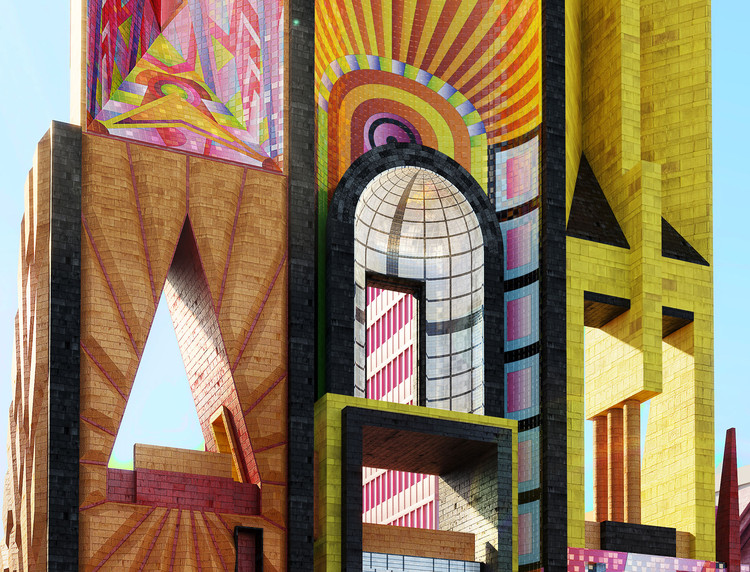
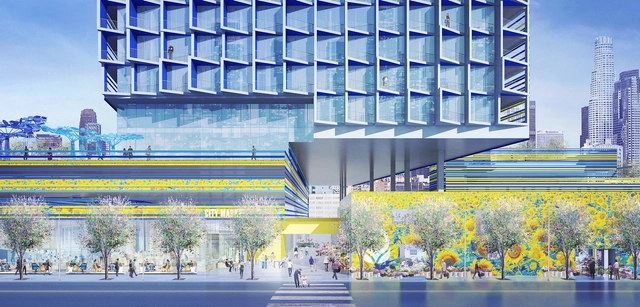
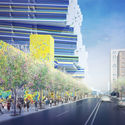
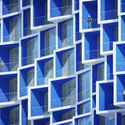
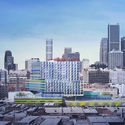
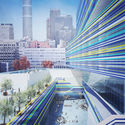
The Los Angeles City Planning Commission has approved Brooks + Scarpa's redevelopment proposal for the Flower Market in Downtown LA. The project would include a new 15-story building with over 300 residential units, and the main tower will be split into three levels, each topped with a roof deck. As Brooks + Scarpa explain, the structure's materials and colors are intended to mimic the bright colors of flowers.
The continental winners of the 2019 Prix Versailles have been announced, an annual award celebrating commercial architecture projects around the world.
This year, 11 winning projects were selected for the Central America, South America, and the Caribbean region across four main categories: shops, shopping malls, hotels, and restaurants. The global winners will be announced in September.
What if you could send a WhatsApp message and a bright green van delivered native tree saplings directly to you? In Salvador, the local government does exactly that. Painted with the image of a biodiverse Brazilian forest, this green van is part of the "Disque Mata Atlântica" (Atlantic Forest Hotline) program. Since its launch in 2017, the initiative has delivered 4,500 trees to residents wishing to plant them at home.
https://www.archdaily.com/1122917/salvador-and-sao-paulo-invest-in-initiatives-to-restore-the-atlantic-forestSabin Ray, Will Anderson e Maria Franco Chuaire
The offices AUÁ arquitetos and Estúdio Itinerante were awarded third place in the national competition for the new headquarters of the Association of Engineers and Architects of Sorocaba (AEAS). Read the full project description and proposal below.
Santa Lucía Esplanade aims to connect Vicuña Mackenna Square with the adjacent, renowned public hill of Santiago, Chile. The goal is to improve the urban space and connectivity of this historic monument and tourist attraction within the district.
The project is funded by the Regional Government, and the corresponding works have been authorized by the National Monuments Council and the Municipal Works Directorate. Learn more about the project in detail below.

Woods Bagot has created a design for a new Melbourne Business School in Australia. Made for one of the country's best business schools, the project will be adjacent to the current Melbourne Business School campus at 200 Leicester Street. Once completed, it will become the new address for the School as well as related activities in graduate business and economics education at the University of Melbourne. The proposal aims to build a new campus in the heart of Melbourne's emerging knowledge district.
Inspired by the successful Tejiendo la Calle initiative—winner of the Design and Citizen Participation Award at the 2016 Ibero-American Design Biennial—Supertrama is a public art program in the autonomous community of Extremadura, Spain, focused on rural areas. In municipalities with fewer than 5,000 inhabitants, residents collaborate with architects, artists, and other creative professionals interested in public art to transform their local public spaces.
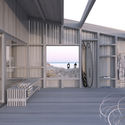
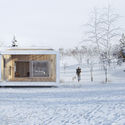
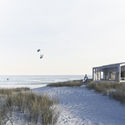
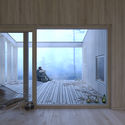
With the concept of downsizing in mind, Danish architectural company Njordrum is elaborating innovative concepts for housing. Basing their modular design on Scandinavian aesthetics, the office hopes to bring together architecture, nature, light, and people.
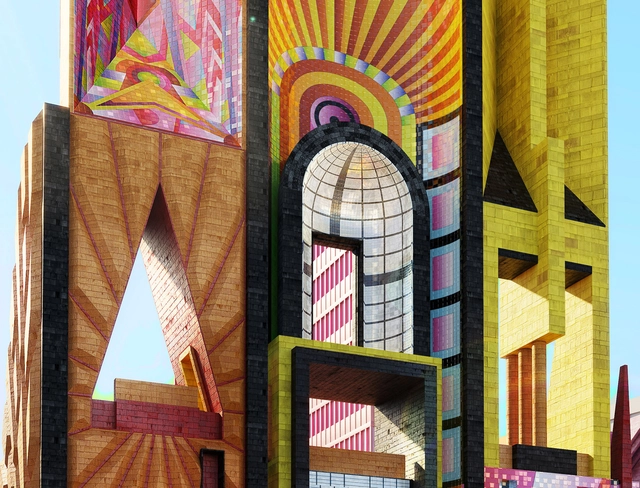
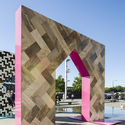
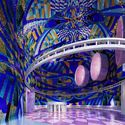
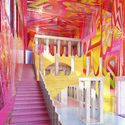
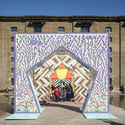
Paddington-born designer Adam Nathaniel Furman has designed a new installation for the 2019 London Design Festival. Opening next month, the installation is made to enliven Paddington Central with a curated break-out area in the fabric of the city. Called the Paddington Pyramid, the project aims to create an expression of communal happiness and pleasure where the everyday becomes extraordinary.
via Government of the Autonomous City of Buenos Aires under CC BY 2.5 AR License
Just two months ago, the final phase of Parque de la Estación was inaugurated in Buenos Aires, a project that reclaimed underutilized land at the Sarmiento Railway's 11 de Septiembre station to create a public park. One of the most significant aspects of this urban revitalization project was the active role citizens played in the design and planning process, serving as a clear example of how public participation and co-creation can be powerful tools for designing high-quality public spaces that provide real solutions for local residents.
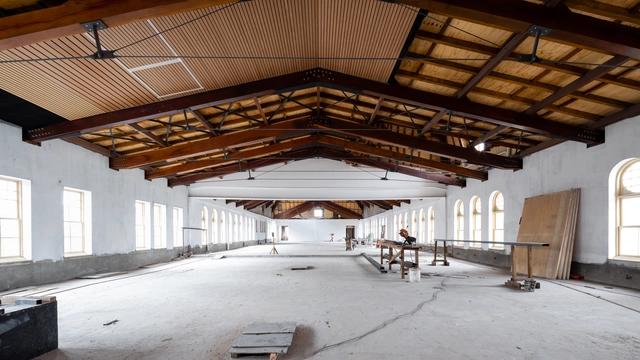
One of the most beloved and undeniably successful museums in the Portuguese-speaking world, the Museum of the Portuguese Language is preparing to reopen its doors after the fire it suffered in 2015. The opportunity to rethink the institution and understand its relationship with the public were the guiding principles that aligned with the new usage needs and desires for improvement that permeated the entire concept behind the building's rehabilitation.
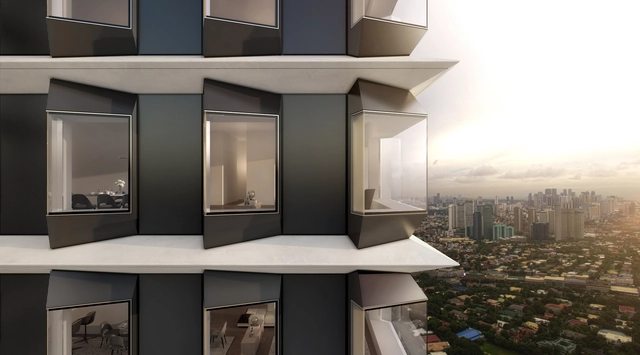
The Estate Makati. Image Courtesy of Foster + Partners
Foster + Partners have broken on a new residential tower in the Philippines. Called The Estate Makati, the project is located in the heart of Manila’s Makati Central Business District, and marks the practice’s first project in the Philippines. The 54-story tower is made to embody a unique approach to residential living, creating expansive, flexible homes in the sky that combine landscaping with panoramic views of the city.
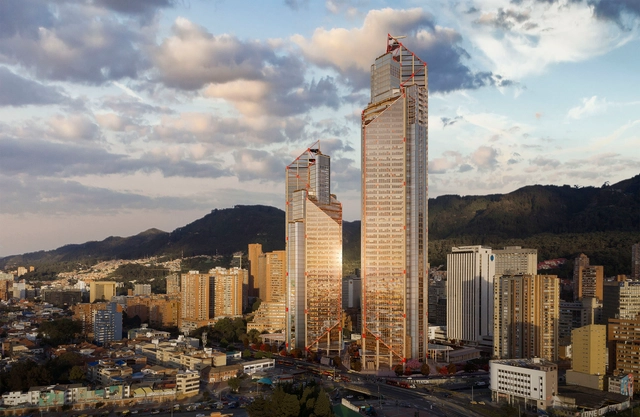
Over the next five years, Bogota will inaugurate a series of public and private projects across the city, from skyscrapers to Felicidad Centers, highlighting those resulting from public architectural design competitions, legally managed by the Colombian Society of Architects. Below, explore the main projects set to open:
East Entrance. Image Courtesy of DBOX for Mori Building Co.
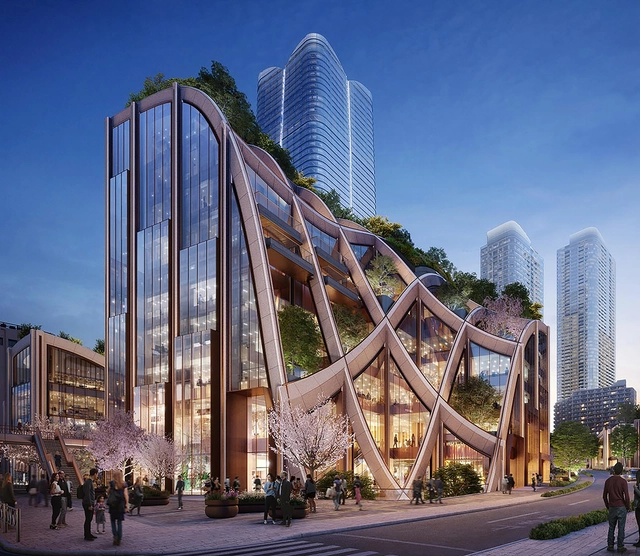
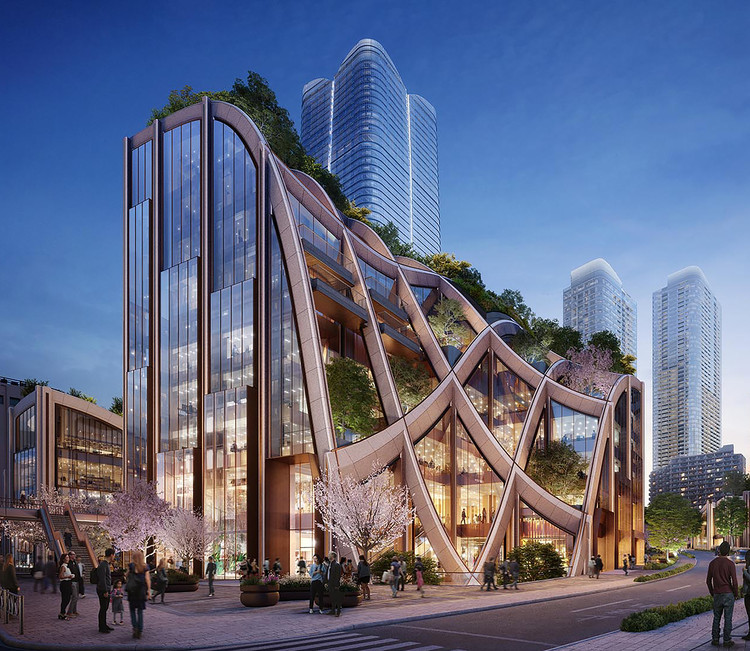
Heatherwick Studio’s first built venture in Japan is a huge planted pergola, put in place to create a new hub for the district of Toranomon-Azabudai in Tokyo, Japan. The project is due for completion in March 2023.
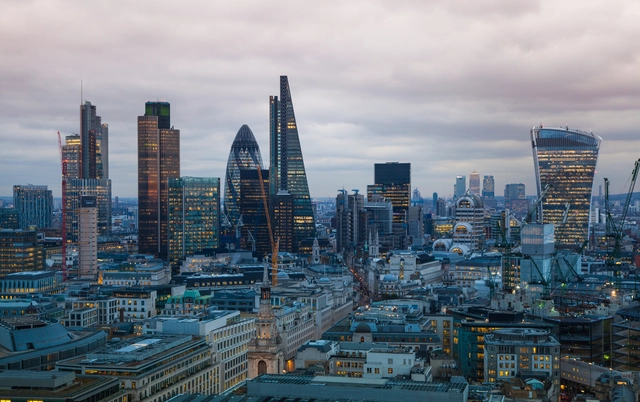
With a very bold and pioneering move, the UK for the first time is prioritizing cyclists and pedestrians. The city is making pressures on skyscrapers by issuing new rules on the design of the high-rises in order to prevent the creation of wind tunnels.
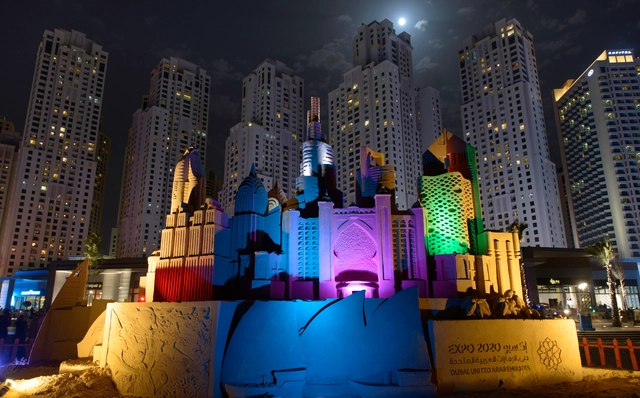
Expo Dubai 2020 will showcase new levels of accessibility, ensuring that the topic is thought through at the very first stages of design and that the approach is anchored in the project and the program. With the help of the UK based company Direct Access consultancy, specialized in the incorporation of accessibility into building designs, the expo will try to put in place solutions for regularly faced issues.







.jpg?1566501205&format=webp&width=640&height=580)
.jpg?1566510800&format=webp&width=640&height=580)