It is only a matter of time until algorithms take the wheel. While the first autopilot system for vehicles was developed 3000 years ago by sailors attaching weather vanes to tillers, the last 10 years have seen unprecedented growth in interest and effort towards AV (autonomous vehicles). Today, autonomous vehicle tests are underway in 36 US states, while it is estimated that the technology could replace 90% of vehicles in cities such as Lisbon, Portugal and Austin, Texas.
https://www.archdaily.com/931640/how-will-autonomous-vehicles-impact-citiesNiall Patrick Walsh
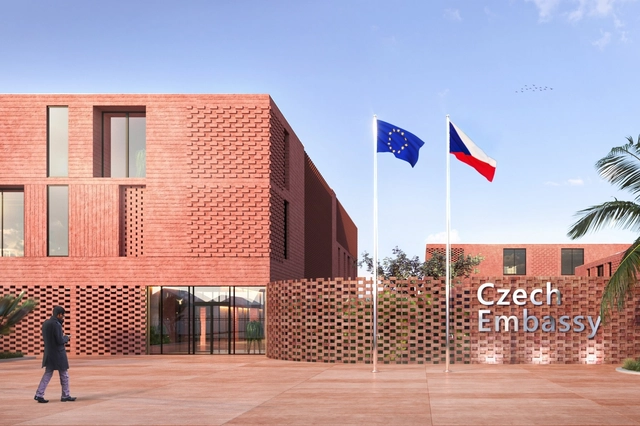
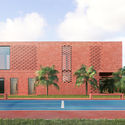
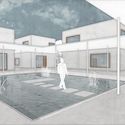
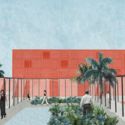
The Inspireli Awards have announced the winners of the student competition for the Czech Embassy in Addis Ababa. The fourth year of the competition offered students a unique opportunity to design in Ethiopia. This special competition category was announced by the Ministry of Foreign Affairs of the Czech Republic in cooperation with the Faculty of Civil Engineering CTU in Prague, Department of Architecture.
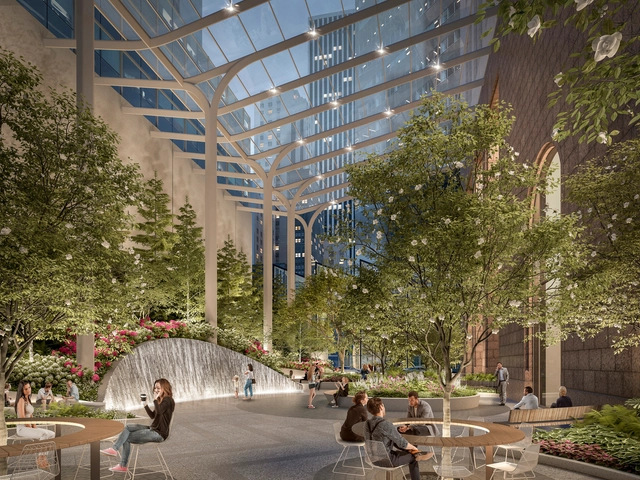
The New York City Planning Commission approved unanimously the design for 550 Madison Garden created by Snøhetta. The project that re-imagines the privately-owned public space will move forward, after also having received, earlier on, the approval from Manhattan Community Board.
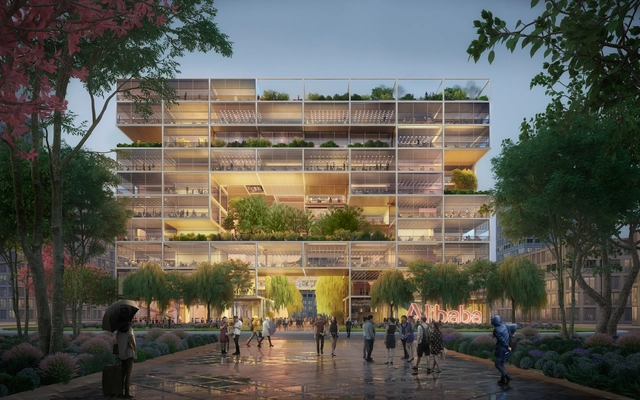
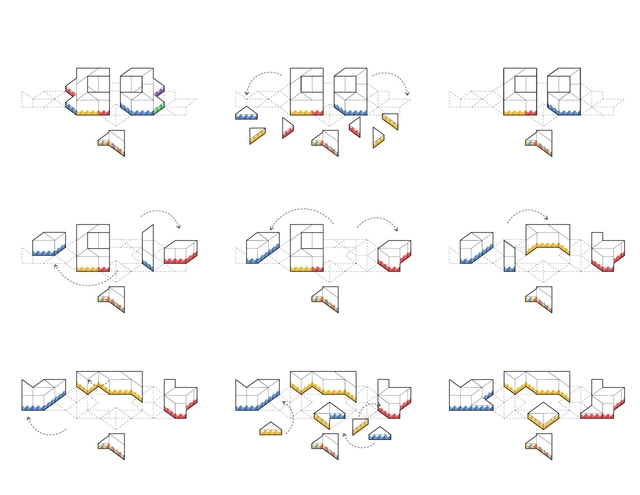
British international studio Foster + Partners has won the competition to design the headquarters for Alibaba, in Shanghai. The newest building of the e-commerce giant will take a unique form generated by an algorithm that combines major aspects of the project.
As part of the interventions that occupied Sesc 24 de Maio and its surroundings during the 12th International Architecture Biennale of São Paulo, the firms Vão and Adamo Faiden, from Brazil and Argentina, respectively, proposed a mirror installation on the building adjacent to the esteemed Sesc. Located at the level of its 11th floor, the intervention establishes a series of intersecting visual dialogues between the buildings, their occupants, and the urban landscape.
Stopmotion configuraciones. Image Cortesía de El Equipo Mazzanti
The Madrid Institute of Architects has provided a space for El Equipo Mazzanti + horizontal for a dynamic exhibition of their career, showcasing their pedagogical design process through play—a methodology characteristic of the firm led by Colombian architect Giancarlo Mazzanti. The exhibition is on view at COAM until January 24.
Videos
Rio de Janeiro - Special Group samba schools perform at the Marquês de Sapucaí Sambadrome on the second day of parades (Fernando Frazão/Agência Brasil) - [CC BY 3.0 br (https://creativecommons.org/licenses/by/3.0/br/deed.en)]
Last year, the samba school Unidos da Tijuca announced the theme for its 2020 parade at the Marquês de Sapucaí: "Architecture and Urbanism." The choice was inspired by the unprecedented title Rio de Janeiro received from UNESCO as the World Capital of Architecture, as well as the city's selection to host the World Congress of Architects—an event organized by the International Union of Architects (UIA) that is expected to draw around 15,000 professionals this July. In addition to honoring architects and urban planners, the school will bring critical issues facing the field to the parade, such as the right to the city, the construction industry's role in the climate crisis, heritage preservation, and even ancestral architectural knowledge.
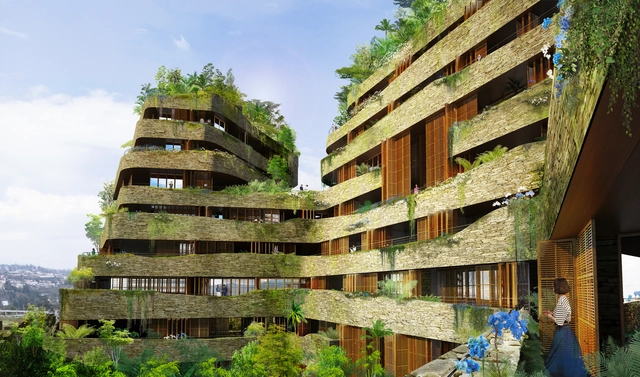
Courtesy of Architect: Jean Nouvel - Ateliers Jean Nouvel. Associated architect: Alberto MEDEM - Humboldt Arquitectos S.L.
Jean Nouvel’s recently designed residential development, Aquarela, in Quito, Ecuador is under construction. In collaboration with local architectural developer Uribe & Schwarzkopf, the 136,580-square-metre organically designed project blends with the surrounding mountainous landscape.
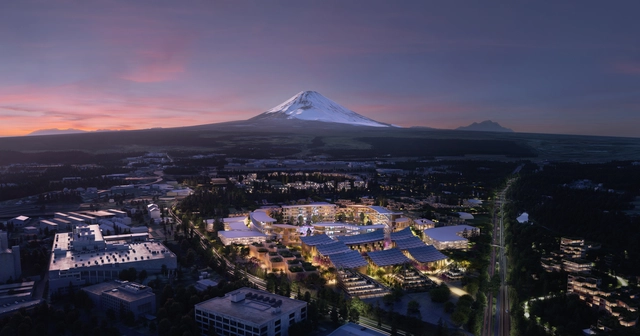
BIG unveiled its latest intervention, the Toyota Woven City, the company's first venture in Japan. Nestled at the foothills of Mt. Fuji, the project, in collaboration with Toyota Motor Corporation, is the world’s first urban incubator pushing forward the development and progress of mobility.
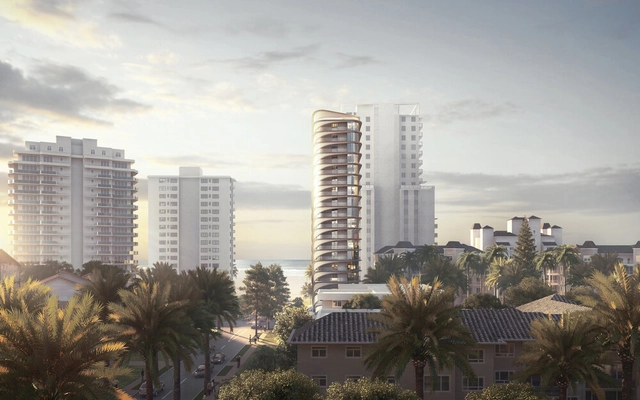
Contreras Earl Architecture has designed a new tower along Broadbeach in Queensland, Australia. Dubbed "Sand", the project is designed to be an iconic landmark for the suburb drawing from the beachside and urban context. The mid-rise development includes a total of 15 boutique beachside apartments in the 18 story tower, with each floor designed as its own unit.
Photo: Nêssa Florencio on Visualhunt / CC BY-NC-ND
The National Institute of Historic and Artistic Heritage - Iphan has opened applications for 10 fellowships for the Professional Master's in Cultural Heritage Preservation. Interested candidates can apply until March 2, 2020.
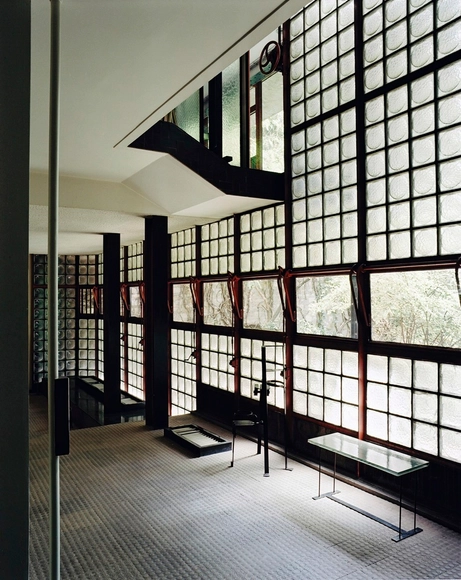
Completed in 1932, Maison de Verre—or “House of Glass”—has become a prime example of modern architecture, despite the fact that not many people have actually seen the hidden treasure, located on Paris’ Left Bank.
Although his work is currently viewed in high regard, Chareau had a tumultuous career, with large variances between his successes and his failures.
Drawing from a Cultured Magazine spotlight article on the designer, we have compiled a list of facts about Chareau’s life and career that showcase the rollercoaster of his success.
Continue reading for the 10 things you didn’t know about Pierre Chareau.
Primeiro Lugar. Image Cortesia de IAB-DF e Consórcio Arena BSB
The Institute of Architects of Brazil - Federal District Department and the Arena BSB Consortium have announced the results of the National Architecture and Landscape Competition for the Redevelopment of the Arena BSB Sports and Leisure Complex, which includes, among other facilities, the Mané Garrincha National Stadium.
Electric scooters represent a significant opportunity to reduce transportation-related carbon emissions by bridging the "first and last mile" connections that people often make by car to access public transit systems during urban trips.
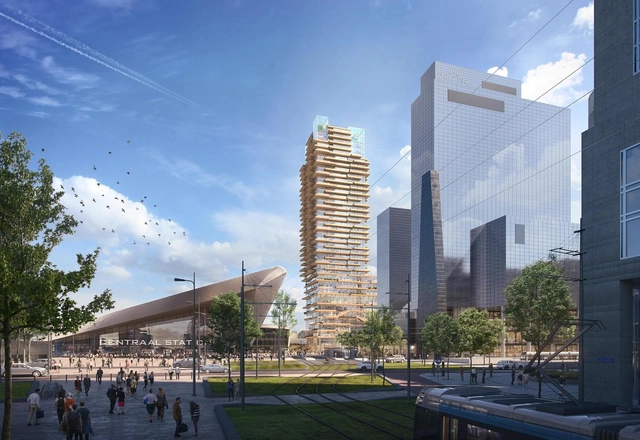
PLP Architecture and developer Provast have unveiled a new timber and concrete tower for Rotterdam. The project, dubbed “Tree House,” was designed to create an open and sustainable environment for residents and visitors in the city center. Rising 140-meters, the 37-story building will be sited next to the Central Station as the tallest hybrid structure in the country.
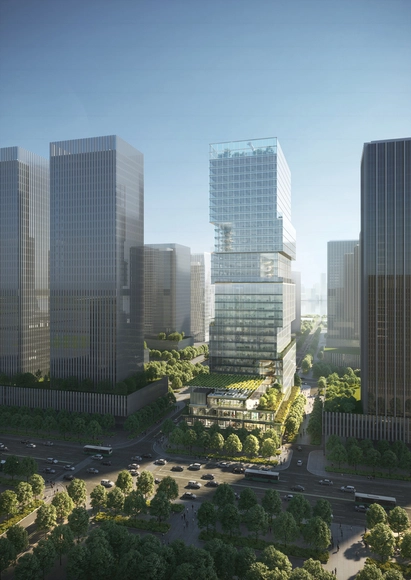
Jaeger Kahlen Partner is one of the joint winners of the international competition for the Bao’An Bay Industrial Investment Tower in Shenzhen, China. With a distinctive design approach, the landmark building will generate modern office spaces and enhance the surrounding urban fabric.
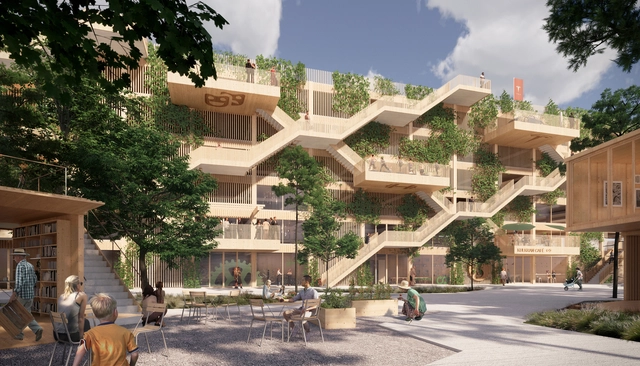
Open Platform (OP) and JAJA Architects, together with Rama Studio and Søren Jensen Engineers, have won the open competition for a new parking house in Aarhus. In line with Denmark’s vision of becoming climate neutral by 2050, the structure will be the country’s first wooden parking house.
Used in Mexico City and in Reno, Nevada, Streetmix allows users to experiment and participate in the design of their streets. This bottom-up approach is a participatory tool that can include everyone in the decision making, without particular technical knowledge.
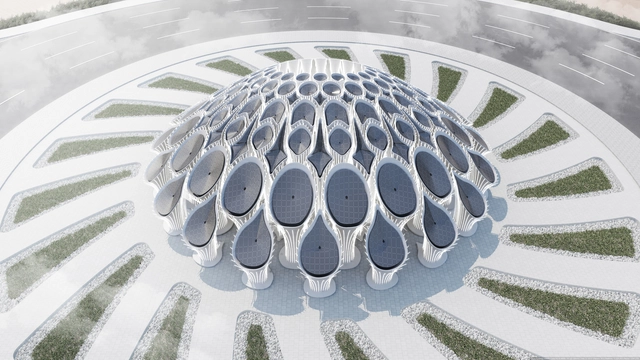
MEAN* or Middle East Architectural Network has proposed an intervention for Expo 2020 Dubai. The Boulevard Roundabout Pavilion, an 8-meter structure, will be an unmissable iconic proposal that welcomes the public to the world event.
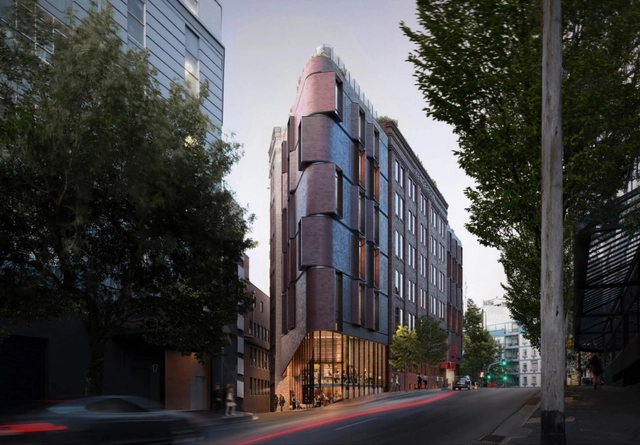
Tonkin Zulaikha Greer have redesigned a historic hat factory in Sydney’s Surry Hills to become a new hotel. The design transforms the handsome Henderson Hat manufacturing warehouse building to act as a catalyst for connecting and reactivating the surrounding public domain. The hotel would add two additional levels to the existing six-story Edwardian building.
2019 brought a wealth of enriching experiences through some of Mexico City's most prominent events, including the inaugural Porto Academy Workshop, the annual Design Week Mexico festival, and the Abierto Mexicano de Diseño, among others. These events hosted design and architecture exhibitions that captured the creative output of the moment—showcases that will serve as future reference points for understanding the architectural discourse of this era.
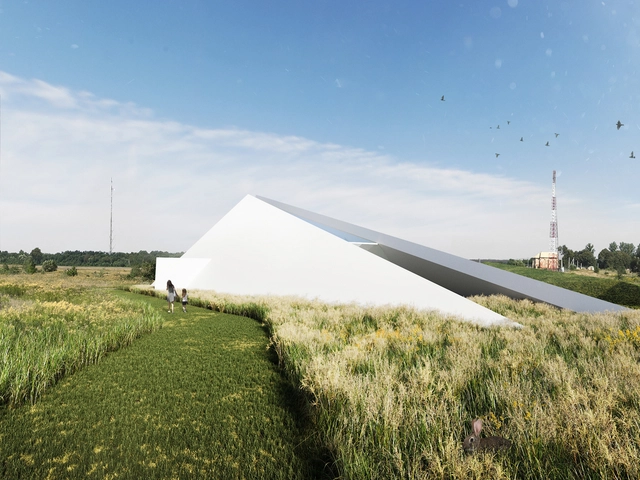
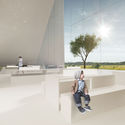
The Ukrainian based architecture and design firm O.M.SHUMELDA has conceived a conceptual project that embodies a small terminal that draws the borders of the country. Without acting as a separation, Blurred Border is a proposal that impresses and inspires first comers.
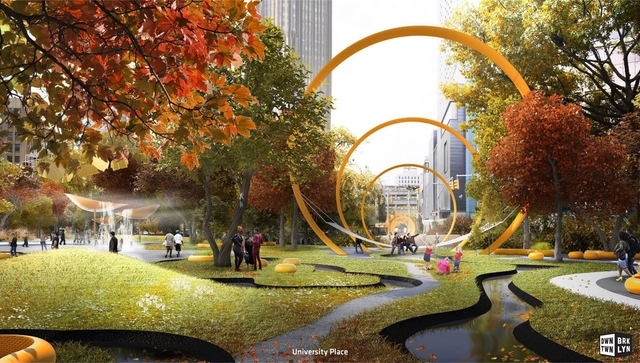
Bjarke Ingels Group and WXY architecture + urban design, in collaboration with the Downtown Brooklyn Partnership, imagined a new future for Downtown Brooklyn. The proposal introduces a greener, safer approach for a pedestrian-friendly neighborhood.
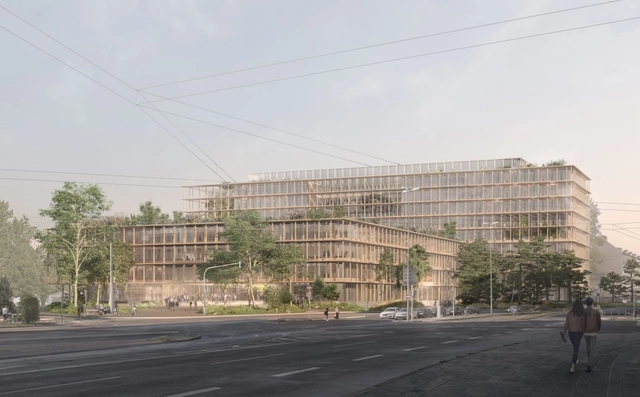
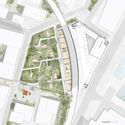
Carmody Groarke and Riehle+Assoziierte have won first prize to create a new campus for the Evangelical Lutheran Church in Nuremberg, Germany. The new project aims to renovate and expand a 1960s brutalist office building, creating a new 38,000 sq. meter development in the city. The concept opens up the city-block by placing a new public square at the heart of the composition, presenting the Church as an outward-facing institution.
.jpg?1578620072&format=webp&width=640&height=580)



.jpg?1578439538)



























.jpg?1578061519 "Courtesy of O.M.Shumelda")