This guide covers a workflow that moves from project parameters to generated floor plans, 3D perspective views, exterior design exploration, and site context visualization, using AI tools in place of preliminary CAD and rendering work.
This guide covers a workflow that moves from project parameters to generated floor plans, 3D perspective views, exterior design exploration, and site context visualization, using AI tools in place of preliminary CAD and rendering work.

Bjarke Ingels Group has collaborated with NASA and ICON to create Mars Dune Alpha, a 3D-printed research habitat that will provide long duration habitation for astronauts on missions to Mars. The 1,700 sq.ft. structure, which is currently located at the Johnson Space Center in Houston, Texas, is designed by the award-winning architecture firm, 3D printed by construction developers ICON, and will soon be home to NASA's future crew.
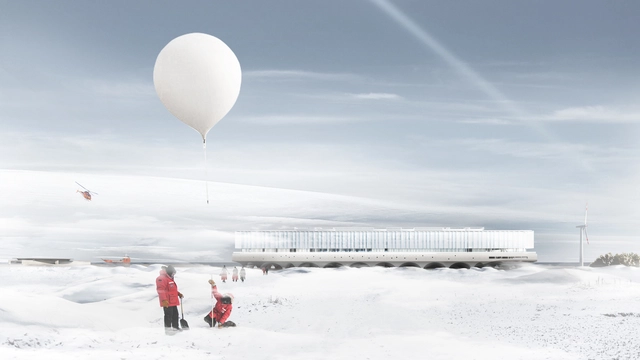
In 2017 the team led by Chilean architects Alberto Moletto, Cristóbal Tirado, Sebastián Hernández, and Danilo Lagos was selected as the winners of the International Antarctic Center (CAI) design competition, a unique landmark planned for Punta Arenas, a city at the deep south of Chile.
Four years later, Chile's Ministry of Social Development has given the green light to the 33,000-square-meter (355,200-square-foot) project after reviewing the technical requirements, as local media reported on August 3.
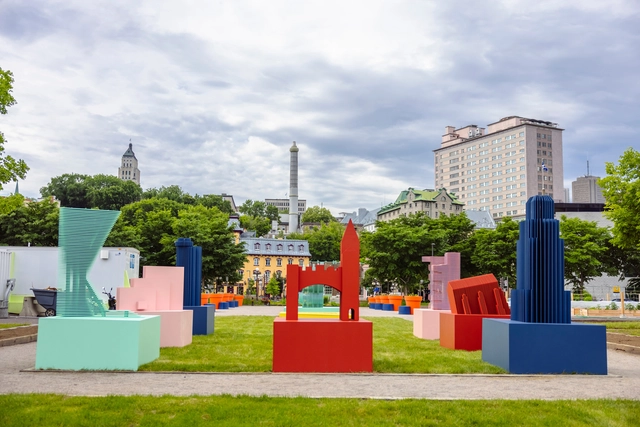
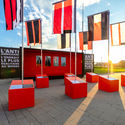
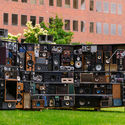
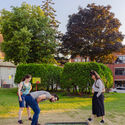
EXMURO arts publics and the Ville de Québec have inaugurated the the 8th annual PASSAGES INSOLITES art event, the annual Quebec City art walk that showcases over 20 unusual urban interventions by local and international artists. The event will run from June 26 to October 11, 2021, and will focus on reimagining the urban fabric and transforming how we see the city and its historic landmarks.
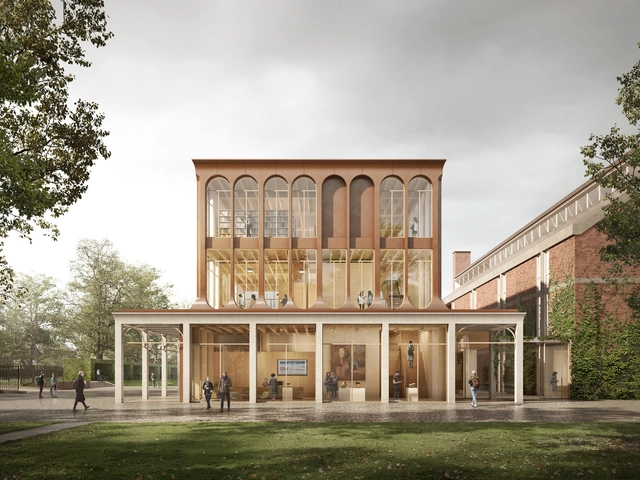
UK-based practise Alison Brooks Architects has recently won the competition to design the new Entrance Building and Children’s Literature Resource Centre for Homerton, the biggest college in Cambridge. Described by the architects as a “lantern”, the proposal is a three-storey mass-timber framed pavilion which will welcome visitors to the grounds while also providing additional study and exhibition space. Through its morphology and copper-clad facades of the upper floors, the new building establishes a dialogue with its context and provides a flexible space that can accommodate the College’s future spatial needs.
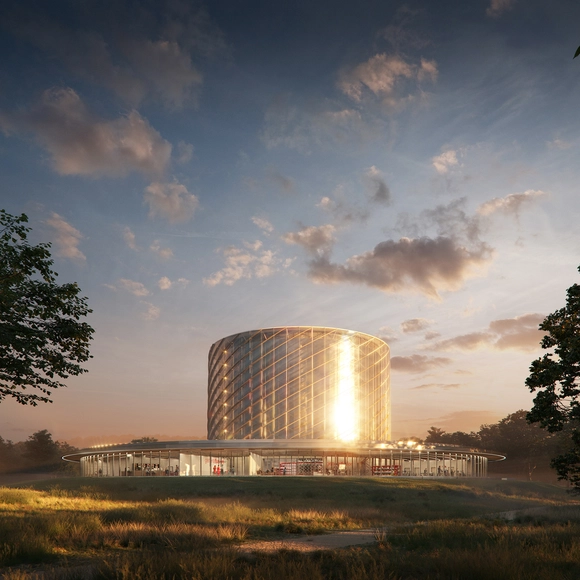
UK-based architecture firm AL_A has collaborated with Canadian energy firm General Fusion to develop the world's first magnetized target fusion facility on the UK Atomic Energy Authority (UKAEA) campus in Culham, United Kingdom. The energy firm wanted to "transform how the world is energized by replicating the process that powers the sun and stars". AL_A's design proposes a first-of-its-kind facility with open spaces and see-through partitions that provides innovative carbon-free energy solutions.
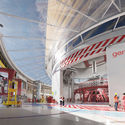
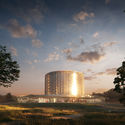


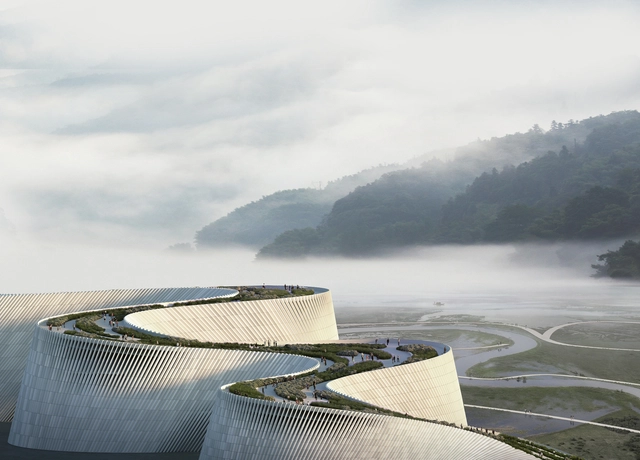
The latest news and reports on China’s construction sector redefine the country’s future architectural landscape. A Cultural Infrastructure Index reflecting the data from 2020 places China and, more specifically, Shenzen as the world leader in investments regarding cultural facilities. Last year saw the announcement of 10 new cultural projects, all designed by world-renowned architects. At the same time, the Chinese authorities announced last month that buildings taller than 500 metres would no longer be approved, marking the end of an era that made the country home to 10 of the tallest 20 buildings in the world.
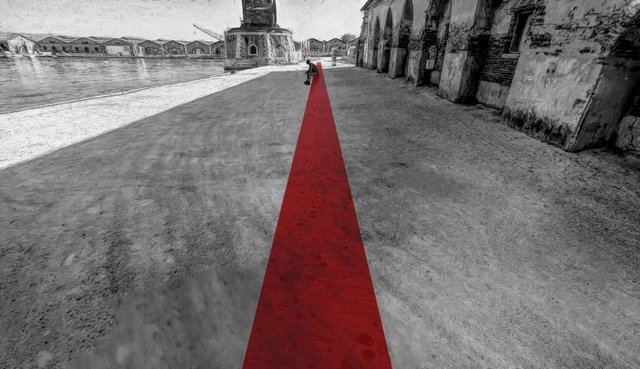
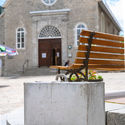
The team comprising Alexis Olivares Valencia, an architecture graduate from the Universidad Tecnológica Metropolitana (UTEM), and Gonzalo Mazzey, a student at the same institution, won first place in the "A Bench in Venice" competition with their project titled “La Banca del Mundo” (The World's Bench). Within the framework of the 17th Venice Architecture Biennale, the National Pavilion of the United Arab Emirates curated by Wael Al Awar, in collaboration with the Curators Collective, launched an international open call for students. The competition challenged participants to design a bench made from recycled materials, which will be installed during the upcoming summer inside the Arsenale.
The 17th Venice Architecture Biennale is currently unfolding, revealing a wide range of answers to Hashim Sarkis’ question of "How will we live together". With over 60 national pavilions, installations by international architects, and several collateral events, this year's edition restates the Biennale's role as a platform for inquiry, exploration, and innovation in architecture. ArchDaily asked the curators of Luxembourg, Chile, United Arab Emirates, Argentina, Mexico, the KOYAÜWE Installation, and Hashim Sarkis, who were all physically present in Venice at the time of the interviews, what they believe is the future of our built environment in one word.
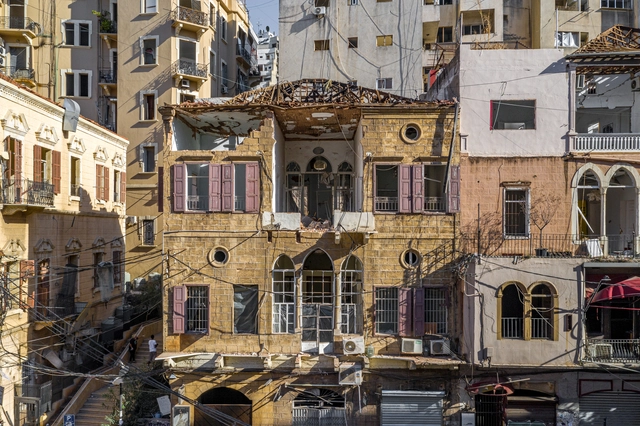
For Design and the City's sixth episode - a podcast by reSITE on how to make cities more liveable, the team interviewed Christele Harrouk, Archdaily's Managing Editor and Salim Rouhana, Senior Urban Governance and Resilience Task Team Leader at the World Bank Group. The two Beirut natives talk about the devastating explosion in August last year and share their perspectives on what rebuilding the city could look like.
"We all have to change our way of thinking now. I want to change my architecture to be even more kind to nature," says Kengo Kuma in this Louisiana Channel interview, where he shares his thoughts on the pandemic's impact on architecture and the environment. The architect discusses the collective responsibility towards nature and the importance of designing buildings and cities that allow for and encourage outdoor activities.
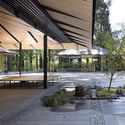
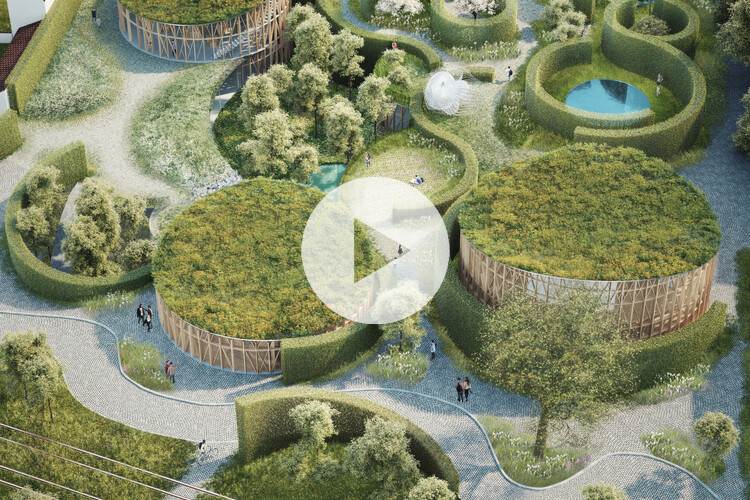
ArchDaily, Strelka Institute, and Strelka KB announce the second edition of their jointly curated award and are accepting applications from the territories of Armenia, Azerbaijan, Belarus, Estonia, Georgia, Kazakhstan, Kyrgyzstan, Latvia, Lithuania, Moldova, Russia, Tajikistan, Turkmenistan, Ukraine, and Uzbekistan. Submit your project by August 8th.
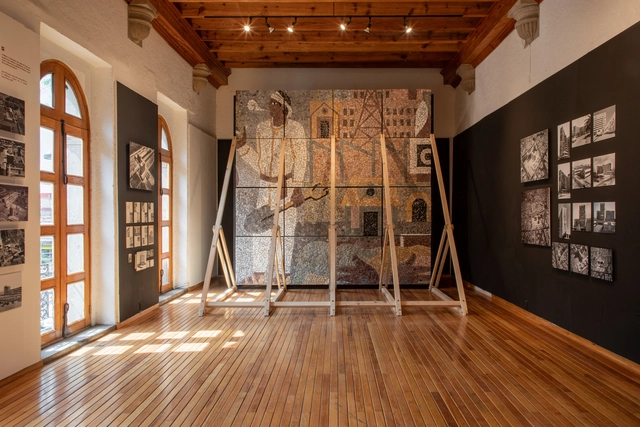
On July 28, the Azcapotzalco Borough opened the exhibition “O’ Gorman O’ Gorman 1905 - 1982” at the Casa de Cultura Azcapotzalco in Mexico City, curated by Sofía M. Provencio and Juan José Kochen. This exhibition is the result of an open call held in July 2020, which invited visual artists, designers, and architects to submit works and perspectives offering a contemporary view of the renowned Mexican artist and architect's work.
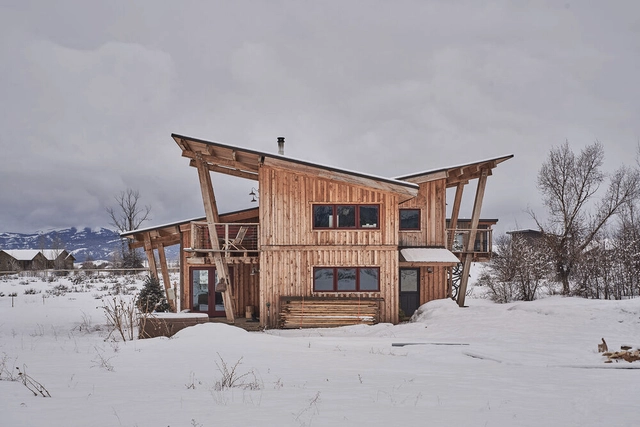
Business planning is similar to creating design iterations and drafting drawings before starting construction, in the sense that it is the blueprint for a firm's future success. Having a strategic plan provides a basis to evaluate what is happening in real-time against what was expected, make adjustments as necessary, and have a guide to help make better business decisions. Without a plan, how can you coordinate all of the elements and timing required to achieve the desired result? How can you navigate an unpredictable business environment?
Let's review how the business plan with a whole-systems approach can guide us to successful results, as developed by Charrette Venture Group (CVG).
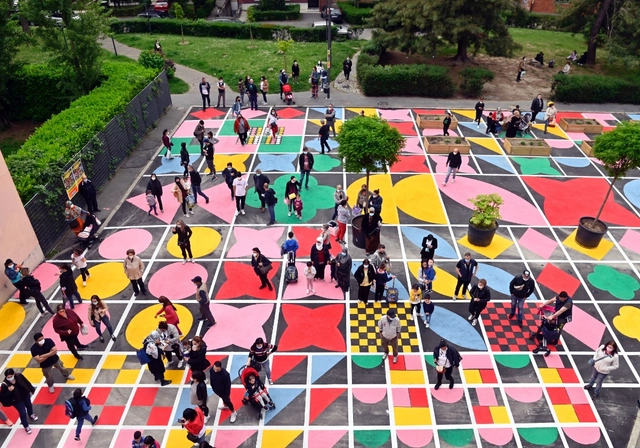
Designer and art director Serena Confalonieri, along with a team of students and volunteers have created “Quadra”, a graphic installation that is part of the initiative “Piazze Aperte” promoted by the Municipality of Milan. The urban intervention is a graphic art project in a former parking lot in the Quarto Oggiaro district that aims to enhance and characterize tactical urban interventions in all cities.


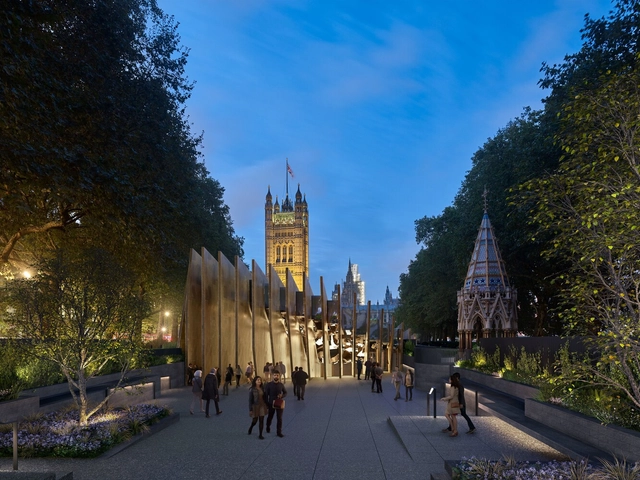
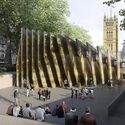
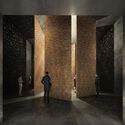
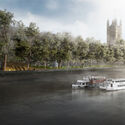
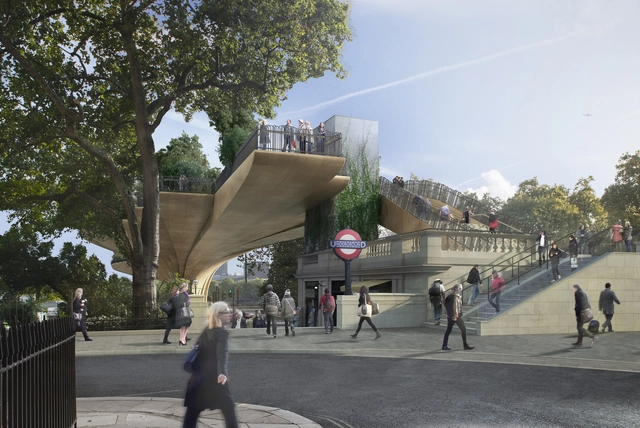
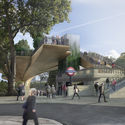
After four years since its reveal, planning permission has been granted for UK’s Holocaust Memorial and Learning Centre designed by Adjaye Associates, together with Ron Arad Architects and Gustafson Porter + Bowman. First developed in 2017, the project has been stalled by public opposition concerning the chosen site and the loss of green space. A revised design has been revealed in 2019 and was given the go-ahead last week after a public inquiry. To be built within Victoria Tower Gardens, next to the Houses of Parliament, the project features a series of bronze fins marking the entrance pavilion, paired with an underground educational centre.
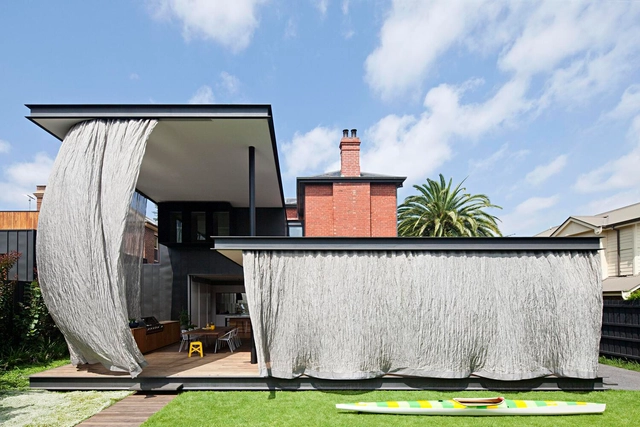
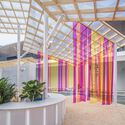
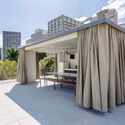
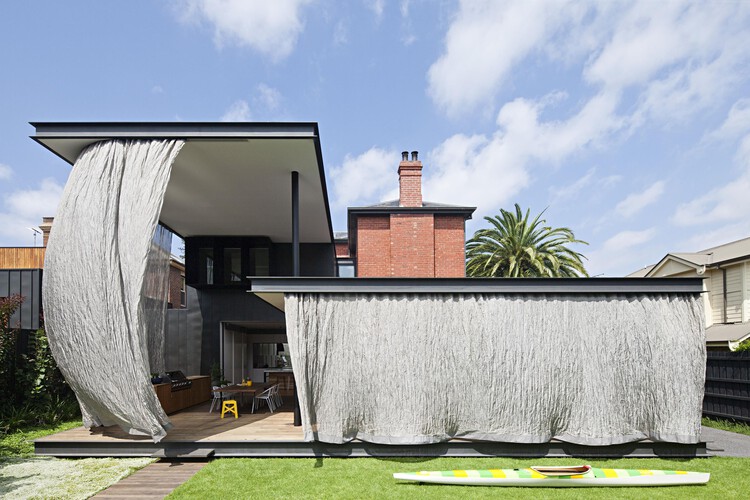
Curtains can provide a freer and more dynamic flow in architecture. These elements are usually intended to protect the interior from sunlight or create visual privacy, but they are also used as decoration or as room dividers. Since they are very movable and flexible, curtains are becoming a popular choice for architects and interior designers, creating layers between interior and exterior spaces that transform the environment through light and shade. Here, we have gathered some examples of projects that use curtains, particularly in the facades, showing how this solution can affect the overall impression of the design.
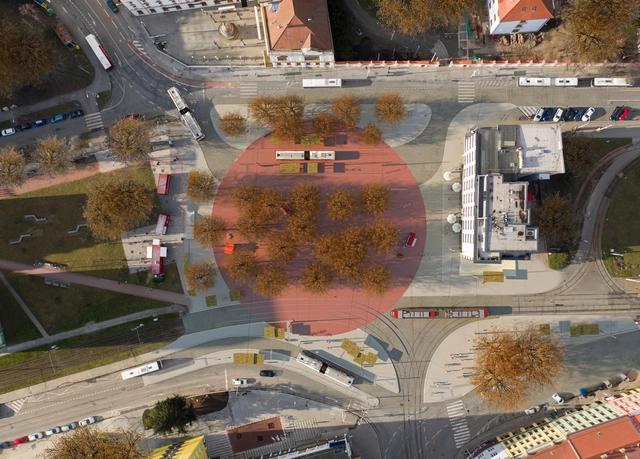
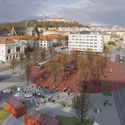
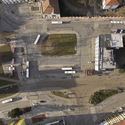
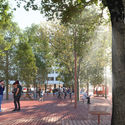
CHYBIK + KRISTOF architects & urban designers and DÍLNA have created a new design for Brno's historic Mendel Square. Part of a large revival plan for the city, the design pays homage to the city's rich cultural past. Partnering with local practice DÍLNA, landscape architect Zdenek Sendler, and engineering firm PK Ossendorf, the team exposed the square’s core functional and historic role to drive change in the urban fabric.
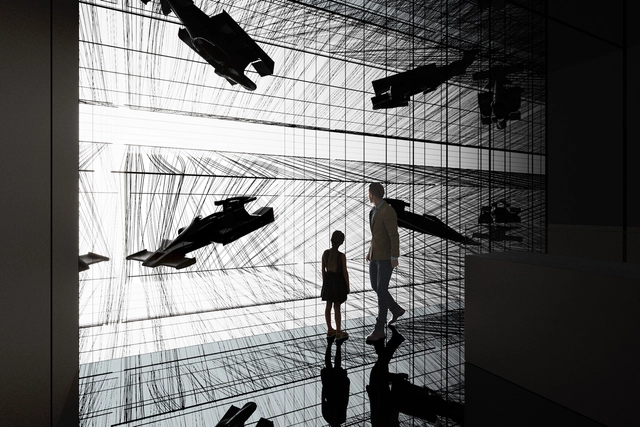
CRA-Carlo Ratti Associati and Italo Rota have designed the new MAE museum dedicated to carbon fiber. Made of the same material, the museum is designed to showcase its ecological potential. As a material that is central to the future of manufacturing, the project will be built largely out of carbon fiber, both new and recycled, pursuing a circular approach to design.
Although disability laws have been put in place decades ago, architects are still struggling with disability requirements. A recent article by CityLab explored how the rise of speed and efficiency-driven cities have overlooked accessibility, neglecting the needs of people who are physically unable to live or keep up with these dense neighborhoods. And while the "15-Minute City", one that allows people to walk or bike to most essential services within 15 minutes of their home, may seem as the future of built environments, it does not cater to disabled individuals or their movements.

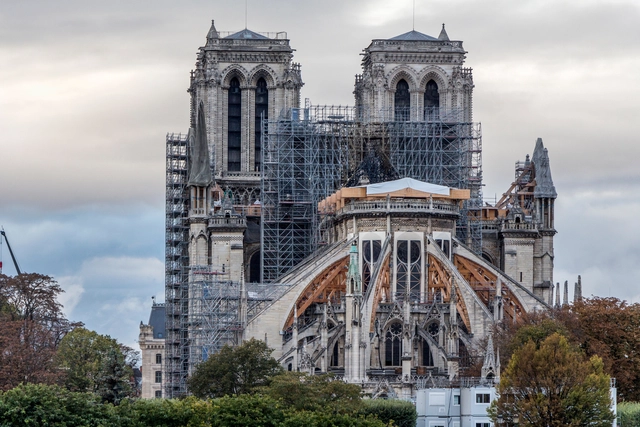
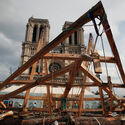
With three more years to go until the 2024 Paris Summer Olympics and the re-opening date announced by French President Emanuel Macron, Notre Dame's restoration work progresses. After a long safety phase and months of work interruption last year due to the pandemic, all burned timber from the roof has been removed, and scaffolding has been installed inside the cathedral. As a homage to the heritage structure and "the collective effort to rebuild Notre Dame", the Catholic University of America is building a replica of one of the cathedral's roof trusses in Washington D.C., using medieval techniques.



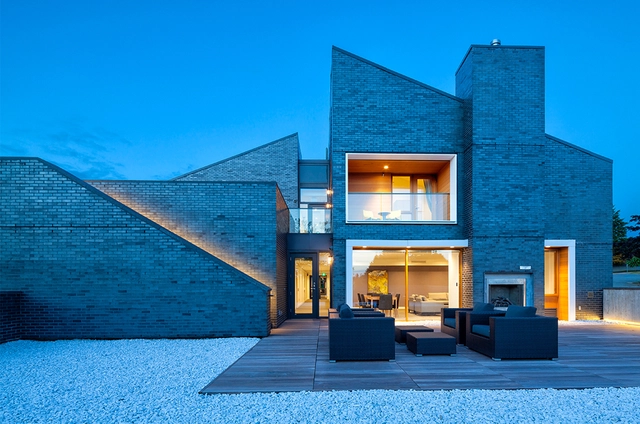
In a Design and the City episode - a podcast by reSITE on how to make cities more liveable - Vancouver-based architects Michael Green and Natalie Telewiak advocate for more sustainable building on Earth, with a special mention for one of their preferred materials - wood. The interview sees the two architects balance the benefits and disadvantages of mass timber construction, which they are a strong proponent of as evidenced by their project T3, a LEED Gold Certified, seven-story timber office building in Minneapolis, Minnesota.
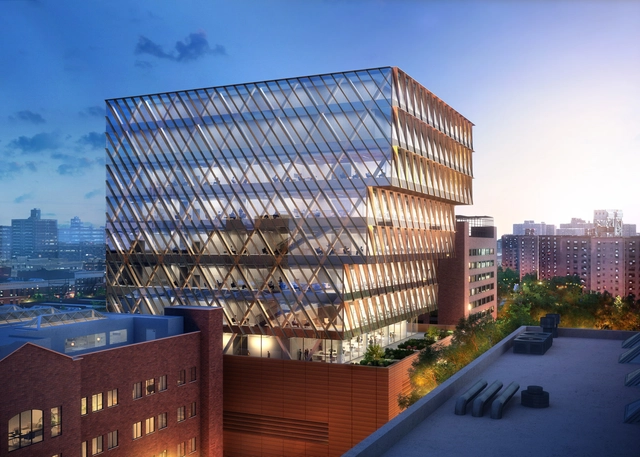
Skidmore, Owings & Merrill (SOM) unveiled its design for the New York City Public Health Laboratory, a ten storey building meant to strengthen the metropole's capability to respond to a variety of public health issues and future challenges. The laboratory is organized within a cubic glass volume stepping outward, which rises from a masonry-clad podium containing community-related functions. In order to give the new facility an active role within the Harlem neighbourhood, the design incorporates a training lab and an auditorium available to the community.
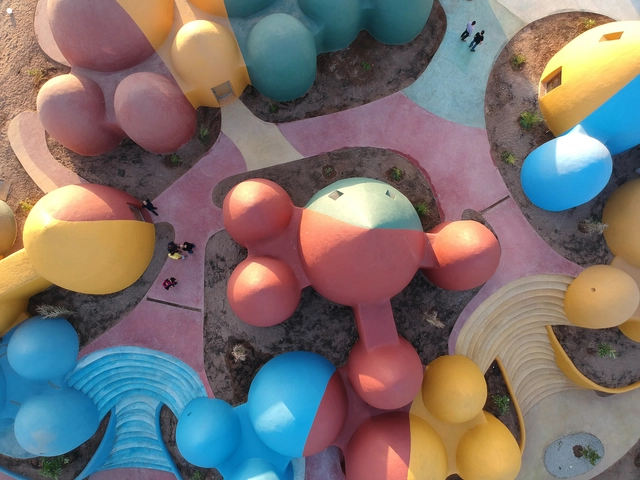
Some of the best architecture by today’s foremost practices is revealed as the World Architecture Festival (WAF) Awards announces its 2021 shortlist, celebrating buildings and landscapes to have been completed across the world between 2019 and 2021. The 200-strong shortlist has been selected from over 700 entries from countries ranging from China and Japan to Mexico and Ecuador.
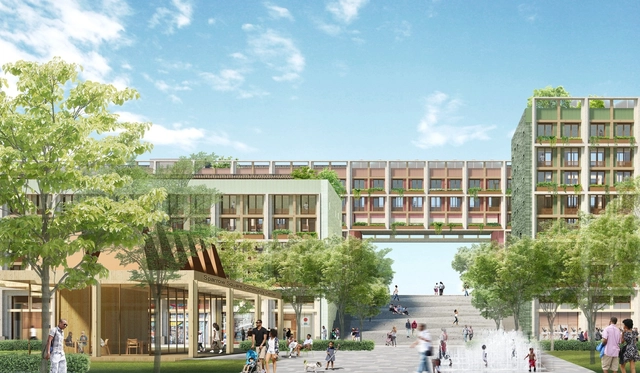
New York Governor Andrew Cuomo has announced that Adjaye Associates and Studio Zewde's proposals have been selected to redevelop the unoccupied part of the Kingsboro Psychiatric Center campus in the East Flatbush section of Brooklyn. The $400 million project is part of the $1.4 Billion Vital Brooklyn Initiative, and will transform 7.2 abandoned acres in central Brooklyn into an ecological development with residential and commercial facilities.