This guide covers a workflow that moves from project parameters to generated floor plans, 3D perspective views, exterior design exploration, and site context visualization, using AI tools in place of preliminary CAD and rendering work.
This guide covers a workflow that moves from project parameters to generated floor plans, 3D perspective views, exterior design exploration, and site context visualization, using AI tools in place of preliminary CAD and rendering work.
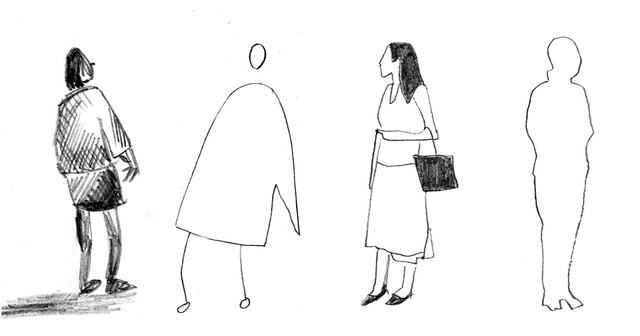
Sketches of scale figures can be seen as an architectural signature. These miniature stand-ins for human life not only bring scale and understanding to a sketch, they also offer a glimpse into the architect’s personality. Some designers automatically go for realistic, anatomically correct people, while others have more abstract interpretations of the human body. But what exactly do these predilections say about their illustrator? Read on to find out:
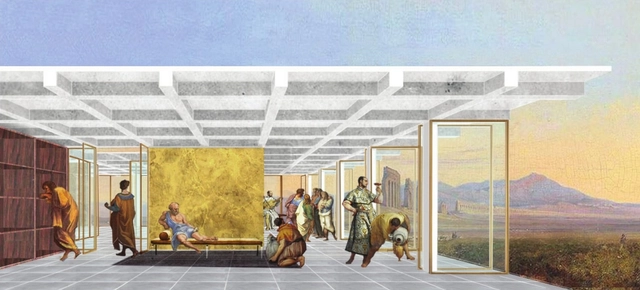
“Re-Constructivist Architecture,” an exhibition now on show at the Ierimonti Gallery in New York, features the work of thirteen emerging architecture firms alongside the work of Coop Himmelb(l)au, Peter Eisenman and Bernard Tschumi. The title of the exhibition is a play on words, referring to the De-Constructivist exhibition of 1988 at the Museum of Modern Art that destabilized a certain kind of relationship with design theory.
This reconstruction is primarily of language. The architects draw from archives—mental, digital or printed on paper—distant from the typical parametric and highly schematic rationales that characterized the last thirty years of design in architecture. Within the theoretical system that drives architectural composition, these archives inevitably become homages, references, and quotes.

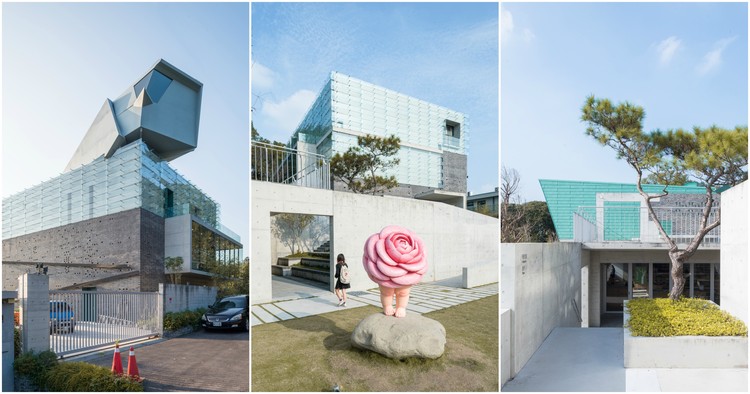
Located in the Tsaotun Township of Nantou County in Taiwan, the Yu-Hsiu Museum of Arts was completed in October of 2015, after 4 years of design development. The request received by AMBi Studio’s design team, led by architect and founder Wei-Li Liao, was for a building that was "subtle," "delicate" and "clean." The building’s focus is therefore on creating a harmonious relationship between the manmade and naturally formed architectural elements, paying respect to the surrounding Jiu-Jiu Peaks. This relationship is demonstrated in the combination of the building’s artificially constructed corridors and the existing vegetation in the area, and the museum’s doubled-façade construction which creates an "intermediary" space between outside and inside.
This successful design led the building to win first prize at the 2016 Taiwan Architecture Awards, causing the selection committee to praise Liao for his "continual effort... to explore the experience of perception... and poetic spatiality." Taiwan-based photographer Lucas K Doolan visited the site to capture the building’s interaction with nature in detail, exploring the museum’s carefully considered materiality.

TLDR; Best of 2016.
Dear readers,
This 2016 has been a hectic, frenetic year with complex geopolitical, social, and cultural issues placing our world at a crossroads of an uncertain future. Do we look back into the nostalgia of a safe past, or do we step up and be an active part of a hopeful future?
As architects we have a tremendous responsibility in this scenario; historically, our profession has shaped the collective ideas of the future, generation after generation, by weighing-in on the crises that arise in our societies. In the absence of clear leadership to guide us towards an inspiring future, this is our opportunity to serve as agents of change for the future we deserve.
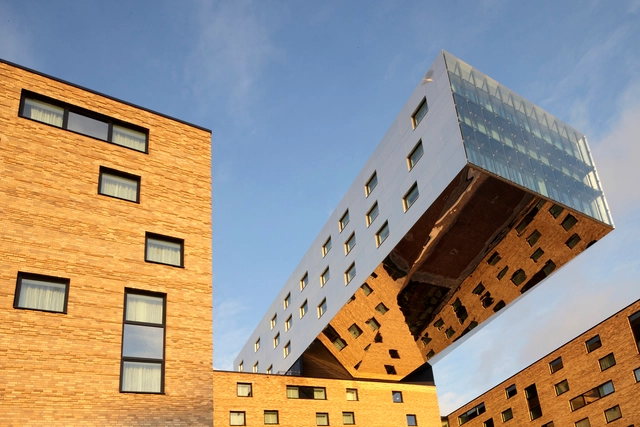
After receiving his education at the Repin Institute for Painting, Sculpture and Architecture in St. Petersburg, Sergei Tchoban moved to Germany at the age of 30. He now runs parallel practices in both Berlin and Moscow, after becoming managing partner of nps tchoban voss in 2003 and co-founding SPEECH with Sergey Kuznetsov in 2006. In 2009, the Tchoban Foundation was formed in Berlin to celebrate the lost art of drawing through exhibitions and publications. The Foundation’s Museum for Architectural Drawing was built in Berlin in 2013 to Tchoban’s design. In this latest interview for his “City of Ideas” series, Vladimir Belogolovsky spoke to Tchoban during their recent meeting in Paris about architectural identities, inspirations, the architect’s fanatical passion for drawing, and such intangibles as beauty.

Following our favorite Architecture Documentaries to Watch in 2015, our top 40 Architecture Docs to Watch in 2014, and our choice 30 Architecture Docs to Watch in 2013, we're looking ahead to 2017! Our latest round up presents a collection of the most critically acclaimed, popular and often under-represented films and documentaries that provoke, intrigue, inform and beguile. From biopics of Eero Saarinen, Frei Otto and Laurie Baker, to presentations of Chinese "palaces" and the architecture of Africa, Cambodia and India, these are our top picks.

Instagram and architecture go together like milk and cookies—an irresistible combination in which one brings out the best of the other. As Instagram continues to add features to its globally appealing platform, we take a look back on the year's most-liked photos posted to our ArchDaily account.
We posted 235 'grams that racked up over 2 million likes. Thank you for following. :)
.jpg?1482771046&format=webp&width=640&height=580)
Thinking of continuing your studies but don't want to start a master's or a doctorate just yet? Around the world, short-term courses taken remotely are increasingly popular alternatives, and platforms such as edX, created by Harvard and MIT Universities make it even easier to dive deeper into the most diverse topics.
Of course, for long-term and undergraduate courses, the face-to-face experience cannot be replaced by online classes. However, being able to follow lessons and participate in discussions with people from around the world online is definitely an important advantage offered by the internet.
We have compiled a few courses in areas ranging from video game design to bio-cellular engineering, and from the history of Japanese architecture to courses in architectural imagination. See our list below:
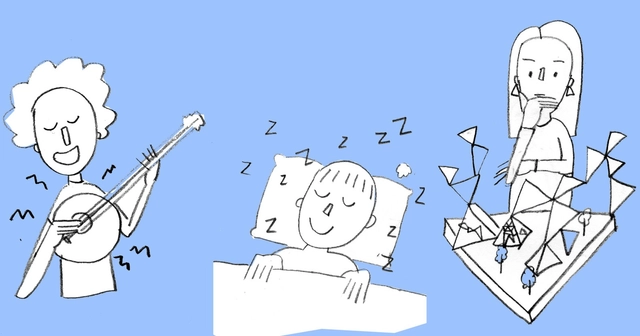
New year, new me! Or perhaps for architects, new Moleskine, new me? While a lot has happened in the world of architecture this year, it’s just as important to reflect on your own personal architectural practices. Whether 2017 ushers in the start or end of a degree, a new job, a new project, or just more architectural life as usual, there’s no better time to make a resolution or two. As we approach the calendar change, here are 22 ideas for how you could improve yourself in the new year.
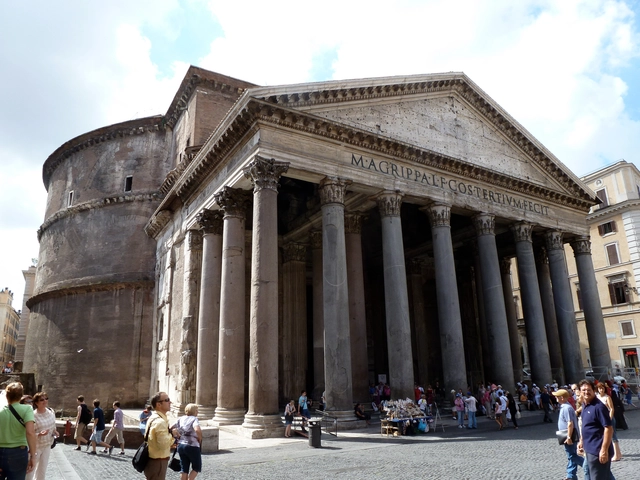
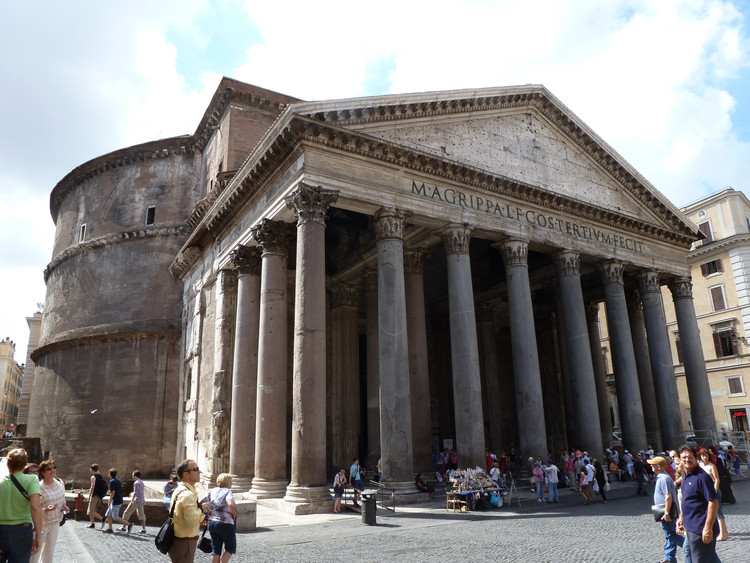
Locked within Rome’s labyrinthine maze of narrow streets stands one of the most renowned buildings in the history of architecture. Built at the height of the Roman Empire’s power and wealth, the Roman Pantheon has been both lauded and studied for both the immensity of its dome and its celestial geometry for over two millennia. During this time it has been the subject of countless imitations and references as the enduring architectural legacy of one of the world’s most influential epochs.

Our experience of information is changing. We now consume more and more information digitally, with much of this being non-textual. Videos, photos and GIFs have become commonplace, with technology allowing these mediums to be as easily shareable as text. This gives way to another trend: the increase in the number and accessibility of online platforms. Not only is more information being digitized, but more dynamic ways of digitization are being developed; multimedia articles and online exhibitions, for example, hope to provide a more engaging way of sharing information.
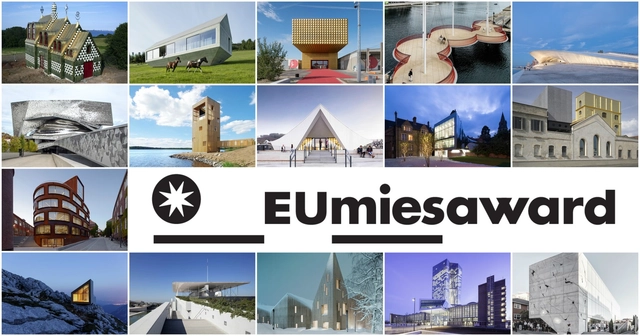
The European Commission and the Fundació Mies van der Rohe has announced the 355 projects from 36 countries which have been nominated for the 2017 European Union Prize for Contemporary Architecture – Mies van der Rohe Award. Among the countries included, France and Spain are represented the most among the selected projects, with each country featuring 28 times. Meanwhile, Georgia, Moldova and Ukraine appear in the prize for the first time, with Georgia offering a commendable 7 listed projects.
Among the building types included on the list, as in the 2015 Prize housing and cultural buildings dominated. However, the 2017 Prize sees an increase in the number of educational buildings and mixed use buildings compared to two years ago.
The European Union Prize for Contemporary Architecture – Mies van der Rohe Award was established in 1987 and is awarded every two years, with the winner receiving a €60,000 prize. Previous winners have included the Harpa Concert Hall and Conference Centre in Reykjavik, designed by the Danish architectural firm Henning Larsen in collaboration with the Islandic practice Batteríið and the artist Olafur Elíasson, and the Neues Museum in Berlin, designed by David Chipperfield Architects and Julian Harrap. The winner in 2015 was the Philharmonic Hall Szczecin in Poland by Barozzi / Veiga.
The list will be narrowed to a shortlist of 40 projects in late January, with the winner announced in April 2017. In addition to the main prize, the Fundació Mies van der Rohe is once again running a special mention award for emerging architects, with winners of this award receiving a €20,000 prize.
Read on for the full list of 355 selected projects.
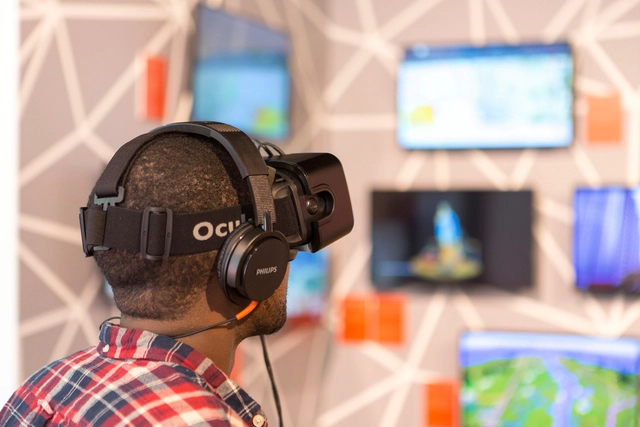
This article was originally published by Autodesk's Redshift publication.
You are walking through an elegant house, admiring the large living-room windows, the paintings on the wall, and the spacious kitchen. Pendant lights cast a soft glow, the terrazzo flooring gleams beneath your feet, the furnishings feel inviting. Then you take off the virtual-reality goggles and resume your meeting.
This scenario is becoming increasingly common as more architects incorporate virtual reality (VR) into their practices. Along with its cousins—augmented reality (AR) and mixed reality (MR)—virtual reality allows designers to push the boundaries of visualization, giving colleagues and clients new ways to experience and understand a building or space long before it is actually built. With VR, architects can transmit not just what a building will look like, but also what it will feel like.

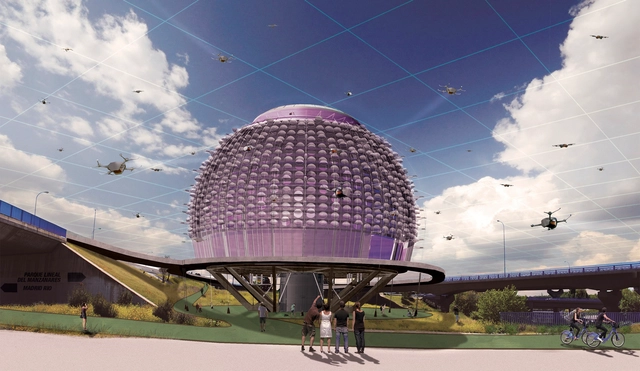
New typologies in architecture generally arise in two ways. The first is through a reevaluation of existing typologies that cater to familiar programs such as housing, schools, or healthcare. This is done in an effort to improve on the norm and to challenge accepted architectural notions, as seen for example, in the work of Moshe Safdie and OMA. The other is when an entirely new program, site condition, or client emerges and forces the invention of a new typology simply through their design requirements.
For his Master’s degree project at the University of Alcalá in Spain, Saúl Ajuria Fernández has envisioned the essential civic building of the future: the Urban Droneport. Located in what Ajuria has identified as a “disused urban vacuum” in Madrid, Spain, the Urban Droneport “allows and optimizes the transport of goods with Remotely Piloted Aircraft Systems in urban areas” - in other words, drone-delivered packages.
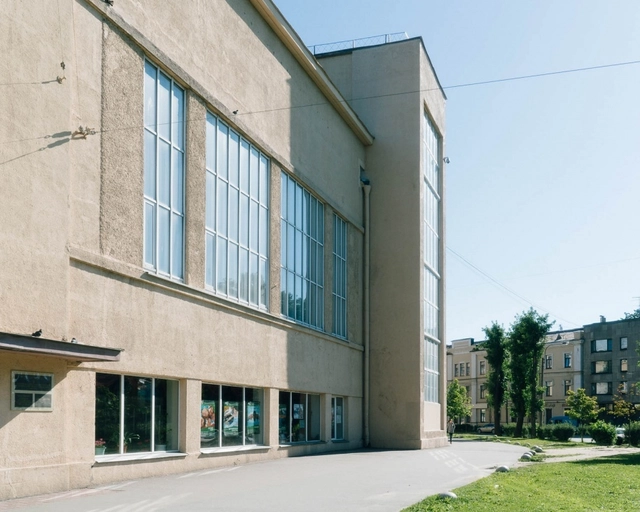
While Yekaterinburg’s avant-garde architecture is the city’s hallmark, and Moscow’s avant-garde is the subject of arguments, in Saint Petersburg the prominence of the style and its influence are somewhat harder to identify. Some researchers even suggest that the avant-garde is an “outcast” or a “non-existent style” here, and its presence in has remained largely unrecognized. Alexander Strugach sheds light on this phenomenon:
In Saint Petersburg, the avant-garde style is simply overshadowed by an abundance of Baroque, Modernist and Classical architecture, and is not yet considered an accomplished cultural heritage category. Meanwhile, gradual deterioration makes proving the cultural value of avant-garde buildings even more difficult.

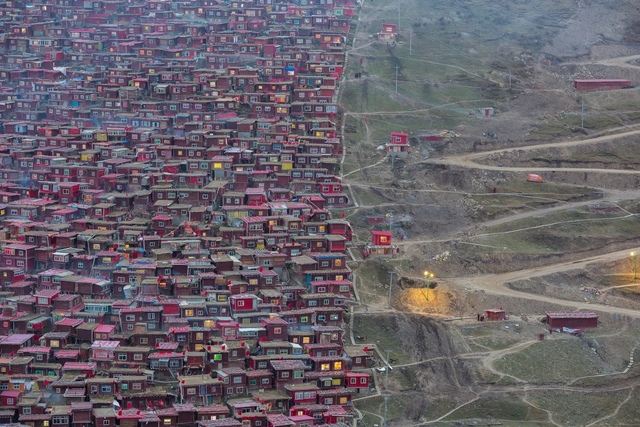
Fifteen stunning images from top photographers around the world have been selected as finalists of Chartered Institute of Building’s (CIOB) 2016 Art of Building Photographer of the Year competition.
With subjects ranging from the windswept wonderland of an empty New York City to a rapidly changing Tibetan hillside village to a dreamy shot of Foster + Partners’ Swiss Re Headquarters ( a.k.a. “The Gherkin”) this year’s entries constitute a “cornucopia of styles and stories,” says CIOB spokesman Saul Townsend.
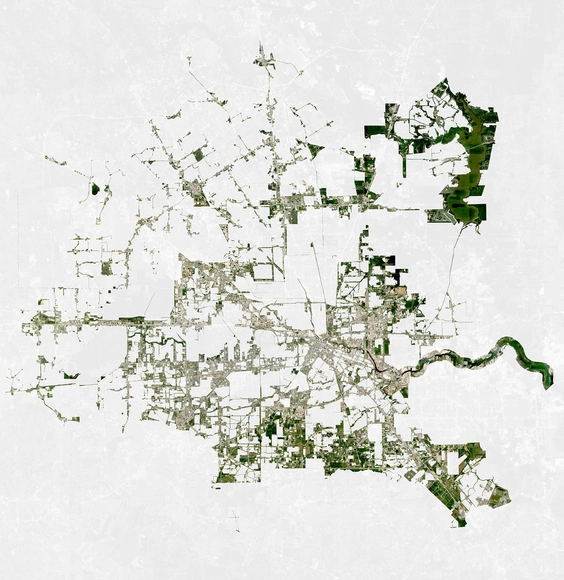
Pritzker Prize winner Thom Mayne has completed a three-semester–long study of Houston’s future, given its current sprawling urban conditions and rapid growth. The project, conducted alongside 21 University of Houston students and faculty members Matt Johnson, Peter Zweig, and Jason Logan, focused on ways of addressing the problems that arise from Houston’s historical lack of zoning in conjunction with the largely unregulated growth of industry and capitalism. These approaches include reinventing the current energy infrastructure, changing real estate and density, and leveraging the lack of zoning to generate new ideas.

This article was originally published on Autodesk's Redshift publication as "Architecture for Autism Could Be a Breakthrough for Kids With ASD."
Good architects have always designed with tactile sensations in mind, from the rich wood grain on a bannister, to the thick, shaggy carpet at a daycare center. It’s an effective way to engage all the senses, connecting the eye, hand, and mind in ways that create richer environments.
But one architecture professor at the University of Michigan in Ann Arbor is working on a tactile architecture-for-autism environment that does much more than offer visitors a pleasing and diverse haptic experience: It’s a form of therapy for kids like 7-year-old daughter Ara, who has autism spectrum disorder (ASD).