1. ArchDaily
  2. Editor's Choice

Editor's Choice

Postmodern Post-Mortem: Why We Need To Stop Using Architecture's Most Misunderstood Word

Subscriber Access | 
Postmodern Post-Mortem: Why We Need To Stop Using Architecture's Most Misunderstood Word - Image 1 of 4
© Giacomo Pala

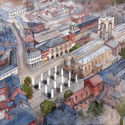
We were hoping for it to happen in the early 2000s. We saw it coming with the opening of the exhibition “Postmodernism: Style and Subversion, 1970 – 1990” at the V&A in London in 2011. But now, after recent discussions on the umpteenth supposed “postmodern revival,” it is finally sure: the word “postmodernism” is back and it’s here to stay. But as clear as it is that the word “postmodernism” is once again fashionable, it is not really clear what we mean when using it. Indeed, this word has been used to imply every possible meaning: architects have used it to describe fashionable and “cute” designs, some critics have used it to categorize everything that is colorful, while some theorists have been using it to affirm that, because of this concept, architecture has surrendered to technology or form, becoming nothing more than a caricature of its own presupposed moral values.

Whether we agree with such commentaries or not, there is one thing that we still need to discuss: what does “postmodern” mean? And, even more urgently: what could it mean today? After all, if we have to deal once again with one of the most misinterpreted and contradictory words ever introduced in our field, we should at least discuss what it means, before using it.

How Drones Can Be Used in Architecture (And How To Use Them Without Breaking the Law)

This article was originally published by Archipreneur as "How Drones Can Be Used in Architecture."

Small unmanned aerial vehicles (UAVs), commonly called drones, are gaining in popularity not only among the general public and consumers, but also among professionals working in the AEC industry. We’ve seen ambitious predictions for the use of drones on construction sites, as transportation vehicles and marketing tools.

While this new technology, like 3D printing and robotic fabrication in general, promises to revolutionize the architectural profession, it is useful to know to what extent its practical application can affect the way archipreneurs work. It seems that, for now, drones have great potentials when it comes to several aspects of the profession.

7 Myths in Architectural Detailing that Are Changing in the Digital Age

Subscriber Access | 

The recent availability of automated design and production techniques is changing the development of building details. With parametric and algorithmic design methods and the use of digital fabrication, new abilities are required from architects for the design of details, at the same time as new players are beginning to take part in their development.

Although not always given the necessary attention, architectural details are of extreme importance for many aspects of a building. They can define its theoretical expression and technical character, and impact its production process, its assembly method and even its ecological footprint. Contemporary architecture shows a new interest in detailing, which should not be confused with a return to the appreciation of artisanal work.[1] This new interest is related to the recent re-involvement of the architect with the physical making of buildings, as a result of the use of digital technologies.[2] The new “digital master builder” [3] counts on file-to-factory processes, in which the morphology of construction details is directly related to the knowledge of the available production processes.

10 New Year's Resolutions to Be Better Architects (and People) in 2018

Subscriber Access | 

Happy New Year! Champagne, hugs, phone calls, and new goals. A few days pass, and it feels like this year you really will achieve everything you want. It's a great attitude, but not everyone is so clear on what those goals are or where to direct their career. In this day and age, anything seems possible. If a friend is traveling the world, you want to do it too. If another joined the gym, you want to do it too. If former classmates are pursuing a master's degree, you want that too—but we know we can't do everything at the same time.

Photos Capture the Luxurious Life Inside Herzog & de Meuron's Beirut Terraces

Subscriber Access | 
Photos Capture the Luxurious Life Inside Herzog & de Meuron's Beirut Terraces - Image 5 of 4
© Bahaa Ghoussainy

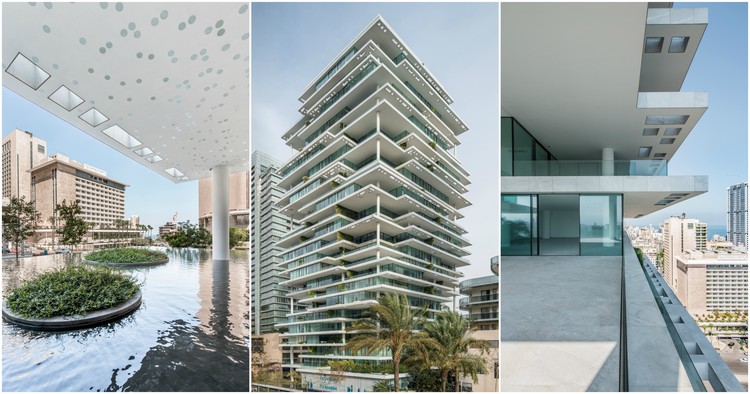
In the rapidly burgeoning city of Beirut, the post-war building boom is far from over. Much like its middle-eastern neighbors, it boasts of a plump share of designer architecture—as critic Oliver Wainwright refers to it, “a diverse shopping list”. It is here that the Beirut Terraces, a residential complex designed by Herzog & De Meuron, rises up to 119 meters, occupying a prominent place in the city’s skyline. In this collection of photographs by Bahaa Ghoussainy, one sees the Beirut Terraces from within, getting a glimpse of both the interior, as well as the multiple, unique views offered from inside the building.

Photos Capture the Luxurious Life Inside Herzog & de Meuron's Beirut Terraces - Image 1 of 4Photos Capture the Luxurious Life Inside Herzog & de Meuron's Beirut Terraces - Image 2 of 4Photos Capture the Luxurious Life Inside Herzog & de Meuron's Beirut Terraces - Image 3 of 4Photos Capture the Luxurious Life Inside Herzog & de Meuron's Beirut Terraces - Image 4 of 4Photos Capture the Luxurious Life Inside Herzog & de Meuron's Beirut Terraces - More Images+ 24

Renzo Piano: "Creativity is Only Possible When You Share Creativity"

Subscriber Access | 

If you are missing the capacity to create emotion, then it doesn’t work, it’s not enough.
– Renzo Piano

In this in-depth biographical video by the Louisiana Channel, Renzo Piano talks about his earliest influences, why traveling is essential, the pleasures of drawing, what creativity really means, how “computers are a bit stupid,” the way “beauty can change the world,” and more.

5 Very Different Ways to Finance the Construction of Tiny Houses

This article originally appeared on Archipreneur as "5 Amazing Tiny Houses and Their Financing Models."

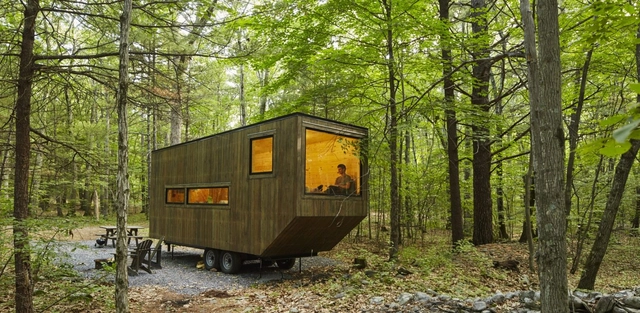
The tiny house movement is taking the housing market by storm, with small homes appearing all over rural and urban areas across the world. They are an affordable and eco-conscious solution to the narrowing housing supply and can offer mobility to an increasing population of young professionals. Tiny houses come in many forms and sizes—from micro-apartments and office spaces, to cabins on wheels and trailers. Similarly, the financing models vary, depending on function, local building codes, size requirements and whether they’re made as commercial products or private housing solutions.

The best option is to design and build the house yourself, using savings instead of worrying about interest rates and debt. Some tiny house manufacturers offer in-house payment solutions to their customers. Other options are RV loans, peer-to-peer lending and crowdfunding. We assembled a list of 5 beautiful tiny houses built for different purposes.

Google Reveals Plans for 1 Million Square Foot BIG-Designed Campus in Sunnyvale, California

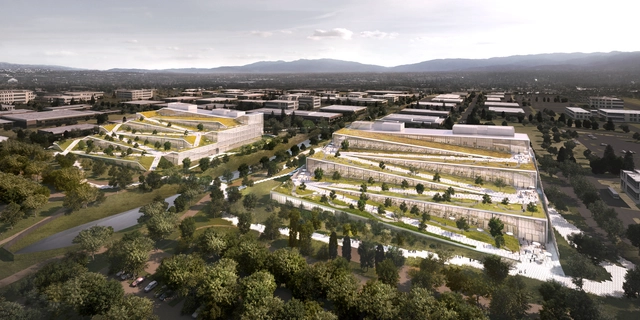
Google has unveiled plans for a new campus in the Moffett Park area of Sunnyvale, California that will be located just a few miles from its long-awaited ‘Googleplex’ headquarters in Mountain View. And just like the company’s Mountain View and London campuses in the works, the building has been designed by Bjarke Ingels Group (BIG).

Located at 100 and 200 W. Caribbean Drive, the complex will consist of two terracing buildings containing over 1 million square feet of office space and room for up to 4,500 employees.

Google Reveals Plans for 1 Million Square Foot BIG-Designed Campus in Sunnyvale, California - Featured ImageGoogle Reveals Plans for 1 Million Square Foot BIG-Designed Campus in Sunnyvale, California - Image 1 of 4Google Reveals Plans for 1 Million Square Foot BIG-Designed Campus in Sunnyvale, California - Image 2 of 4Google Reveals Plans for 1 Million Square Foot BIG-Designed Campus in Sunnyvale, California - Image 3 of 4Google Reveals Plans for 1 Million Square Foot BIG-Designed Campus in Sunnyvale, California - More Images

5 Emerging Careers in Architecture Technology to Look Out for in 2018 and Beyond

Subscriber Access | 

Even with tech like virtual reality, augmented reality, 3D printing, computational design and robotics already reshaping architecture practice, the design community is just scratching the surface of the potential of new technologies. Designers who recognize this and invest in building skills and expertise to maximize the use of these tools in the future will inherently become better architects, and position themselves for entirely new career paths as our profession evolves. It is a uniquely exciting moment for architecture to advance through innovative use of technology. Even just a decade ago, designers with interests in both architecture and technology were essentially required to pursue one or the other. Now, with architecture beginning to harness the power of cutting-edge technologies, these fields are no longer mutually exclusive. Rather than choose a preferred path, today’s architects are encouraged to embrace technology to become sought-out talent.

With much written about how technology is changing the way architects work and the products we can deliver to clients during a project’s lifecycle, there has been less focus on how technology is changing career opportunities in the profession. Architecture companies are now hiring roles that didn’t exist even three years ago. Here’s a look at five emerging career paths design technology will make possible in 2018 and the immediate future.

Hi-Tech Hub The 'Dutch Mountains' Planned to Become the World's Largest Wooden Building

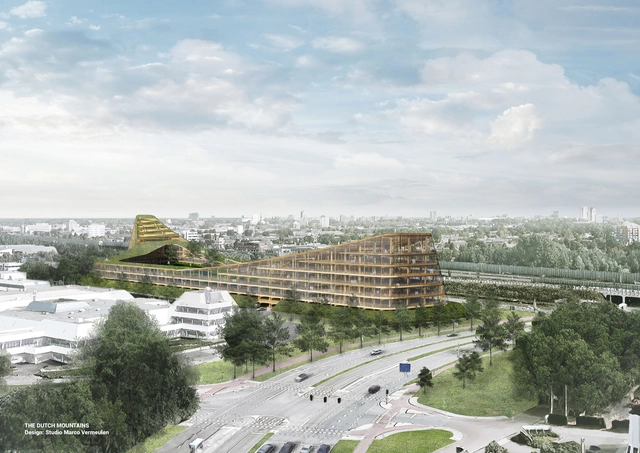
Plans have been revealed for the “largest wooden building in the world” to be located just outside Eindhoven in the town of Veldhoven, The Netherlands. Known as the Dutch Mountains, the complex was conceived via a multi-disciplinary partnership made up of tech companies, service providers, architects and developers, and would contain a hi-tech, mixed-use program for residents and visitors.

LOT-EK: “The Shipping Container Is a Vehicle to Invent New Architecture”

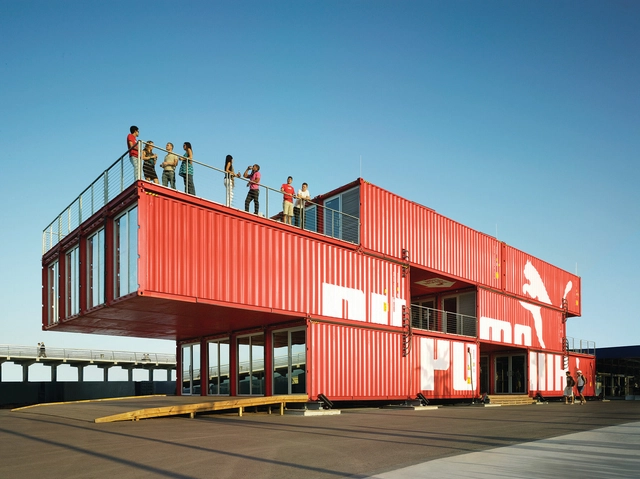
Shipping containers, once a darling of architectural upcycling, have received a lot of criticism recently, as architects are beginning to recognize that their perceived advantages—ready-made habitable space and structure, and an opportunity to recycle a widely available material—are based in little more than hopeful PR spin. But for one of the most prominent practices which regularly uses shipping containers in their work, LOT-EK, the attraction of these architectural ready-mades always went beyond the ecological and practical rationalizations provided by others. In this interview at the firm's New York studio, part of Vladimir Belogolovsky’s “City of Ideas” series, LOT-EK founders Ada Tolla and Giuseppe Lignano discuss the conceptual foundations of their fascination with shipping container architecture.

LOT-EK: “The Shipping Container Is a Vehicle to Invent New Architecture” - Arch Daily InterviewsLOT-EK: “The Shipping Container Is a Vehicle to Invent New Architecture” - Arch Daily InterviewsLOT-EK: “The Shipping Container Is a Vehicle to Invent New Architecture” - Arch Daily InterviewsLOT-EK: “The Shipping Container Is a Vehicle to Invent New Architecture” - Arch Daily InterviewsLOT-EK: “The Shipping Container Is a Vehicle to Invent New Architecture” - More Images+ 43

Placemaking: Movement, Manifesto, Tool, Buzzword—or What?

Subscriber Access | 

Amongst other placemaking-related news this year, the Boston Society of Architects’ Placemaking Network celebrated its 10-year anniversary by launching the Placemaking Manifesto in November. Co-authored by Christina Lanzl, Robert Tullis, and Anne-Catrin Schultz, the document set down six key ideas: “quality of life,” “sense of place,” “community identification,” “collaboration and communication” between “individuals of all backgrounds, interests and talents,” “inclusivity” and “greater civic engagement,” and “awareness of tradition with an embracing of new and emerging technologies.” While the basic principles that placemaking espouses are often hard to question, this manifesto in particular begs one question: Is placemaking understood and defined clearly enough for it to be a useful tool for urbanists?

In the past decade or so, placemaking has gained considerable momentum, spewing forth an array of approaches, countless lists of best practices (including, in essence, this new manifesto), and complicated sub-categorizations. It is simultaneously a much-lauded global movement, an academic discipline, a field, discourse, process, and tool, but is also, among other charges, heavily criticized for being an “ill-defined buzzword.”

The Best Architecture Drawings of 2017

Subscriber Access | 
The Best Architecture Drawings of 2017 - Image 71 of 4
© Apostrophy's

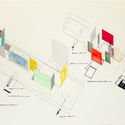
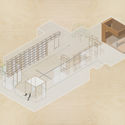
For the past two years, we have found ourselves wanting to highlight what is the foundation of architectural practice: the architectural drawing. We realized that even after almost a decade of publishing the best projects from around the world, we should take on the task of singling out the exceptional cases of representation, taking into account all varieties and species of drawings. Following up on the criteria used in the previous edition, all the architectural drawings we have selected this year have a sensitive expression— whether it be artistic, technical or conceptual—and they all aim to express and explain the respective project using simplicity, detail, textures, 3D and color as main tools.

Below you will see the selection of drawings arranged under eight categories: Architectural Drawings, Axonometrics, Context, Diagrams, Sketches, Animated Gifs, Details and Other Techniques.

The Best Architecture Drawings of 2017 - Image 2 of 4The Best Architecture Drawings of 2017 - Image 3 of 4The Best Architecture Drawings of 2017 - Image 1 of 4The Best Architecture Drawings of 2017 - Image 4 of 4The Best Architecture Drawings of 2017 - More Images+ 121

Oslo's Barcode Project Showcased in Stunning Photo Series by Rainer Taepper

Oslo's Barcode Project Showcased in Stunning Photo Series by Rainer Taepper - Image 37 of 4
© Rainer Taepper

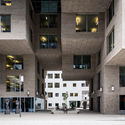
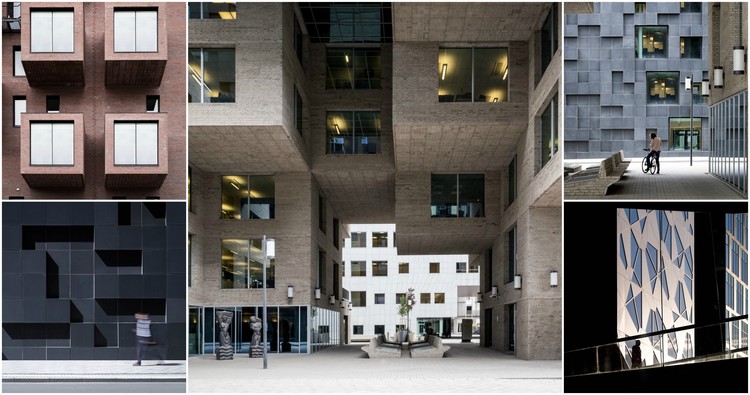
Situated behind Snøhetta's iconic Oslo Opera House is another set of buildings which mark out Oslo as a cutting-edge architectural hub. The Barcode Project is a masterplanning project consisting of a row multi-purpose high-rise buildings which largely make up the skyline of Oslo. Each of the buildings is the creation of different combinations of European architecture firms; however, together they form an enticing composition with the gaps between them creating the impression of a barcode—hence the project’s clever nickname.

Each of the resulting buildings pushes the idea of what a high-rise building can be. Whether they take the form of a giant staircase or resemble a 3D version of Tetris, each of the buildings has its own peculiarities. The firms involved in the project included Dark Arkitekter, A-lab, MVRDV, and Snøhetta adding their stamp on the architecture of Oslo. Read on to see German architectural photographer Rainer Taepper’s stunning set of photographs on the Barcode Project.

Oslo's Barcode Project Showcased in Stunning Photo Series by Rainer Taepper - Image 1 of 4Oslo's Barcode Project Showcased in Stunning Photo Series by Rainer Taepper - Image 2 of 4Oslo's Barcode Project Showcased in Stunning Photo Series by Rainer Taepper - Image 3 of 4Oslo's Barcode Project Showcased in Stunning Photo Series by Rainer Taepper - Image 4 of 4Oslo's Barcode Project Showcased in Stunning Photo Series by Rainer Taepper - More Images+ 40

Venice Isn't Sinking, It's Flooding – And It Needs to Learn How to Swim

Subscriber Access | 

“Will you look at that? St. Mark’s Square is flooded!” An Australian day tripper is astonished. “This place is actually sinking,” her friend casually exclaims. They, like so many I’ve overheard on the vaporetti, are convinced that the Venetian islands exist on a precipice between the fragility of their current condition and nothing short of imminent submersion. With catastrophe always around the corner a short break in Venice is more of an extreme adventure trip than a European city-break. If it were true, that is.

TED Talk: Christian Benimana of MASS Design Group on Founding a Design School for Africa

Subscriber Access | 

Are we going to follow a model of unsustainable building and construction similar to what I witnessed in China—or can we develop a uniquely African model of sustainable, and equitable development? I'm optimistic we can.

In this recent TED Talk, Christian Benimana talks about his journey as an architect—growing up in Rwanda, studying in China, and finally returning to Africa to see the beginnings of a building boom very similar to what he witnessed in Shanghai. Given this background, he then explains why he and MASS Design Group founded the African Design Center, a school and innovation center that intends to be a catalyst for positive urban development on the continent.

Even in Wealthy Cities, Architects Must Work for Social Justice in Every Way Possible

Subscriber Access | 
Even in Wealthy Cities, Architects Must Work for Social Justice in Every Way Possible - Image 4 of 4
Woodward's Redevelopment. Image © Bob Matheson

The "about" section of Vancouver-based studio Henriquez Partners Architects' website boldly states: "We believe that architecture should be a poetic expression of social justice." While empowering communities through socially conscious design is hardly a new concept, the term "public-interest architecture" tends to call to mind images of low-budget constructions. Rarely is it employed to describe the large, mixed-use projects that have come to characterize downtown Vancouver and Gregory Henriquez's firm.

However, experimenting with different models of social regeneration through architecture is the driving principle of the studio's work. Throughout the years, Henriquez has explored concepts such as affordable ownership and dignifying design for the city's disenfranchised communities. In partnership with local real-estate development and culture company Westbank, he has built a number of projects that seek to equalize living conditions for all in one of the world's most affluent and progressive societies. Here, in an exclusive interview with ArchDaily, Henriquez describes his firm's ethos, his stance on issues such as homelessness, affordable housing, and gentrification, and the lessons he's learned in over 30 years of heading Henriquez Partners Architects.

The Engineering Behind the Louvre Abu Dhabi's Striking Geometric Dome

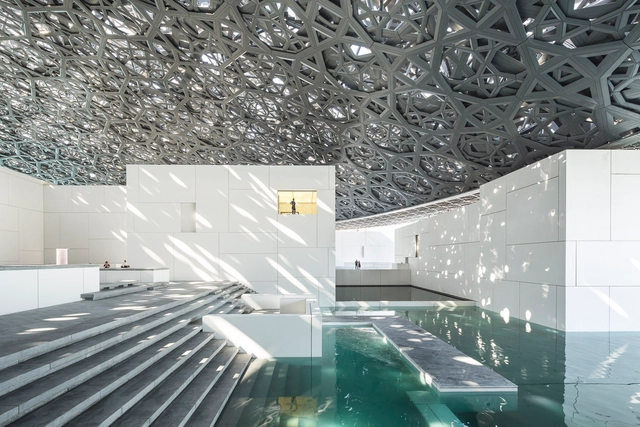
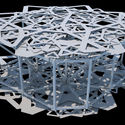
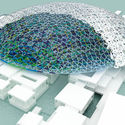
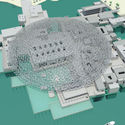
Walking into Abu Dhabi’s new Louvre Museum, one is immediately greeted by a flood of dappled light created by the stunning, multi-layered lattice covering the interweaving interior spaces of the building. The intricate geometric dome is both reminiscent of traditional Arabic architecture screens and crucial in achieving Architect’s Jean Nouvel’s vision for a “rain of light.” But what went into the design and construction of the building’s most striking element, and how does it function structurally? Ateliers Jean Nouvel worked for over one year in close collaboration with BuroHappold Engineering to develop a design which is both an architectural and structural masterpiece. We spoke with Andy Pottinger, Associate Director at BuroHappold, to understand the dome in more depth.

The Engineering Behind the Louvre Abu Dhabi's Striking Geometric Dome - Image 8 of 4The Engineering Behind the Louvre Abu Dhabi's Striking Geometric Dome - Image 10 of 4The Engineering Behind the Louvre Abu Dhabi's Striking Geometric Dome - Image 11 of 4The Engineering Behind the Louvre Abu Dhabi's Striking Geometric Dome - Image 12 of 4The Engineering Behind the Louvre Abu Dhabi's Striking Geometric Dome - More Images+ 8

You've started following your first account!

Did you know?

You'll now receive updates based on what you follow! Personalize your stream and start following your favorite authors, offices and users.