1. ArchDaily
  2. Vietnam

Vietnam

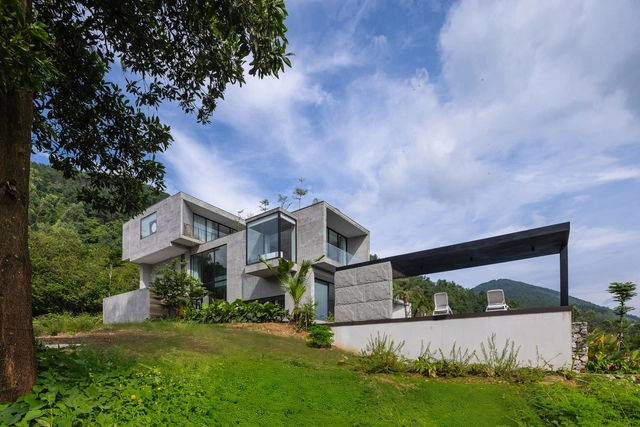
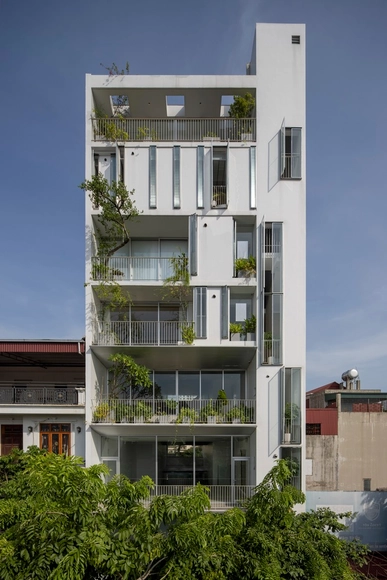
Stella Casa / Idee architects

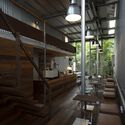
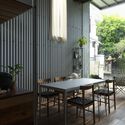
Stella Casa / Idee architects - HousesStella Casa / Idee architects - Exterior Photography, Houses, FacadeStella Casa / Idee architects - Interior Photography, Houses, TableStella Casa / Idee architects - HousesStella Casa / Idee architects - More Images+ 19

•
Vĩnh Yên, Vietnam
  • Architects: Idee architects
  • Area Area of this architecture project Area:  600 m²
  • Year Completion year of this architecture project Year:  2023

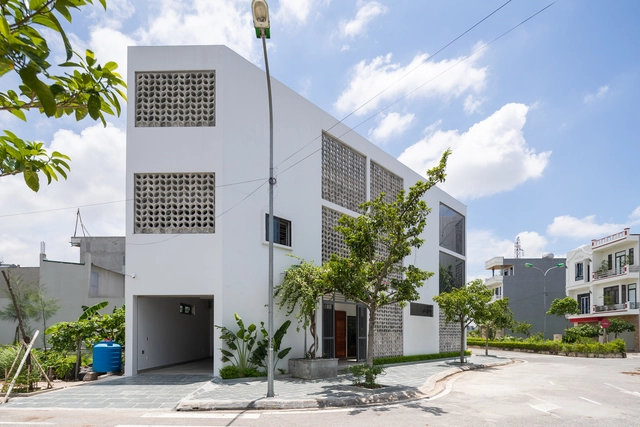
Bung Binh House / NH Village Architects

Bung Binh House / NH Village Architects - Interior Photography, Houses, FacadeBung Binh House / NH Village Architects - Interior Photography, Houses, Facade, Door, HandrailBung Binh House / NH Village Architects - Interior Photography, Houses, Table, ChairBung Binh House / NH Village Architects - Interior Photography, Houses, Bedroom, Door, BedBung Binh House / NH Village Architects - More Images+ 20

•
Thái Bình, Vietnam

KHO REN house / M+TRO.studio

KHO REN house / M+TRO.studio - Houses
© Hoang Le

KHO REN house / M+TRO.studio - HousesKHO REN house / M+TRO.studio - HousesKHO REN house / M+TRO.studio - HousesKHO REN house / M+TRO.studio - Exterior Photography, Houses, FacadeKHO REN house / M+TRO.studio - More Images+ 37

  • Architects: M+TRO studio
  • Area Area of this architecture project Area:  260 m²
  • Year Completion year of this architecture project Year:  2024
  • Manufacturers Brands with products used in this architecture project
    Manufacturers:  Toto, Eurotile, Xingfa Aluminium

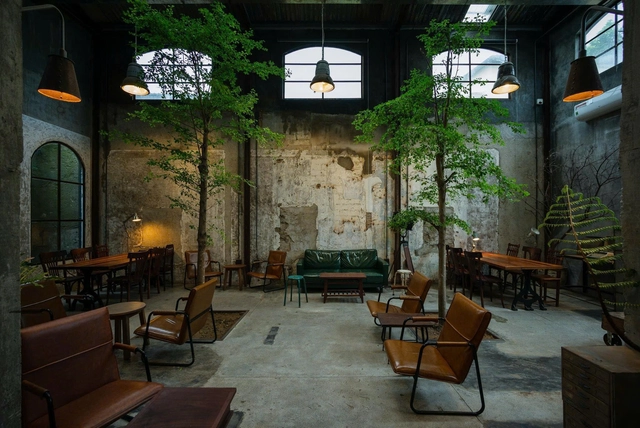
Tan Coffee / Son Studio

Tan Coffee / Son Studio - Coffee ShopTan Coffee / Son Studio - Exterior Photography, Coffee Shop, Facade, Chair, TableTan Coffee / Son Studio - Interior Photography, Coffee Shop, Kitchen, CountertopTan Coffee / Son Studio - Exterior Photography, Coffee Shop, FacadeTan Coffee / Son Studio - More Images+ 17

•
Thành phố Huế, Vietnam
  • Architects: son.studio
  • Area Area of this architecture project Area:  245 m²
  • Year Completion year of this architecture project Year:  2022
  • Manufacturers Brands with products used in this architecture project
    Manufacturers:  INAX
  • Professionals: son.studio

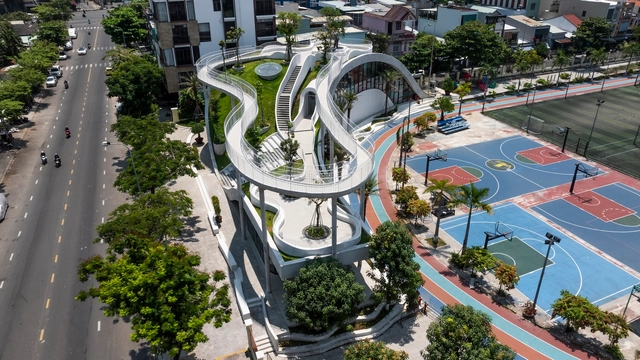
Son Tra Art Exhibition Center / Ho Khue Architects

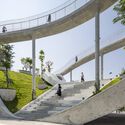
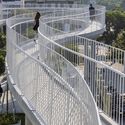
Son Tra Art Exhibition Center / Ho Khue Architects - Exterior Photography, Exhibition Center, CityscapeSon Tra Art Exhibition Center / Ho Khue Architects - Exhibition CenterSon Tra Art Exhibition Center / Ho Khue Architects - Exterior Photography, Exhibition Center, Handrail, Fence, FacadeSon Tra Art Exhibition Center / Ho Khue Architects - Exhibition CenterSon Tra Art Exhibition Center / Ho Khue Architects - More Images+ 29

  • Architects: Ho Khue Architects
  • Area Area of this architecture project Area:  1600 m²
  • Year Completion year of this architecture project Year:  2024

Phu Quoc House / NH Village Architects

Phu Quoc House / NH Village Architects - Exterior Photography, Houses, Door, FacadePhu Quoc House / NH Village Architects - Exterior Photography, Houses, FacadePhu Quoc House / NH Village Architects - Interior Photography, Houses, Door, TablePhu Quoc House / NH Village Architects - HousesPhu Quoc House / NH Village Architects - More Images+ 11

•
Phu Quoc, Vietnam
  • Area Area of this architecture project Area:  150 m²
  • Year Completion year of this architecture project Year:  2024

3x30 Introverted House / dmarchitects

3x30 Introverted House / dmarchitects - Houses
© Paul Phan

3x30 Introverted House / dmarchitects - Houses3x30 Introverted House / dmarchitects - Houses3x30 Introverted House / dmarchitects - Houses3x30 Introverted House / dmarchitects - Houses3x30 Introverted House / dmarchitects - More Images+ 26

•
Vũng Tàu, Vietnam
  • Architects: dmarchitects
  • Area Area of this architecture project Area:  277 m²
  • Year Completion year of this architecture project Year:  2023
  • Manufacturers Brands with products used in this architecture project
    Manufacturers:  INAX, Nippon, Philips, Xingfa

Baba Yaga Restaurant / Duoitancay Concept

Baba Yaga Restaurant / Duoitancay Concept - Interior Photography, Restaurant, Table, ChairBaba Yaga Restaurant / Duoitancay Concept - RestaurantBaba Yaga Restaurant / Duoitancay Concept - Interior Photography, Restaurant, Table, ChairBaba Yaga Restaurant / Duoitancay Concept - RestaurantBaba Yaga Restaurant / Duoitancay Concept - More Images+ 20

•
Da Nang, Vietnam
  • Architects: Duoitancay Concept
  • Area Area of this architecture project Area:  436 m²
  • Year Completion year of this architecture project Year:  2024

Hoa House / 90odesign

Hoa House / 90odesign - Exterior Photography, Houses, Garden, Facade, Arch, Arcade, DoorHoa House / 90odesign - HousesHoa House / 90odesign - HousesHoa House / 90odesign - Exterior Photography, Houses, Facade, Arch, Arcade, DoorHoa House / 90odesign - More Images+ 11

•
Bien Hoa, Vietnam
  • Architects: 90odesign
  • Area Area of this architecture project Area:  70 m²
  • Year Completion year of this architecture project Year:  2024
  • Manufacturers Brands with products used in this architecture project
    Manufacturers:  Jotun, An Cuong

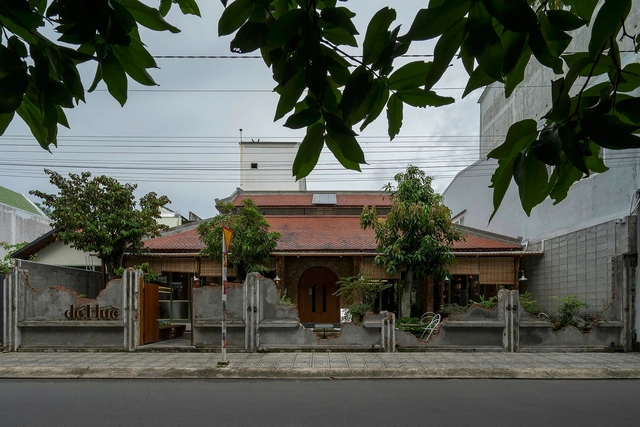
DeHue Coffee / son.studio

DeHue Coffee / son.studio - Interior Photography, Coffee Shop, Beam, Table, ChairDeHue Coffee / son.studio - Interior Photography, Coffee Shop, Door, Beam, Chair, TableDeHue Coffee / son.studio - Coffee ShopDeHue Coffee / son.studio - Exterior Photography, Coffee Shop, Garden, Facade, ChairDeHue Coffee / son.studio - More Images+ 11

•
Rạch Giá, Vietnam
  • Architects: son.studio
  • Area Area of this architecture project Area:  400 m²
  • Year Completion year of this architecture project Year:  2024
  • Manufacturers Brands with products used in this architecture project
    Manufacturers:  INAX

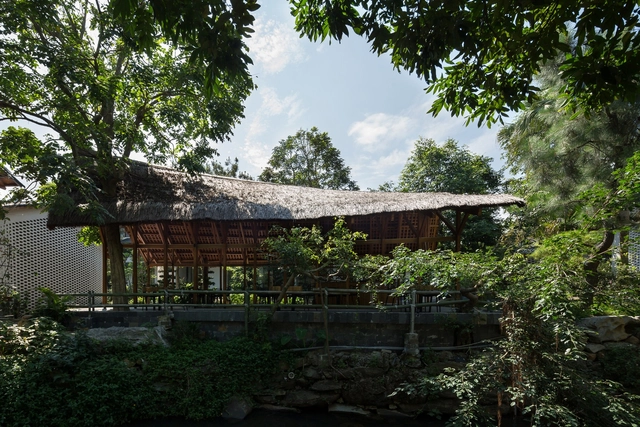
Rhythm of the Wood Restaurant / MAS Architects

Rhythm of the Wood Restaurant / MAS Architects - Interior Photography, Restaurant, Beam, Table, ChairRhythm of the Wood Restaurant / MAS Architects - RestaurantRhythm of the Wood Restaurant / MAS Architects - Interior Photography, Restaurant, Deck, Beam, Table, ChairRhythm of the Wood Restaurant / MAS Architects - Interior Photography, Restaurant, Beam, Table, ChairRhythm of the Wood Restaurant / MAS Architects - More Images+ 11

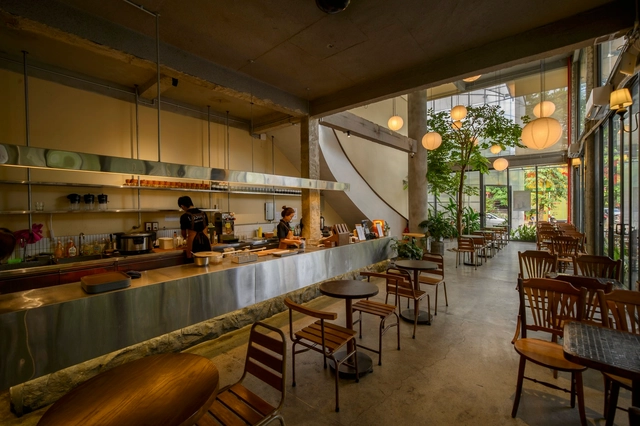
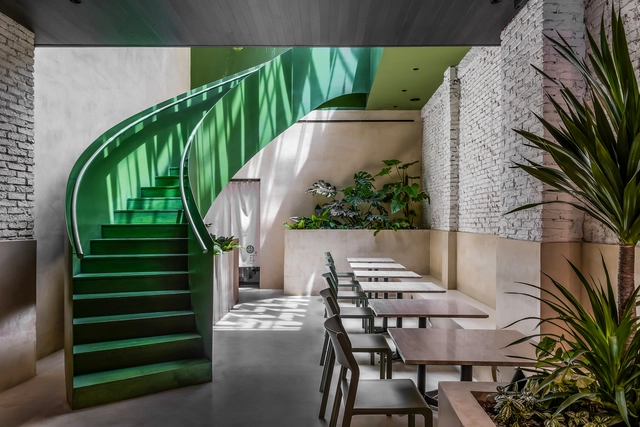
Tiem Tra Cua Trang Coffee / son.studio

Tiem Tra Cua Trang Coffee / son.studio - Coffee Shop InteriorsTiem Tra Cua Trang Coffee / son.studio - Interior Photography, Coffee Shop Interiors, Stairs, Chair, TableTiem Tra Cua Trang Coffee / son.studio - Interior Photography, Coffee Shop Interiors, Table, ChairTiem Tra Cua Trang Coffee / son.studio - Interior Photography, Coffee Shop Interiors, HandrailTiem Tra Cua Trang Coffee / son.studio - More Images+ 27

  • Architects: son.studio
  • Area Area of this architecture project Area:  301 m²
  • Year Completion year of this architecture project Year:  2023
  • Manufacturers Brands with products used in this architecture project
    Manufacturers:  Hopo, INAX
  • Professionals: son.studio

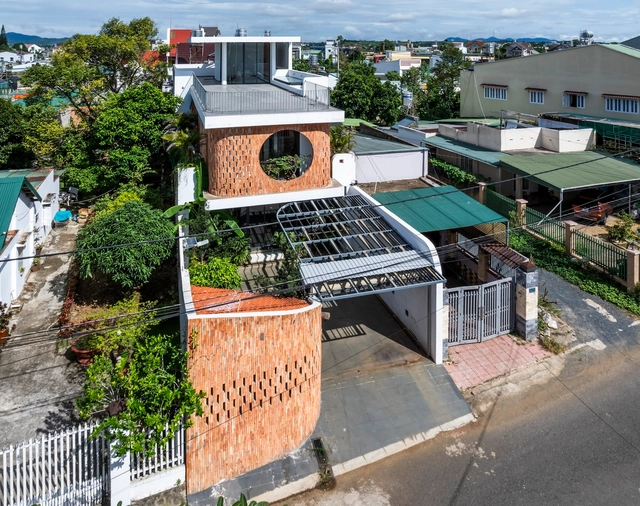
Khang's House / The Bloom

Khang's House / The Bloom - Exterior Photography, Houses, FacadeKhang's House / The Bloom - Interior Photography, Houses, Door, Facade, Chair, TableKhang's House / The Bloom - Interior Photography, Houses, Table, Lighting, ChairKhang's House / The Bloom - HousesKhang's House / The Bloom - More Images+ 25

•
thành phố Bảo Lộc, Vietnam
  • Architects: The Bloom
  • Area Area of this architecture project Area:  592 m²
  • Year Completion year of this architecture project Year:  2022
  • Manufacturers Brands with products used in this architecture project
    Manufacturers:  Jotun
  • Professionals: The Roof Builders

Ton Corner Coffee Shop / TON Architects

Ton Corner Coffee Shop / TON Architects - Coffee ShopTon Corner Coffee Shop / TON Architects - Exterior Photography, Coffee Shop, Garden, FacadeTon Corner Coffee Shop / TON Architects - Interior Photography, Coffee Shop, Beam, HandrailTon Corner Coffee Shop / TON Architects - Interior Photography, Coffee Shop, TableTon Corner Coffee Shop / TON Architects - More Images+ 23

  • Architects: TON Architects
  • Area Area of this architecture project Area:  103 m²
  • Year Completion year of this architecture project Year:  2024

MORICO Café / Inrestudio

MORICO Café / Inrestudio - Exterior Photography, Coffee Shop, FacadeMORICO Café / Inrestudio - Interior Photography, Coffee Shop, Garden, FacadeMORICO Café / Inrestudio - Interior Photography, Coffee Shop, Kitchen, Table, ChairMORICO Café / Inrestudio - Interior Photography, Coffee Shop, Facade, ChairMORICO Café / Inrestudio - More Images+ 22

  • Architects: Inrestudio
  • Area Area of this architecture project Area:  305 m²
  • Year Completion year of this architecture project Year:  2024
  • Professionals: Orilighting

Taiyo Service Apartments / Ho Khue Architects

Taiyo Service Apartments / Ho Khue Architects - Exterior Photography, Apartments, FacadeTaiyo Service Apartments / Ho Khue Architects - Interior Photography, Apartments, Door, Table, BathtubTaiyo Service Apartments / Ho Khue Architects - ApartmentsTaiyo Service Apartments / Ho Khue Architects - Exterior Photography, Apartments, FacadeTaiyo Service Apartments / Ho Khue Architects - More Images+ 23

  • Architects: Ho Khue Architects
  • Area Area of this architecture project Area:  2340 m²
  • Year Completion year of this architecture project Year:  2023
  • Manufacturers Brands with products used in this architecture project
    Manufacturers:  Daikin, Jotun, LIXIL 

Rb House / Song A studio

Rb House / Song A studio - HousesRb House / Song A studio - HousesRb House / Song A studio - Interior Photography, HousesRb House / Song A studio - HousesRb House / Song A studio - More Images+ 29

•
Thành phố Bắc Ninh, Vietnam
  • Architects: Song A studio
  • Area Area of this architecture project Area:  1100 m²
  • Year Completion year of this architecture project Year:  2023
  • Manufacturers Brands with products used in this architecture project
    Manufacturers:  Tostem

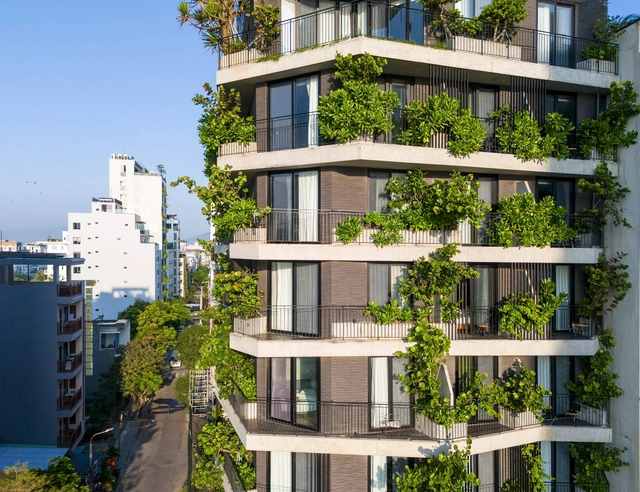
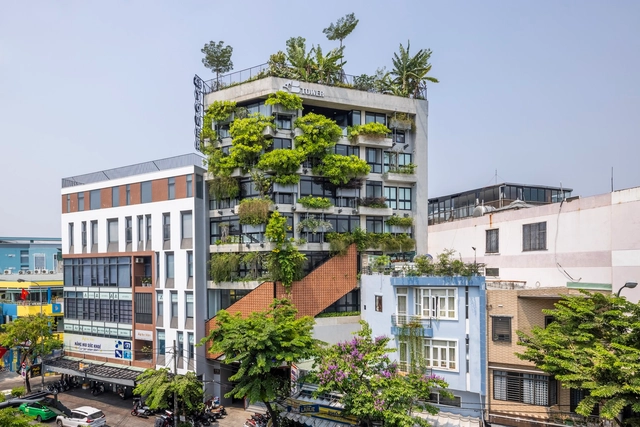
4B Tower / Ho Khue Architects

4B Tower / Ho Khue Architects - Exterior Photography, Sustainability & Green Design, Facade4B Tower / Ho Khue Architects - Interior Photography, Sustainability & Green Design, Beam, Table, Chair4B Tower / Ho Khue Architects - Sustainability & Green Design4B Tower / Ho Khue Architects - Sustainability & Green Design4B Tower / Ho Khue Architects - More Images+ 25

  • Architects: Ho Khue Architects
  • Area Area of this architecture project Area:  2780 m²
  • Year Completion year of this architecture project Year:  2023