1. ArchDaily
  2. Spain

Spain

Feria Hábitat València

2026, the major comprehensive event focused on habitat

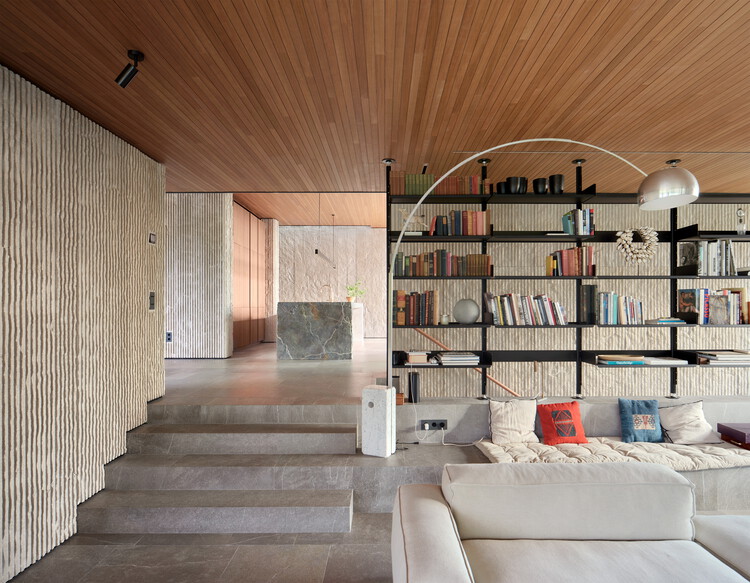
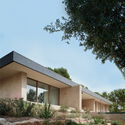
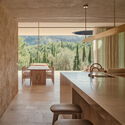
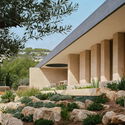
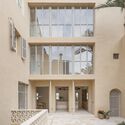
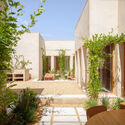
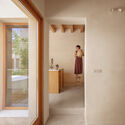
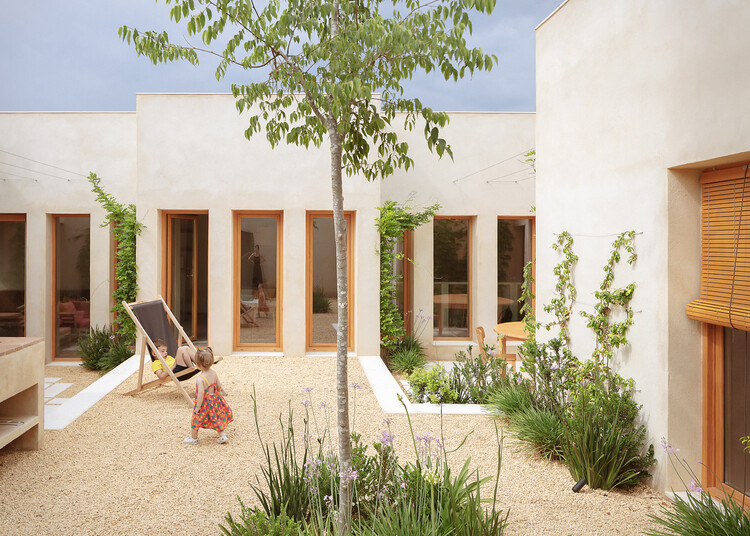
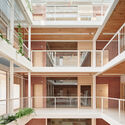
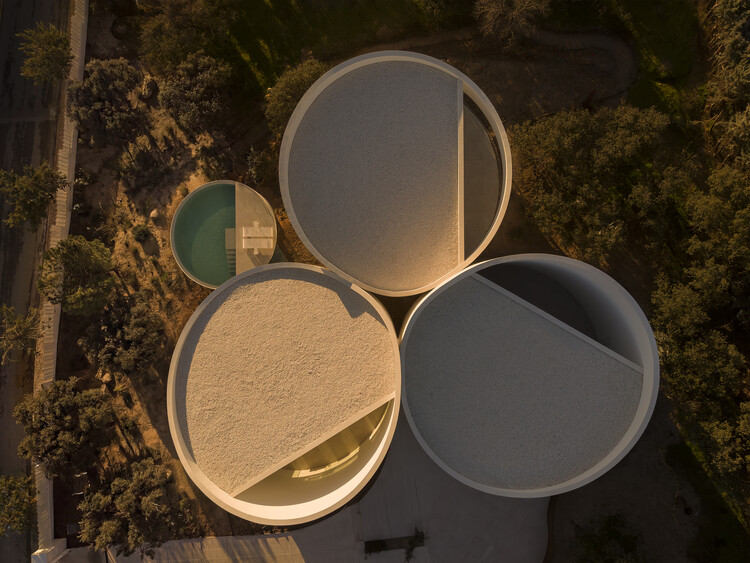
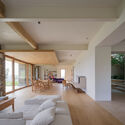
Casa Tramuntana / OHLAB

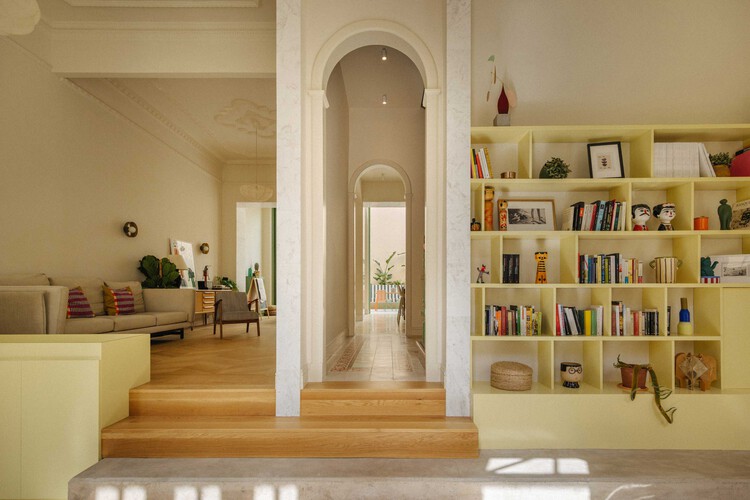
Casa Tramuntana / OHLAB - Residential InteriorsCasa Tramuntana / OHLAB - Exterior Photography, Residential InteriorsCasa Tramuntana / OHLAB - Residential InteriorsCasa Tramuntana / OHLAB - Residential InteriorsCasa Tramuntana / OHLAB - More Images+ 17

  • Architects: OHLAB
  • Area Area of this architecture project Area:  450 m²
  • Year Completion year of this architecture project Year:  2025
  • Manufacturers Brands with products used in this architecture project
    Manufacturers:  HUGUET, La Pecera

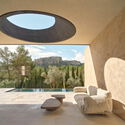
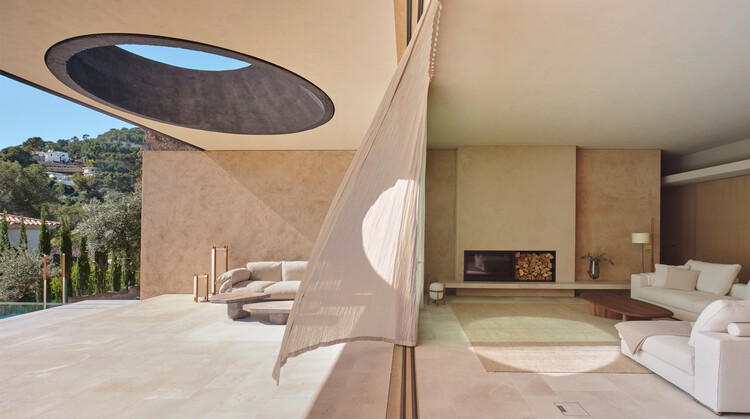
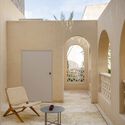
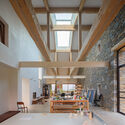
Casa Óculo / OHLAB

Casa Óculo / OHLAB - Exterior Photography, House InteriorsCasa Óculo / OHLAB - Interior Photography, House Interiors, Beam, ChairCasa Óculo / OHLAB - Interior Photography, House InteriorsCasa Óculo / OHLAB - House InteriorsCasa Óculo / OHLAB - More Images+ 16

  • Architects: OHLAB
  • Area Area of this architecture project Area:  572 m²
  • Year Completion year of this architecture project Year:  2025
  • Manufacturers Brands with products used in this architecture project
    Manufacturers:  JNF

Hotel Nobis Palma / Jordi Herrero Arquitecto

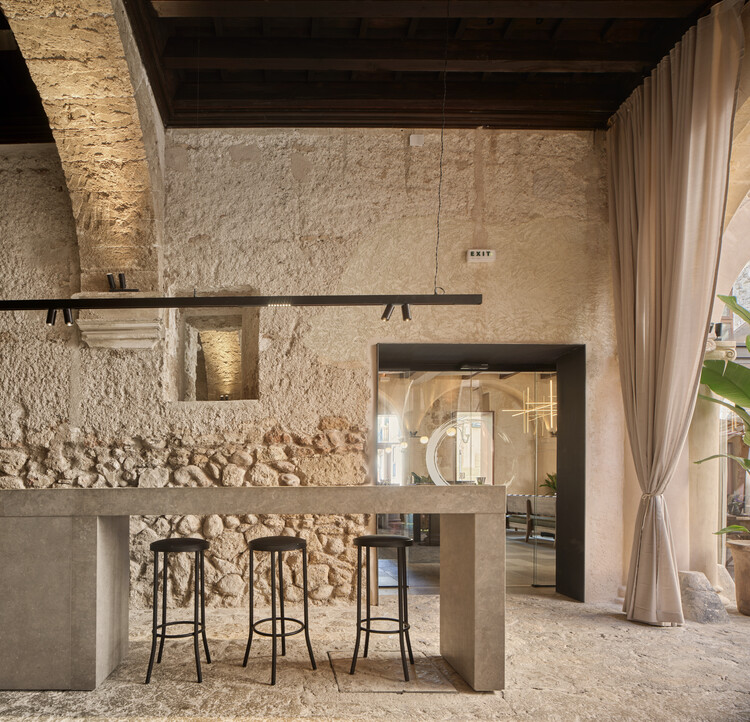
Hotel Nobis Palma / Jordi Herrero Arquitecto - Interior Photography, Adaptive Reuse, Courtyard, Arch, Arcade, Column, Balcony, StairsHotel Nobis Palma / Jordi Herrero Arquitecto - Interior Photography, Adaptive Reuse, Courtyard, ArcadeHotel Nobis Palma / Jordi Herrero Arquitecto - Adaptive ReuseHotel Nobis Palma / Jordi Herrero Arquitecto - Interior Photography, Adaptive Reuse, Beam, Arcade, ChairHotel Nobis Palma / Jordi Herrero Arquitecto - More Images+ 23

Former Printing Press Refurbishment / Bastidas Architecture

Former Printing Press Refurbishment / Bastidas Architecture - RefurbishmentFormer Printing Press Refurbishment / Bastidas Architecture - RefurbishmentFormer Printing Press Refurbishment / Bastidas Architecture - Interior Photography, Refurbishment, Balcony, Stairs, HandrailFormer Printing Press Refurbishment / Bastidas Architecture - Interior Photography, Refurbishment, ChairFormer Printing Press Refurbishment / Bastidas Architecture - More Images+ 28

  • Area Area of this architecture project Area:  700 m²
  • Year Completion year of this architecture project Year:  2025
  • Manufacturers Brands with products used in this architecture project
    Manufacturers:  Contain - Lighting, Font Barcelona - Electrical Switches & Mechanisms, Gordiola - Glass, Iconico - Bathroom Faucets, Vicens - Fabrics

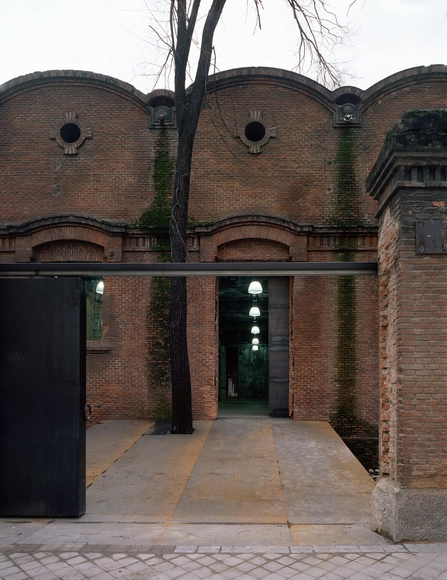
Intermediae Matadero Madrid / Arturo Franco

Intermediae Matadero Madrid / Arturo Franco - Cultural CenterIntermediae Matadero Madrid / Arturo Franco - Cultural CenterIntermediae Matadero Madrid / Arturo Franco - Cultural CenterIntermediae Matadero Madrid / Arturo Franco - Cultural CenterIntermediae Matadero Madrid / Arturo Franco - More Images+ 20

  • Architects: Arturo Franco
  • Area Area of this architecture project Area:  6000 m²
  • Year Completion year of this architecture project Year:  2006

House Hotelito / FIVE OH FIVE

House Hotelito / FIVE OH FIVE - Interior Photography, Renovation, Facade, Door, BalconyHouse Hotelito / FIVE OH FIVE - Interior Photography, Renovation, Door, StairsHouse Hotelito / FIVE OH FIVE - RenovationHouse Hotelito / FIVE OH FIVE - Interior Photography, Renovation, Bedroom, Lighting, BedHouse Hotelito / FIVE OH FIVE - More Images+ 17

•
Santa Cruz de Tenerife, Spain
  • Architects: FIVE OH FIVE
  • Area Area of this architecture project Area:  270 m²
  • Year Completion year of this architecture project Year:  2025

Ibero-American Architecture Conference

The Ibero-American Architecture Conference, organized by the UIC Barcelona School of Architecture and curated by Professor Fredy Massad, was established to offer a rigorous examination of the realities of professional practice, construction, and architectural research in Ibero-America, while addressing the diverse social, cultural, economic, and territorial contexts that shape the region. The program aims to analyze how architecture responds to some of the major challenges of the 21st century from various local perspectives.
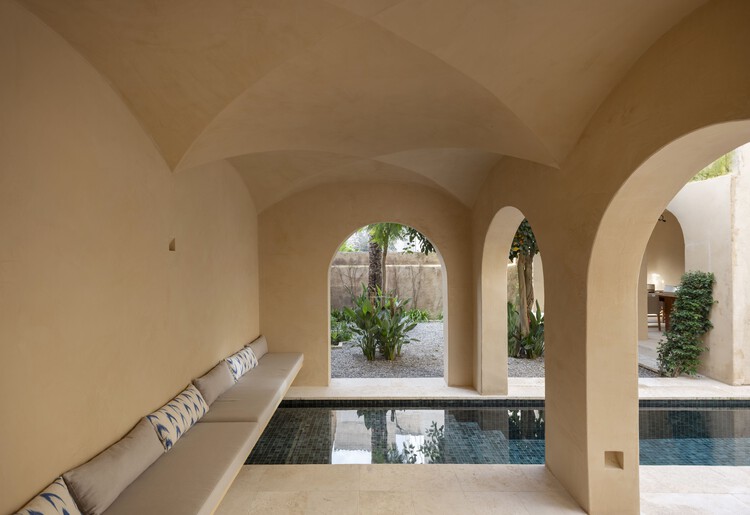
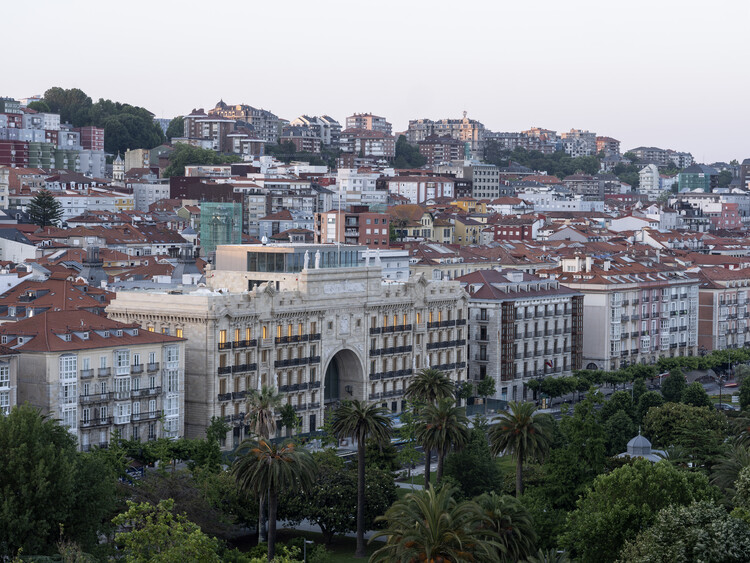
Faro Santander Museum / David Chipperfield Architects

Faro Santander Museum / David Chipperfield Architects - Interior Photography, SustainabilityFaro Santander Museum / David Chipperfield Architects - Interior Photography, SustainabilityFaro Santander Museum / David Chipperfield Architects - Interior Photography, Sustainability, BalconyFaro Santander Museum / David Chipperfield Architects - Interior Photography, Sustainability, Arch, Column, ArcadeFaro Santander Museum / David Chipperfield Architects - More Images+ 9

Casa Jar / Estudio Nada + CRUX arquitectos

Casa Jar / Estudio Nada + CRUX arquitectos - Interior Photography, Residential Interiors, Beam, LightingCasa Jar / Estudio Nada + CRUX arquitectos - Exterior Photography, Residential InteriorsCasa Jar / Estudio Nada + CRUX arquitectos - Residential InteriorsCasa Jar / Estudio Nada + CRUX arquitectos - Interior Photography, Residential InteriorsCasa Jar / Estudio Nada + CRUX arquitectos - More Images+ 22

Sants Social Center / LAOS (Xavier Botet + Albert Saboya)

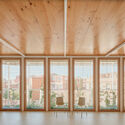
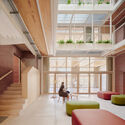
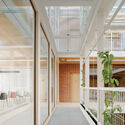
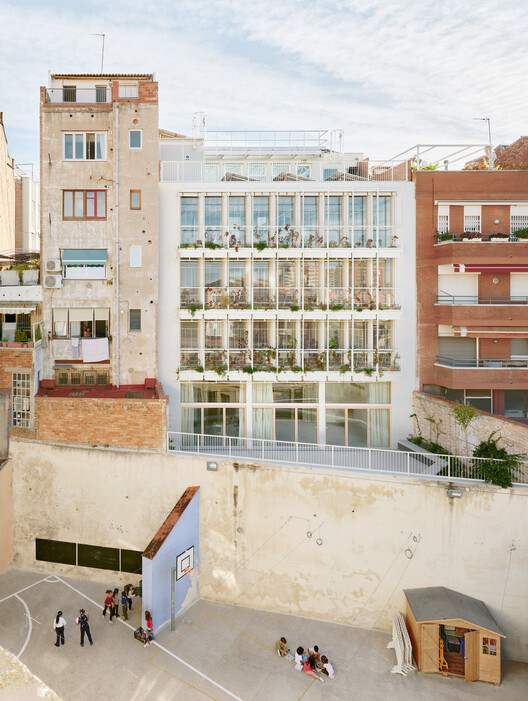
Sants Social Center / LAOS (Xavier Botet + Albert Saboya)  - ExtensionSants Social Center / LAOS (Xavier Botet + Albert Saboya)  - Interior Photography, ExtensionSants Social Center / LAOS (Xavier Botet + Albert Saboya)  - Interior Photography, Extension, ChairSants Social Center / LAOS (Xavier Botet + Albert Saboya)  - Interior Photography, ExtensionSants Social Center / LAOS (Xavier Botet + Albert Saboya)  - More Images+ 31

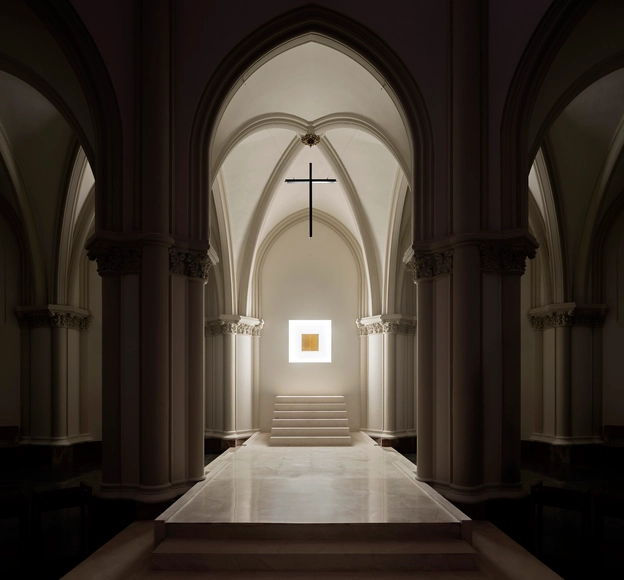
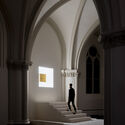
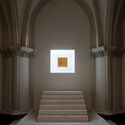
La Milagrosa Altarpiece / Alberto Campo Baeza

La Milagrosa Altarpiece / Alberto Campo Baeza - Interior Photography, Arts & ArchitectureLa Milagrosa Altarpiece / Alberto Campo Baeza - Interior Photography, Arts & Architecture, Arch, Arcade, ColumnLa Milagrosa Altarpiece / Alberto Campo Baeza - Arts & ArchitectureLa Milagrosa Altarpiece / Alberto Campo Baeza - Arts & ArchitectureLa Milagrosa Altarpiece / Alberto Campo Baeza - More Images+ 13

  • Architects: Alberto Campo Baeza
  • Year Completion year of this architecture project Year:  2024

Ciutat Vella Apartment / Balzar Arquitectos

Ciutat Vella Apartment / Balzar Arquitectos - Interior Photography, Apartment Interiors, ChairCiutat Vella Apartment / Balzar Arquitectos - Interior Photography, Apartment Interiors, DoorCiutat Vella Apartment / Balzar Arquitectos - Interior Photography, Apartment Interiors, BedroomCiutat Vella Apartment / Balzar Arquitectos - Apartment InteriorsCiutat Vella Apartment / Balzar Arquitectos - More Images+ 24

  • Architects: Balzar Arquitectos
  • Area Area of this architecture project Area:  200 m²
  • Year Completion year of this architecture project Year:  2025
  • Manufacturers Brands with products used in this architecture project
    Manufacturers:  Ferm Living, Arketipo

House in las Rozas, Madrid / Fran Silvestre Arquitectos

House in las Rozas, Madrid / Fran Silvestre Arquitectos - Exterior Photography, HousesHouse in las Rozas, Madrid / Fran Silvestre Arquitectos - HousesHouse in las Rozas, Madrid / Fran Silvestre Arquitectos - HousesHouse in las Rozas, Madrid / Fran Silvestre Arquitectos - HousesHouse in las Rozas, Madrid / Fran Silvestre Arquitectos - More Images+ 18

•
Las Rozas de Madrid, Spain
  • Area Area of this architecture project Area:  370 m²
  • Year Completion year of this architecture project Year:  2026
  • Manufacturers Brands with products used in this architecture project
    Manufacturers:  Porcelanosa Grupo, SANTOS

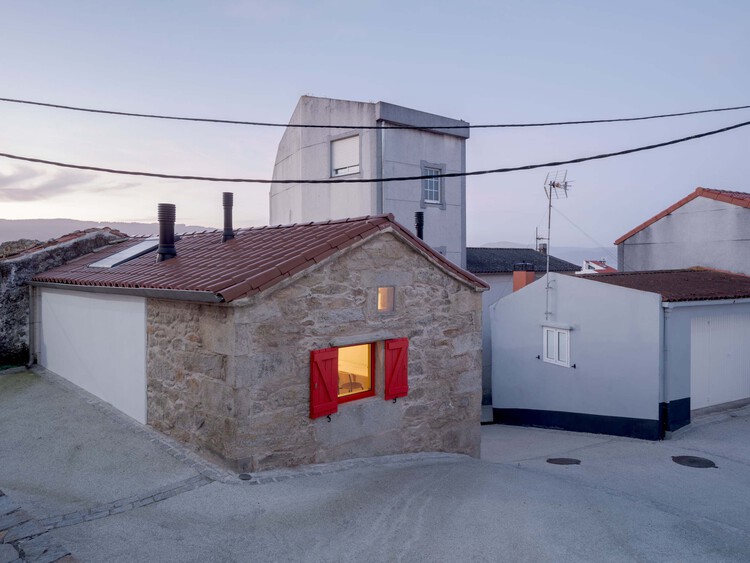
A CORMELÁ Renovation / MARXE a+t

A CORMELÁ Renovation / MARXE a+t - RenovationA CORMELÁ Renovation / MARXE a+t - Exterior Photography, Renovation, Stairs, BalconyA CORMELÁ Renovation / MARXE a+t - Interior Photography, Renovation, ChairA CORMELÁ Renovation / MARXE a+t - Exterior Photography, RenovationA CORMELÁ Renovation / MARXE a+t - More Images+ 23

  • Architects: MARXE a+t
  • Area Area of this architecture project Area:  90 m²
  • Year Completion year of this architecture project Year:  2025
  • Manufacturers Brands with products used in this architecture project
    Manufacturers:  Anyra Keller (Rothoblaas supplier ), Chimeneas Quento (Biomass stove), Dámaso (Electrician), Estelar (wooden windows and doors), Hijos de Vicente Suárez (Wood Supplier), +7

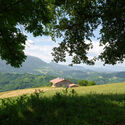
Basque Farm / zU-studio

Basque Farm  / zU-studio - Exterior Photography, SustainabilityBasque Farm  / zU-studio - Interior Photography, Sustainability, Beam, ChairBasque Farm  / zU-studio - Interior Photography, Sustainability, Door, Beam, ChairBasque Farm  / zU-studio - SustainabilityBasque Farm  / zU-studio - More Images+ 33

  • Architects: zU-studio
  • Area Area of this architecture project Area:  1111 m²
  • Year Completion year of this architecture project Year:  2026

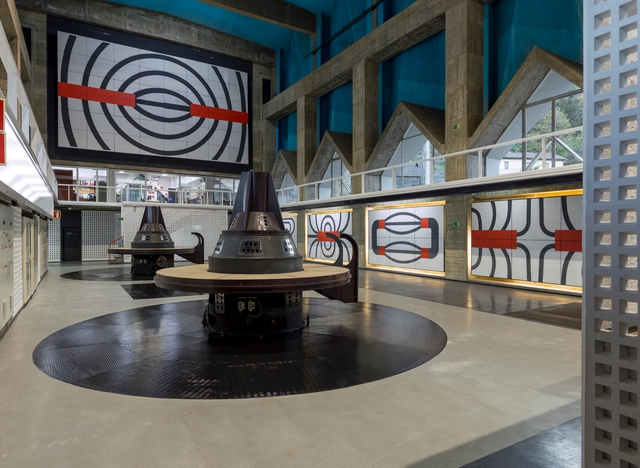
Exhibition 'Joaquín Vaquero Palacios: The Beauty of the Colossal. Asturias, 1954-1980' at the ICO Museum
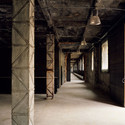
Architect, painter, and sculptor Joaquín Vaquero Palacios (Oviedo, 1900–Madrid, 1998) was a total creator who approached the creative process holistically. The exhibition 'Joaquín Vaquero Palacios: The Beauty of the Colossal. Asturias, 1954-1980' at the Museo ICO focuses on the work he realized through a 30-year collaboration with Hidroeléctrica del Cantábrico, resulting in five Asturian power plants conceived as total works of art.

CINECOAR. Film and Architecture Series: Contemporary Prophecies

The eighth edition of the CINECOAR Film and Architecture Cycle is taking place, organized by the Fundación Cultural de Arquitectos de La Rioja in collaboration with the Filmoteca Rafael Azcona. As in previous editions, we aim to examine various themes related to the city and our role as citizens.