1. ArchDaily
  2. Spain

Spain

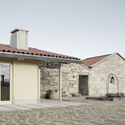
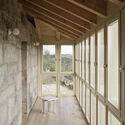
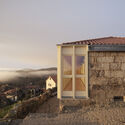
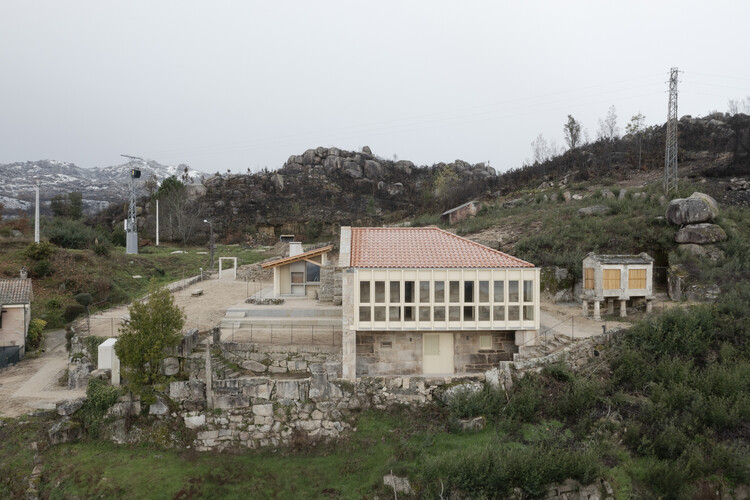
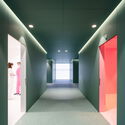
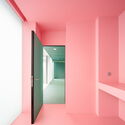
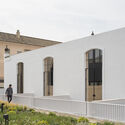
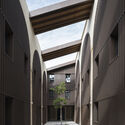
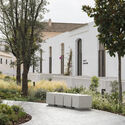
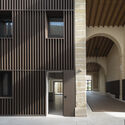
Muimenta Social Center / Eduardo Dipre Mazza + Daniel Gomez Magide + Miguel Angel Diaz Gonzalez

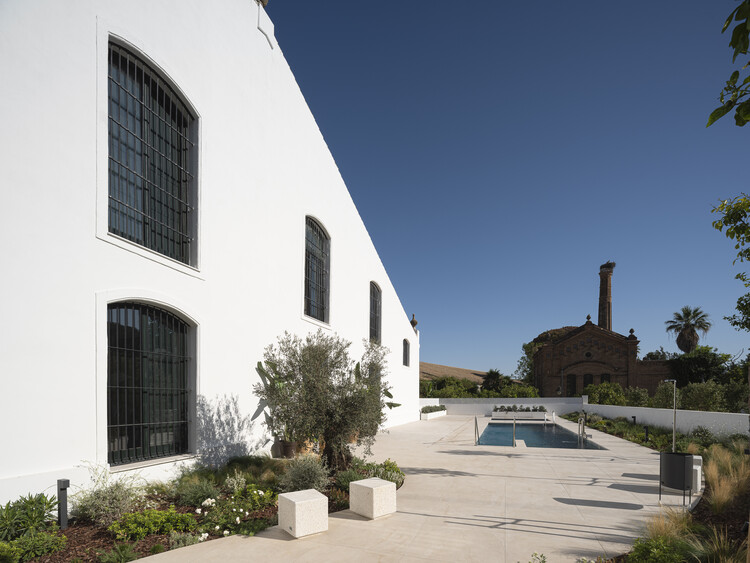

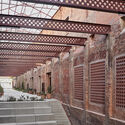
Muimenta Social Center / Eduardo Dipre Mazza + Daniel Gomez Magide + Miguel Angel Diaz Gonzalez - Interior Photography, Renovation, BeamMuimenta Social Center / Eduardo Dipre Mazza + Daniel Gomez Magide + Miguel Angel Diaz Gonzalez - Exterior Photography, RenovationMuimenta Social Center / Eduardo Dipre Mazza + Daniel Gomez Magide + Miguel Angel Diaz Gonzalez - Interior Photography, Renovation, BeamMuimenta Social Center / Eduardo Dipre Mazza + Daniel Gomez Magide + Miguel Angel Diaz Gonzalez - Exterior Photography, RenovationMuimenta Social Center / Eduardo Dipre Mazza + Daniel Gomez Magide + Miguel Angel Diaz Gonzalez - More Images+ 25

Gallineta House / OAM Oficina d'Arquitectura a Mallorca

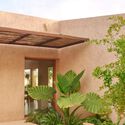

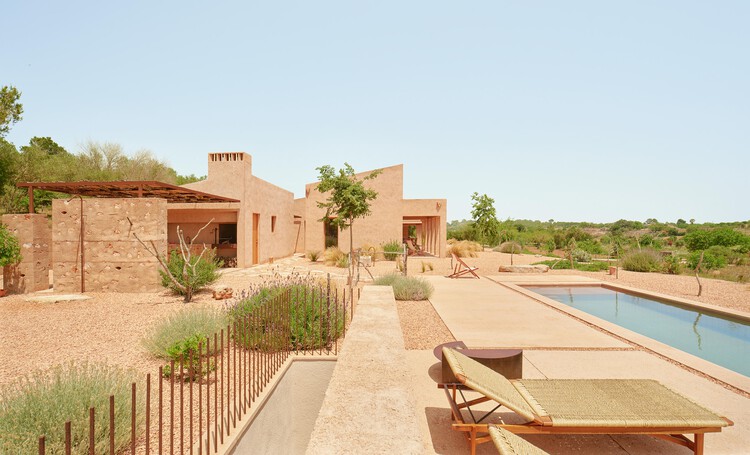
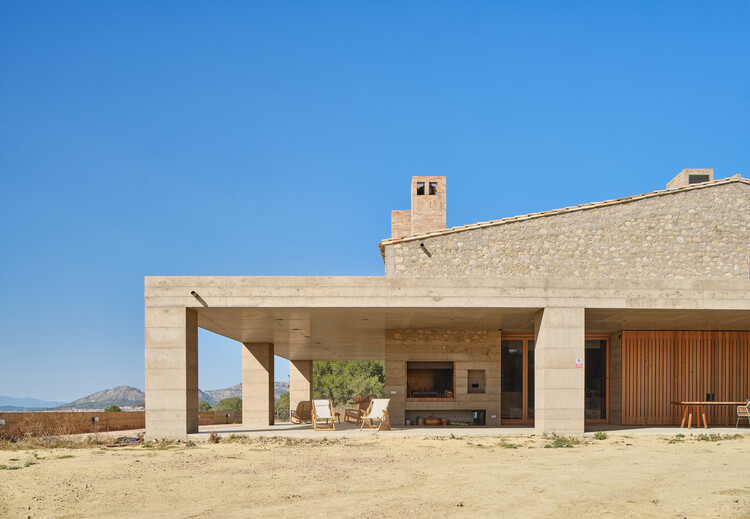
Gallineta House / OAM Oficina d'Arquitectura a Mallorca - HousesGallineta House / OAM Oficina d'Arquitectura a Mallorca - Interior Photography, HousesGallineta House / OAM Oficina d'Arquitectura a Mallorca - Exterior Photography, Houses, GardenGallineta House / OAM Oficina d'Arquitectura a Mallorca - Interior Photography, Houses, BedroomGallineta House / OAM Oficina d'Arquitectura a Mallorca - More Images+ 30

Manacor, Spain

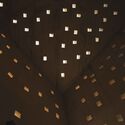
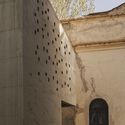
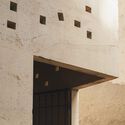
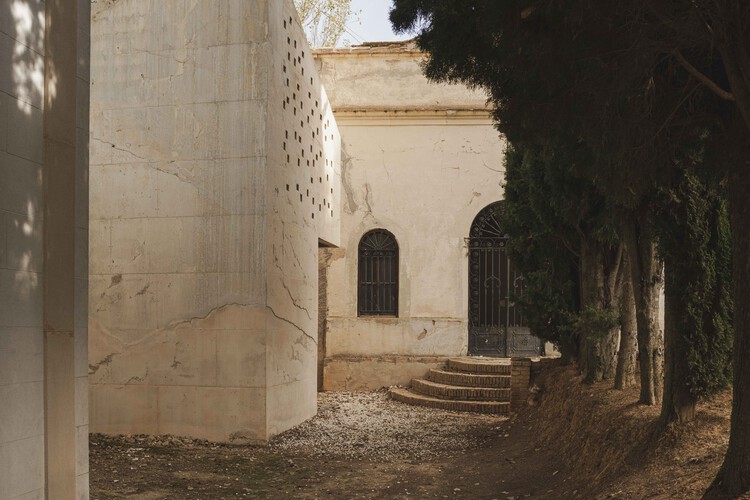
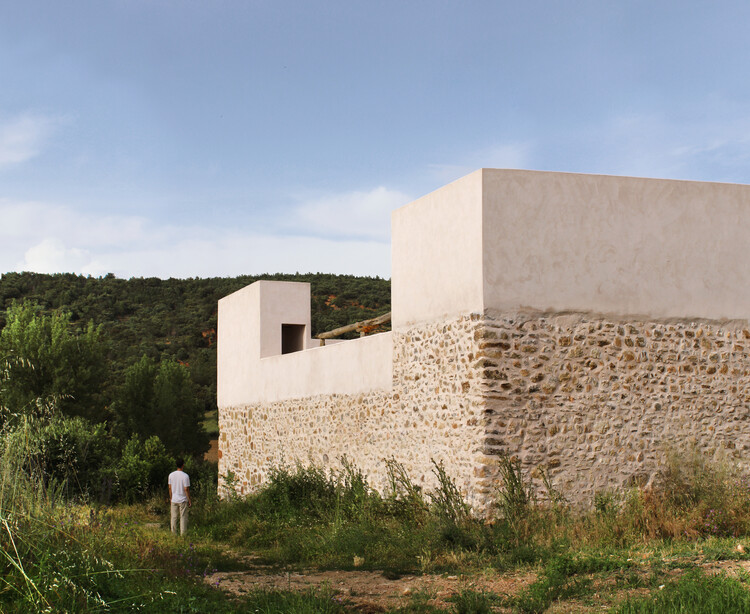
Requena Pantheon / Belen Ilarri Studio

Requena Pantheon / Belen Ilarri Studio - Exterior Photography, RestorationRequena Pantheon / Belen Ilarri Studio - RestorationRequena Pantheon / Belen Ilarri Studio - Exterior Photography, RestorationRequena Pantheon / Belen Ilarri Studio - Interior Photography, RestorationRequena Pantheon / Belen Ilarri Studio - More Images+ 5

  • Area Area of this architecture project Area:  15
  • Year Completion year of this architecture project Year:  2021

Loredo House NAVC01 / Zooco Estudio

Loredo House NAVC01 / Zooco Estudio - Interior Photography, Houses, ChairLoredo House NAVC01 / Zooco Estudio - HousesLoredo House NAVC01 / Zooco Estudio - Interior Photography, HousesLoredo House NAVC01 / Zooco Estudio - HousesLoredo House NAVC01 / Zooco Estudio - More Images+ 20

Santander, Spain
  • Architects: Zooco Estudio
  • Area Area of this architecture project Area:  350
  • Year Completion year of this architecture project Year:  2024

Chera Castle / Belen Ilarri Studio

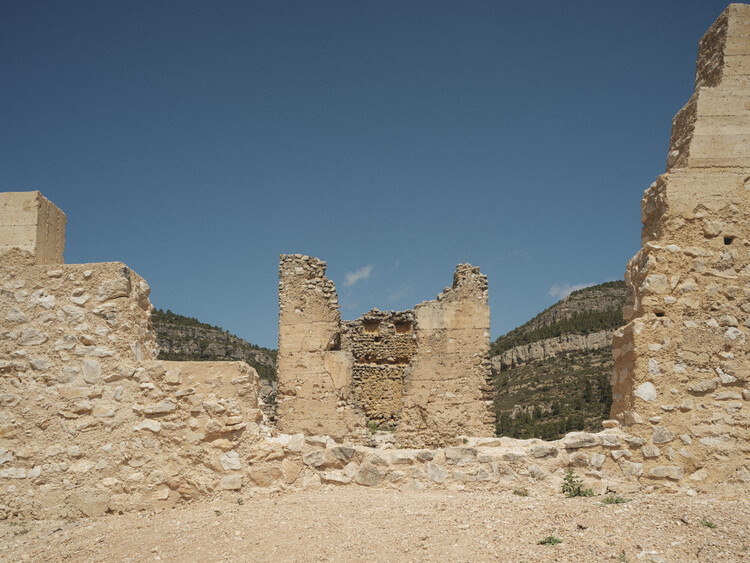
Chera Castle / Belen Ilarri Studio - RestorationChera Castle / Belen Ilarri Studio - RestorationChera Castle / Belen Ilarri Studio - RestorationChera Castle / Belen Ilarri Studio - Exterior Photography, RestorationChera Castle / Belen Ilarri Studio - More Images+ 25

Sornells 21 Studio / Paloma Bau Studio

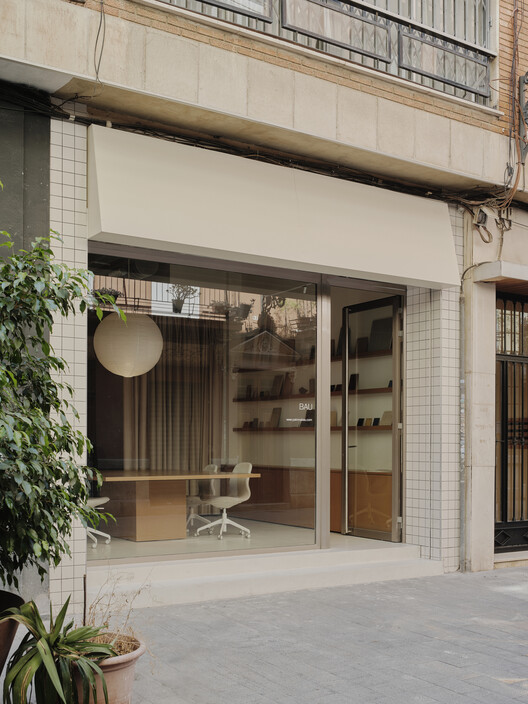
Sornells 21 Studio / Paloma Bau Studio - Offices InteriorsSornells 21 Studio / Paloma Bau Studio - Interior Photography, Offices Interiors, Table, Lighting, ChairSornells 21 Studio / Paloma Bau Studio - Interior Photography, Offices Interiors, ChairSornells 21 Studio / Paloma Bau Studio - Interior Photography, Offices Interiors, ChairSornells 21 Studio / Paloma Bau Studio - More Images+ 11

  • Architects: Paloma Bau Studio
  • Area Area of this architecture project Area:  170
  • Year Completion year of this architecture project Year:  2025

Beyond the Façade

United Visual Artists have created the first exhibition in the new contemporary space of Casa Batlló. The work of UVA, a multidisciplinary London-based studio founded by Matt Clark in 2003, encompasses moving images, audiovisual environments, installations, printed works, and kinetic sculptures.

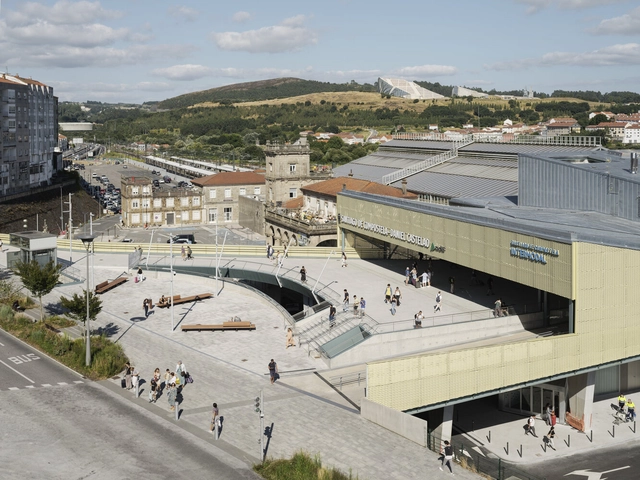
Train Station and Footbridge / Estudio Herreros

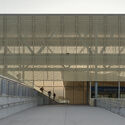
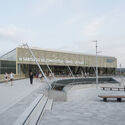
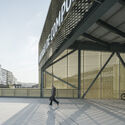
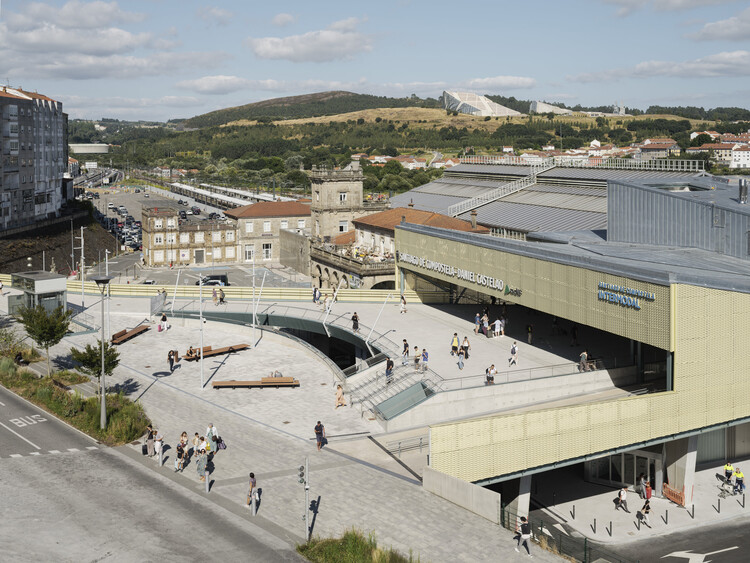
Train Station and Footbridge / Estudio Herreros - Train StationTrain Station and Footbridge / Estudio Herreros - Train StationTrain Station and Footbridge / Estudio Herreros - Exterior Photography, Train Station, StairsTrain Station and Footbridge / Estudio Herreros - Exterior Photography, Train StationTrain Station and Footbridge / Estudio Herreros - More Images+ 31

Santiago de Compostela, Spain
  • Architects: Estudio Herreros
  • Area Area of this architecture project Area:  12850
  • Year Completion year of this architecture project Year:  2025

Allergology Department - Hospital of Navarre / GVG Estudio

Allergology Department - Hospital of Navarre / GVG Estudio - Interior Photography, Medical FacilitiesAllergology Department - Hospital of Navarre / GVG Estudio - Medical FacilitiesAllergology Department - Hospital of Navarre / GVG Estudio - Medical FacilitiesAllergology Department - Hospital of Navarre / GVG Estudio - Medical FacilitiesAllergology Department - Hospital of Navarre / GVG Estudio - More Images+ 6

  • Architects: GVG Estudio
  • Area Area of this architecture project Area:  1816
  • Year Completion year of this architecture project Year:  2021

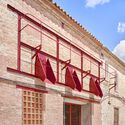
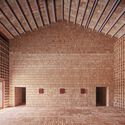
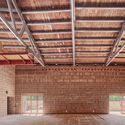
Rehabilitation of the Agricultural Cooperative for a Multipurpose and Cultural Space in Flix / Camps Felip Arquitecturia

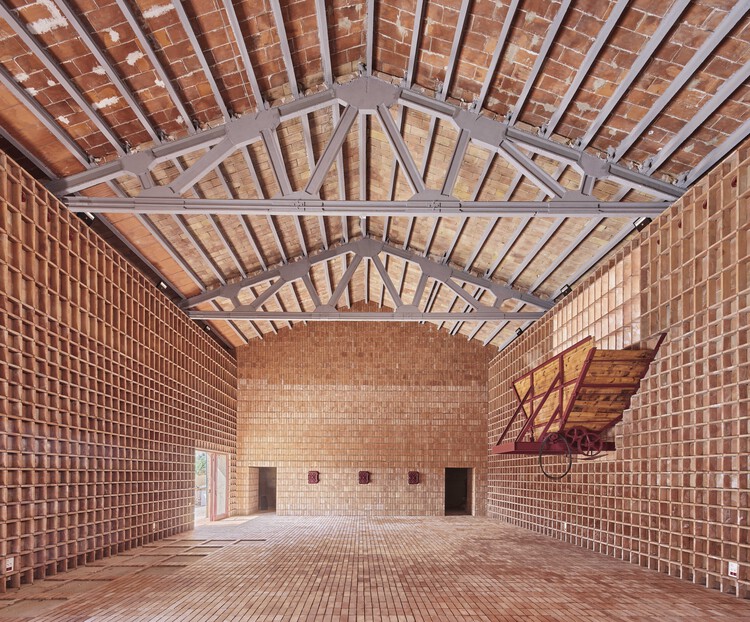
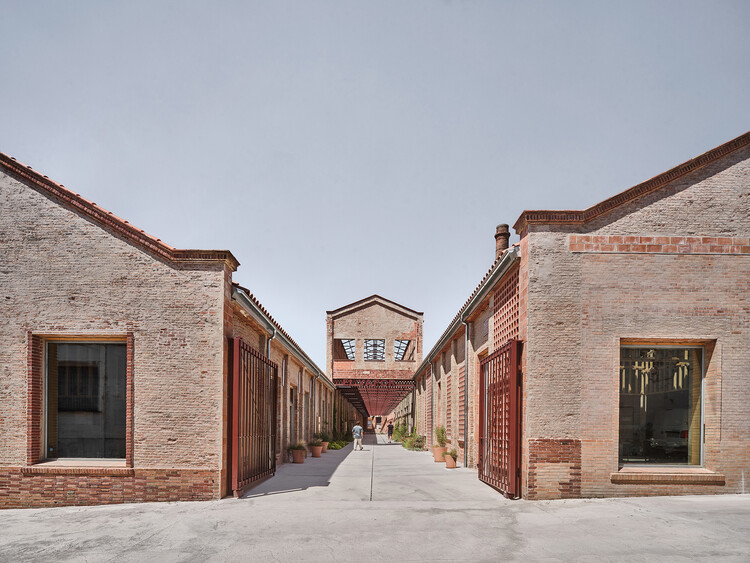
Rehabilitation of the Agricultural Cooperative for a Multipurpose and Cultural Space in Flix / Camps Felip Arquitecturia - Exterior Photography, RestorationRehabilitation of the Agricultural Cooperative for a Multipurpose and Cultural Space in Flix / Camps Felip Arquitecturia - RestorationRehabilitation of the Agricultural Cooperative for a Multipurpose and Cultural Space in Flix / Camps Felip Arquitecturia - RestorationRehabilitation of the Agricultural Cooperative for a Multipurpose and Cultural Space in Flix / Camps Felip Arquitecturia - RestorationRehabilitation of the Agricultural Cooperative for a Multipurpose and Cultural Space in Flix / Camps Felip Arquitecturia - More Images+ 19

  • Area Area of this architecture project Area:  425
  • Year Completion year of this architecture project Year:  2023
  • Manufacturers Brands with products used in this architecture project
    Manufacturers:  todobarro

Denise Scott Brown. City. Street. House

The exhibition will be the first major retrospective held on the architect in Spain and one of the few international shows focusing exclusively on her.

RE_SOLUTION: Raymond Johansen, Oslo Mayor 2015-2023

Raymond Johansen was Governing Mayor of Oslo from 2015 to 2023, a period in which the city advanced policies linking climate objectives with urban management and development. During his mandate, Oslo incorporated environmental criteria into mobility planning, public space design, and municipal procurement, influencing how the city plans and builds. In his lecture within the series "Re_Solution" at IE School of Architecture&Design, Johansen will address his role in developing clean construction policies and the introduction of zero-emission construction sites within this broader framework. His experience provides insight into how municipal governance can affect the built environment through regulatory, technical, and administrative decisions.

JM House / Febrero Studio

JM House / Febrero Studio - Exterior Photography, Decoration & Ornament
© Germán Saiz

JM House / Febrero Studio - Exterior Photography, Decoration & OrnamentJM House / Febrero Studio - Drawings, Decoration & OrnamentJM House / Febrero Studio - Interior Photography, Decoration & OrnamentJM House / Febrero Studio - Exterior Photography, Decoration & OrnamentJM House / Febrero Studio - More Images+ 29

  • Architects: Febrero Studio
  • Area Area of this architecture project Area:  300
  • Year Completion year of this architecture project Year:  2021
  • Manufacturers Brands with products used in this architecture project
    Manufacturers:  AutoDesk, OLEV, Decor Walther, Formani, ICONICO

Emptied House – Seasonal Refuge in Soto de Sepúlveda, Segovia / estudio veintidós

Emptied House – Seasonal Refuge in Soto de Sepúlveda, Segovia / estudio veintidós - Interior Photography, Adaptive Reuse, CourtyardEmptied House – Seasonal Refuge in Soto de Sepúlveda, Segovia / estudio veintidós - Exterior Photography, Adaptive ReuseEmptied House – Seasonal Refuge in Soto de Sepúlveda, Segovia / estudio veintidós - Interior Photography, Adaptive ReuseEmptied House – Seasonal Refuge in Soto de Sepúlveda, Segovia / estudio veintidós - Interior Photography, Adaptive Reuse, StairsEmptied House – Seasonal Refuge in Soto de Sepúlveda, Segovia / estudio veintidós - More Images+ 27

Soto de Sepúlveda, Spain
  • Architects: estudio veintidós
  • Area Area of this architecture project Area:  207
  • Year Completion year of this architecture project Year:  2025

De la Riva Sherry Homes / Juan Vega Architects

De la Riva Sherry Homes / Juan Vega Architects - Exterior Photography, Adaptive ReuseDe la Riva Sherry Homes / Juan Vega Architects - Exterior Photography, Adaptive Reuse, CourtyardDe la Riva Sherry Homes / Juan Vega Architects - Adaptive ReuseDe la Riva Sherry Homes / Juan Vega Architects - Interior Photography, Adaptive ReuseDe la Riva Sherry Homes / Juan Vega Architects - More Images+ 35

Jerez de la Frontera, Spain

House 1627 / HARQUITECTES

House 1627 / HARQUITECTES - HousesHouse 1627 / HARQUITECTES - HousesHouse 1627 / HARQUITECTES - Interior Photography, Houses, Kitchen, BeamHouse 1627 / HARQUITECTES - HousesHouse 1627 / HARQUITECTES - More Images+ 28

Pals, Spain
  • Architects: HARQUITECTES
  • Area Area of this architecture project Area:  866
  • Year Completion year of this architecture project Year:  2023

Rehabilitation of the Vapor Cortès. Prodis 1933 / HARQUITECTES
Rehabilitation of the Vapor Cortès. Prodis 1933 / HARQUITECTES - Exterior Photography, SustainabilityRehabilitation of the Vapor Cortès. Prodis 1933 / HARQUITECTES - Interior Photography, Sustainability, StairsRehabilitation of the Vapor Cortès. Prodis 1933 / HARQUITECTES - Interior Photography, Sustainability, BeamRehabilitation of the Vapor Cortès. Prodis 1933 / HARQUITECTES - SustainabilityRehabilitation of the Vapor Cortès. Prodis 1933 / HARQUITECTES - More Images+ 23
House C / XStudio

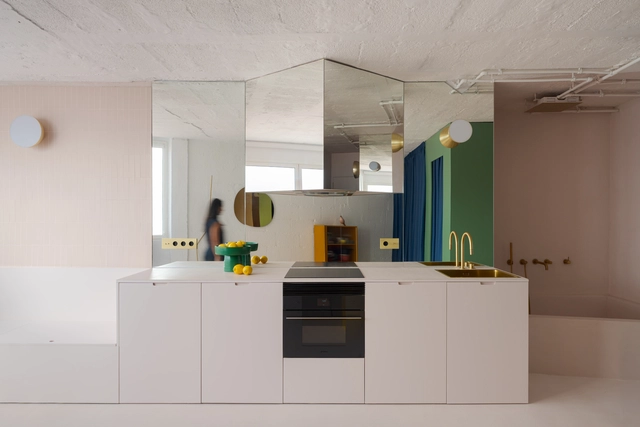
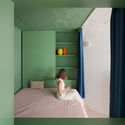
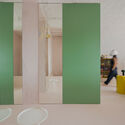

House C / XStudio - Interior Photography, Apartment Interiors, Bedroom, BedHouse C / XStudio - Interior Photography, Apartment InteriorsHouse C / XStudio - Interior Photography, Apartment Interiors, Kitchen, CountertopHouse C / XStudio - Apartment InteriorsHouse C / XStudio - More Images+ 16

Las Palmas de Gran Canaria, Spain
  • Architects: XStudio
  • Area Area of this architecture project Area:  32
  • Year Completion year of this architecture project Year:  2025
  • Manufacturers Brands with products used in this architecture project
    Manufacturers:  Flos