1. ArchDaily
  2. Spain

Spain


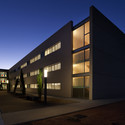
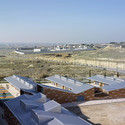
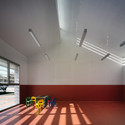
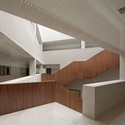
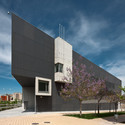
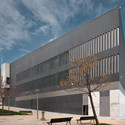
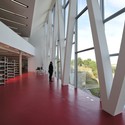
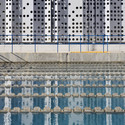
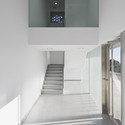
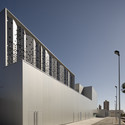
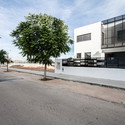
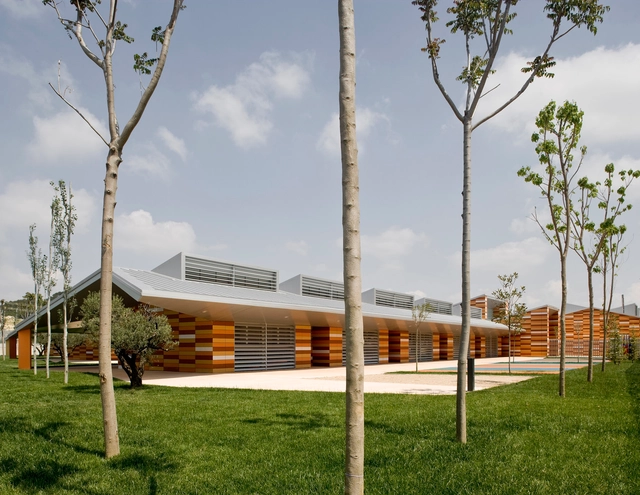
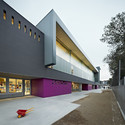
El Solell School / Sierra Rozas Arquitectes

El Solell School / Sierra Rozas Arquitectes - Schools
vía Jordi Surroca
la Palma de Cervelló, Spain

El Solell School / Sierra Rozas Arquitectes - Schools El Solell School / Sierra Rozas Arquitectes - Schools El Solell School / Sierra Rozas Arquitectes - Schools El Solell School / Sierra Rozas Arquitectes - Schools El Solell School / Sierra Rozas Arquitectes - More Images+ 14

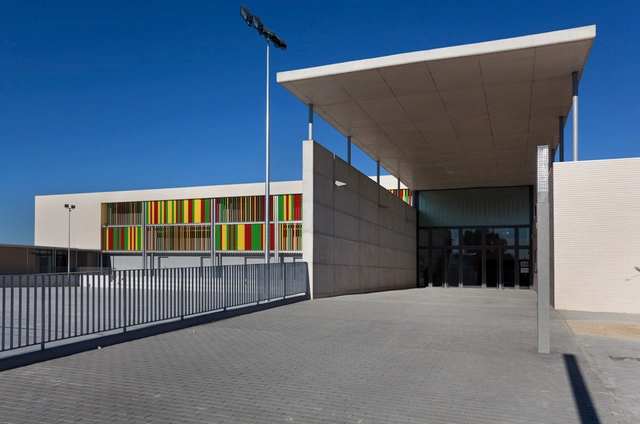
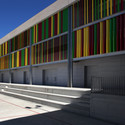
Arabista Ribera School / Victor García Martínez

 Arabista Ribera School / Victor García Martínez - Institute Arabista Ribera School / Victor García Martínez - Institute Arabista Ribera School / Victor García Martínez - Institute Arabista Ribera School / Victor García Martínez - Institute Arabista Ribera School / Victor García Martínez - More Images+ 14

Valencia, Spain
  • Architects: Victor García Martínez
    : Victor García Martínez, Victor García Terol, José Gozalbez Esteve
  • Area Area of this architecture project Area:  13450

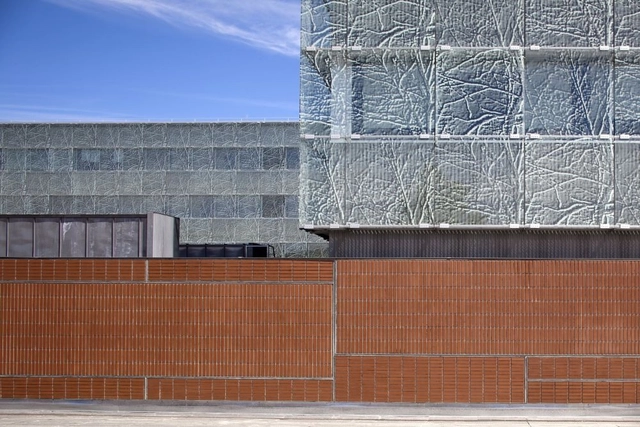
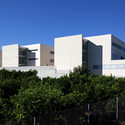
SESCAM / FPC+BGT Estudio de Arquitectura

SESCAM / FPC+BGT Estudio de Arquitectura - Institutional BuildingsSESCAM / FPC+BGT Estudio de Arquitectura - Institutional BuildingsSESCAM / FPC+BGT Estudio de Arquitectura - Institutional BuildingsSESCAM / FPC+BGT Estudio de Arquitectura - Institutional BuildingsSESCAM / FPC+BGT Estudio de Arquitectura - More Images+ 13

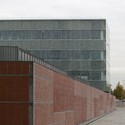
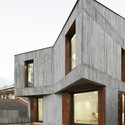
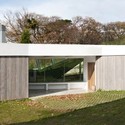
House in Coiros / Bals Arquitectos

House in Coiros / Bals Arquitectos - HousesHouse in Coiros / Bals Arquitectos - HousesHouse in Coiros / Bals Arquitectos - HousesHouse in Coiros / Bals Arquitectos - HousesHouse in Coiros / Bals Arquitectos - More Images+ 15

Coirós, Spain
  • Architects: Bals Arquitectos
  • Area Area of this architecture project Area:  293
  • Year Completion year of this architecture project Year:  2012

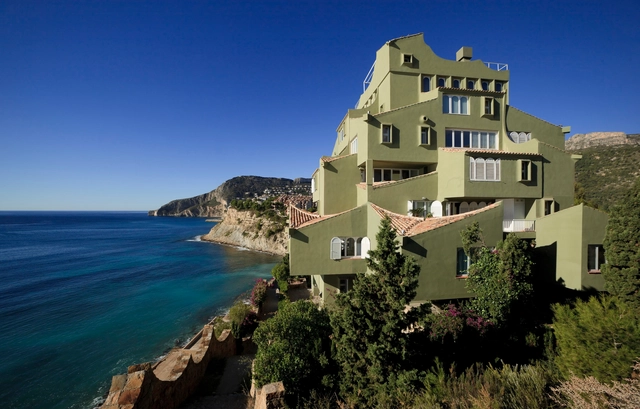
AD Classics: Xanadú / Ricardo Bofill

One of many large experiments in housing conducted by Taller de Arquitectura, Xanadú is an experimental prototype that reflects on the team's theory of a garden city in space. Built as part of the La Manzanera development, which also houses the nearby La Muralla Roja , the project contains 18 apartments intended to be summer homes.
AD Classics: Xanadú / Ricardo Bofill - Apartments, Arch, Column, Arcade, ChairAD Classics: Xanadú / Ricardo Bofill - Apartments, Facade, CoastAD Classics: Xanadú / Ricardo Bofill - Apartments, Facade, CoastAD Classics: Xanadú / Ricardo Bofill - Apartments, FacadeAD Classics: Xanadú / Ricardo Bofill - More Images+ 12

Parque Goya Kindergarten / Magén Arquitectos

Parque Goya Kindergarten / Magén Arquitectos - KindergartenParque Goya Kindergarten / Magén Arquitectos - KindergartenParque Goya Kindergarten / Magén Arquitectos - KindergartenParque Goya Kindergarten / Magén Arquitectos - KindergartenParque Goya Kindergarten / Magén Arquitectos - More Images+ 4

Zaragoza, Spain

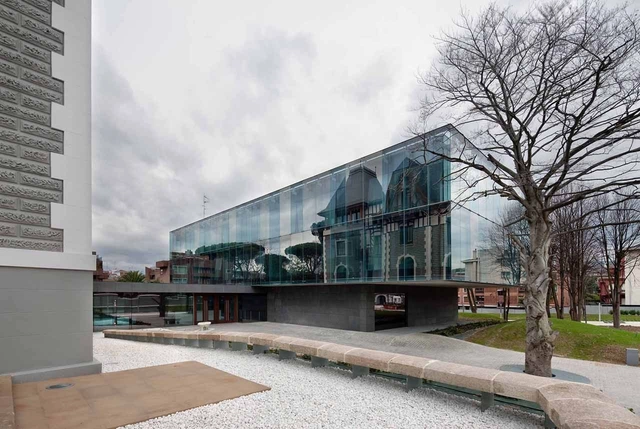
Biscaytik Project / G&C Arquitectos

Biscaytik Project / G&C Arquitectos  - Restoration, Garden, Facade, LightingBiscaytik Project / G&C Arquitectos  - Restoration, ForestBiscaytik Project / G&C Arquitectos  - Restoration, FacadeBiscaytik Project / G&C Arquitectos  - Restoration, FacadeBiscaytik Project / G&C Arquitectos  - More Images+ 18

  • Architects: G&C Arquitectos
  • Area Area of this architecture project Area:  5800
  • Year Completion year of this architecture project Year:  2010

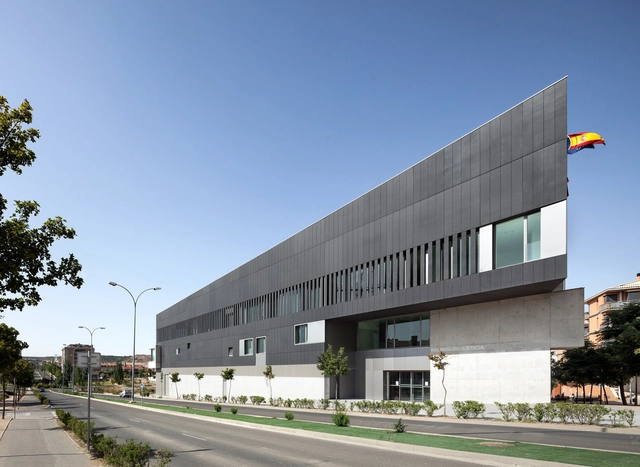
Tudela Courts / Otxotorena

Tudela Courts / Otxotorena - Other Public Administration BuildingsTudela Courts / Otxotorena - Other Public Administration BuildingsTudela Courts / Otxotorena - Other Public Administration BuildingsTudela Courts / Otxotorena - Other Public Administration BuildingsTudela Courts / Otxotorena - More Images+ 11

  • Architects: Otxotorena
    : Juan M. Otxotorena, Mariano González Presencio, José Javier Esparza
  • Area Area of this architecture project Area:  7465
  • Year Completion year of this architecture project Year:  2010

Public library Ana María Matute / RSP arquitectos

Public library Ana María Matute / RSP arquitectos - Library, Fence, HandrailPublic library Ana María Matute / RSP arquitectos - Library, FacadePublic library Ana María Matute / RSP arquitectos - Library, Facade, Column, BeamPublic library Ana María Matute / RSP arquitectos - Library, Door, Chair, TablePublic library Ana María Matute / RSP arquitectos - More Images+ 47

Madrid, Spain

Vallecas 47 / MARMOLBRAVO + MADhel

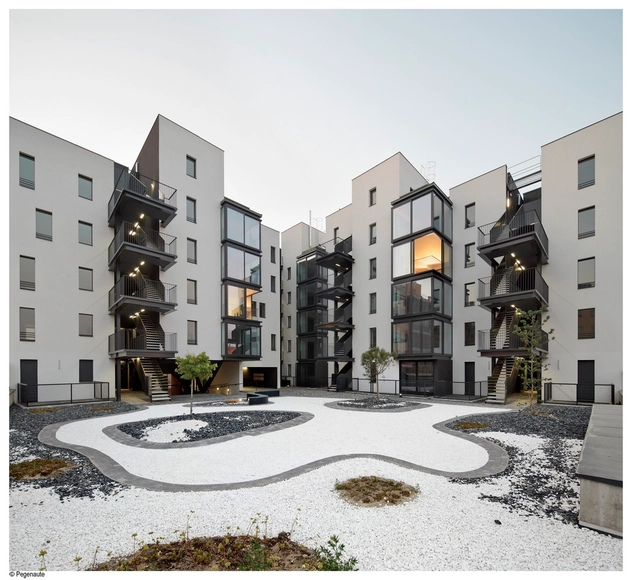
Vallecas 47 / MARMOLBRAVO + MADhel - Social HousingVallecas 47 / MARMOLBRAVO + MADhel - Social HousingVallecas 47 / MARMOLBRAVO + MADhel - Social HousingVallecas 47 / MARMOLBRAVO + MADhel - Social HousingVallecas 47 / MARMOLBRAVO + MADhel - More Images+ 17

  • Architects: MADhel, MARMOLBRAVO
    : Estudio UNTERCIO
  • Area Area of this architecture project Area:  0
  • Year Completion year of this architecture project Year:  2012

Water Treatment Station of Benidorm / Otxotorena

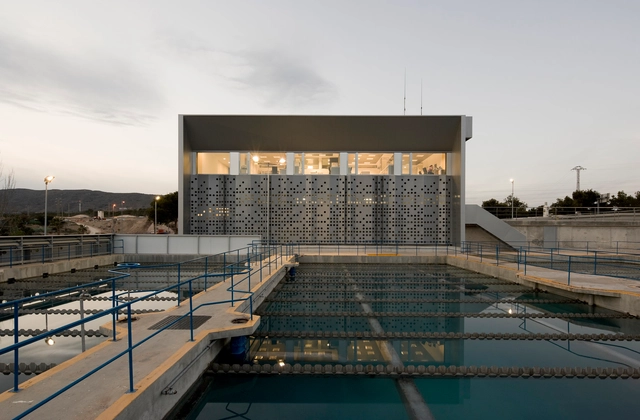
Water Treatment Station of Benidorm / Otxotorena - Services Water Treatment Station of Benidorm / Otxotorena - Services Water Treatment Station of Benidorm / Otxotorena - Services Water Treatment Station of Benidorm / Otxotorena - Services Water Treatment Station of Benidorm / Otxotorena - More Images+ 7

Benidorm, Spain
  • Architects: Otxotorena
    : Juan M. Otxotorena, Mariano González Presencio, Luis Tena Núñez
  • Area Area of this architecture project Area:  8884
  • Year Completion year of this architecture project Year:  2010

Parlamento de Navarra / Otxotorena Arquitectos

Parlamento de Navarra / Otxotorena Arquitectos - Other Public Administration Buildings, Facade
© Jose Manuel Cutillas

Parlamento de Navarra / Otxotorena Arquitectos - Other Public Administration Buildings, FacadeParlamento de Navarra / Otxotorena Arquitectos - Other Public Administration Buildings, Facade, ChairParlamento de Navarra / Otxotorena Arquitectos - Other Public Administration BuildingsParlamento de Navarra / Otxotorena Arquitectos - Other Public Administration Buildings, Facade, Door, ArchParlamento de Navarra / Otxotorena Arquitectos - More Images+ 36

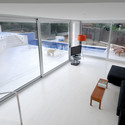
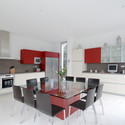
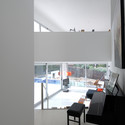
Interior Light-Single Family Housing / Viraje architecture

Interior Light-Single Family Housing / Viraje architecture - HousesInterior Light-Single Family Housing / Viraje architecture - HousesInterior Light-Single Family Housing / Viraje architecture - HousesInterior Light-Single Family Housing / Viraje architecture - HousesInterior Light-Single Family Housing / Viraje architecture - More Images+ 17

Valencia, Spain
  • Architects: Viraje architects
  • Area Area of this architecture project Area:  363
  • Year Completion year of this architecture project Year:  2012

Housing in Valdemorillo / Otto Medem de la Torriente

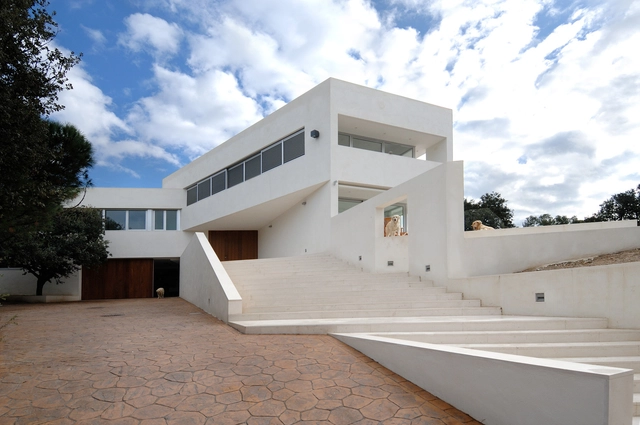
Housing in Valdemorillo / Otto Medem de la Torriente - HousesHousing in Valdemorillo / Otto Medem de la Torriente - HousesHousing in Valdemorillo / Otto Medem de la Torriente - HousesHousing in Valdemorillo / Otto Medem de la Torriente - HousesHousing in Valdemorillo / Otto Medem de la Torriente - More Images+ 21

Valdemorillo, Spain

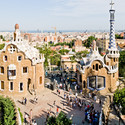
AD Classics: Parc Güell / Antoni Gaudí

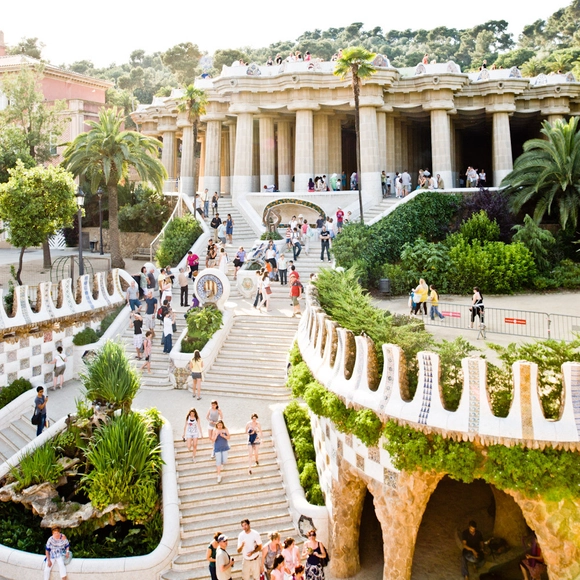
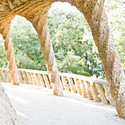
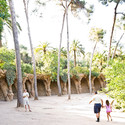
Parc Güell is a park designed by Antoni Gaudí upon the request of Count Eusebi Güell, who wanted to build a stylish park for the aristocrats of Barcelona. The Count had planned to build a housing development that would take advantage of the area's views and fresh air; however, only two show houses were completed. Gaudí himself inhabited one of them, designed by architect Francesc Berenguer in 1904. The house is now a museum showcasing some of Gaudí's work. The park is a common tourist attraction in Barcelona, and is known for its famous terrace and iconic entrance, flanked by two Gaudí buildings.

AD Classics: Parc Güell / Antoni Gaudí - Park, Facade, Arch, CityscapeAD Classics: Parc Güell / Antoni Gaudí - Park, Arch, Arcade, ColumnAD Classics: Parc Güell / Antoni Gaudí - Park, Garden, Fence, Arch, Arcade, ForestAD Classics: Parc Güell / Antoni Gaudí - Park, Garden, CoastAD Classics: Parc Güell / Antoni Gaudí - More Images+ 1

MP House / alcolea+tárrago arquitectos

MP House / alcolea+tárrago arquitectos - Houses, Facade
© Iñaki Bergera

MP House / alcolea+tárrago arquitectos - Houses, FacadeMP House / alcolea+tárrago arquitectos - Houses, Facade, DoorMP House / alcolea+tárrago arquitectos - Houses, Door, Facade, Chair, TableMP House / alcolea+tárrago arquitectos - Houses, Door, FacadeMP House / alcolea+tárrago arquitectos - More Images+ 14

Lara Rios House & Atelier / F451 Arquitectura

Lara Rios House & Atelier / F451 Arquitectura - Houses
Cortesía de F451 Arquitectura
  • Architects: F451 Arquitectura
  • Area Area of this architecture project Area:  395

Lara Rios House & Atelier / F451 Arquitectura - HousesLara Rios House & Atelier / F451 Arquitectura - HousesLara Rios House & Atelier / F451 Arquitectura - HousesLara Rios House & Atelier / F451 Arquitectura - HousesLara Rios House & Atelier / F451 Arquitectura - More Images+ 14

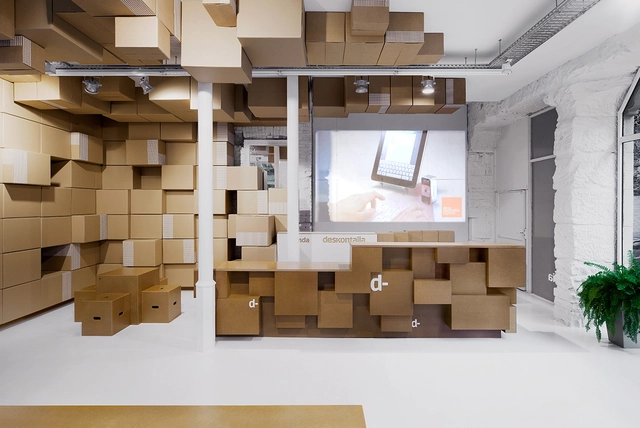
Deskontalia Store / VAUMM

Deskontalia Store / VAUMM - Commercial ArchitectureDeskontalia Store / VAUMM - Commercial ArchitectureDeskontalia Store / VAUMM - Commercial ArchitectureDeskontalia Store / VAUMM - Commercial ArchitectureDeskontalia Store / VAUMM - More Images+ 20

  • Architects: VAUMM
  • Year Completion year of this architecture project Year:  2012