1. ArchDaily
  2. Spain

Spain

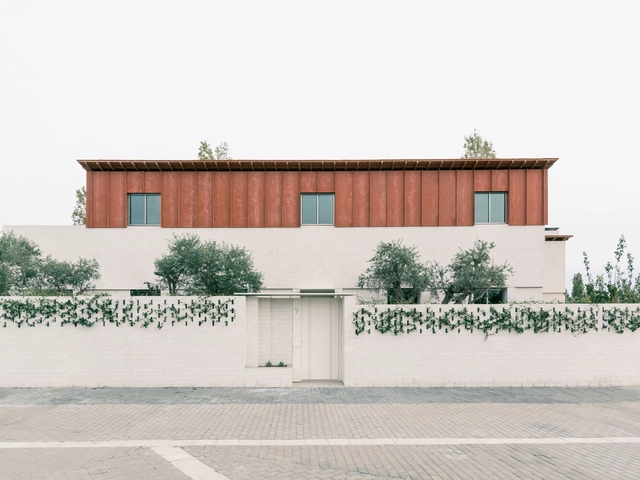
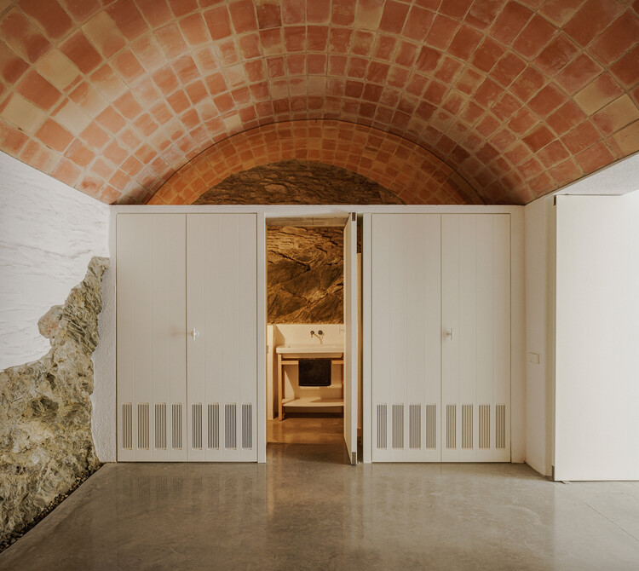
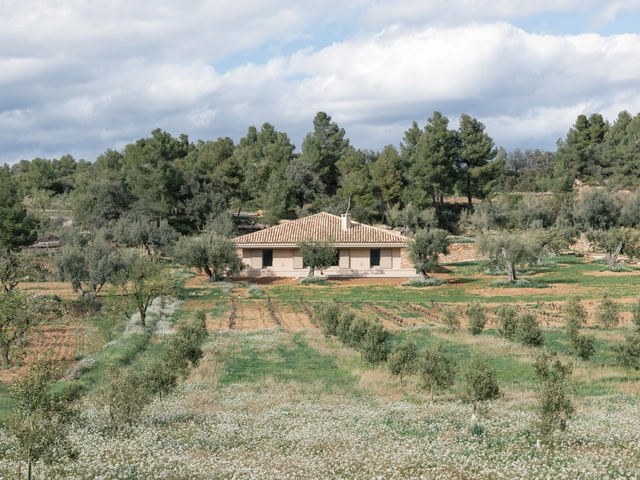
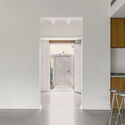
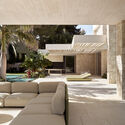
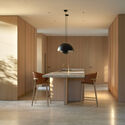
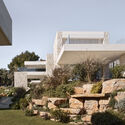
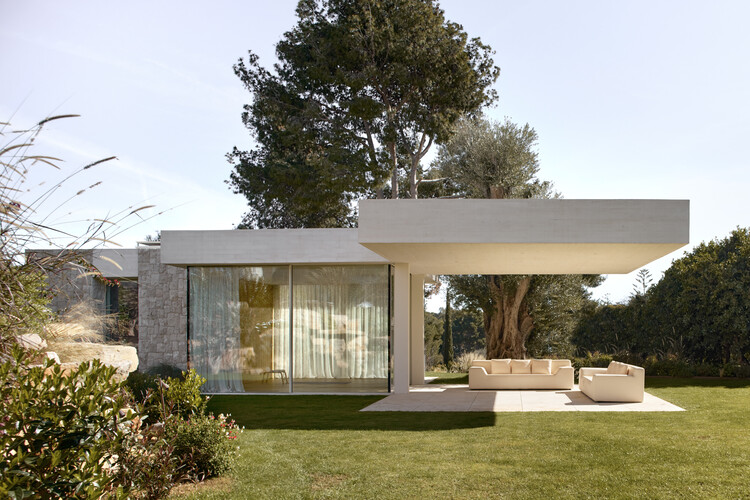
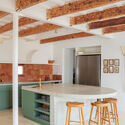
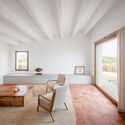
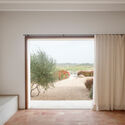
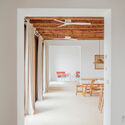
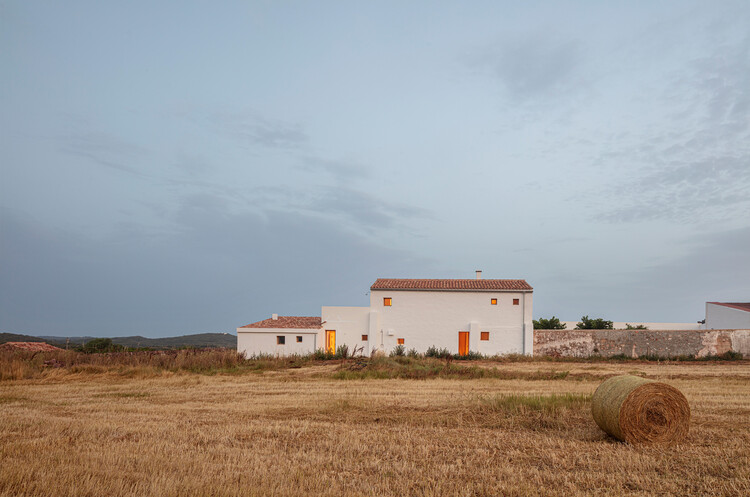
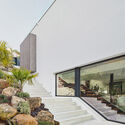
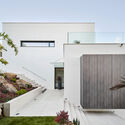
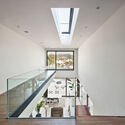
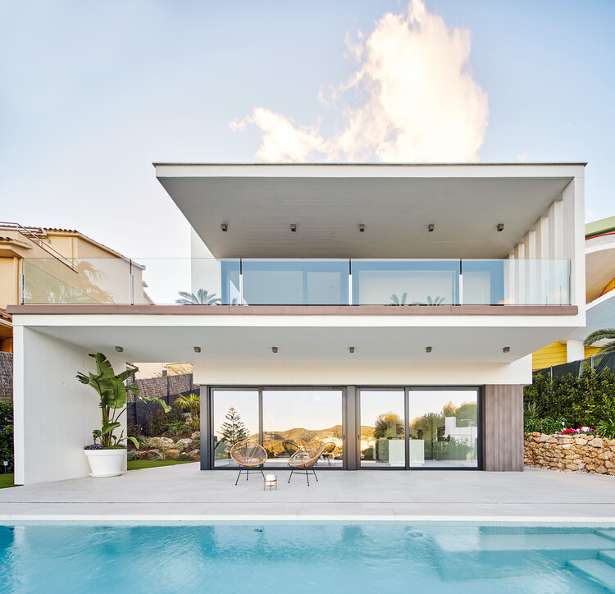
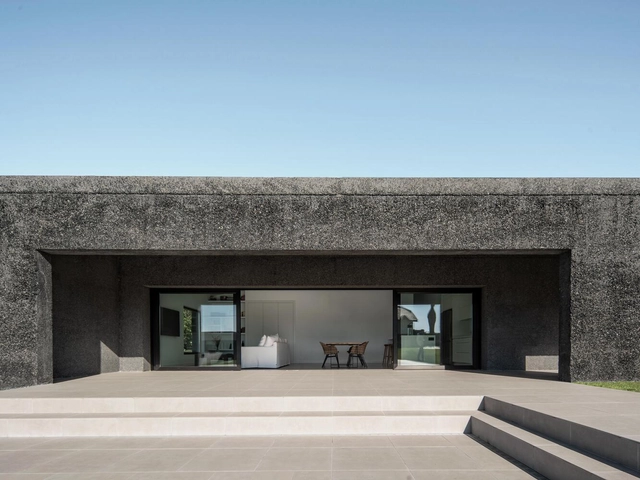
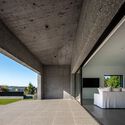
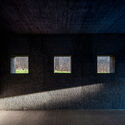
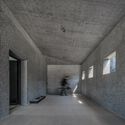
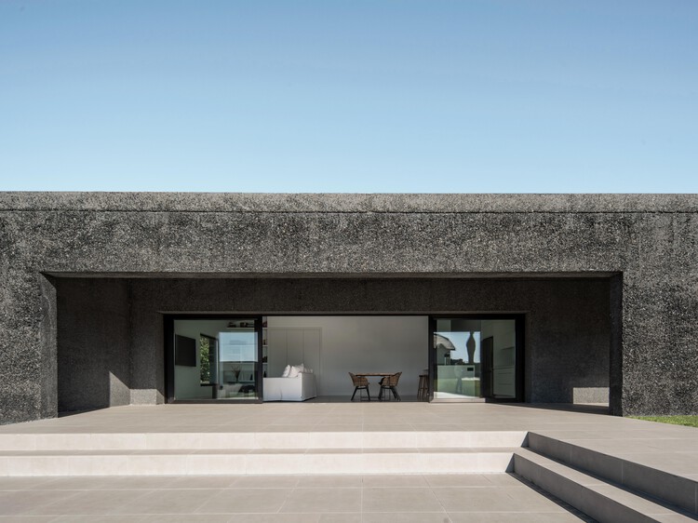
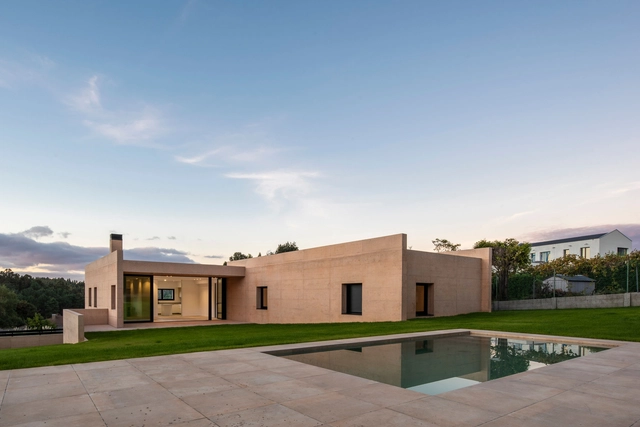
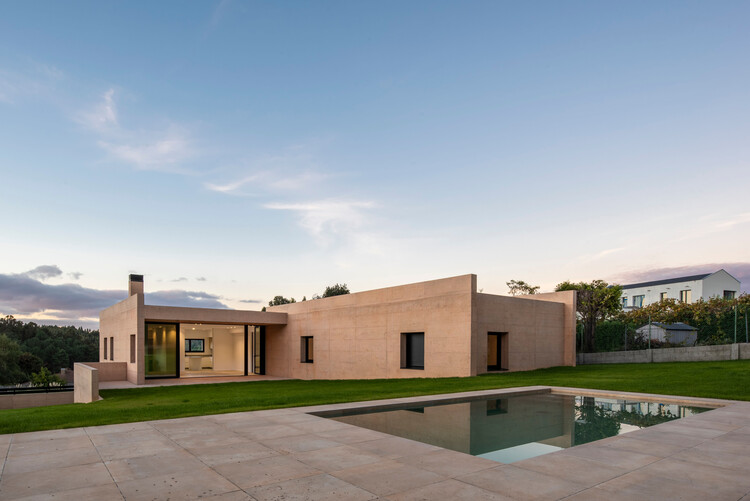
House LD / SEA Arquitectos

House LD / SEA Arquitectos - HousesHouse LD / SEA Arquitectos - Interior Photography, HousesHouse LD / SEA Arquitectos - HousesHouse LD / SEA Arquitectos - Interior Photography, HousesHouse LD / SEA Arquitectos - More Images+ 6

•
Ferrol, Spain
  • Architects: SEA Arquitectos
  • Area Area of this architecture project Area:  345 m²
  • Year Completion year of this architecture project Year:  2023

115ARI Single-Family Home Between Party Walls in Sabadell / Vallribera Noray Arquitectes

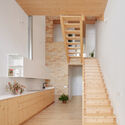
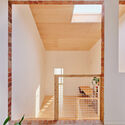
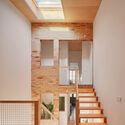
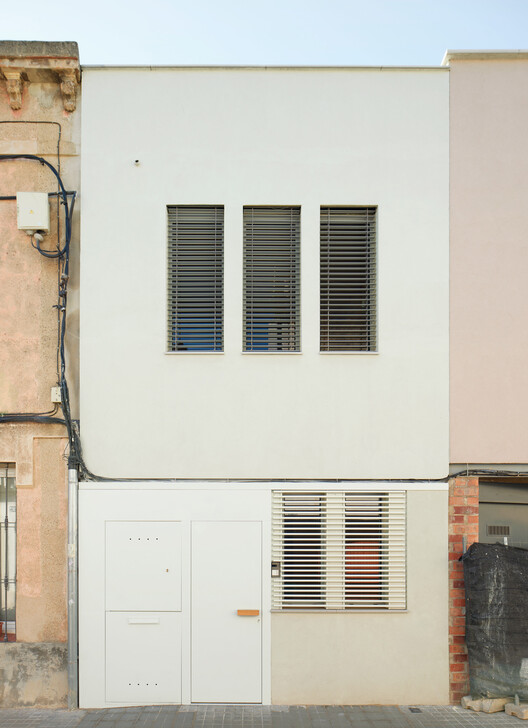
115ARI Single-Family Home Between Party Walls in Sabadell / Vallribera Noray Arquitectes - Exterior Photography, Houses, Courtyard, Door, Stairs115ARI Single-Family Home Between Party Walls in Sabadell / Vallribera Noray Arquitectes - Interior Photography, Houses, Stairs, Handrail115ARI Single-Family Home Between Party Walls in Sabadell / Vallribera Noray Arquitectes - Interior Photography, Houses, Stairs, Handrail115ARI Single-Family Home Between Party Walls in Sabadell / Vallribera Noray Arquitectes - Interior Photography, Houses, Stairs, Handrail115ARI Single-Family Home Between Party Walls in Sabadell / Vallribera Noray Arquitectes - More Images+ 15

•
Sabadell, Spain

Prosolia Headquarters / Destudio

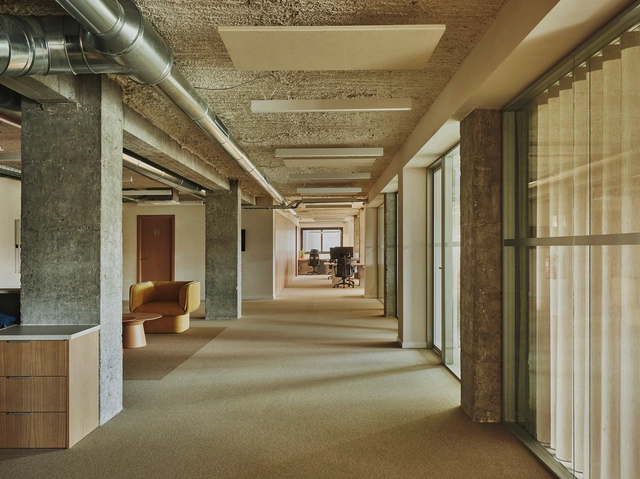
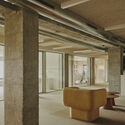
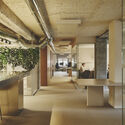
Prosolia Headquarters / Destudio - Offices InteriorsProsolia Headquarters / Destudio - Interior Photography, Offices Interiors, ChairProsolia Headquarters / Destudio - Interior Photography, Offices InteriorsProsolia Headquarters / Destudio - Offices InteriorsProsolia Headquarters / Destudio - More Images+ 21

  • Architects: Destudio
  • Area Area of this architecture project Area:  1000 m²
  • Year Completion year of this architecture project Year:  2025

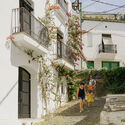
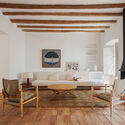
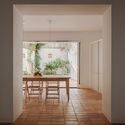
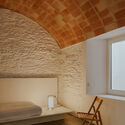
Fisherman's House in Cadaqués / Bea Portabella + Jordi Pagès

Fisherman's House in Cadaqués / Bea Portabella + Jordi Pagès - Exterior Photography, Renovation, Balcony, StairsFisherman's House in Cadaqués / Bea Portabella + Jordi Pagès - Interior Photography, Renovation, ChairFisherman's House in Cadaqués / Bea Portabella + Jordi Pagès - Interior Photography, RenovationFisherman's House in Cadaqués / Bea Portabella + Jordi Pagès - Interior Photography, Renovation, Bedroom, Lighting, BedFisherman's House in Cadaqués / Bea Portabella + Jordi Pagès - More Images+ 20

•
Cadaqués, Spain
  • Area Area of this architecture project Area:  326 m²
  • Year Completion year of this architecture project Year:  2024
  • Manufacturers Brands with products used in this architecture project
    Manufacturers:  Carl Hansen and Son, Gud Estudi, Heerenhuis Manufactuur, Santa and Cole, TRENAT, +2

CRAFT & CARE. Alice Rawsthorn

Lecture by Alice Rawsthorn, an award-winning design critic and author, whose books include "Design as an Attitude", "Hello World: Where Design Meets Life" and, most recently, "Design Emergency: Building a Better Future", co-written with Paola Antonelli, senior curator of design at MoMA, New York. Alice's books have been translated into more than a dozen languages and her weekly design column for The New York Times was syndicated worldwide for over a decade. In all her work, she champions design's potential as a social, political and ecological tool to foster positive change.

House EF / MDBA architects

House EF / MDBA architects - HousesHouse EF / MDBA architects - HousesHouse EF / MDBA architects - Exterior Photography, HousesHouse EF / MDBA architects - Interior Photography, HousesHouse EF / MDBA architects - More Images+ 19

•
Valderrobres, Spain
  • Architects: MDBA architects
  • Area Area of this architecture project Area:  254 m²
  • Year Completion year of this architecture project Year:  2025

Open House Bilbao 2025

The Open House festival in Bilbao, OPEN Bilbao, returns for its ninth edition with an extensive programme of visits and activities that invite the public to discover the city’s architectural heritage while highlighting new ways of understanding and practising architecture. Taking place from September 29 to October 5, the festival not only explores some of Bilbao’s most emblematic buildings but also highlights alternative approaches to the profession, offering a broader perspective on what architecture can mean today.

Tomorrow.Building World Congress

Held within the framework of Smart City Expo World Congress, Barcelona, Tomorrow.Building World Congress aims to catalyze a positive change in the way we plan, construct, renovate and operate buildings and urban infrastructures.
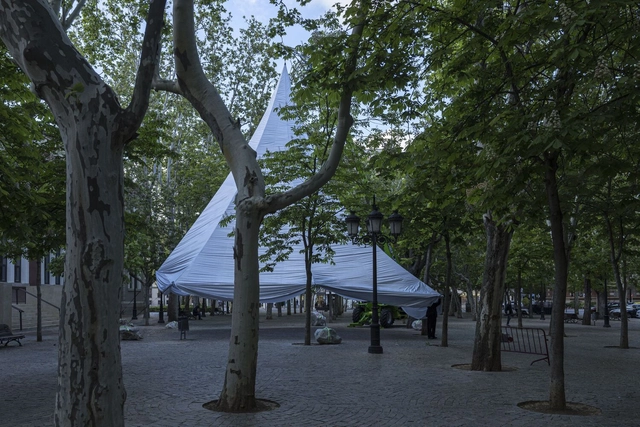
Scenius 26003 Pavilion / Daryan Knoblauch

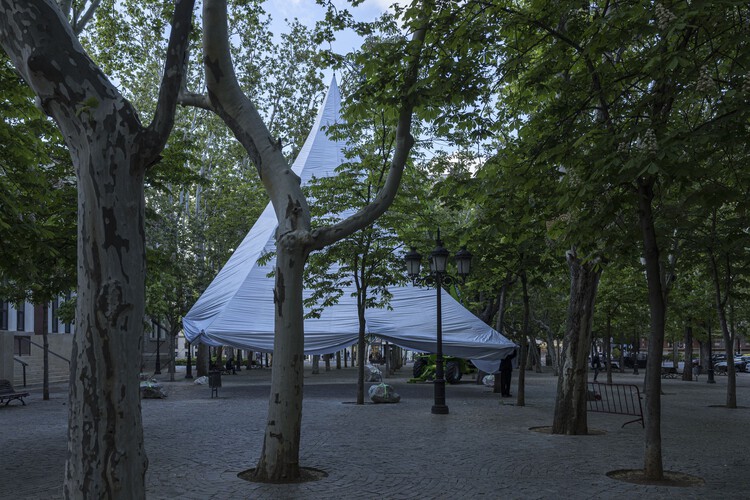
Scenius 26003 Pavilion / Daryan Knoblauch - Exterior Photography, Temporary Installations, ForestScenius 26003 Pavilion / Daryan Knoblauch - Exterior Photography, Temporary InstallationsScenius 26003 Pavilion / Daryan Knoblauch - Temporary InstallationsScenius 26003 Pavilion / Daryan Knoblauch - Exterior Photography, Temporary Installations, ForestScenius 26003 Pavilion / Daryan Knoblauch - More Images+ 12

  • Architects: Daryan Knoblauch
  • Area Area of this architecture project Area:  250 m²
  • Year Completion year of this architecture project Year:  2024

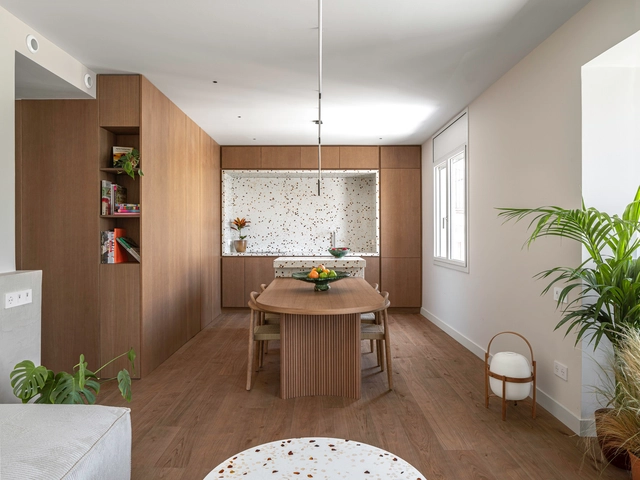
Mallorca 423 Apartment Renovation / BARRI Studio

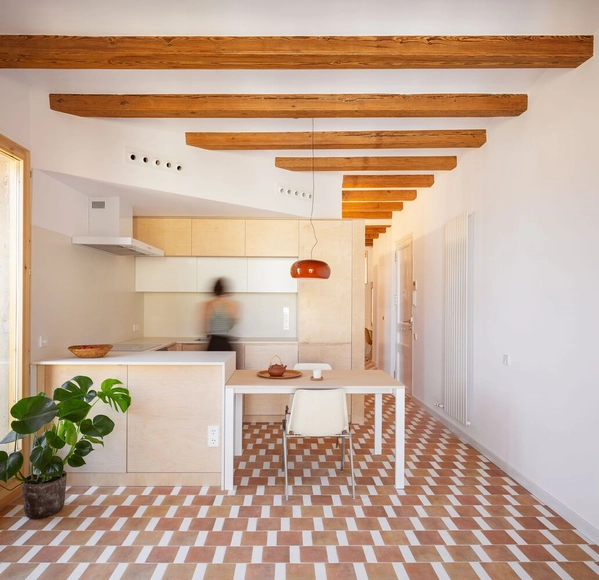
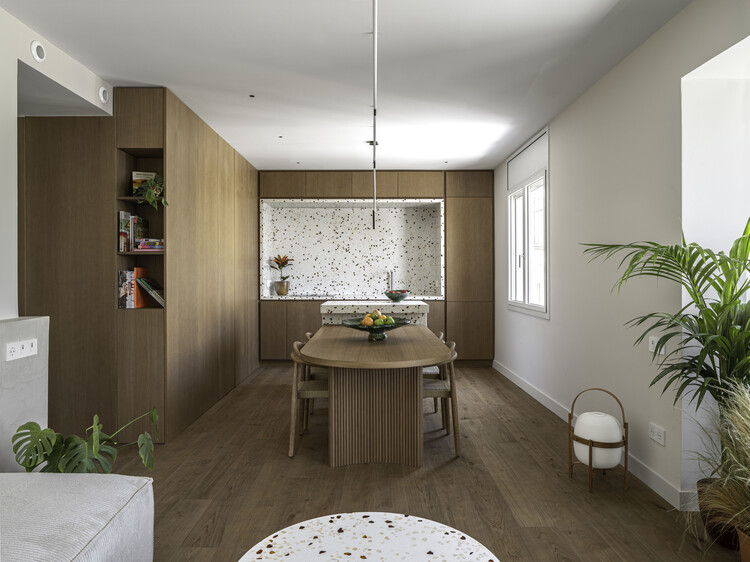
Mallorca 423 Apartment Renovation / BARRI Studio - Interior Photography, Renovation, TableMallorca 423 Apartment Renovation / BARRI Studio - Interior Photography, Renovation, Kitchen, Table, Countertop, Lighting, ChairMallorca 423 Apartment Renovation / BARRI Studio - RenovationMallorca 423 Apartment Renovation / BARRI Studio - Interior Photography, Renovation, Table, LightingMallorca 423 Apartment Renovation / BARRI Studio - More Images+ 21

•
Barcelona, Spain
  • Architects: BARRI Studio
  • Area Area of this architecture project Area:  96 m²
  • Year Completion year of this architecture project Year:  2025
  • Manufacturers Brands with products used in this architecture project
    Manufacturers:  Simon, Fusteria Coma, HER, LedsC4, Matter Group, +2

Alba & Oriol House / MH.AP Studio

Alba & Oriol House / MH.AP Studio - Exterior Photography, Houses, Facade, FenceAlba & Oriol House / MH.AP Studio - HousesAlba & Oriol House / MH.AP Studio - Interior Photography, HousesAlba & Oriol House / MH.AP Studio - Interior Photography, Houses, TableAlba & Oriol House / MH.AP Studio - More Images+ 22

  • Architects: MH.AP Studio
  • Area Area of this architecture project Area:  250 m²
  • Year Completion year of this architecture project Year:  2023
  • Manufacturers Brands with products used in this architecture project
    Manufacturers:  Technal, TEJAS BORJA, Levantina, Marset, Porcelanosa Grupo, +5
  • Professionals: M7E

House Renovation in Gracia / Parramon + Tahull Arquitectes

House Renovation in Gracia / Parramon + Tahull Arquitectes - Interior Photography, Renovation, Facade, Beam, DoorHouse Renovation in Gracia / Parramon + Tahull Arquitectes - Interior Photography, Renovation, LightingHouse Renovation in Gracia / Parramon + Tahull Arquitectes - Interior Photography, Renovation, LightingHouse Renovation in Gracia / Parramon + Tahull Arquitectes - Interior Photography, Renovation, DoorHouse Renovation in Gracia / Parramon + Tahull Arquitectes - More Images+ 12

•
Barcelona, Spain
  • Area Area of this architecture project Area:  753 ft²
  • Year Completion year of this architecture project Year:  2022
  • Manufacturers Brands with products used in this architecture project
    Manufacturers:  Hansgrohe, JUNG, Duravit, Grohe, Daikin, +9

House Jacaranda / Ramón Esteve Estudio

House Jacaranda  / Ramón Esteve Estudio - Interior Photography, HousesHouse Jacaranda  / Ramón Esteve Estudio - Interior Photography, Houses, Table, Countertop, Chair, LightingHouse Jacaranda  / Ramón Esteve Estudio - HousesHouse Jacaranda  / Ramón Esteve Estudio - HousesHouse Jacaranda  / Ramón Esteve Estudio - More Images+ 20

•
Valencia, Spain
  • Architects: Ramon Esteve Estudio
  • Area Area of this architecture project Area:  1065 m²
  • Year Completion year of this architecture project Year:  2024

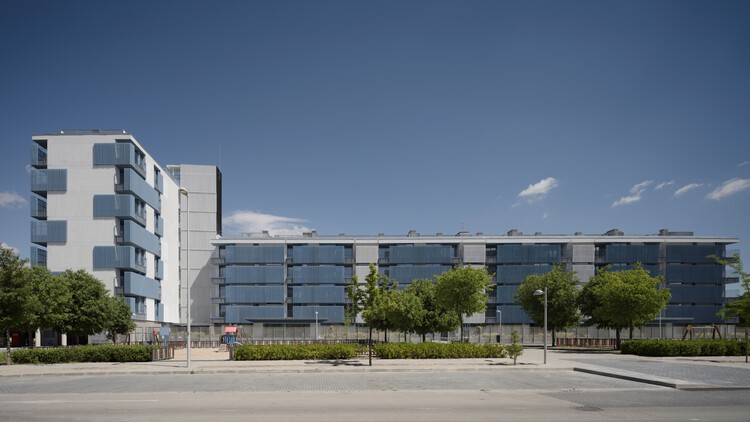
73 Social Housing Units in Vallecas - Rosilla 3 / Ricardo Sánchez González

73 Social Housing Units in Vallecas - Rosilla 3 / Ricardo Sánchez González - Exterior Photography, Social Housing, Balcony73 Social Housing Units in Vallecas - Rosilla 3 / Ricardo Sánchez González - Exterior Photography, Social Housing73 Social Housing Units in Vallecas - Rosilla 3 / Ricardo Sánchez González - Exterior Photography, Social Housing, Balcony73 Social Housing Units in Vallecas - Rosilla 3 / Ricardo Sánchez González - Exterior Photography, Social Housing73 Social Housing Units in Vallecas - Rosilla 3 / Ricardo Sánchez González - More Images+ 21

House T / Gabriel Montañés Arquitecto

House T / Gabriel Montañés Arquitecto - Interior Photography, Renovation, Kitchen, Beam, Countertop, Lighting, Table, ChairHouse T / Gabriel Montañés Arquitecto - Interior Photography, Renovation, Beam, ChairHouse T / Gabriel Montañés Arquitecto - Interior Photography, RenovationHouse T / Gabriel Montañés Arquitecto - RenovationHouse T / Gabriel Montañés Arquitecto - More Images+ 18

Casa PR / Guillem Carrera

Casa PR / Guillem Carrera - HousesCasa PR / Guillem Carrera - Exterior Photography, Houses, Courtyard, StairsCasa PR / Guillem Carrera - Interior Photography, Houses, StairsCasa PR / Guillem Carrera - Interior Photography, Houses, Courtyard, BalconyCasa PR / Guillem Carrera - More Images+ 22

•
Sitges, Spain
  • Architects: Guillem Carrera
  • Area Area of this architecture project Area:  371 m²
  • Year Completion year of this architecture project Year:  2019
  • Manufacturers Brands with products used in this architecture project
    Manufacturers:  Cosentino, FLOS, Gaggenau, JUNG, Trespa, +13

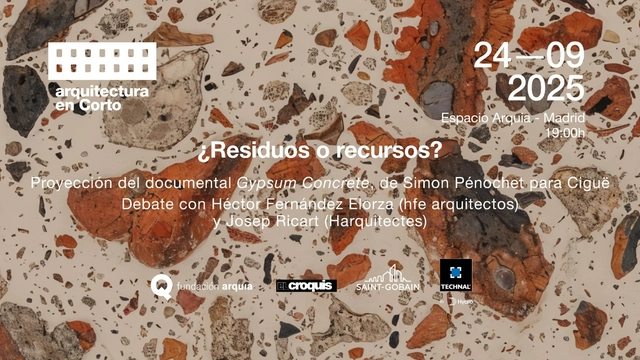
Screening of the documentary "Gypsum Concrete"

Waste or resources?
Arquitectura en Corto invites you to the screening of Gypsum Concrete, taking place on Wednesday, September 24, at 7:00 PM at Espacio Arquia in Madrid (C/ Tutor, 16). Directed by Simon Pénochet, the short film documents the research conducted by the French architecture firm Ciguë to transform demolition waste from a construction site on the outskirts of Paris into material for a new building being constructed on the same plot. The project proposes manufacturing concrete for floor slabs using recycled aggregates and gypsum as a binder—a material recyclable through urban mining processes that is available in large quantities throughout the Paris region. The film explains how testing validates the material for this application and concludes that using gypsum instead of cement reduces CO2 emissions by up to four times. In Spain, several projects have already been completed where materials found in situ were repurposed as resources for new construction. Following the screening, Héctor Fernández Elorza (hfe arquitectos) and Josep Ricart (HARQUITECTES) will discuss the topic and present examples of their small- and large-scale interventions—ranging from single-family homes to urban public spaces—where material reuse has been a core project strategy.
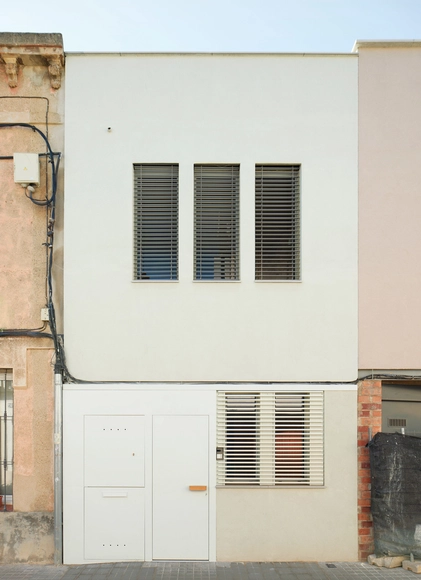
House Hutmann / SEA Arquitectos

House Hutmann / SEA Arquitectos - Exterior Photography, HousesHouse Hutmann / SEA Arquitectos - Interior Photography, Houses, BedroomHouse Hutmann / SEA Arquitectos - HousesHouse Hutmann / SEA Arquitectos - HousesHouse Hutmann / SEA Arquitectos - More Images+ 5

•
Feans, Spain
  • Architects: SEA Arquitectos
  • Area Area of this architecture project Area:  298 m²
  • Year Completion year of this architecture project Year:  2020