1. ArchDaily
  2. Spain

Spain

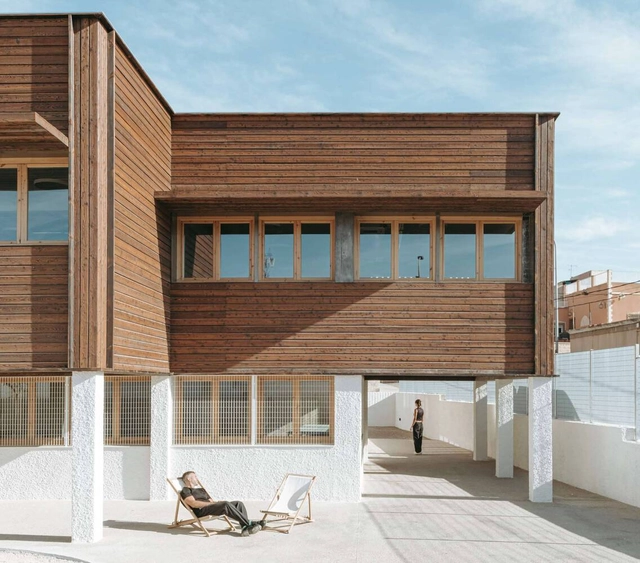
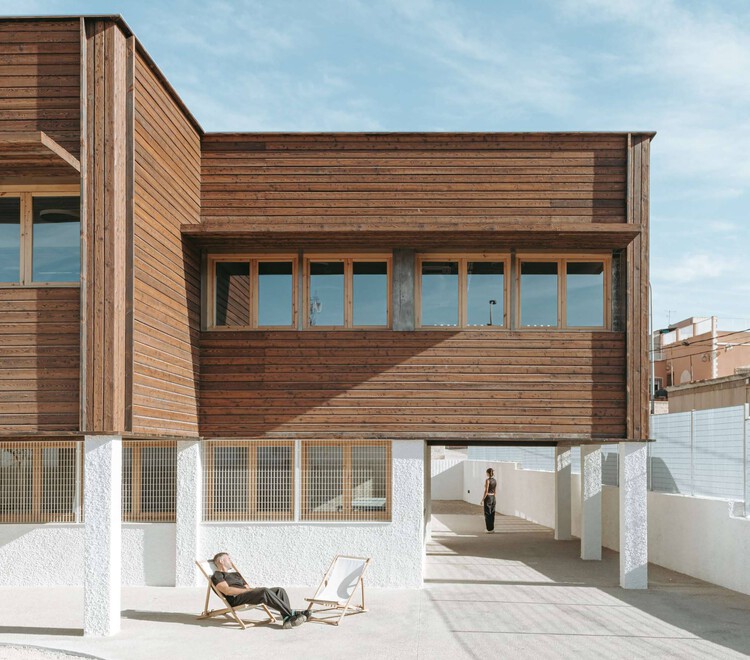
Hotel + Social Community Center / MEII ESTUDIO

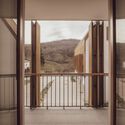
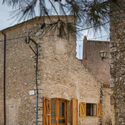

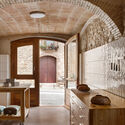
Hotel + Social Community Center / MEII ESTUDIO - Exterior Photography, Community CenterHotel + Social Community Center / MEII ESTUDIO - Interior Photography, Community CenterHotel + Social Community Center / MEII ESTUDIO - Exterior Photography, Community Center, BalconyHotel + Social Community Center / MEII ESTUDIO - Community CenterHotel + Social Community Center / MEII ESTUDIO - More Images+ 11

•
Cartagena, Spain
  • Architects: MEII ESTUDIO
  • Area Area of this architecture project Area:  730 m²
  • Year Completion year of this architecture project Year:  2025

Ciel / gon architects

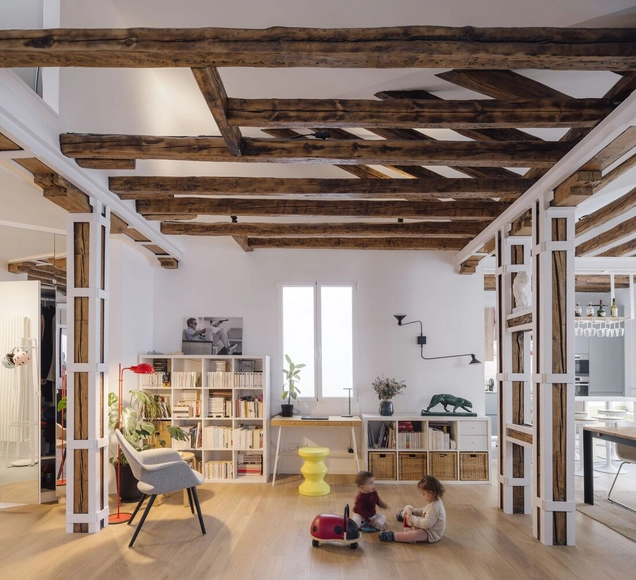
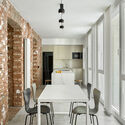
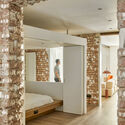
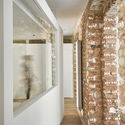
Ciel / gon architects - Interior Photography, Apartment Interiors, Beam, Door, Facade, Table, BenchCiel / gon architects - Interior Photography, Apartment Interiors, Bedroom, BedCiel / gon architects - Interior Photography, Apartment Interiors, Bedroom, Door, Beam, Table, Chair, BedCiel / gon architects - Interior Photography, Apartment Interiors, Patio, Facade, Chair, TableCiel / gon architects - More Images+ 34

  • Architects: gon architects
  • Area Area of this architecture project Area:  151 m²
  • Year Completion year of this architecture project Year:  2023
  • Manufacturers Brands with products used in this architecture project
    Manufacturers:  BANDALUX

Ses Veles Housing / Alventosa Morell Arquitectes + Joan Josep Fortuny Giró

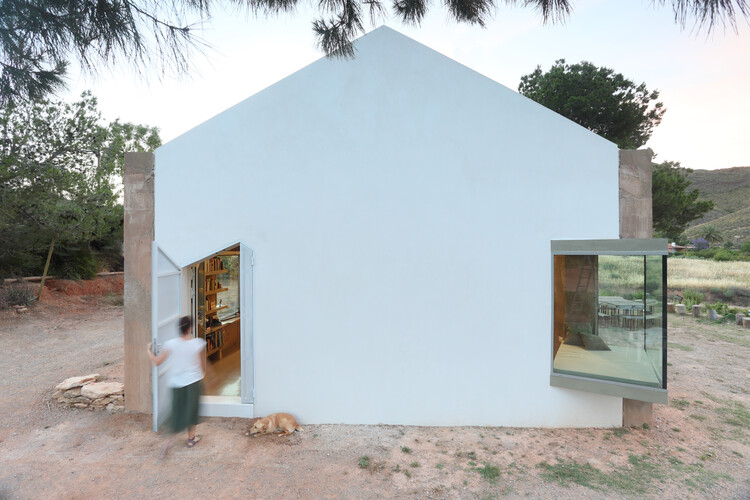
Ses Veles Housing / Alventosa Morell Arquitectes  + Joan Josep Fortuny Giró - Interior Photography, Apartments, Kitchen, BeamSes Veles Housing / Alventosa Morell Arquitectes  + Joan Josep Fortuny Giró - Interior Photography, Apartments, Door, StairsSes Veles Housing / Alventosa Morell Arquitectes  + Joan Josep Fortuny Giró - Interior Photography, Apartments, BalconySes Veles Housing / Alventosa Morell Arquitectes  + Joan Josep Fortuny Giró - Interior Photography, ApartmentsSes Veles Housing / Alventosa Morell Arquitectes  + Joan Josep Fortuny Giró - More Images+ 20

•
Puigpunyent, Spain

OBRA OBERTA. Josep Lluís Mateo

The exhibition “OBRA OBERTA, dedicated to the work of architect Josep Lluís Mateo, opens at the Col·legi d’Arquitectes de Catalunya. Curated by María Figueras and Cristina Marcos, the show invites us to rethink the architectural act as a practice in constant transition, where the physical and the conceptual intertwine through processes, representations, and contexts.

Mas Cadalt House / Fran Silvestre Arquitectos

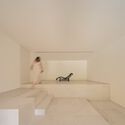
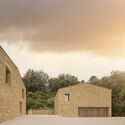
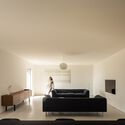
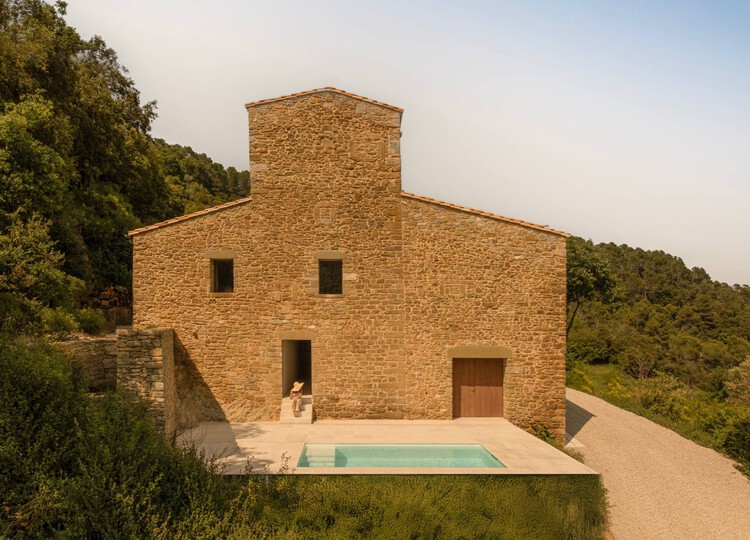
Mas Cadalt House / Fran Silvestre Arquitectos - Exterior Photography, HousesMas Cadalt House / Fran Silvestre Arquitectos - Interior Photography, Houses, StairsMas Cadalt House / Fran Silvestre Arquitectos - Exterior Photography, HousesMas Cadalt House / Fran Silvestre Arquitectos - Interior Photography, Houses, ChairMas Cadalt House / Fran Silvestre Arquitectos - More Images+ 21

•
Canet d'Adri, Spain

House in a Jerez Winery / Iniesta Nowell Arquitectos

House in a Jerez Winery / Iniesta Nowell Arquitectos - Interior Photography, RenovationHouse in a Jerez Winery / Iniesta Nowell Arquitectos - Interior Photography, Renovation, Facade, DoorHouse in a Jerez Winery / Iniesta Nowell Arquitectos - Interior Photography, Renovation, FacadeHouse in a Jerez Winery / Iniesta Nowell Arquitectos - Interior Photography, Renovation, Facade, Column, Stairs, HandrailHouse in a Jerez Winery / Iniesta Nowell Arquitectos - More Images+ 25

•
Jerez de la Frontera, Spain

Apartment for Fernando / Estudio Bher Arquitectos

Apartment for Fernando / Estudio Bher Arquitectos - Interior Photography, Apartment Interiors, Chair, Table, LightingApartment for Fernando / Estudio Bher Arquitectos - Interior Photography, Apartment Interiors, BedroomApartment for Fernando / Estudio Bher Arquitectos - Apartment InteriorsApartment for Fernando / Estudio Bher Arquitectos - Apartment InteriorsApartment for Fernando / Estudio Bher Arquitectos - More Images+ 12

  • Area Area of this architecture project Area:  135 m²
  • Year Completion year of this architecture project Year:  2025
  • Manufacturers Brands with products used in this architecture project
    Manufacturers:  Fritz Hansen, Cookroom, Duplex, Kartell, Kvadrat, +2

Etxenoi Pavilion / AMA architectural office

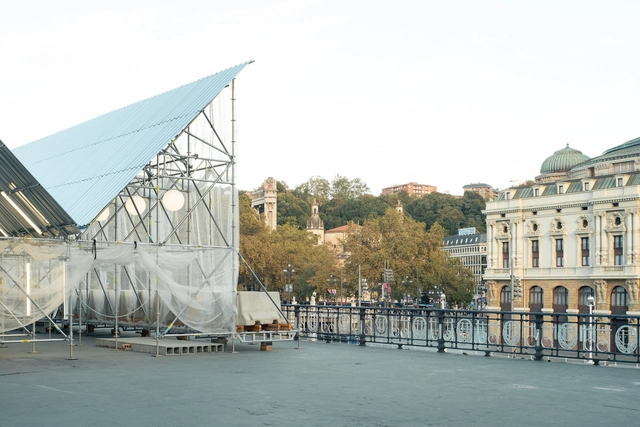
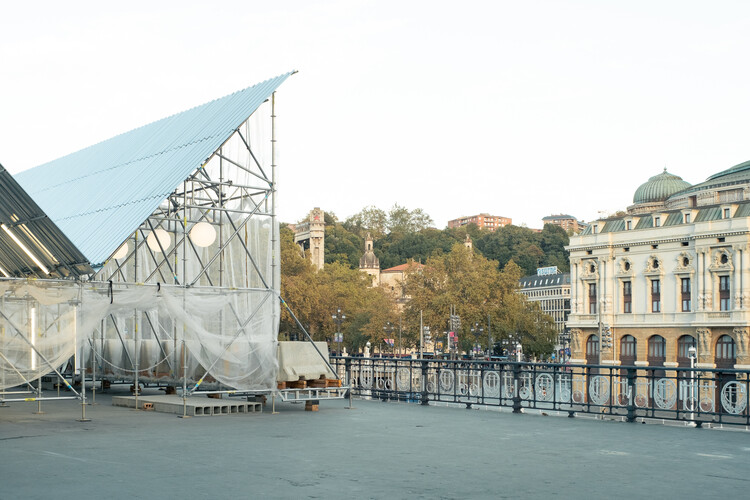
Etxenoi Pavilion / AMA architectural office - InstallationEtxenoi Pavilion / AMA architectural office - Interior Photography, InstallationEtxenoi Pavilion / AMA architectural office - Interior Photography, Installation, KitchenEtxenoi Pavilion / AMA architectural office - Exterior Photography, InstallationEtxenoi Pavilion / AMA architectural office - More Images+ 15

67-Unit Social Housing Building in Illa Glòries / Vivas Arquitectos + Pau Vidal

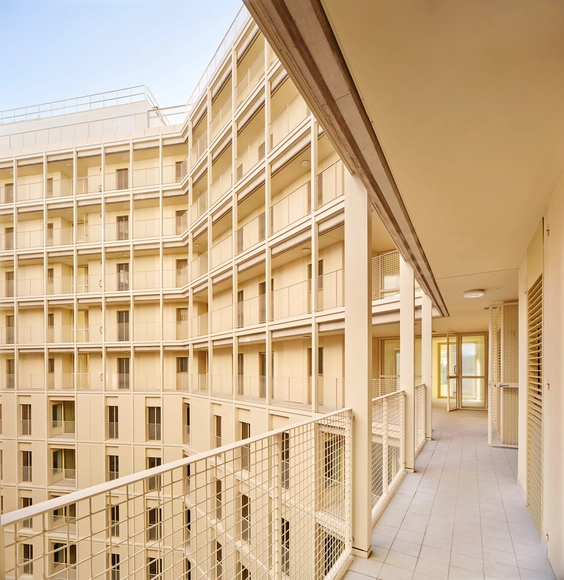
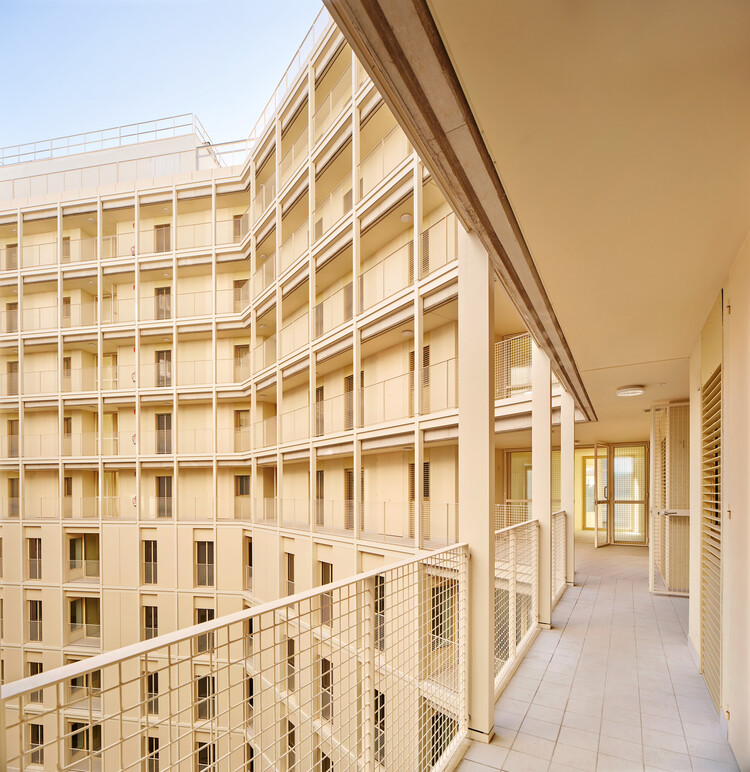
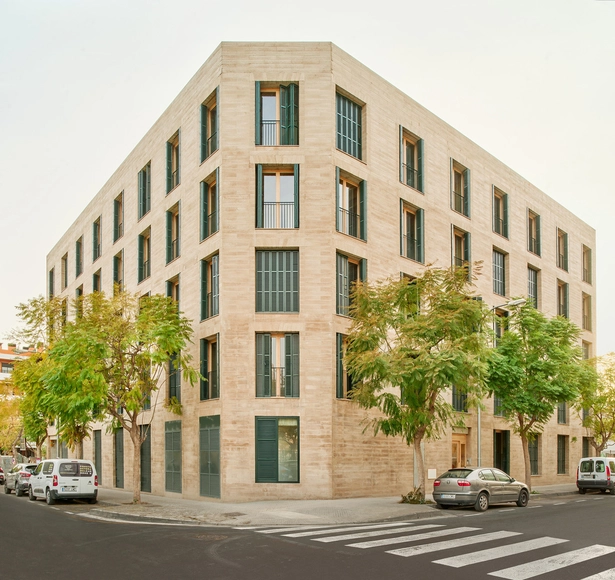
67-Unit Social Housing Building in Illa Glòries / Vivas Arquitectos + Pau Vidal - Exterior Photography, Social Housing67-Unit Social Housing Building in Illa Glòries / Vivas Arquitectos + Pau Vidal - Interior Photography, Social Housing, Chair67-Unit Social Housing Building in Illa Glòries / Vivas Arquitectos + Pau Vidal - Exterior Photography, Social Housing, Facade, Balcony67-Unit Social Housing Building in Illa Glòries / Vivas Arquitectos + Pau Vidal - Social Housing67-Unit Social Housing Building in Illa Glòries / Vivas Arquitectos + Pau Vidal - More Images+ 16

•
Barcelona, Spain

Apartment Renovation in Floridablanca / Ruben Casquero

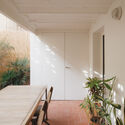
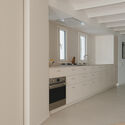
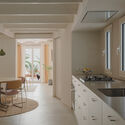
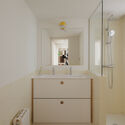
Apartment Renovation in Floridablanca / Ruben Casquero - Interior Photography, Apartment InteriorsApartment Renovation in Floridablanca / Ruben Casquero - Interior Photography, Apartment Interiors, Kitchen, Countertop, SinkApartment Renovation in Floridablanca / Ruben Casquero - Interior Photography, Apartment Interiors, Kitchen, Chair, CountertopApartment Renovation in Floridablanca / Ruben Casquero - Interior Photography, Apartment Interiors, Bathroom, SinkApartment Renovation in Floridablanca / Ruben Casquero - More Images+ 12

  • Architects: Ruben Casquero
  • Area Area of this architecture project Area:  86 m²
  • Year Completion year of this architecture project Year:  2025

23rd International Conference on Intervention in Historical-Artistic Heritage - Palimpsest. Present Memories

Nineteen perspectives on intervention in historical-artistic heritage. Featuring fourteen international lectures.
23rd Heritage Conference - Palimpsest: Present Memories
November 20–23 · Logroño · La Rioja

Premiere of the Forested Future documentary

The American Hardwood Export Council (AHEC) announces the Spanish national premiere of the documentary Forested Future, directed by Petr Krejčí. The screening will take place on November 6, 2025, at Cinemas Girona in Barcelona, as part of the Barcelona International Architecture Film Festival (BARQ). The film follows the individuals and communities whose lives are intertwined with trees, finding hope in the traditions of harmonious forest management and the regenerative power of nature.

The Design Room Marbella 2025: Furniture, Lighting, and Textile Exhibition

Are you a professional in the contract sector? If so, don't miss The Design Room Marbella 2025, an exclusive product exhibition taking place on Thursday, November 6, at the Hard Rock Hotel Marbella.

House in Los Llanos / Pepa Diaz Arquitecta

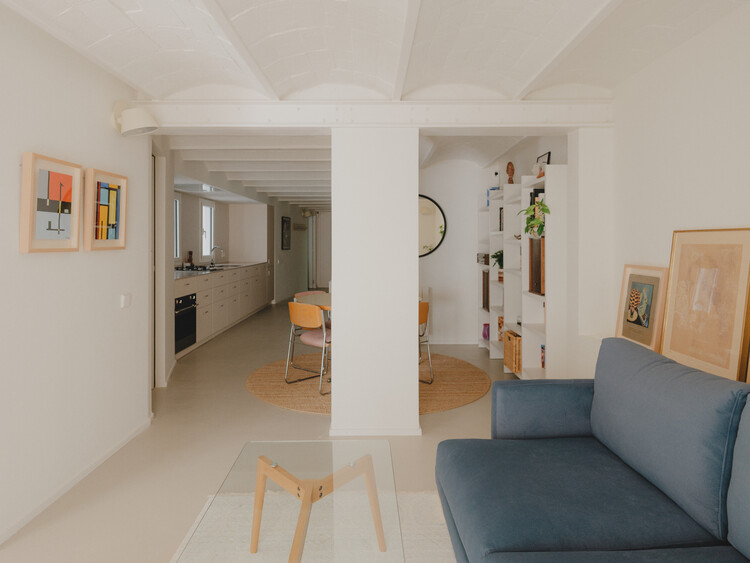
House in Los Llanos / Pepa Diaz Arquitecta - Interior Photography, Restoration, Lighting, ChairHouse in Los Llanos / Pepa Diaz Arquitecta - Interior Photography, Restoration, BedroomHouse in Los Llanos / Pepa Diaz Arquitecta - Interior Photography, Restoration, Lighting, ChairHouse in Los Llanos / Pepa Diaz Arquitecta - Interior Photography, Restoration, Table, Chair, LightingHouse in Los Llanos / Pepa Diaz Arquitecta - More Images+ 13

  • Area Area of this architecture project Area:  97 m²
  • Year Completion year of this architecture project Year:  2024
  • Manufacturers Brands with products used in this architecture project
    Manufacturers:  Metra Building

Housing in Garralda / Nazareth Gutierrez Franco + Rodrigo Nuñez Arquitectos

Housing in Garralda / Nazareth Gutierrez Franco + Rodrigo Nuñez Arquitectos - Exterior Photography, Historic Preservation, Facade
© Alberto Amores

Housing in Garralda / Nazareth Gutierrez Franco + Rodrigo Nuñez Arquitectos - Exterior Photography, Historic Preservation, FacadeHousing in Garralda / Nazareth Gutierrez Franco + Rodrigo Nuñez Arquitectos - Exterior Photography, Historic Preservation, Facade, DoorHousing in Garralda / Nazareth Gutierrez Franco + Rodrigo Nuñez Arquitectos - Interior Photography, Historic Preservation, Handrail, FacadeHousing in Garralda / Nazareth Gutierrez Franco + Rodrigo Nuñez Arquitectos - Interior Photography, Historic Preservation, Facade, Fence, Door, Handrail, BalconyHousing in Garralda / Nazareth Gutierrez Franco + Rodrigo Nuñez Arquitectos - More Images+ 19

Forn Lleva't Bakery / Quim Olea · Estudi d'Arquitectura

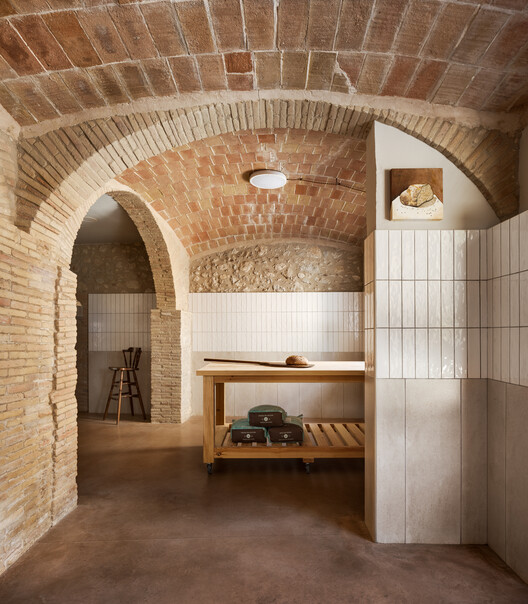
Forn Lleva't Bakery / Quim Olea · Estudi d'Arquitectura - Exterior Photography, Renovation, DoorForn Lleva't Bakery / Quim Olea · Estudi d'Arquitectura - Interior Photography, Renovation, BeamForn Lleva't Bakery / Quim Olea · Estudi d'Arquitectura - Interior Photography, Renovation, Beam, ChairForn Lleva't Bakery / Quim Olea · Estudi d'Arquitectura - Interior Photography, Renovation, Kitchen, Beam, Lighting, CountertopForn Lleva't Bakery / Quim Olea · Estudi d'Arquitectura - More Images+ 7

•
Avinyonet de Puigventós, Spain

30+8 Social Housing Units on Josep Togores Street / Vivas Arquitectos

30+8 Social Housing Units on Josep Togores Street / Vivas Arquitectos - Exterior Photography, Social Housing, Balcony30+8 Social Housing Units on Josep Togores Street / Vivas Arquitectos - Social Housing30+8 Social Housing Units on Josep Togores Street / Vivas Arquitectos - Interior Photography, Social Housing30+8 Social Housing Units on Josep Togores Street / Vivas Arquitectos - Interior Photography, Social Housing30+8 Social Housing Units on Josep Togores Street / Vivas Arquitectos - More Images+ 18

  • Architects: Vivas Arquitectos
  • Area Area of this architecture project Area:  2840 m²
  • Year Completion year of this architecture project Year:  2025

48h Open House Barcelona 2025

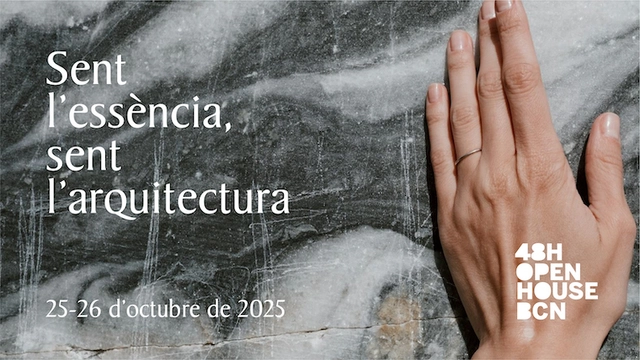
Under the title Sent l'Arquitectura – Feel the Architecture – the sixteenth edition of 48h Open House Barcelona invites everyone to reflect on their sensory experience of space. For one weekend only, the most important architecture festival in the Barcelona metropolitan area once again opens doors that are usually closed, and more importantly, opens conversations about how we inhabit, perceive and transform the spaces around us.