1. ArchDaily
  2. Spain

Spain

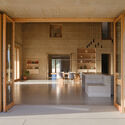
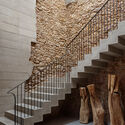
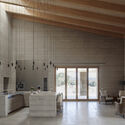
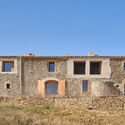
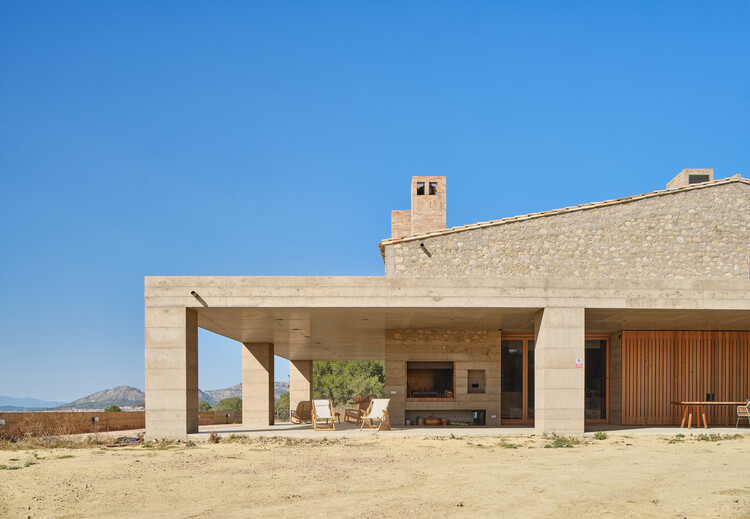
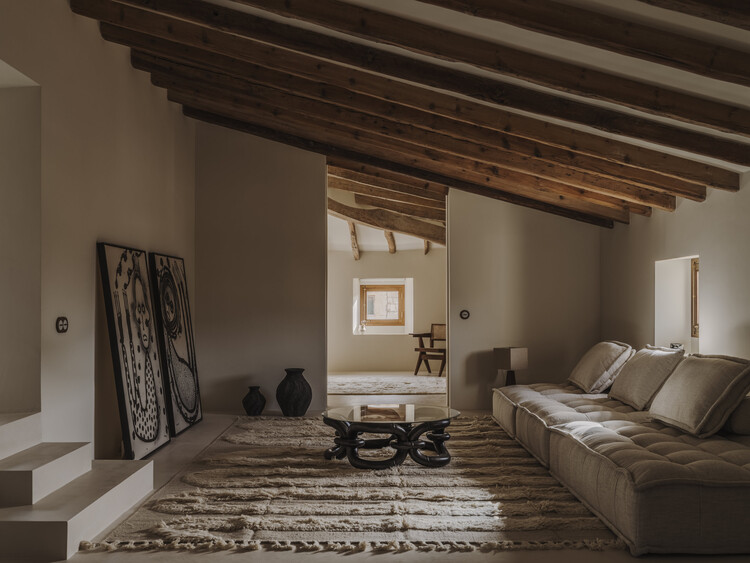
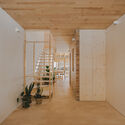
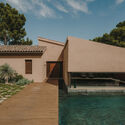
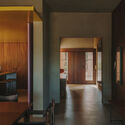
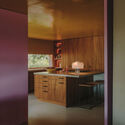
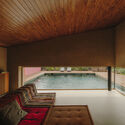
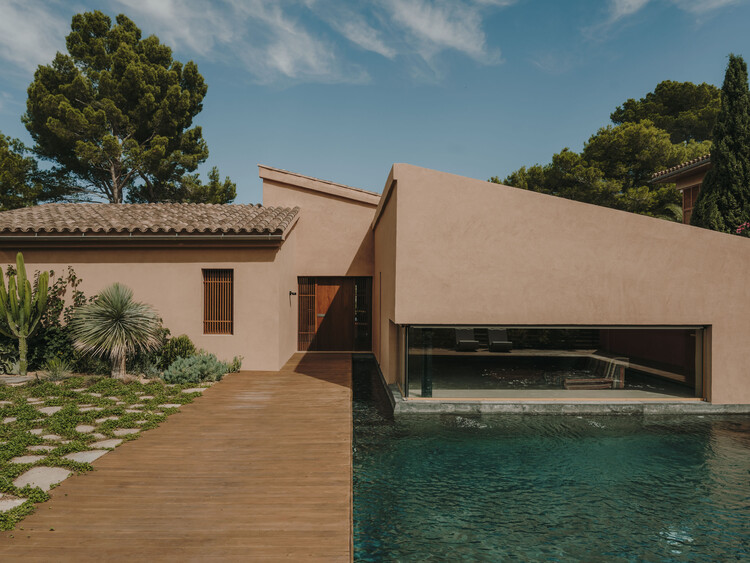
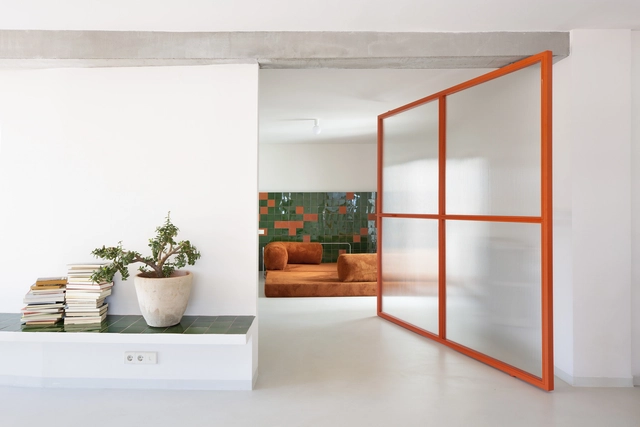
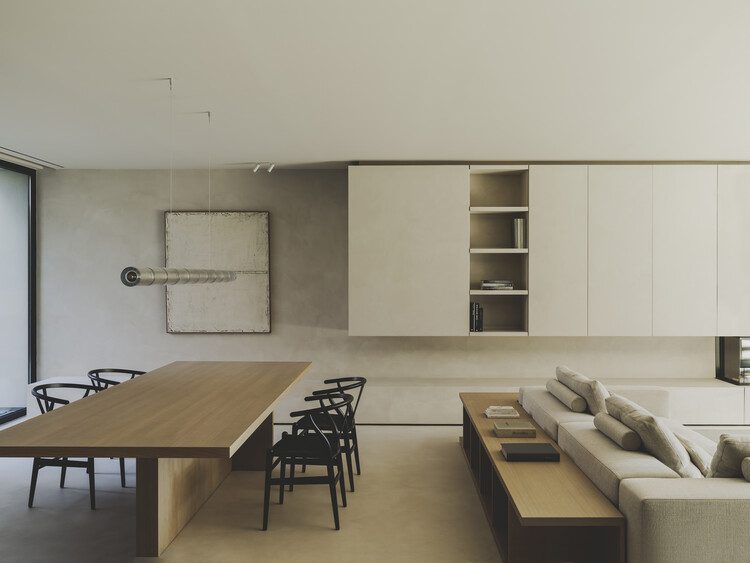
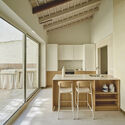
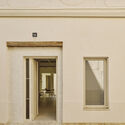
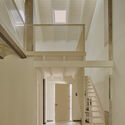
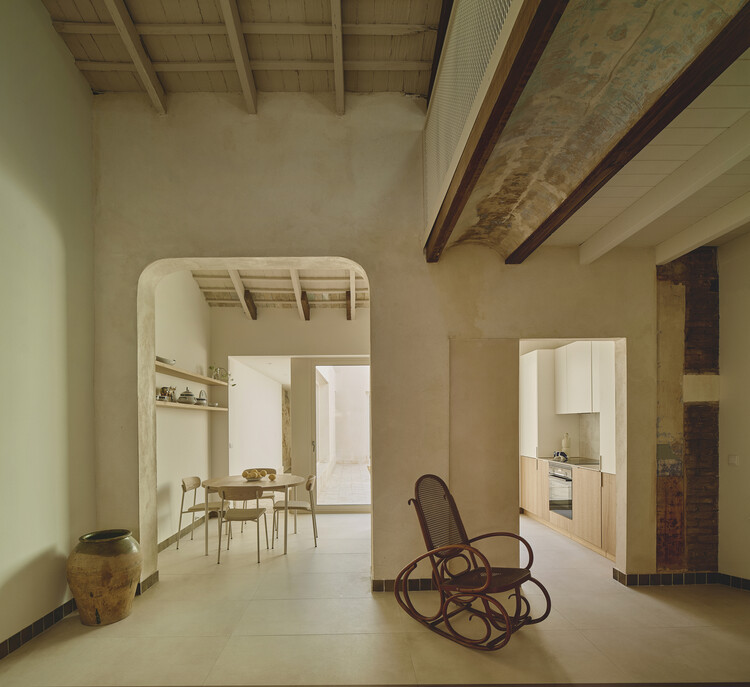
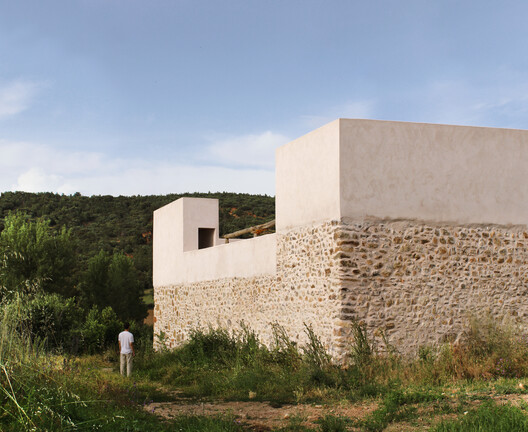
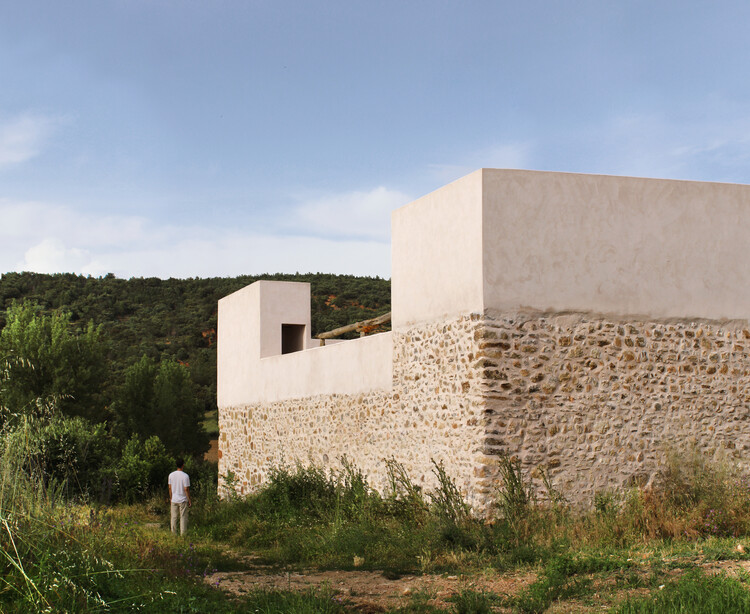
Emptied House – Seasonal Refuge in Soto de Sepúlveda, Segovia / estudio veintidós

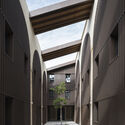
Emptied House – Seasonal Refuge in Soto de Sepúlveda, Segovia / estudio veintidós - Interior Photography, Adaptive Reuse, CourtyardEmptied House – Seasonal Refuge in Soto de Sepúlveda, Segovia / estudio veintidós - Exterior Photography, Adaptive ReuseEmptied House – Seasonal Refuge in Soto de Sepúlveda, Segovia / estudio veintidós - Interior Photography, Adaptive ReuseEmptied House – Seasonal Refuge in Soto de Sepúlveda, Segovia / estudio veintidós - Interior Photography, Adaptive Reuse, StairsEmptied House – Seasonal Refuge in Soto de Sepúlveda, Segovia / estudio veintidós - More Images+ 27

•
Soto de Sepúlveda, Spain
  • Architects: estudio veintidós
  • Area Area of this architecture project Area:  207 m²
  • Year Completion year of this architecture project Year:  2025

De la Riva Sherry Homes / Juan Vega Architects

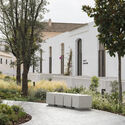
De la Riva Sherry Homes / Juan Vega Architects - Exterior Photography, Adaptive ReuseDe la Riva Sherry Homes / Juan Vega Architects - Exterior Photography, Adaptive Reuse, CourtyardDe la Riva Sherry Homes / Juan Vega Architects - Adaptive ReuseDe la Riva Sherry Homes / Juan Vega Architects - Interior Photography, Adaptive ReuseDe la Riva Sherry Homes / Juan Vega Architects - More Images+ 35

•
Jerez de la Frontera, Spain

House 1627 / HARQUITECTES

House 1627 / HARQUITECTES - HousesHouse 1627 / HARQUITECTES - HousesHouse 1627 / HARQUITECTES - Interior Photography, Houses, Kitchen, BeamHouse 1627 / HARQUITECTES - HousesHouse 1627 / HARQUITECTES - More Images+ 28

•
Pals, Spain
  • Architects: HARQUITECTES
  • Area Area of this architecture project Area:  866 m²
  • Year Completion year of this architecture project Year:  2023

Born 10 / NORA studio

Born 10  / NORA studio - Interior Photography, RenovationBorn 10  / NORA studio - Interior Photography, Renovation, Kitchen, DoorBorn 10  / NORA studio - Interior Photography, Renovation, Lighting, ChairBorn 10  / NORA studio - Interior Photography, Renovation, Arch, Arcade, StairsBorn 10  / NORA studio - More Images+ 16

•
Binissalem, Spain
  • Architects: NORA studio
  • Area Area of this architecture project Area:  6028 ft²
  • Year Completion year of this architecture project Year:  2024
  • Manufacturers Brands with products used in this architecture project
    Manufacturers:  Dusty Deco, Mobles Soler, Toni Salom

Rehabilitation of the Vapor Cortès. Prodis 1933 / HARQUITECTES

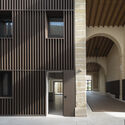
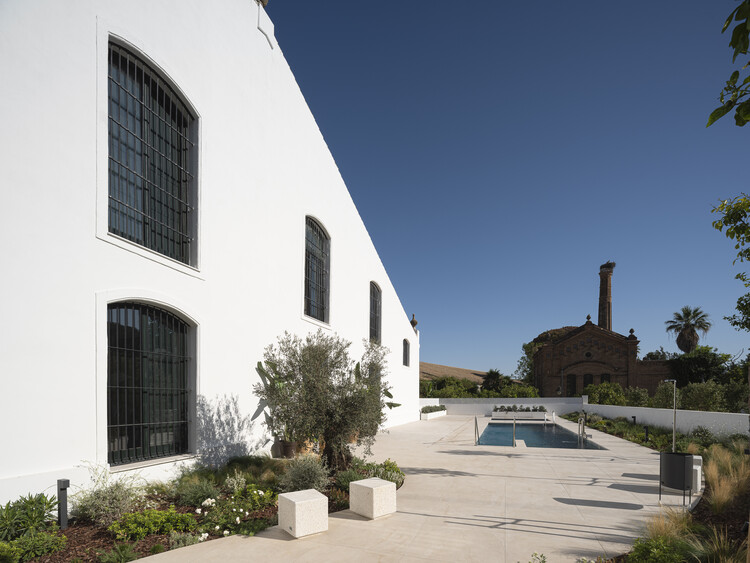
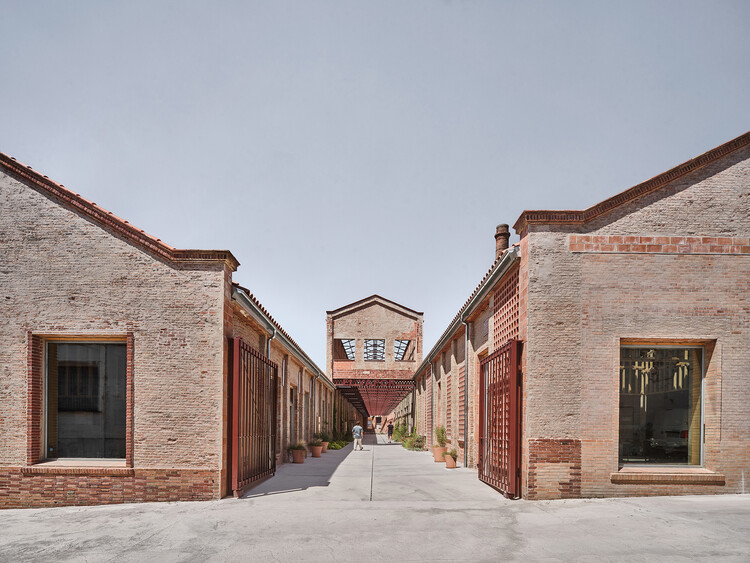
Rehabilitation of the Vapor Cortès. Prodis 1933 / HARQUITECTES - Exterior Photography, SustainabilityRehabilitation of the Vapor Cortès. Prodis 1933 / HARQUITECTES - Interior Photography, Sustainability, StairsRehabilitation of the Vapor Cortès. Prodis 1933 / HARQUITECTES - Interior Photography, Sustainability, BeamRehabilitation of the Vapor Cortès. Prodis 1933 / HARQUITECTES - SustainabilityRehabilitation of the Vapor Cortès. Prodis 1933 / HARQUITECTES - More Images+ 23

Workspace Design Madrid 2026

The 5th edition of Workspace Design Madrid returns, the event where "Design meets its Workspace."

House C / XStudio

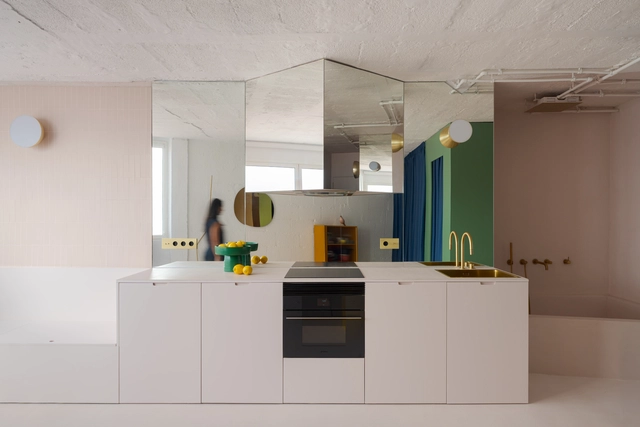
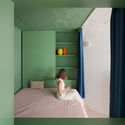
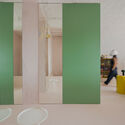

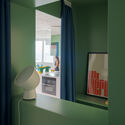
House C / XStudio - Interior Photography, Apartment Interiors, Bedroom, BedHouse C / XStudio - Interior Photography, Apartment InteriorsHouse C / XStudio - Interior Photography, Apartment Interiors, Kitchen, CountertopHouse C / XStudio - Apartment InteriorsHouse C / XStudio - More Images+ 16

•
Las Palmas de Gran Canaria, Spain
  • Architects: XStudio
  • Area Area of this architecture project Area:  32 m²
  • Year Completion year of this architecture project Year:  2025
  • Manufacturers Brands with products used in this architecture project
    Manufacturers:  Flos

CRAFT & CARE. Nifemi Marcus-Bello at IE university in Madrid

This year’s lecture series CRAFT&CARE at IE School of Architecture and Design, curated by Grazielle Bruscato, invites students to reflect on how making, maintaining and repairing—across architecture, fashion and design—can be a transformative practice of attention, commitment and responsibility. The series highlights the resurgence of craft as both contemporary practices and cultural heritage, celebrating voices from across the globe, embracing diverse material traditions and design processes, and affirming care as a transversal force that fosters well-being, social cohesion and ecological sustainability.

Green House / Anna & Eugeni Bach

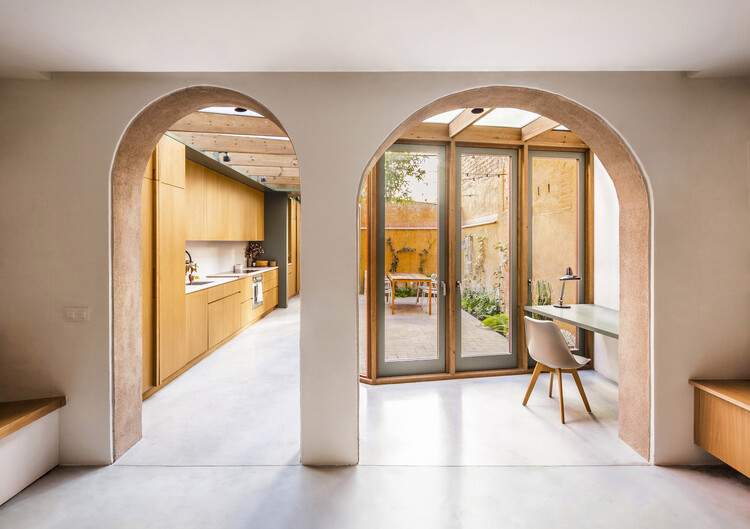
Green House / Anna & Eugeni Bach - Interior Photography, Extension, Kitchen, BeamGreen House / Anna & Eugeni Bach - Interior Photography, ExtensionGreen House / Anna & Eugeni Bach - Interior Photography, Extension, Table, Lighting, ChairGreen House / Anna & Eugeni Bach - Interior Photography, Extension, ChairGreen House / Anna & Eugeni Bach - More Images+ 19

•
Barcelona, Spain
  • Architects: Anna & Eugeni Bach
  • Area Area of this architecture project Area:  150 m²
  • Year Completion year of this architecture project Year:  2024

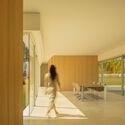
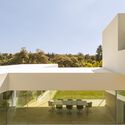
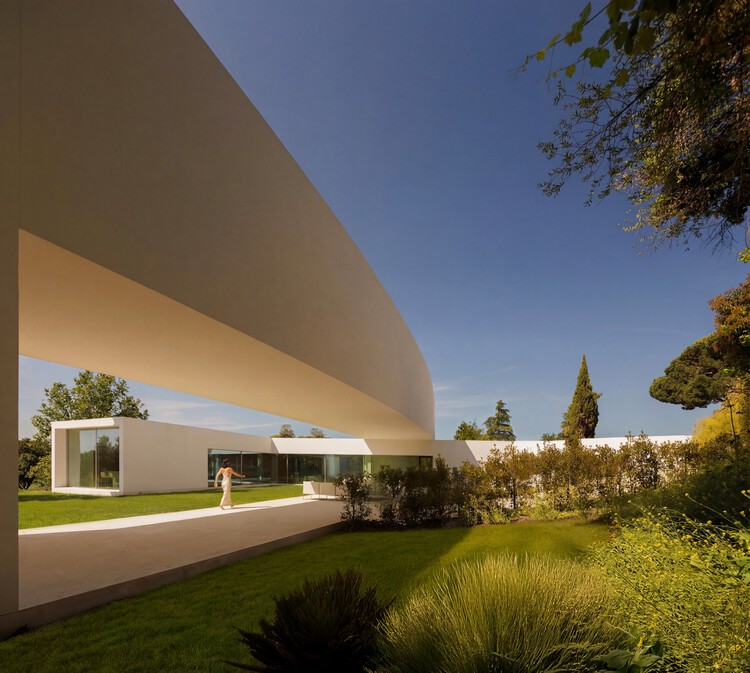
Villa Lago / Fran Silvestre Arquitectos

Villa Lago / Fran Silvestre Arquitectos - Interior Photography, Houses, ChairVilla Lago / Fran Silvestre Arquitectos - HousesVilla Lago / Fran Silvestre Arquitectos - Interior Photography, HousesVilla Lago / Fran Silvestre Arquitectos - HousesVilla Lago / Fran Silvestre Arquitectos - More Images+ 20

•
Alcobendas, Spain

130AUS New House Between Party Walls in Sabadell / Vallribera Noray Arquitectes

130AUS New House Between Party Walls in Sabadell / Vallribera Noray Arquitectes - Interior Photography, Houses, Stairs130AUS New House Between Party Walls in Sabadell / Vallribera Noray Arquitectes - Interior Photography, Houses, Chair130AUS New House Between Party Walls in Sabadell / Vallribera Noray Arquitectes - Interior Photography, Houses, Kitchen, Countertop130AUS New House Between Party Walls in Sabadell / Vallribera Noray Arquitectes - Interior Photography, Houses, Stairs, Beam130AUS New House Between Party Walls in Sabadell / Vallribera Noray Arquitectes - More Images+ 15

•
Sabadell, Spain

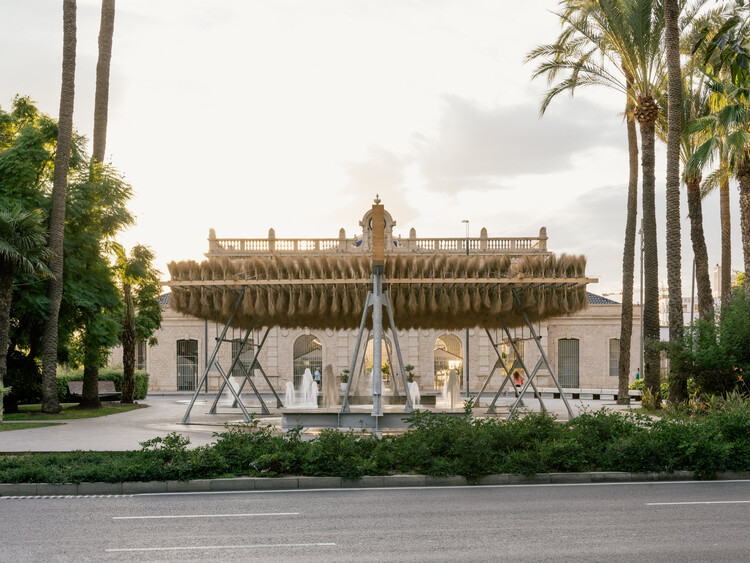
Espartal Pavilion / ELE Arkitektura + Florencia Galecio + GA estudio + Juan Gubbins

Espartal Pavilion / ELE Arkitektura + Florencia Galecio + GA estudio + Juan Gubbins - Exterior Photography, Temporary Installations, ColumnEspartal Pavilion / ELE Arkitektura + Florencia Galecio + GA estudio + Juan Gubbins - Interior Photography, Temporary Installations, ColumnEspartal Pavilion / ELE Arkitektura + Florencia Galecio + GA estudio + Juan Gubbins - Exterior Photography, Temporary InstallationsEspartal Pavilion / ELE Arkitektura + Florencia Galecio + GA estudio + Juan Gubbins - Interior Photography, Temporary InstallationsEspartal Pavilion / ELE Arkitektura + Florencia Galecio + GA estudio + Juan Gubbins - More Images+ 11

•
Alicante (Alacant), Spain

Mallorca Villa / Holzrausch

Mallorca Villa / Holzrausch - Exterior Photography, Interior Design, CourtyardMallorca Villa / Holzrausch - Interior DesignMallorca Villa / Holzrausch - Interior Photography, Interior Design, Kitchen, Countertop, ChairMallorca Villa / Holzrausch - Interior Photography, Interior Design, BedroomMallorca Villa / Holzrausch - More Images+ 6

  • Architects: Holzrausch
  • Area Area of this architecture project Area:  200 m²
  • Year Completion year of this architecture project Year:  2023

Puigpunyent Eco-Passive House / Miquel Lacomba Architects

Puigpunyent Eco-Passive House / Miquel Lacomba Architects - Interior Photography, Sustainability & Green Design, Beam, Facade, Table, ChairPuigpunyent Eco-Passive House / Miquel Lacomba Architects - Interior Photography, Sustainability & Green Design, Facade, Beam, DoorPuigpunyent Eco-Passive House / Miquel Lacomba Architects - Interior Photography, Sustainability & Green Design, Kitchen, Beam, Countertop, Sink, TablePuigpunyent Eco-Passive House / Miquel Lacomba Architects - Interior Photography, Sustainability & Green Design, Stairs, Handrail, Beam, FencePuigpunyent Eco-Passive House / Miquel Lacomba Architects - More Images+ 26

  • Area Area of this architecture project Area:  215 m²
  • Year Completion year of this architecture project Year:  2021
  • Manufacturers Brands with products used in this architecture project
    Manufacturers:  GIRA, Sto, Akemi, Amorim, Borma wachs, +13

Villa T / la obra

Villa T  / la obra - House InteriorsVilla T  / la obra - Interior Photography, House Interiors, Bathroom, SinkVilla T  / la obra - Interior Photography, House Interiors, Bedroom, Lighting, BedVilla T  / la obra - Interior Photography, House Interiors, Kitchen, CountertopVilla T  / la obra - More Images+ 7

  • Architects: la obra
  • Area Area of this architecture project Area:  100 m²
  • Year Completion year of this architecture project Year:  2025

Conversion of a disused commercial space into a home, Valencia, Spain / Ui Studio

Conversion of a disused commercial space into a home, Valencia, Spain / Ui Studio - Interior Photography, Residential InteriorsConversion of a disused commercial space into a home, Valencia, Spain / Ui Studio - Interior Photography, Residential Interiors, Kitchen, Table, ChairConversion of a disused commercial space into a home, Valencia, Spain / Ui Studio - Interior Photography, Residential InteriorsConversion of a disused commercial space into a home, Valencia, Spain / Ui Studio - Interior Photography, Residential InteriorsConversion of a disused commercial space into a home, Valencia, Spain / Ui Studio - More Images+ 15

  • Architects: Ui Studio
  • Area Area of this architecture project Area:  130 m²
  • Year Completion year of this architecture project Year:  2024

899 - S29 House / exitprojectes estudi d'arquitectura

899 - S29 House / exitprojectes estudi d'arquitectura - Interior Photography, Houses, Lighting, Chair899 - S29 House / exitprojectes estudi d'arquitectura - Interior Photography, Houses, Courtyard899 - S29 House / exitprojectes estudi d'arquitectura - Interior Photography, Houses, Chair899 - S29 House / exitprojectes estudi d'arquitectura - Interior Photography, Houses899 - S29 House / exitprojectes estudi d'arquitectura - More Images+ 21

•
Sabadell, Spain
  • Area Area of this architecture project Area:  270 m²
  • Year Completion year of this architecture project Year:  2024
  • Manufacturers Brands with products used in this architecture project
    Manufacturers:  Bulthaup, Carl Hansen, Flos, Living Ceramics

Estels House / ENDALT Arquitectes

Estels House  / ENDALT Arquitectes - RestorationEstels House  / ENDALT Arquitectes - Interior Photography, RestorationEstels House  / ENDALT Arquitectes - Interior Photography, Restoration, Stairs, HandrailEstels House  / ENDALT Arquitectes - Exterior Photography, Restoration, Facade, DoorEstels House  / ENDALT Arquitectes - More Images+ 18

  • Architects: ENDALT Arquitectes
  • Area Area of this architecture project Area:  152 m²
  • Year Completion year of this architecture project Year:  2025
  • Manufacturers Brands with products used in this architecture project
    Manufacturers:  Casa suau, La Mediterranea, Lebrel Furniture, Sargadelos, Sklum