1. ArchDaily
  2. South Korea

South Korea

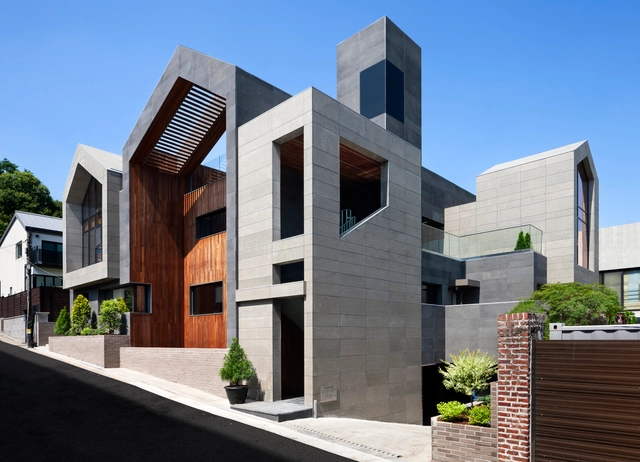
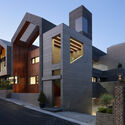
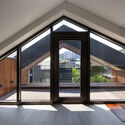
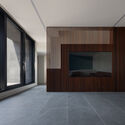
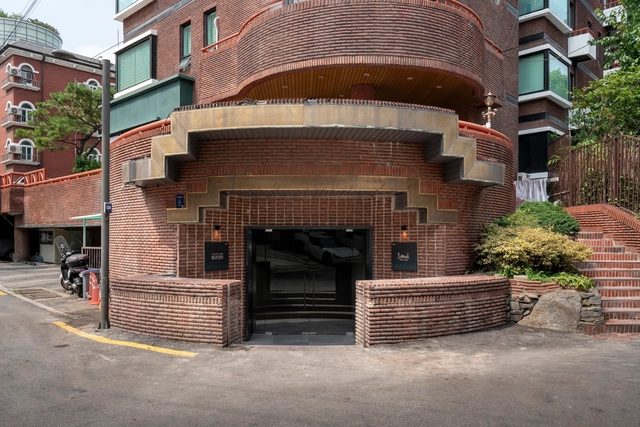
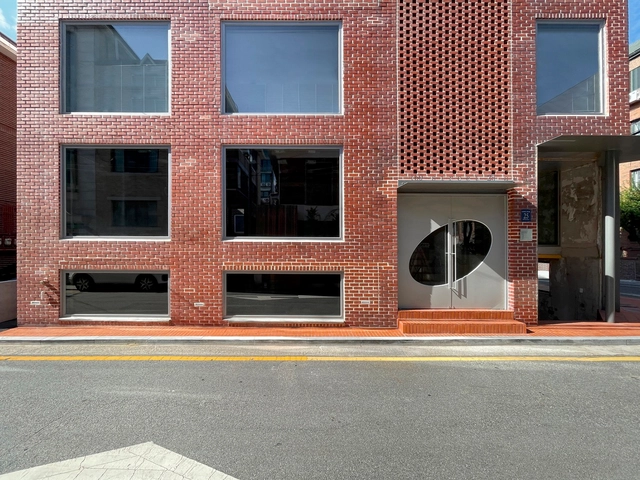
GREE Multi-family Housing / Suum21 Architecture

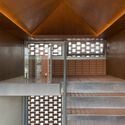
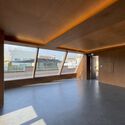
GREE Multi-family Housing / Suum21 Architecture - Exterior Photography, Detail, FacadeGREE Multi-family Housing / Suum21 Architecture - Exterior Photography, Detail, FacadeGREE Multi-family Housing / Suum21 Architecture - Interior Photography, Detail, Facade, DoorGREE Multi-family Housing / Suum21 Architecture - Interior Photography, Detail, FacadeGREE Multi-family Housing / Suum21 Architecture - More Images+ 20

  • Area Area of this architecture project Area:  8026 ft²
  • Year Completion year of this architecture project Year:  2023
  • Manufacturers Brands with products used in this architecture project
    Manufacturers:  Benjamin Moore, Ceasar, NJ Lighting, Veneta Cucine
  • Professionals: Taekyoung Structure E&G

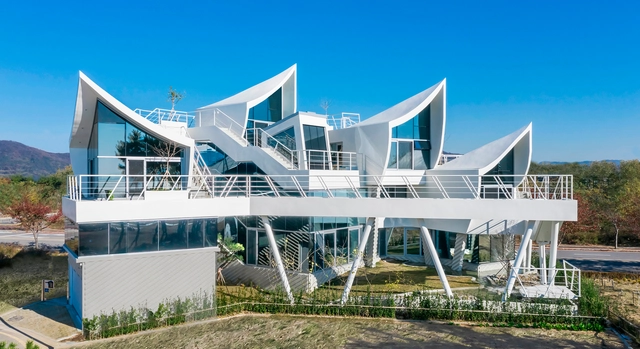
Sailing House / IROJE KHM Architects

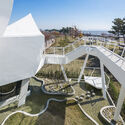
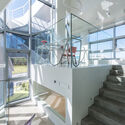
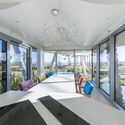
Sailing House / IROJE KHM Architects - Interior Photography, HousesSailing House / IROJE KHM Architects - Exterior Photography, Houses, Garden, Handrail, FacadeSailing House / IROJE KHM Architects - Interior Photography, Houses, Stairs, Facade, HandrailSailing House / IROJE KHM Architects - Interior Photography, Houses, Facade, Chair, TableSailing House / IROJE KHM Architects - More Images+ 25

•
Jung-gu, South Korea
  • Area Area of this architecture project Area:  376 m²
  • Year Completion year of this architecture project Year:  2023
  • Manufacturers Brands with products used in this architecture project
    Manufacturers:  Vibia, Eagon, Moooi, Samsung, samhwa
  • Professionals: LITEWORK, Eun Structure

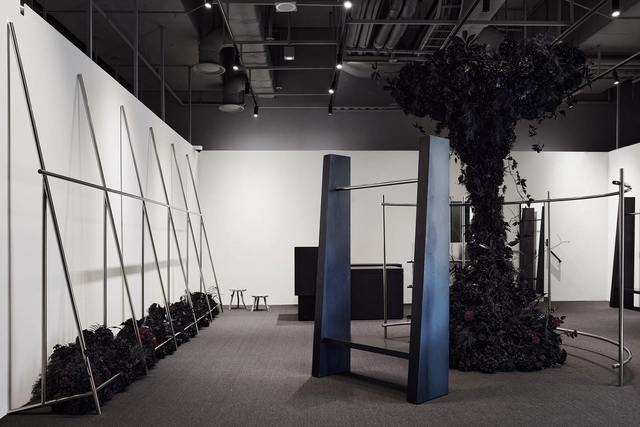
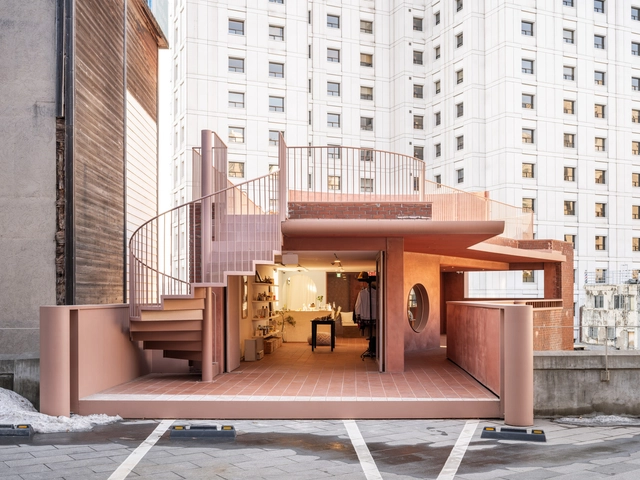
Obscura Pop-Up Store / PRACTICE

Obscura Pop-Up Store / PRACTICE - Interior Photography, Retail Interiors, FacadeObscura Pop-Up Store / PRACTICE - Interior Photography, Retail InteriorsObscura Pop-Up Store / PRACTICE - Interior Photography, Retail Interiors, DoorObscura Pop-Up Store / PRACTICE - Interior Photography, Retail Interiors, Stairs, Handrail, Arch, ChairObscura Pop-Up Store / PRACTICE - More Images+ 8

•
Yeongdeungpo-gu, South Korea
  • Architects: PRACTICE
  • Area Area of this architecture project Area:  72 m²
  • Year Completion year of this architecture project Year:  2023

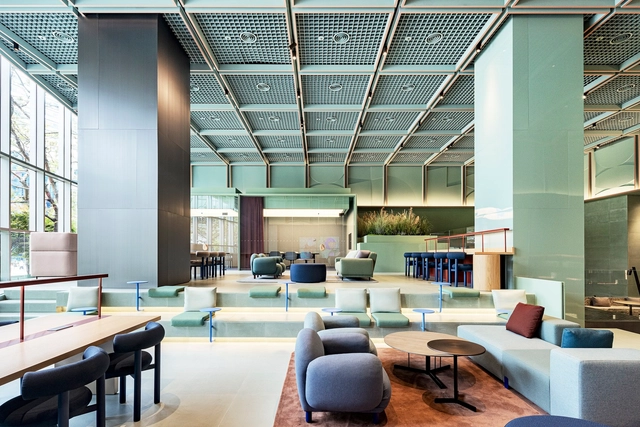
Ground Work Space / INTG.

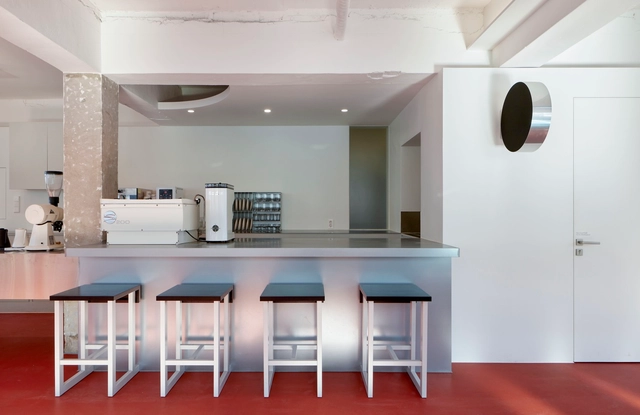
Ground Work Space / INTG. - Interior Photography, Cowork Interiors, Kitchen, Facade, Beam, Table, BenchGround Work Space / INTG. - Interior Photography, Cowork Interiors, Table, Lighting, ChairGround Work Space / INTG. - Interior Photography, Cowork Interiors, TableGround Work Space / INTG. - Interior Photography, Cowork InteriorsGround Work Space / INTG. - More Images+ 13

  • Architects: INTG.
  • Area Area of this architecture project Area:  897 m²
  • Year Completion year of this architecture project Year:  2023

SHLTR Coffee / WGNB

SHLTR Coffee / WGNB - Exterior Photography, Coffee Shop Interiors, Garden, Facade, ArchSHLTR Coffee / WGNB - Interior Photography, Coffee Shop Interiors, Facade, ChairSHLTR Coffee / WGNB - Interior Photography, Coffee Shop Interiors, Facade, Handrail, ColumnSHLTR Coffee / WGNB - Exterior Photography, Coffee Shop Interiors, Facade, CoastSHLTR Coffee / WGNB - More Images+ 26

  • Architects: WGNB
  • Area Area of this architecture project Area:  397 m²
  • Year Completion year of this architecture project Year:  2023

Imok Smoke Dining / Project Mark

Imok Smoke Dining / Project Mark - Interior Photography, Restaurant, TableImok Smoke Dining / Project Mark - Interior Photography, Restaurant, Table, ChairImok Smoke Dining / Project Mark - Interior Photography, RestaurantImok Smoke Dining / Project Mark - Exterior Photography, Restaurant, Door, Facade, ArchImok Smoke Dining / Project Mark - More Images+ 22

  • Architects: Project Mark
  • Area Area of this architecture project Area:  468 m²
  • Year Completion year of this architecture project Year:  2023
  • Professionals: Opus Lighting

Doldam House / one-aftr

Doldam House / one-aftr - Exterior Photography, Houses, Facade, DoorDoldam House / one-aftr - Interior Photography, Houses, Kitchen, Door, Facade, Chair, TableDoldam House / one-aftr - Interior Photography, Houses, Kitchen, Countertop, Table, Lighting, ChairDoldam House / one-aftr - Interior Photography, Houses, Stairs, Facade, DoorDoldam House / one-aftr - More Images+ 22

•
Sokcho-si, South Korea
  • Architects: one-aftr
  • Area Area of this architecture project Area:  88 m²
  • Year Completion year of this architecture project Year:  2023
  • Manufacturers Brands with products used in this architecture project
    Manufacturers:  Vola
  • Professionals: Post Standards, Studio GDB

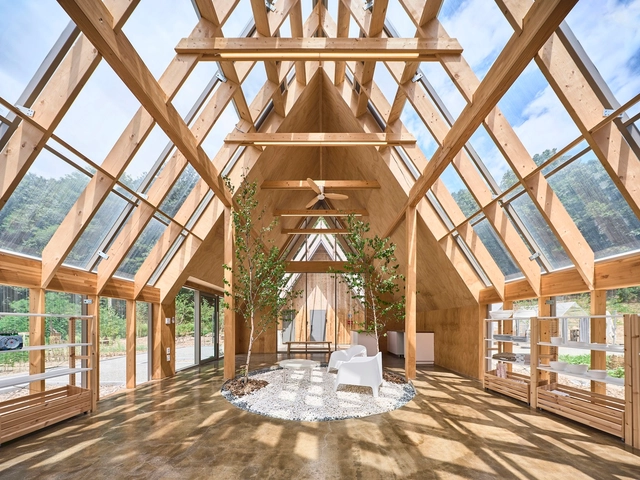
Mangmi Farm / Todot Architects and Partners

Mangmi Farm / Todot Architects and Partners - Exterior Photography, Community , FacadeMangmi Farm / Todot Architects and Partners - Interior Photography, Community , Beam, FacadeMangmi Farm / Todot Architects and Partners - Interior Photography, Community , FacadeMangmi Farm / Todot Architects and Partners - Exterior Photography, Community , Facade, DoorMangmi Farm / Todot Architects and Partners - More Images+ 21

or whatever Café / design by 83

or whatever Café / design by 83 - Interior Photography, Coffee Shop Interiors, Kitchen, Column, Table, Chairor whatever Café / design by 83 - Interior Photography, Coffee Shop Interiors, Kitchen, Door, Beam, Facade, Table, Chairor whatever Café / design by 83 - Interior Photography, Coffee Shop Interiors, Arch, Table, Chairor whatever Café / design by 83 - Interior Photography, Coffee Shop Interiors, Facade, Door, Columnor whatever Café / design by 83 - More Images+ 22

  • Architects: design by 83
  • Area Area of this architecture project Area:  45 m²
  • Year Completion year of this architecture project Year:  2022
  • Professionals: Tt

Hongdam Studio Seoul / HOFFICE

Hongdam Studio Seoul / HOFFICE - Exterior Photography, Renovation, FacadeHongdam Studio Seoul / HOFFICE - Exterior Photography, Renovation, Facade, HandrailHongdam Studio Seoul / HOFFICE - Interior Photography, RenovationHongdam Studio Seoul / HOFFICE - Interior Photography, Renovation, Stairs, Handrail, Beam, FacadeHongdam Studio Seoul / HOFFICE - More Images+ 43

  • Architects: HOFFICE
  • Area Area of this architecture project Area:  454 m²
  • Year Completion year of this architecture project Year:  2023

Piknic 2020 Cultural Centre / Indiesalon

Piknic 2020 Cultural Centre / Indiesalon - Interior Photography, Cultural Architecture, FacadePiknic 2020 Cultural Centre / Indiesalon - Interior Photography, Cultural Architecture, Chair, TablePiknic 2020 Cultural Centre / Indiesalon - Interior Photography, Cultural Architecture, Door, Table, Chair, LightingPiknic 2020 Cultural Centre / Indiesalon - Interior Photography, Cultural Architecture, Kitchen, FacadePiknic 2020 Cultural Centre / Indiesalon - More Images+ 36

  • Architects: Indiesalon
  • Year Completion year of this architecture project Year:  2020

CourtSide Café / TCTC

CourtSide Café / TCTC - Interior Photography, Coffee Shop Interiors, Kitchen, Table, ChairCourtSide Café / TCTC - Interior Photography, Coffee Shop Interiors, Kitchen, Table, Countertop, ChairCourtSide Café / TCTC - Interior Photography, Coffee Shop Interiors, Kitchen, Table, CountertopCourtSide Café / TCTC - Interior Photography, Coffee Shop Interiors, Kitchen, Table, Chair, CountertopCourtSide Café / TCTC - More Images+ 13

  • Architects: TCTC
  • Area Area of this architecture project Area:  98 m²
  • Year Completion year of this architecture project Year:  2022
  • Manufacturers Brands with products used in this architecture project
    Manufacturers:  Color Paint, Marmoleum
  • Professionals: TCTC, Honno

Songpa Wirye Kindergarten / TAAL Architects

Songpa Wirye Kindergarten / TAAL Architects - Interior Photography, Kindergarten, Stairs, Facade, ArchSongpa Wirye Kindergarten / TAAL Architects - Interior Photography, Kindergarten, Stairs, Door, Handrail, FacadeSongpa Wirye Kindergarten / TAAL Architects - Interior Photography, Kindergarten, Door, ChairSongpa Wirye Kindergarten / TAAL Architects - Interior Photography, Kindergarten, Facade, ArchSongpa Wirye Kindergarten / TAAL Architects - More Images+ 36

  • Architects: TAAL Architects
  • Area Area of this architecture project Area:  1964 m²
  • Year Completion year of this architecture project Year:  2022
  • Manufacturers Brands with products used in this architecture project
    Manufacturers:  KGaA, Sto SE & Co.
  • Professionals: PH6 Design Lab

oror Store / NBDC

oror Store / NBDC - Interior Photography, Store, Stairs, Door, Handrail, Chairoror Store / NBDC - Interior Photography, Store, Door, Facade, Chairoror Store / NBDC - Interior Photography, Storeoror Store / NBDC - Interior Photography, Store, Facade, Door, Stairsoror Store / NBDC - More Images+ 12

•
Gangnam-gu, South Korea
  • Architects: NBDC
  • Area Area of this architecture project Area:  80 m²
  • Year Completion year of this architecture project Year:  2021

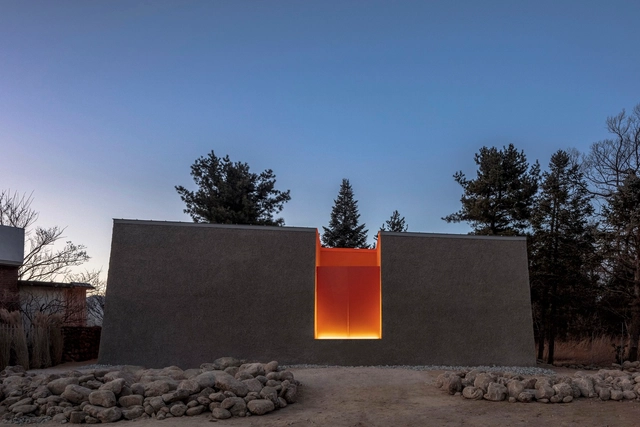
The Pavilion of Contemplation / JK-AR

The Pavilion of Contemplation / JK-AR - Exterior Photography, PavilionThe Pavilion of Contemplation / JK-AR - Interior Photography, Pavilion, GardenThe Pavilion of Contemplation / JK-AR - Exterior Photography, PavilionThe Pavilion of Contemplation / JK-AR - Exterior Photography, PavilionThe Pavilion of Contemplation / JK-AR - More Images+ 16

  • Architects: JK-AR
  • Year Completion year of this architecture project Year:  2023
  • Professionals: JK-AR

Square House / ilsangarchitects

Square House / ilsangarchitects - Exterior Photography, Houses, Facade, DoorSquare House / ilsangarchitects - Interior Photography, Houses, Facade, Table, ChairSquare House / ilsangarchitects - Interior Photography, Houses, Stairs, FacadeSquare House / ilsangarchitects - Exterior Photography, Houses, Door, Facade, Stairs, Column, ArchSquare House / ilsangarchitects - More Images+ 31

•
Ansan-si, South Korea

Episode 1. SINSA Building Renovation and Extension / Design Studio Mono

Episode 1. SINSA Building Renovation and Extension / Design Studio Mono - Exterior Photography, Buildings, FacadeEpisode 1. SINSA Building Renovation and Extension / Design Studio Mono - Interior Photography, Buildings, Beam, Handrail, Stairs, ArchEpisode 1. SINSA Building Renovation and Extension / Design Studio Mono - Interior Photography, Buildings, HandrailEpisode 1. SINSA Building Renovation and Extension / Design Studio Mono - Exterior Photography, Buildings, Facade, CityscapeEpisode 1. SINSA Building Renovation and Extension / Design Studio Mono - More Images+ 19

  • Architects: Design Studio Mono
  • Area Area of this architecture project Area:  194 m²
  • Year Completion year of this architecture project Year:  2023

Happy Go Lucky Café and Pub / Studio ELTM

Happy Go Lucky Café and Pub / Studio ELTM - Interior Photography, Coffee Shop Interiors, Door, Table, ChairHappy Go Lucky Café and Pub / Studio ELTM - Interior Photography, Coffee Shop Interiors, Table, ChairHappy Go Lucky Café and Pub / Studio ELTM - Interior Photography, Coffee Shop Interiors, Kitchen, Beam, CountertopHappy Go Lucky Café and Pub / Studio ELTM - Interior Photography, Coffee Shop Interiors, Table, ChairHappy Go Lucky Café and Pub / Studio ELTM - More Images+ 3

  • Architects: Studio ELTM
  • Area Area of this architecture project Area:  99 m²
  • Year Completion year of this architecture project Year:  2022
  • Manufacturers Brands with products used in this architecture project
    Manufacturers:  Duke, LG, samhwa
  • Professionals: Kyung Dong Metal Co., Ltd