1. ArchDaily
  2. South Africa

South Africa

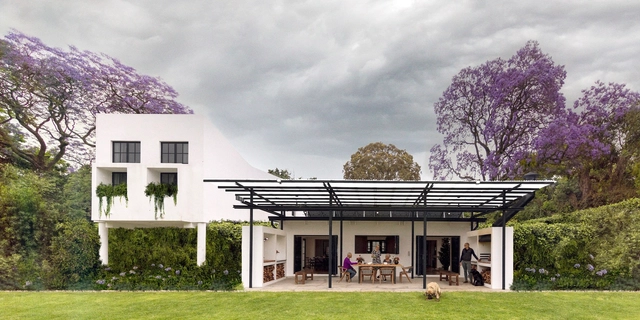
Kalm Residence / Two Five Five Architects

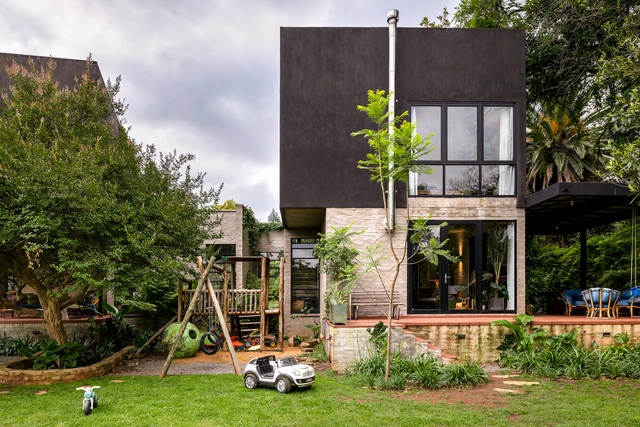
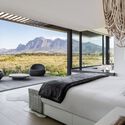
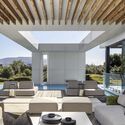
Kalm Residence / Two Five Five Architects - Exterior Photography, Houses, GardenKalm Residence / Two Five Five Architects - HousesKalm Residence / Two Five Five Architects - Interior Photography, Houses, Table, ChairKalm Residence / Two Five Five Architects - Interior Photography, Houses, Lighting, ChairKalm Residence / Two Five Five Architects - More Images+ 48

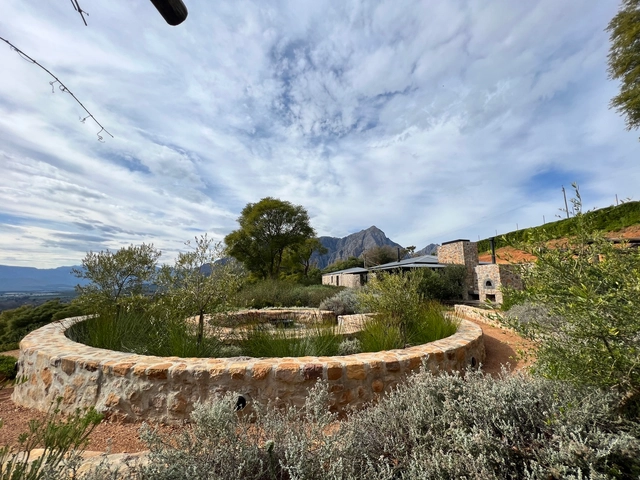
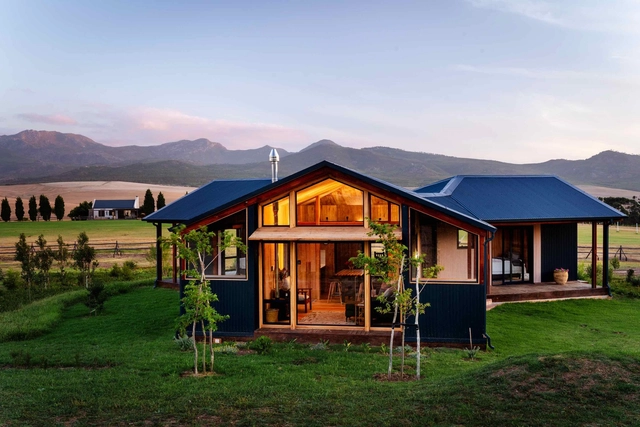
Rustenburg Farm / Nadine Engelbrecht Architect

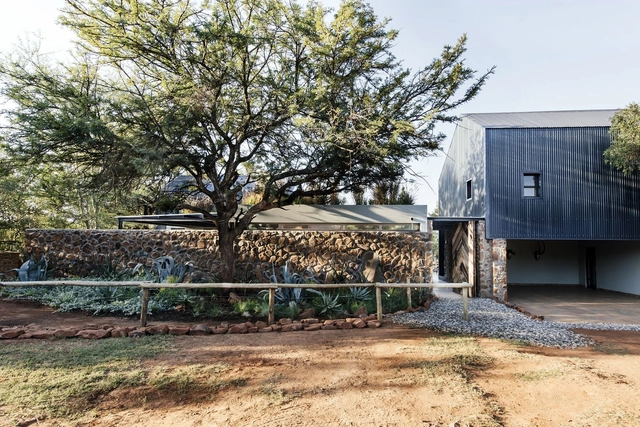
Rustenburg Farm / Nadine Engelbrecht Architect - Exterior Photography, HousesRustenburg Farm / Nadine Engelbrecht Architect - Interior Photography, Houses, Kitchen, Beam, ChairRustenburg Farm / Nadine Engelbrecht Architect - Interior Photography, Houses, Lighting, ChairRustenburg Farm / Nadine Engelbrecht Architect - HousesRustenburg Farm / Nadine Engelbrecht Architect - More Images+ 32

  • Area Area of this architecture project Area:  400 m²
  • Year Completion year of this architecture project Year:  2024
  • Manufacturers Brands with products used in this architecture project
    Manufacturers:  Hansgrohe

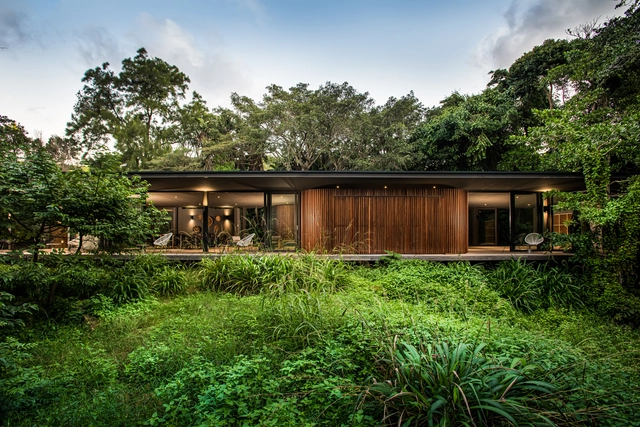
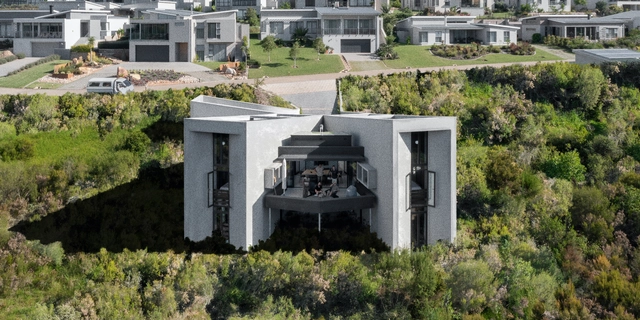
House Azure / Neo Architects

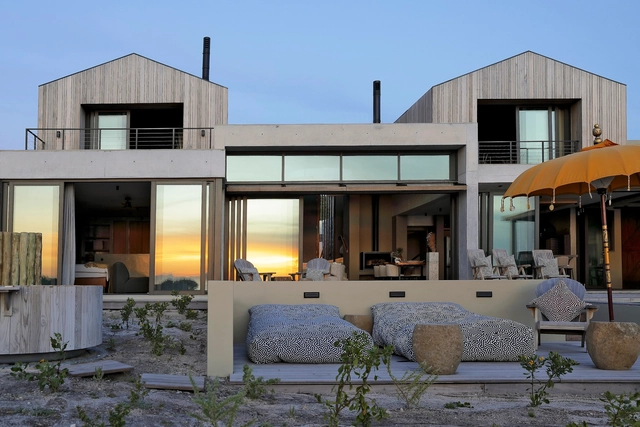
House Azure / Neo Architects - Interior Photography, Houses, ChairHouse Azure / Neo Architects - Interior Photography, Houses, Bedroom, Bed, LightingHouse Azure / Neo Architects - Interior Photography, Houses, Kitchen, Countertop, Table, ChairHouse Azure / Neo Architects - HousesHouse Azure / Neo Architects - More Images+ 17

  • Architects: Neo Architects
  • Area Area of this architecture project Area:  326 m²
  • Year Completion year of this architecture project Year:  2024
  • Manufacturers Brands with products used in this architecture project
    Manufacturers:  Paintsmiths, Sew Great Manufuctur, Styles Tiles, Wooden pearl

Natimby Lodge / Paul Elliott Architects

Natimby Lodge / Paul Elliott Architects - Interior Photography, Lodging, Door, BeamNatimby Lodge / Paul Elliott Architects - Interior Photography, Lodging, BedroomNatimby Lodge / Paul Elliott Architects - LodgingNatimby Lodge / Paul Elliott Architects - Exterior Photography, LodgingNatimby Lodge / Paul Elliott Architects - More Images+ 8

Aquifer Recharge Plant / SALT Architects

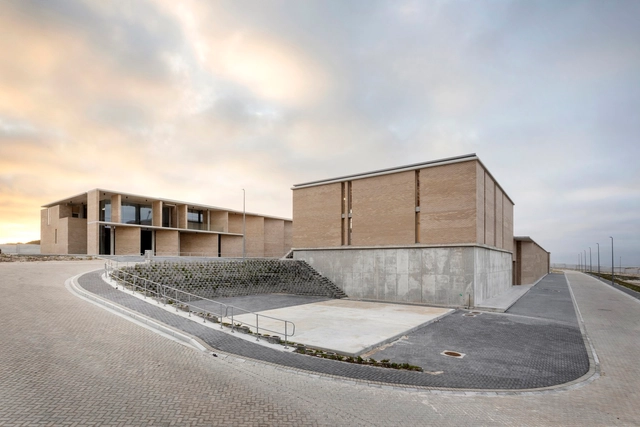
Aquifer Recharge Plant / SALT Architects - Industrial ArchitectureAquifer Recharge Plant / SALT Architects - Industrial ArchitectureAquifer Recharge Plant / SALT Architects - Industrial ArchitectureAquifer Recharge Plant / SALT Architects - Exterior Photography, Industrial ArchitectureAquifer Recharge Plant / SALT Architects - More Images+ 20

Bosjes Guesthouse & Spa / Meyer & Associates Architects + Urban Designers

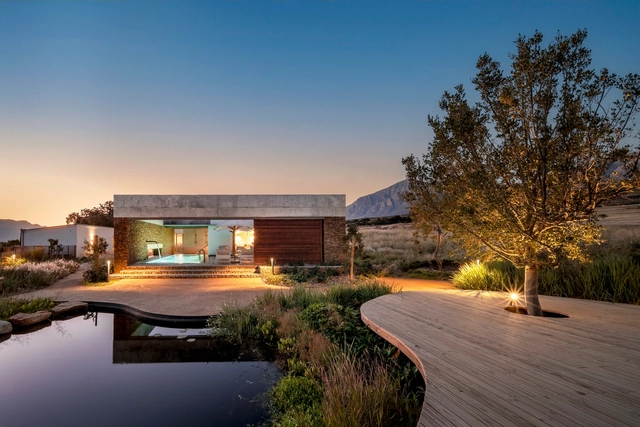
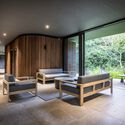
Bosjes Guesthouse & Spa / Meyer & Associates Architects + Urban Designers - Exterior Photography, SpaBosjes Guesthouse & Spa / Meyer & Associates Architects + Urban Designers - SpaBosjes Guesthouse & Spa / Meyer & Associates Architects + Urban Designers - Interior Photography, Spa, Lighting, ChairBosjes Guesthouse & Spa / Meyer & Associates Architects + Urban Designers - Interior Photography, Spa, Bedroom, Bed, LightingBosjes Guesthouse & Spa / Meyer & Associates Architects + Urban Designers - More Images+ 11

•
Worcester, South Africa
  • Area Area of this architecture project Area:  2440 m²
  • Year Completion year of this architecture project Year:  2024
  • Manufacturers Brands with products used in this architecture project
    Manufacturers:  Goosen Shopfit Design, Handles Inc, Kirk Marketing, KitchInc, Lane Ceramic Works, +6

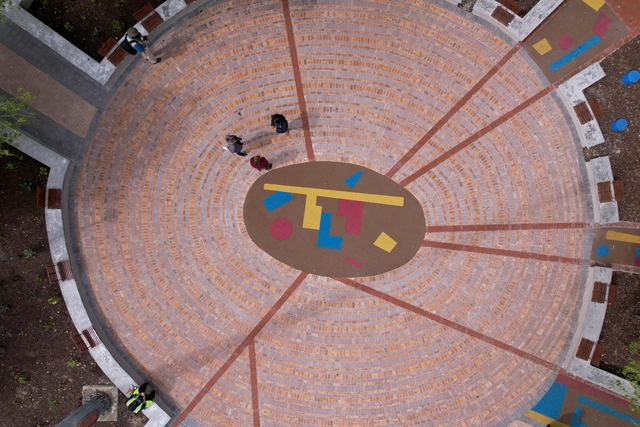
Present Shapes, Bonteheuwel Freedom Square Landscape Art Intervention / Lorenzo Nassimbeni Conceptual Architect

Present Shapes, Bonteheuwel Freedom Square Landscape Art Intervention  / Lorenzo Nassimbeni Conceptual Architect - Exterior Photography, SquarePresent Shapes, Bonteheuwel Freedom Square Landscape Art Intervention  / Lorenzo Nassimbeni Conceptual Architect - Exterior Photography, SquarePresent Shapes, Bonteheuwel Freedom Square Landscape Art Intervention  / Lorenzo Nassimbeni Conceptual Architect - Exterior Photography, SquarePresent Shapes, Bonteheuwel Freedom Square Landscape Art Intervention  / Lorenzo Nassimbeni Conceptual Architect - Exterior Photography, SquarePresent Shapes, Bonteheuwel Freedom Square Landscape Art Intervention  / Lorenzo Nassimbeni Conceptual Architect - More Images+ 32
•
Cape Town, South Africa

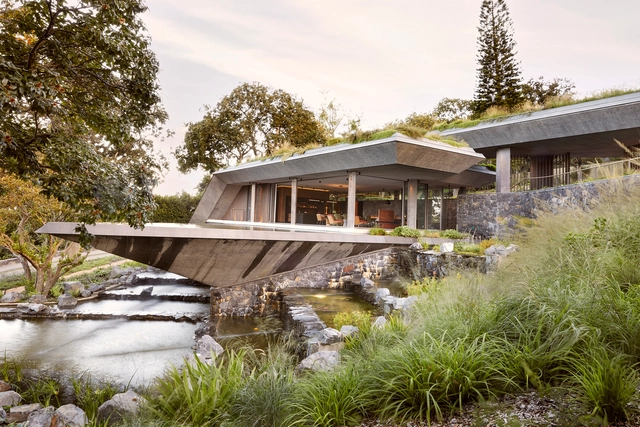
House of the Cape Robin / Frankie Pappas

House of the Cape Robin / Frankie Pappas - Exterior Photography, HousesHouse of the Cape Robin / Frankie Pappas - Exterior Photography, HousesHouse of the Cape Robin / Frankie Pappas - Interior Photography, Houses, BedroomHouse of the Cape Robin / Frankie Pappas - Exterior Photography, HousesHouse of the Cape Robin / Frankie Pappas - More Images+ 30

The Pavilion House / Malan Vorster Architecture Interior Design

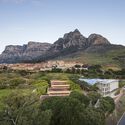
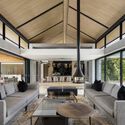
The Pavilion House / Malan Vorster Architecture Interior Design - HousesThe Pavilion House / Malan Vorster Architecture Interior Design - Interior Photography, Houses, TableThe Pavilion House / Malan Vorster Architecture Interior Design - Exterior Photography, Houses, FacadeThe Pavilion House / Malan Vorster Architecture Interior Design - HousesThe Pavilion House / Malan Vorster Architecture Interior Design - More Images+ 13

•
Cape Town, South Africa

The Reserve 01 House / Studio BHD

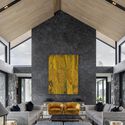
The Reserve 01 House / Studio BHD - HousesThe Reserve 01 House / Studio BHD - HousesThe Reserve 01 House / Studio BHD - Interior Photography, Houses, Facade, Table, ChairThe Reserve 01 House / Studio BHD - HousesThe Reserve 01 House / Studio BHD - More Images+ 15

HPI School of Design Thinking / KMH Architects

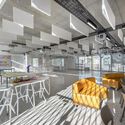
HPI School of Design Thinking / KMH Architects - Interior Photography, Institute, FacadeHPI School of Design Thinking / KMH Architects - Interior Photography, Institute, Chair, TableHPI School of Design Thinking / KMH Architects - Interior Photography, Institute, Facade, LightingHPI School of Design Thinking / KMH Architects - InstituteHPI School of Design Thinking / KMH Architects - More Images+ 22

Kliphuis for Capensis Wines / Slee & Co Architects


Kliphuis for Capensis Wines / Slee & Co Architects - Interior Photography, OfficesKliphuis for Capensis Wines / Slee & Co Architects - Interior Photography, Offices, Beam, Door, Facade, ChairKliphuis for Capensis Wines / Slee & Co Architects - Interior Photography, Offices, Beam, TableKliphuis for Capensis Wines / Slee & Co Architects - OfficesKliphuis for Capensis Wines / Slee & Co Architects - More Images+ 12

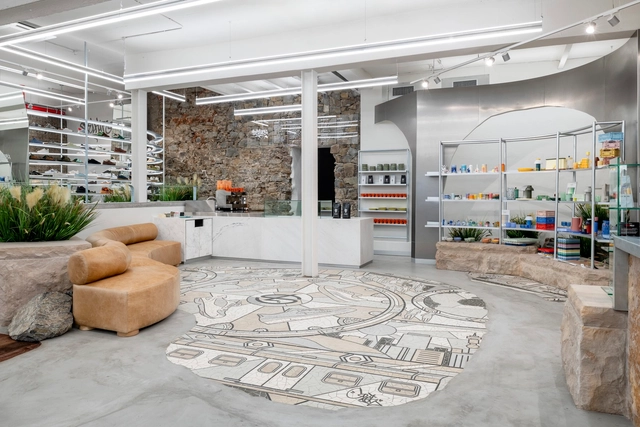
Shelflife Store / TDC&Co

Shelflife Store / TDC&Co - Interior Photography, Retail Interiors, Facade, DoorShelflife Store / TDC&Co - Interior Photography, Retail Interiors, Stairs, HandrailShelflife Store / TDC&Co - Retail InteriorsShelflife Store / TDC&Co - Interior Photography, Retail Interiors, TableShelflife Store / TDC&Co - More Images+ 21

  • Architects: TDC&Co
  • Area Area of this architecture project Area:  560 m²
  • Year Completion year of this architecture project Year:  2024
  • Manufacturers Brands with products used in this architecture project
    Manufacturers:  MAX ON TOP, Sangengalo

Forest Club House / Bloc Architects

Forest Club House / Bloc Architects - Interior Photography, Community , Table, ChairForest Club House / Bloc Architects - Interior Photography, Community , Table, ChairForest Club House / Bloc Architects - Interior Photography, Community Forest Club House / Bloc Architects - Community Forest Club House / Bloc Architects - More Images+ 12

•
Dolphin Coast, South Africa

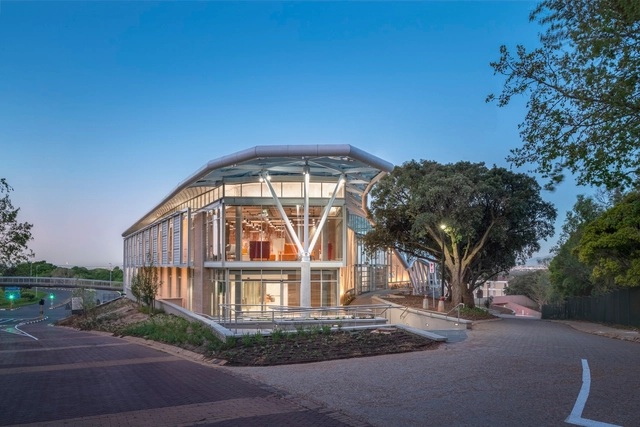
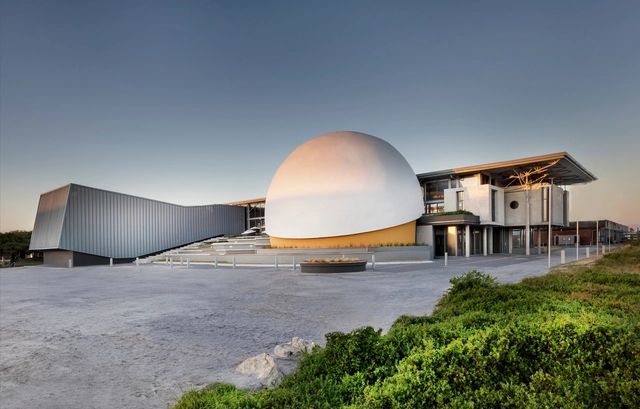
New Science Centre - Nelson Mandela University (NMU) / SVA International

New Science Centre - Nelson Mandela University (NMU) / SVA International - Exterior Photography,  Science Center, FacadeNew Science Centre - Nelson Mandela University (NMU) / SVA International - Interior Photography,  Science Center, Stairs, FacadeNew Science Centre - Nelson Mandela University (NMU) / SVA International - Interior Photography,  Science Center, StairsNew Science Centre - Nelson Mandela University (NMU) / SVA International - Interior Photography,  Science Center, Stairs, HandrailNew Science Centre - Nelson Mandela University (NMU) / SVA International - More Images+ 23

•
Port Elizabeth, South Africa

Casa á Beiramar / Metropole Architects

Casa á Beiramar / Metropole Architects - Exterior Photography, Houses, FacadeCasa á Beiramar / Metropole Architects - Interior Photography, HousesCasa á Beiramar / Metropole Architects - Exterior Photography, Houses, Patio, Facade, Table, Chair, BenchCasa á Beiramar / Metropole Architects - Exterior Photography, Houses, Garden, Facade, Stairs, DoorCasa á Beiramar / Metropole Architects - More Images+ 27

•
Simbithi Eco Estate, South Africa

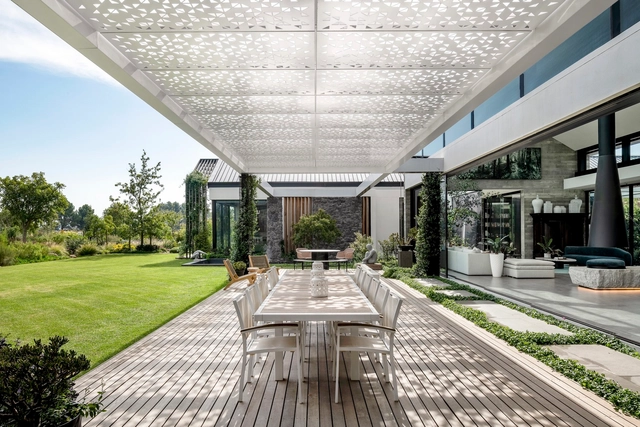
Winelands Villa / ARRCC + SAOTA

Winelands Villa / ARRCC + SAOTA - Interior Photography, Houses, Beam, Table, Lighting, ChairWinelands Villa / ARRCC + SAOTA - Interior Photography, Houses, Beam, TableWinelands Villa / ARRCC + SAOTA - Interior Photography, Houses, BedroomWinelands Villa / ARRCC + SAOTA - Interior Photography, Houses, Facade, TableWinelands Villa / ARRCC + SAOTA - More Images+ 17

•
Cape Town, South Africa
  • Architects: ARRCC, SAOTA
  • Area Area of this architecture project Area:  742 m²
  • Year Completion year of this architecture project Year:  2020

House of the Flying Bowtie / Frankie Pappas

House of the Flying Bowtie / Frankie Pappas - Interior Photography, SustainabilityHouse of the Flying Bowtie / Frankie Pappas - Interior Photography, Sustainability, Kitchen, Beam, Facade, Countertop, SinkHouse of the Flying Bowtie / Frankie Pappas - Interior Photography, Sustainability, TableHouse of the Flying Bowtie / Frankie Pappas - Exterior Photography, Sustainability, FacadeHouse of the Flying Bowtie / Frankie Pappas - More Images+ 33