1. ArchDaily
  2. Slovenia

Slovenia

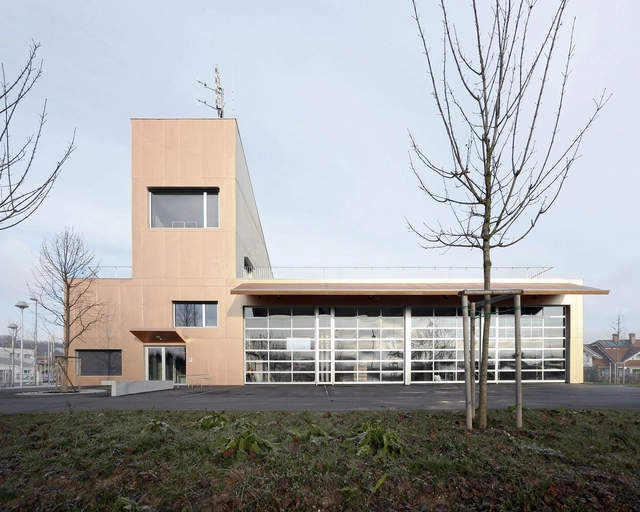
Fire and Rescue Center Trzin / Arhitekti Počivašek Petranovič

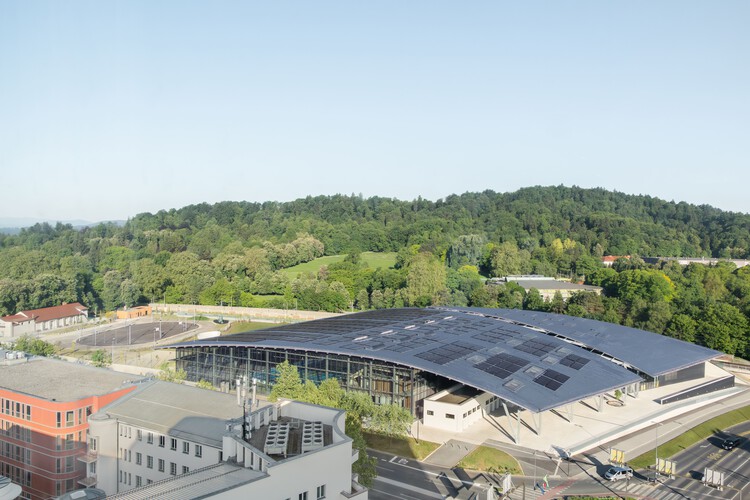
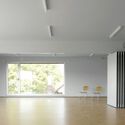
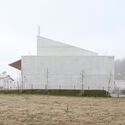
Fire and Rescue Center Trzin / Arhitekti Počivašek Petranovič - Fire StationFire and Rescue Center Trzin / Arhitekti Počivašek Petranovič - Interior Photography, Fire StationFire and Rescue Center Trzin / Arhitekti Počivašek Petranovič - Interior Photography, Fire Station, LightingFire and Rescue Center Trzin / Arhitekti Počivašek Petranovič - Exterior Photography, Fire StationFire and Rescue Center Trzin / Arhitekti Počivašek Petranovič - More Images+ 15

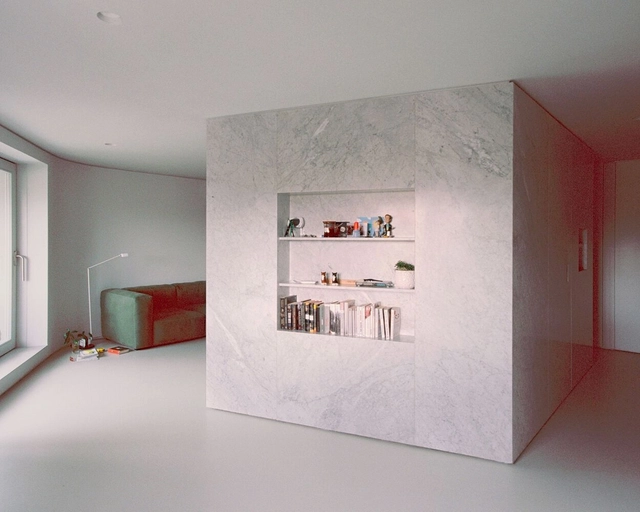
Apartment Barjanska / Arhitekti Počivašek Petranovič

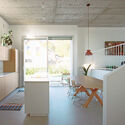
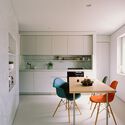
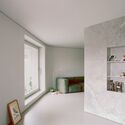
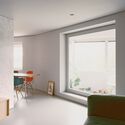
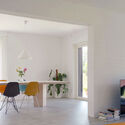
Apartment Barjanska / Arhitekti Počivašek Petranovič - Interior Photography, ApartmentsApartment Barjanska / Arhitekti Počivašek Petranovič - Interior Photography, Apartments, Kitchen, Chair, Table, LightingApartment Barjanska / Arhitekti Počivašek Petranovič - Interior Photography, ApartmentsApartment Barjanska / Arhitekti Počivašek Petranovič - Interior Photography, ApartmentsApartment Barjanska / Arhitekti Počivašek Petranovič - More Images+ 11

Ljubljana, Slovenia
  • Area Area of this architecture project Area:  68
  • Year Completion year of this architecture project Year:  2025
  • Manufacturers Brands with products used in this architecture project
    Manufacturers:  Bulthaup, HAY, LUMİNA, VitrA, Vola

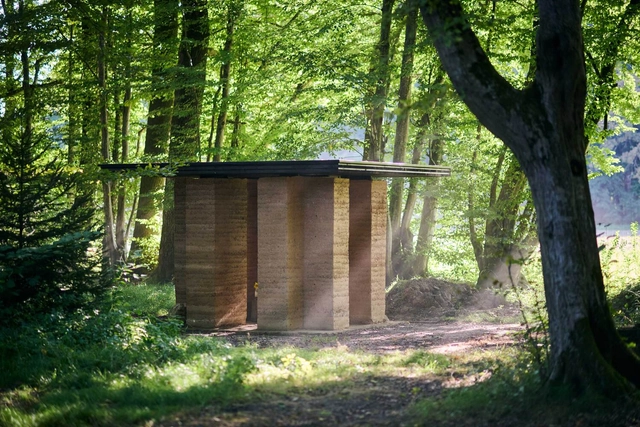
Park of Oracles Earth Pavilions / Z.O.P. - Institute for Spatial Design

Park of Oracles Earth Pavilions / Z.O.P. - Institute for Spatial Design - Exterior Photography, Educational Architecture, ForestPark of Oracles Earth Pavilions / Z.O.P. - Institute for Spatial Design - Educational ArchitecturePark of Oracles Earth Pavilions / Z.O.P. - Institute for Spatial Design - Exterior Photography, Educational Architecture, ColumnPark of Oracles Earth Pavilions / Z.O.P. - Institute for Spatial Design - Interior Photography, Educational Architecture, Table, ChairPark of Oracles Earth Pavilions / Z.O.P. - Institute for Spatial Design - More Images+ 25
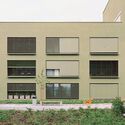
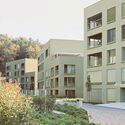
Primary School Extension / ARP studio

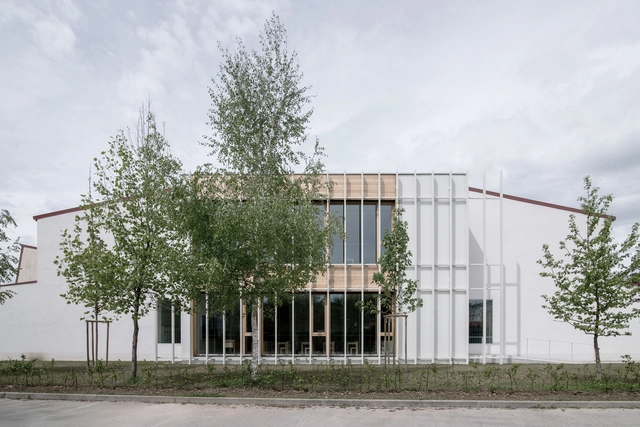
Primary School Extension / ARP studio - Interior Photography, Extension, Table, ChairPrimary School Extension / ARP studio - Interior Photography, Extension, LightingPrimary School Extension / ARP studio - ExtensionPrimary School Extension / ARP studio - Interior Photography, Extension, FacadePrimary School Extension / ARP studio - More Images+ 10

  • Architects: ARP studio
  • Area Area of this architecture project Area:  229
  • Year Completion year of this architecture project Year:  2019

Tivoli Castle Renovation / ARP studio

Tivoli Castle Renovation / ARP studio - RenovationTivoli Castle Renovation / ARP studio - RenovationTivoli Castle Renovation / ARP studio - Interior Photography, RenovationTivoli Castle Renovation / ARP studio - RenovationTivoli Castle Renovation / ARP studio - More Images+ 14

  • Architects: ARP studio
  • Area Area of this architecture project Area:  185
  • Year Completion year of this architecture project Year:  2024

House G / ARP studio

House G / ARP studio - Exterior Photography, Houses, FacadeHouse G / ARP studio - Interior Photography, Houses, FacadeHouse G / ARP studio - Interior Photography, Houses, LightingHouse G / ARP studio - Exterior Photography, Houses, Garden, FacadeHouse G / ARP studio - More Images+ 10

Škoflje, Slovenia
  • Architects: ARP studio
  • Area Area of this architecture project Area:  200
  • Year Completion year of this architecture project Year:  2022

Splavarska Lent-Tabor Bridge / Burgos & Garrido arquitectos + Bernabeu Ingenieros

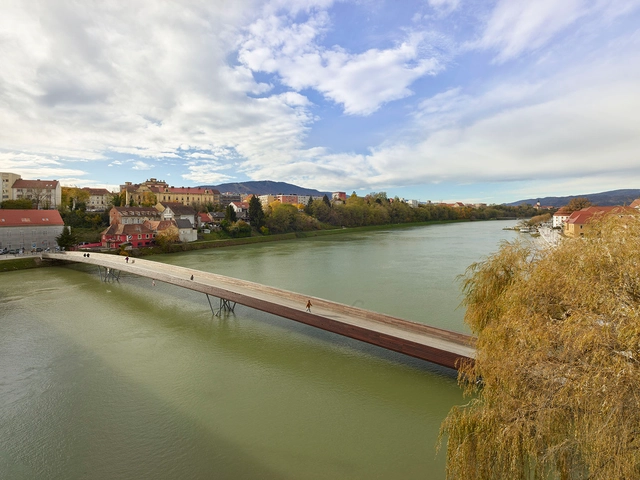
Splavarska Lent-Tabor Bridge / Burgos & Garrido arquitectos + Bernabeu Ingenieros - Interior Photography, Bridges Splavarska Lent-Tabor Bridge / Burgos & Garrido arquitectos + Bernabeu Ingenieros - Bridges Splavarska Lent-Tabor Bridge / Burgos & Garrido arquitectos + Bernabeu Ingenieros - Exterior Photography, Bridges , Stairs, BenchSplavarska Lent-Tabor Bridge / Burgos & Garrido arquitectos + Bernabeu Ingenieros - Exterior Photography, Bridges , CityscapeSplavarska Lent-Tabor Bridge / Burgos & Garrido arquitectos + Bernabeu Ingenieros - More Images+ 12

Máribor, Slovenia

Attic Extension Ljubljana / ARHITEKTURA

Attic Extension Ljubljana / ARHITEKTURA - Exterior Photography, Renovation, FacadeAttic Extension Ljubljana / ARHITEKTURA - RenovationAttic Extension Ljubljana / ARHITEKTURA - Interior Photography, Renovation, Kitchen, TableAttic Extension Ljubljana / ARHITEKTURA - Exterior Photography, Renovation, Fence, Door, FacadeAttic Extension Ljubljana / ARHITEKTURA - More Images+ 10

Ljubljana, Slovenia
  • Architects: Arhitektura
  • Year Completion year of this architecture project Year:  2024

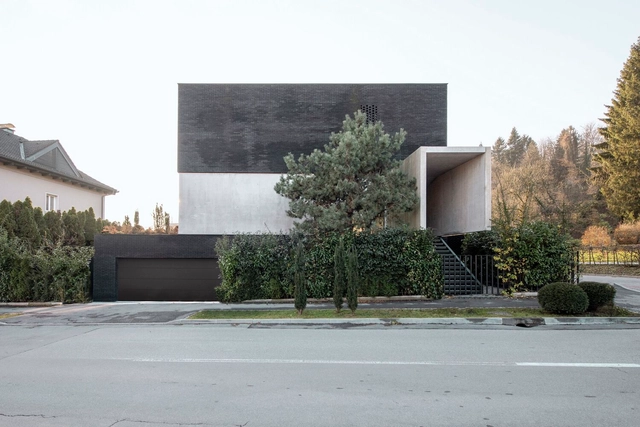
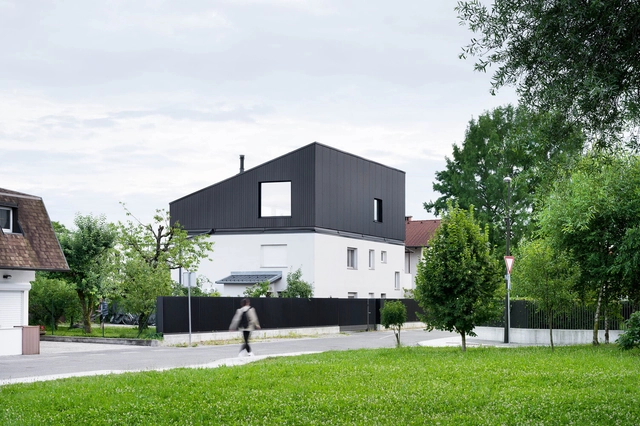
House Barje / Arhitekti Počivašek Petranovič

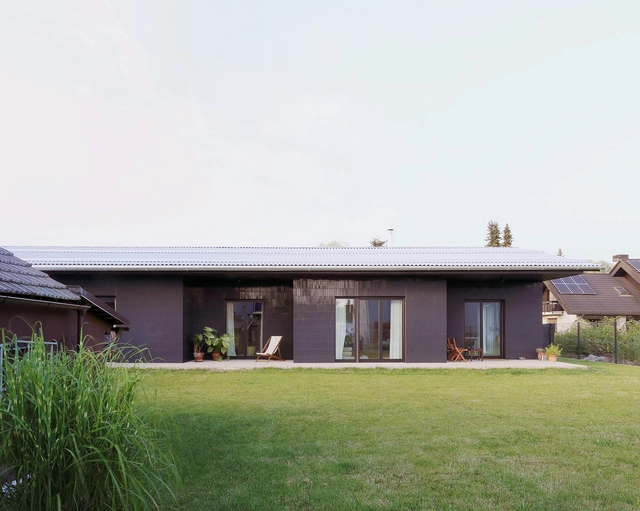
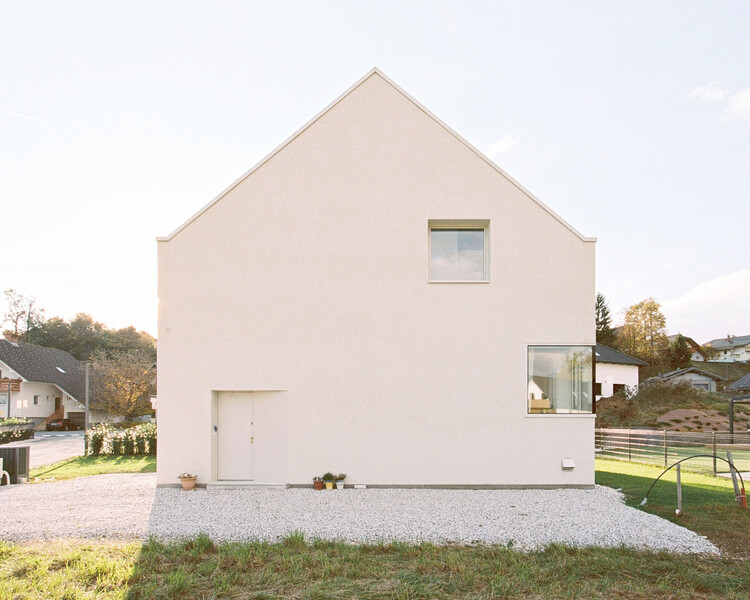
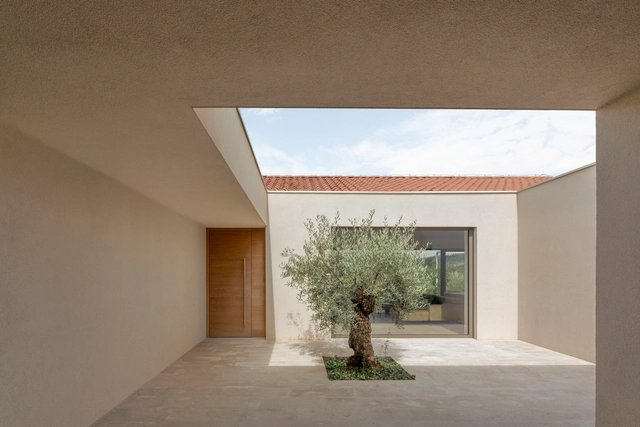
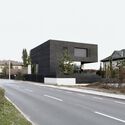
House Barje / Arhitekti Počivašek Petranovič - Exterior Photography, HousesHouse Barje / Arhitekti Počivašek Petranovič - Exterior Photography, Houses, FacadeHouse Barje / Arhitekti Počivašek Petranovič - Interior Photography, HousesHouse Barje / Arhitekti Počivašek Petranovič - Interior Photography, Houses, Table, ChairHouse Barje / Arhitekti Počivašek Petranovič - More Images+ 19

  • Area Area of this architecture project Area:  232
  • Year Completion year of this architecture project Year:  2023
  • Manufacturers Brands with products used in this architecture project
    Manufacturers:  AGROB BUCHTAL, Hosekra, Mizarstvo Filipič, Mizarstvo Zrim, Vertigo Bird

Residential Building Elipse / SADAR + VUGA

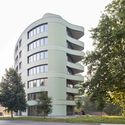
Residential Building Elipse / SADAR + VUGA - Exterior Photography, Residential, Facade, CityscapeResidential Building Elipse / SADAR + VUGA - Exterior Photography, Residential, FacadeResidential Building Elipse / SADAR + VUGA - ResidentialResidential Building Elipse / SADAR + VUGA - Exterior Photography, Residential, FacadeResidential Building Elipse / SADAR + VUGA - More Images+ 14

Old Printery / OFIS Architects

Old Printery / OFIS Architects - Exterior Photography, Renovation, FacadeOld Printery / OFIS Architects - Interior Photography, Renovation, Kitchen, Stairs, Facade, HandrailOld Printery / OFIS Architects - Interior Photography, Renovation, Handrail, Stairs, FacadeOld Printery / OFIS Architects - RenovationOld Printery / OFIS Architects - More Images+ 34

Split Level House / OFIS Architects

Split Level House / OFIS Architects - Exterior Photography, Houses, FacadeSplit Level House / OFIS Architects - Exterior Photography, Houses, FacadeSplit Level House / OFIS Architects - Interior Photography, Houses, TableSplit Level House / OFIS Architects - Exterior Photography, Houses, FacadeSplit Level House / OFIS Architects - More Images+ 43

Ljubljana, Slovenia

Summer workshop: building with earth

Join us for a summer workshop on earth building! We will construct a rammed earth pavilion and explore ways to use natural materials in architecture. Special attention will be given to hemp as a building material. No prior knowledge is required! The workshop will take place at the Center for Earth Building in Dobrava pri Škocjanu 23.

AD Classics: Republic Square / Edvard Ravnikar

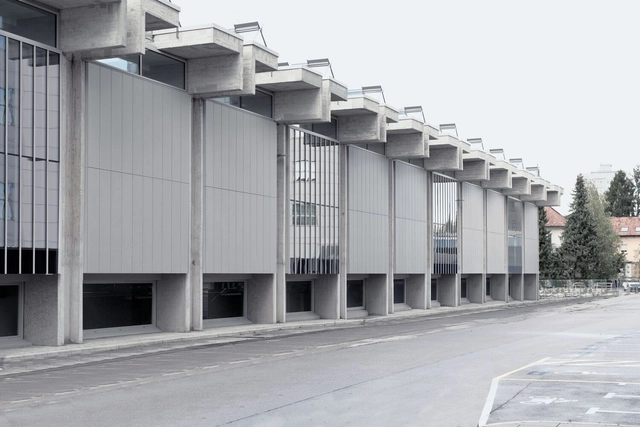
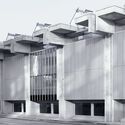
Republic Square in Ljubljana holds immense historical and symbolic significance for Slovenia. It is located in the historic center of the city and features a blend of buildings with different designs, scales, and dimensions, together with interconnected open spaces, passages, and underpasses. These elements form a multifunctional complex whose construction lasted more than 20 years and underwent several volumetric and programmatic reconfigurations. Visible from a distance and standing out above the Ursuline Church’s bell tower, two prominent office towers rise as part of this work designed by Edvard Ravnikar, the most prominent Slovenian architect of the second half of the 20th century.

Basics of building with earth

Want to learn how to build and design with one of the most sustainable building materials? Join us at a weekend workshop in Center for building with earth!

Peglezen Building / OFIS Architects

Peglezen Building / OFIS Architects - Exterior Photography, Houses, Facade, DoorPeglezen Building / OFIS Architects - Interior Photography, Houses, Chair, TablePeglezen Building / OFIS Architects - Interior Photography, Houses, Bedroom, DoorPeglezen Building / OFIS Architects - Interior Photography, Houses, DoorPeglezen Building / OFIS Architects - More Images+ 7

Ljubljana, Slovenia
  • Architects: OFIS Architects
  • Area Area of this architecture project Area:  359
  • Year Completion year of this architecture project Year:  2024

Open Library / ARP studio

Open Library / ARP studio - Elementary & Middle SchoolOpen Library / ARP studio - Interior Photography, Elementary & Middle School, Table, Bench, ChairOpen Library / ARP studio - Interior Photography, Elementary & Middle School, Table, ChairOpen Library / ARP studio - Elementary & Middle SchoolOpen Library / ARP studio - More Images+ 15

  • Architects: ARP studio
  • Area Area of this architecture project Area:  85
  • Year Completion year of this architecture project Year:  2022

Catwalk House / OFIS Architects

Catwalk House / OFIS Architects - Exterior Photography, Houses, FacadeCatwalk House / OFIS Architects - Exterior Photography, Houses, FacadeCatwalk House / OFIS Architects - Exterior Photography, Houses, Facade, ChairCatwalk House / OFIS Architects - Interior Photography, Houses, Deck, Fence, HandrailCatwalk House / OFIS Architects - More Images+ 32

Ljubljana, Slovenia
  • Architects: OFIS Architects
  • Area Area of this architecture project Area:  195
  • Year Completion year of this architecture project Year:  2023