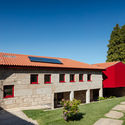
1. ArchDaily
  2. Portugal

Portugal

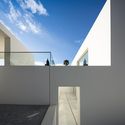
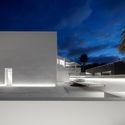
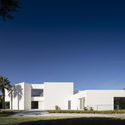
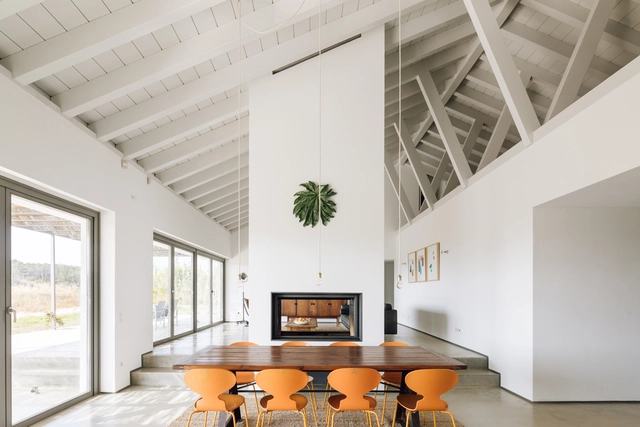
Villa Petra / Marlene Uldschmidt

Villa Petra / Marlene Uldschmidt - Interior Photography, Houses, StairsVilla Petra / Marlene Uldschmidt - Exterior Photography, HousesVilla Petra / Marlene Uldschmidt - Exterior Photography, HousesVilla Petra / Marlene Uldschmidt - Exterior Photography, Houses, FacadeVilla Petra / Marlene Uldschmidt - More Images+ 46

Ferragudo, Portugal
  • Architects: Marlene Uldschmidt
  • Area Area of this architecture project Area:  600
  • Year Completion year of this architecture project Year:  2019
  • Manufacturers Brands with products used in this architecture project
    Manufacturers:  Artemide, Gaggenau, Gessi, ABB, B&B Italia, +11

GreenHouse / OTTOTTO

GreenHouse  / OTTOTTO - Interior Photography, Renovation, Stairs, Table
© Alexander Bogorodskiy

GreenHouse  / OTTOTTO - Interior Photography, Renovation, Kitchen, Countertop, Table, ChairGreenHouse  / OTTOTTO - Interior Photography, Renovation, Stairs, Facade, TableGreenHouse  / OTTOTTO - Interior Photography, RenovationGreenHouse  / OTTOTTO - Interior Photography, Renovation, Facade, TableGreenHouse  / OTTOTTO - More Images+ 48

  • Architects: OTTOTTO
  • Area Area of this architecture project Area:  145
  • Year Completion year of this architecture project Year:  2020
  • Manufacturers Brands with products used in this architecture project
    Manufacturers:  AutoDesk, DTile, mcz

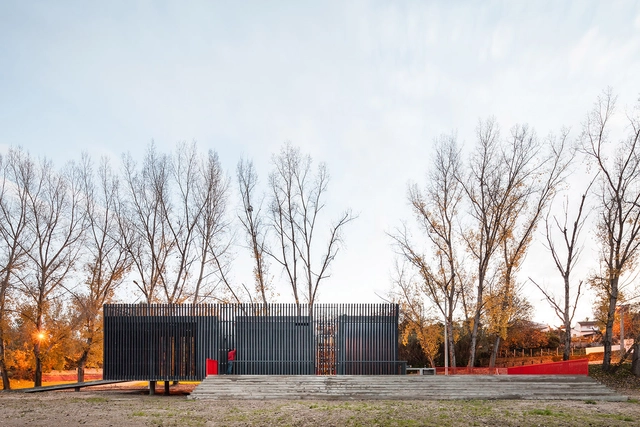
Alvega Canoeing Center / ateliermob
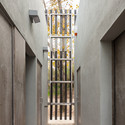
Alvega Canoeing Center / ateliermob - RenovationAlvega Canoeing Center / ateliermob - RenovationAlvega Canoeing Center / ateliermob - RenovationAlvega Canoeing Center / ateliermob - RenovationAlvega Canoeing Center / ateliermob - More Images+ 12

  • Architects: ateliermob
  • Area Area of this architecture project Area:  320
  • Year Completion year of this architecture project Year:  2010

Pinheiro House / Atelier in.vitro

Pinheiro House / Atelier in.vitro - Exterior Photography, Renovation, Facade, Door
© José Campos

Pinheiro House / Atelier in.vitro - Interior Photography, Renovation, Bedroom, Beam, BedPinheiro House / Atelier in.vitro - Interior Photography, Renovation, BedroomPinheiro House / Atelier in.vitro - Interior Photography, Renovation, Door, Table, Lighting, ChairPinheiro House / Atelier in.vitro - Interior Photography, Renovation, FacadePinheiro House / Atelier in.vitro - More Images+ 14

  • Architects: Atelier in.vitro
  • Area Area of this architecture project Area:  2691 ft²
  • Year Completion year of this architecture project Year:  2015

Alegro Sintra Shopping Center / Chapman Taylor + BOOST studio
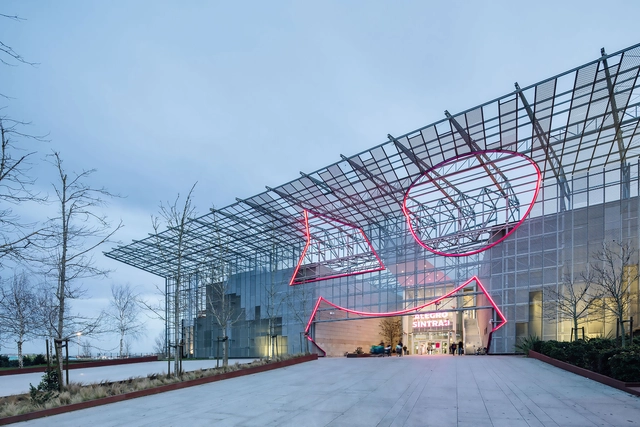
Alegro Sintra Shopping Center / Chapman Taylor + BOOST studio - Interior Photography, Shopping CentersAlegro Sintra Shopping Center / Chapman Taylor + BOOST studio - Exterior Photography, Shopping CentersAlegro Sintra Shopping Center / Chapman Taylor + BOOST studio - Drawings, Shopping CentersAlegro Sintra Shopping Center / Chapman Taylor + BOOST studio - Interior Photography, Shopping Centers, StairsAlegro Sintra Shopping Center / Chapman Taylor + BOOST studio - More Images+ 27

  • Area Area of this architecture project Area:  165000
  • Year Completion year of this architecture project Year:  2019
  • Manufacturers Brands with products used in this architecture project
    Manufacturers:  AutoDesk, Vibia, Margres, Iwona Kosicka Design, JNF, +5

Gafanha House / Filipe Pina

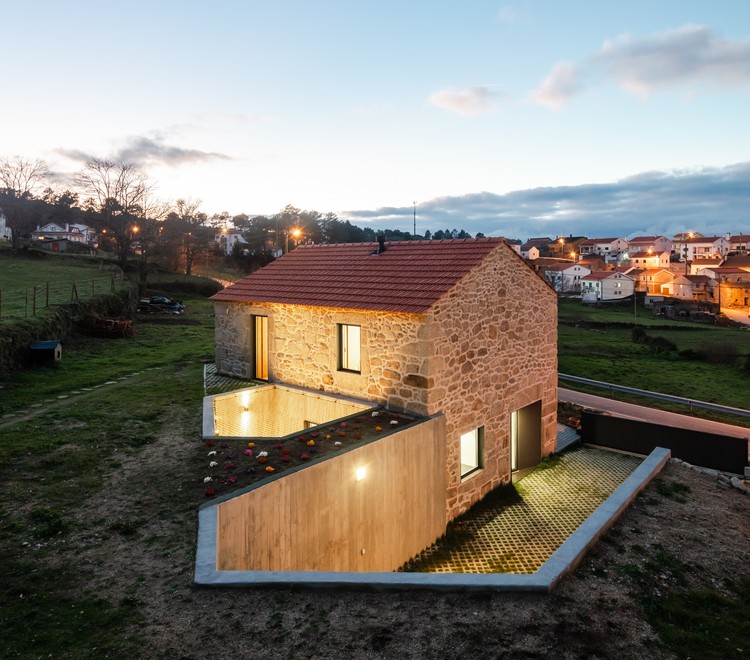
Gafanha House / Filipe Pina - Exterior Photography, Renovation
© João Morgado

Gafanha House / Filipe Pina - Interior Photography, Renovation, DoorGafanha House / Filipe Pina - Interior Photography, RenovationGafanha House / Filipe Pina - Exterior Photography, Renovation, Facade, DoorGafanha House / Filipe Pina - Interior Photography, Renovation, StairsGafanha House / Filipe Pina - More Images+ 23

  • Architects: Filipe Pina
  • Area Area of this architecture project Area:  135
  • Year Completion year of this architecture project Year:  2019
  • Manufacturers Brands with products used in this architecture project
    Manufacturers:  Technal, Teka, Aleluia Cerâmicas, Efapel, Ofa

House in Monsaraz / Aires Mateus

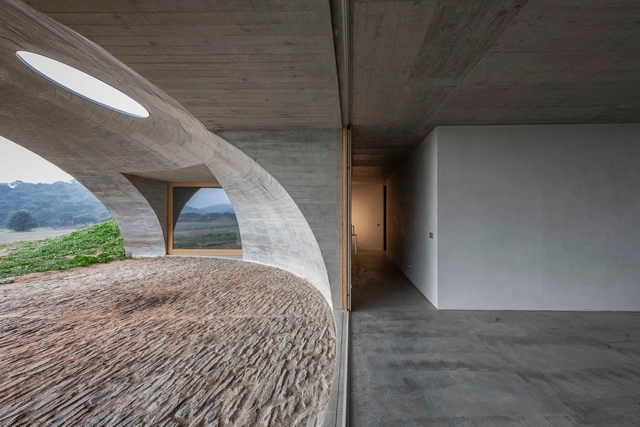
House in Monsaraz / Aires Mateus - HousesHouse in Monsaraz / Aires Mateus - Exterior Photography, Houses, FacadeHouse in Monsaraz / Aires Mateus - Interior Photography, Houses, Facade, ArchHouse in Monsaraz / Aires Mateus - HousesHouse in Monsaraz / Aires Mateus - More Images+ 16

  • Architects: Aires Mateus
  • Area Area of this architecture project Area:  1872 ft²
  • Year Completion year of this architecture project Year:  2018
  • Manufacturers Brands with products used in this architecture project
    Manufacturers:  GIRA

Building in Rua de São Marçal / SIA arquitectura
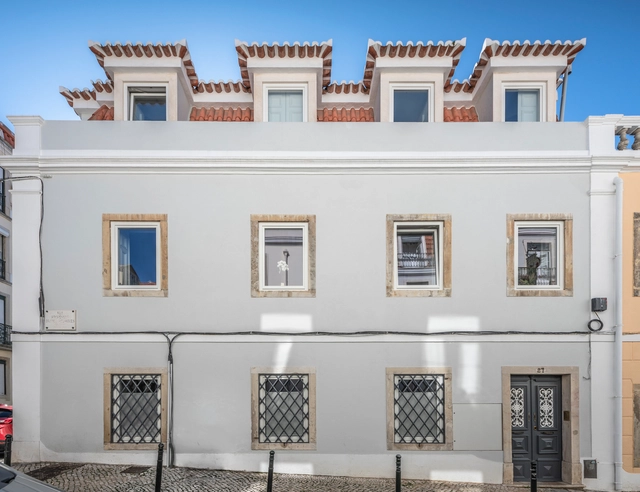
Building in Rua de São Marçal / SIA arquitectura - Interior Photography, RenovationBuilding in Rua de São Marçal / SIA arquitectura - Interior Photography, RenovationBuilding in Rua de São Marçal / SIA arquitectura - Interior Photography, Renovation, ArchBuilding in Rua de São Marçal / SIA arquitectura - Interior Photography, Renovation, Table, LightingBuilding in Rua de São Marçal / SIA arquitectura - More Images+ 34
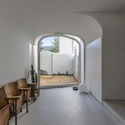
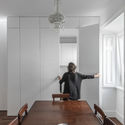
  • Architects: SIA arquitectura
  • Area Area of this architecture project Area:  5102 ft²
  • Year Completion year of this architecture project Year:  2018
  • Manufacturers Brands with products used in this architecture project
    Manufacturers:  AutoDesk, Duravit, Ardex, BRUMA, Efapel, +3

Suspended Matter Box Cultural Center / MMVARQUITECTO
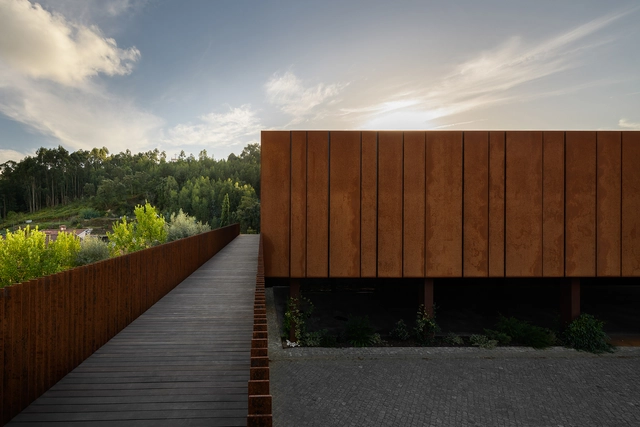
Suspended Matter Box Cultural Center / MMVARQUITECTO - Interior Photography,  Performing Arts Center Suspended Matter Box Cultural Center / MMVARQUITECTO - Exterior Photography,  Performing Arts Center Suspended Matter Box Cultural Center / MMVARQUITECTO - Interior Photography,  Performing Arts Center , Stairs, HandrailSuspended Matter Box Cultural Center / MMVARQUITECTO - Interior Photography,  Performing Arts Center , ChairSuspended Matter Box Cultural Center / MMVARQUITECTO - More Images+ 25
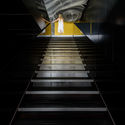
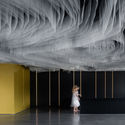
  • Architects: MMVARQUITECTO
  • Area Area of this architecture project Area:  670
  • Year Completion year of this architecture project Year:  2020

Apartment in Santa Cruz / Atelier Réalité
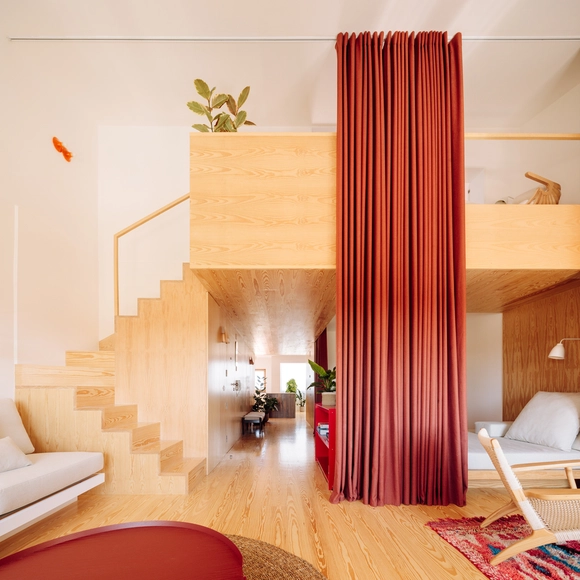
Apartment in Santa Cruz / Atelier Réalité - Interior Photography, Apartment InteriorsApartment in Santa Cruz / Atelier Réalité - Interior Photography, Apartment InteriorsApartment in Santa Cruz / Atelier Réalité - Interior Photography, Apartment InteriorsApartment in Santa Cruz / Atelier Réalité - Interior Photography, Apartment Interiors, Kitchen, CountertopApartment in Santa Cruz / Atelier Réalité - More Images+ 17
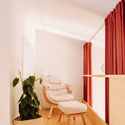
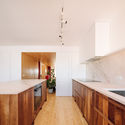
  • Architects: Atelier Réalité
  • Area Area of this architecture project Area:  1615 ft²
  • Year Completion year of this architecture project Year:  2018
  • Manufacturers Brands with products used in this architecture project
    Manufacturers:  AutoDesk, Fritz Hansen, Geberit, Vibia, ATELIER FÁTIMA NETO, +30

Tree Snake Houses / Luís Rebelo de Andrade + Tiago Rebelo de Andrade
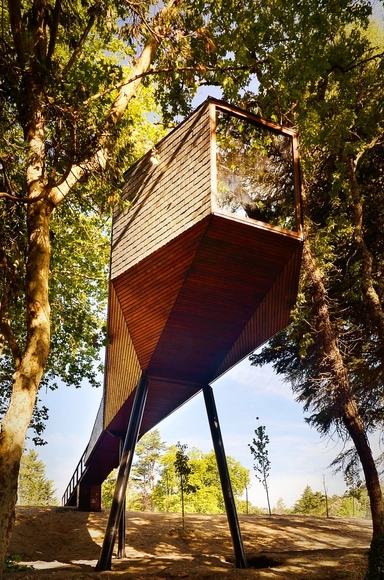
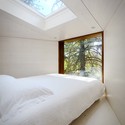
Tree Snake Houses / Luís Rebelo de Andrade + Tiago Rebelo de Andrade - Cabins & Lodges, Garden, Handrail, Fence, ForestTree Snake Houses / Luís Rebelo de Andrade + Tiago Rebelo de Andrade - Cabins & Lodges, Bedroom, Beam, Bed, LightingTree Snake Houses / Luís Rebelo de Andrade + Tiago Rebelo de Andrade - Cabins & Lodges, Fence, Handrail, ForestTree Snake Houses / Luís Rebelo de Andrade + Tiago Rebelo de Andrade - Cabins & Lodges, DoorTree Snake Houses / Luís Rebelo de Andrade + Tiago Rebelo de Andrade - More Images+ 18
Bornes de Aguiar, Portugal

Deolinda Santos House / ateliermob

Deolinda Santos House / ateliermob - Exterior Photography, House Interiors
© Fernando Guerra | FG + SG

Deolinda Santos House / ateliermob - Exterior Photography, House InteriorsDeolinda Santos House / ateliermob - Exterior Photography, House InteriorsDeolinda Santos House / ateliermob - Exterior Photography, House Interiors, GardenDeolinda Santos House / ateliermob - Interior Photography, House Interiors, FacadeDeolinda Santos House / ateliermob - More Images+ 16

Pedrógão Grande, Portugal
  • Architects: ateliermob
  • Area Area of this architecture project Area:  2540 ft²
  • Year Completion year of this architecture project Year:  2018
  • Manufacturers Brands with products used in this architecture project
    Manufacturers:  CS Telhas, Cinca, Extrusal, Knauf, Projeto Mosaico, +2

QST House / NOARQ

QST House / NOARQ - Exterior Photography, Extension, Garden, FacadeQST House / NOARQ - Interior Photography, Extension, Table, LightingQST House / NOARQ - Exterior Photography, ExtensionQST House / NOARQ - Interior Photography, Extension, Table, ChairQST House / NOARQ - More Images+ 27

Vila Nova de Famalicão, Portugal
  • Architects: NOARQ
  • Area Area of this architecture project Area:  3541 ft²
  • Year Completion year of this architecture project Year:  2019
  • Manufacturers Brands with products used in this architecture project
    Manufacturers:  AutoDesk, Smeg, BRUMA

Divino Salvador Church / Vitor Leal Barros Architecture
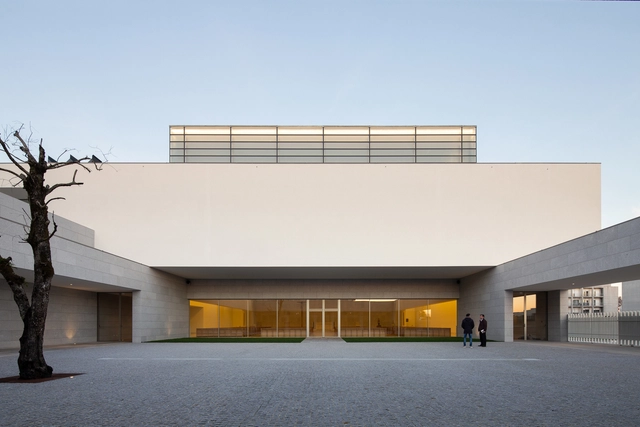
Divino Salvador Church / Vitor Leal Barros Architecture - Interior Photography,          Churches, Facade, BeamDivino Salvador Church / Vitor Leal Barros Architecture - Exterior Photography,          Churches, FacadeDivino Salvador Church / Vitor Leal Barros Architecture - Interior Photography,          Churches, Lighting, ChairDivino Salvador Church / Vitor Leal Barros Architecture - Exterior Photography,          ChurchesDivino Salvador Church / Vitor Leal Barros Architecture - More Images+ 14

Freamunde, Portugal
  • Area Area of this architecture project Area:  28148 ft²
  • Year Completion year of this architecture project Year:  2019
  • Manufacturers Brands with products used in this architecture project
    Manufacturers:  AutoDesk, panoramah!®, 3d visualization, Adobe Systems Incorporated, Augusto Sousa Mármores & Granitos, +9

ARN 01 House / [i]da arquitectos

ARN 01 House / [i]da arquitectos - Interior Photography, Houses, Kitchen, CountertopARN 01 House / [i]da arquitectos - Interior Photography, Houses, Facade, Stairs, Handrail, LightingARN 01 House / [i]da arquitectos - Interior Photography, Houses, KitchenARN 01 House / [i]da arquitectos - Interior Photography, Houses, Facade, ChairARN 01 House / [i]da arquitectos - More Images+ 32

  • Architects: [i]da arquitectos
  • Area Area of this architecture project Area:  3121 ft²
  • Year Completion year of this architecture project Year:  2018
  • Manufacturers Brands with products used in this architecture project
    Manufacturers:  BANDALUX, Cosentino, Geberit, AEG, Grohe, +5

Apartment SP I / João Tiago Aguiar, Arquitectos

Apartment SP I / João Tiago Aguiar, Arquitectos - Interior Photography, Apartment InteriorsApartment SP I / João Tiago Aguiar, Arquitectos - Interior Photography, Apartment Interiors, DoorApartment SP I / João Tiago Aguiar, Arquitectos - Interior Photography, Apartment Interiors, Kitchen, Countertop, SinkApartment SP I / João Tiago Aguiar, Arquitectos - Interior Photography, Apartment Interiors, BathroomApartment SP I / João Tiago Aguiar, Arquitectos - More Images+ 21
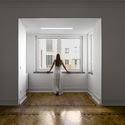
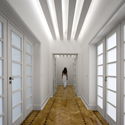
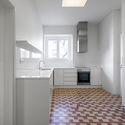
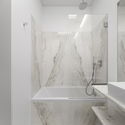
  • Architects: João Tiago Aguiar Arquitectos
  • Area Area of this architecture project Area:  2583 ft²
  • Year Completion year of this architecture project Year:  2016
  • Manufacturers Brands with products used in this architecture project
    Manufacturers:  -, CIN, Efapel, MOSAICOS D’ALCARIA, MÁRMORES IRMÃOS BERNARDES, +1

RR House / LADO Arquitectura e Design
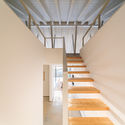
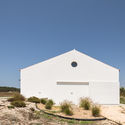
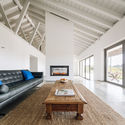
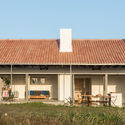
RR House / LADO Arquitectura e Design - Interior Photography, Houses, StairsRR House / LADO Arquitectura e Design - Exterior Photography, HousesRR House / LADO Arquitectura e Design - Interior Photography, HousesRR House / LADO Arquitectura e Design - Exterior Photography, Houses, Facade, DoorRR House / LADO Arquitectura e Design - More Images+ 29
  • Area Area of this architecture project Area:  360
  • Year Completion year of this architecture project Year:  2018
  • Manufacturers Brands with products used in this architecture project
    Manufacturers:  Duravit, Fassa Bortolo, Stuv, THPG

Landscape Observatory of Charneca / Joao Morais
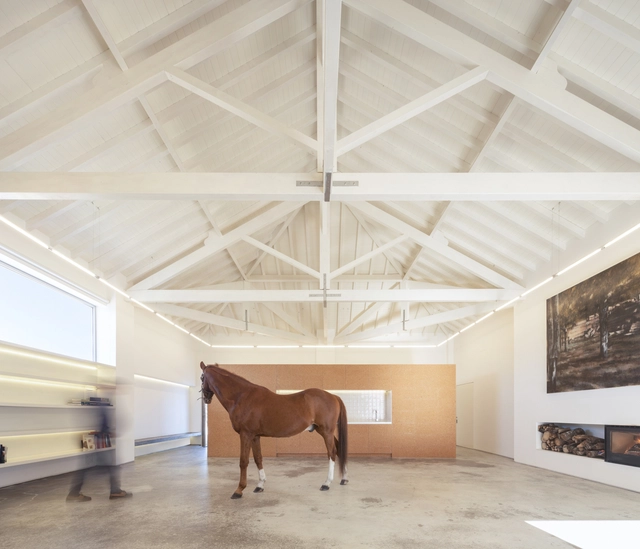
Landscape Observatory of Charneca / Joao Morais - Exterior Photography, Renovation, FacadeLandscape Observatory of Charneca / Joao Morais - Interior Photography, RenovationLandscape Observatory of Charneca / Joao Morais - Interior Photography, RenovationLandscape Observatory of Charneca / Joao Morais - Interior Photography, Renovation, BeamLandscape Observatory of Charneca / Joao Morais - More Images+ 29
  • Architects: João Morais
  • Area Area of this architecture project Area:  1970 ft²
  • Year Completion year of this architecture project Year:  2018
  • Manufacturers Brands with products used in this architecture project
    Manufacturers:  VELUX Commercial, CLIMAR, Adobe Systems Incorporated, CIN, Cinca, +10