1. ArchDaily
  2. Mexico

Mexico

Drying Area

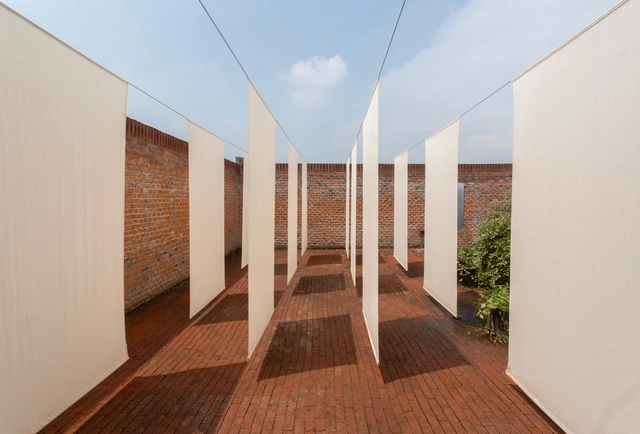
Casa Wabi Sabino presents "Tendedero" by Brenda Isabel Pérez and Israel Espin, a site-specific installation. This work intervenes in the imagery of the domestic clothesline, converting it into a walkable aesthetic experience and transforming an everyday object into a tool for collective critique and reflection.

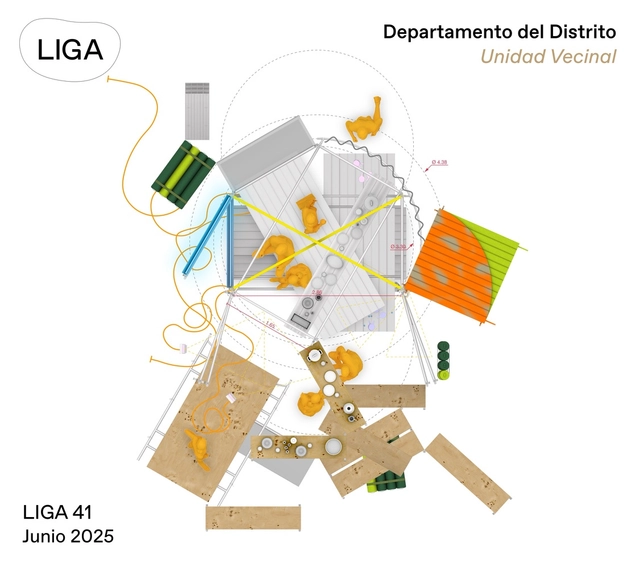
LIGA 41: Departamento del Distrito (Mexico City), Neighborhood Unit

LIGA Space for Architecture presents the exhibition Unidad Vecinal by Departamento del Distrito, a Mexican/American firm founded by Francisco Quiñones and Nathan Friedman in 2017, whose practice spans architecture, curatorial work, and academia. From an expanded view of the discipline, their work explores the multiple relationships between subjects, objects, technologies, and politics, articulating spatial investigations that connect diverse scales, temporalities, and geographies. Free from formal or cultural prejudices, Departamento del Distrito creates colorful and provocative architecture that combines precise craftsmanship with commercial and industrial components such as printed curtains, LED signage, plastic tarps, steel scaffolding, solar panels, and folding chairs. Their critical and situated approach champions design as a tool for imagining alternative and collective futures.
 
What can it mean to live collectively? Unidad Vecinal rethinks the traditional domestic space by introducing a flexible architecture that, rather than simply being inhabited, invites continuous activation. Conceived as a mutable stage within the LIGA space, the installation proposes an alternative to the traditional domestic prototype—a device that transforms collectively. Through various uses—rest, work, gathering—it seeks to test other forms of community. During the exhibition, the installation will be activated by an extensive public program that will include everything from talks and film screenings to gatherings for leisure and rest. These activities aim to explore and challenge the boundaries between the intimate and the common, the performative and the habitable, the individual and the collective. All activities will be announced on social media and will be free and open to the public.

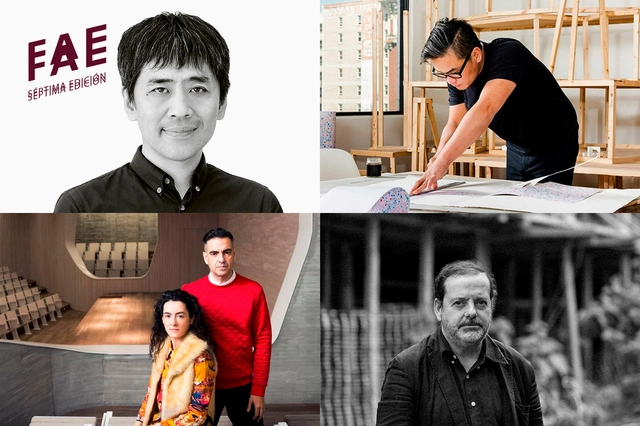
Spanish-Language Architecture Festival (FAE) 2025

Spanish Architecture Festival (FAE) 2025
September 4–5 · Mexico City
This September, Mexico City will become the epicenter of Spanish-language architecture with the 2025 edition of the Spanish Architecture Festival, an international gathering celebrating contemporary thought and practice.
Over two days, key voices in global architecture will gather at iconic sites of Mexican modern heritage to tour, inhabit, and reflect upon them through shared experience.
A curated architectural experience.
Designed as an intimate gathering, the Festival offers close access to its international guests: direct conversations, guided tours of Modern Movement works, and moments of connection where dialogue transcends the professional.
It is not just about talking about architecture, but about inhabiting it, exploring it in company, and sharing it through experience.
The program is framed by an exclusive multi-course meal prepared by chef Miguel Sánchez Navarro—creator of CARDO—accompanied by cocktails, with transportation included to facilitate the experience.
Venues
September 4 – Los Manantiales, Xochimilco
The first day will take place at the iconic Los Manantiales, a work by Félix Candela nestled among the canals of Xochimilco. This reinforced concrete shell—one of the architect's most emblematic structures—stands as a symbol of 20th-century structural experimentation and formal beauty.
September 5 – Bacardí Plant, Tultitlán
The second day moves to the Bacardí Plant in the State of Mexico, an exceptional enclave that brings together two key works of the Modern Movement: the bottling plant designed by Félix Candela and the office building designed by Mies van der Rohe. A setting where industrial architecture becomes a manifesto.
International Guests
FAE 2025 will bring together essential voices in contemporary architecture to share their trajectories, processes, and visions:
● Ryue Nishizawa (SANAA, Japan)
2010 Pritzker Prize laureate, co-founder of SANAA, and author of iconic works such as the 21st Century Museum of Contemporary Art and the Teshima Art Museum.
● Jimenez Lai (Bureau Spectacular, USA)
Architect and artist recognized for experimental installations and a narrative approach that rethinks how we inhabit space.
● Cristina Díaz Moreno and Efrén García Grinda (Amid.cero9, Spain)
Founders of the influential Madrid-based studio and professors at institutions such as Harvard, Princeton, and the University of Applied Arts Vienna.
● Mauricio Rocha (Taller Mauricio Rocha, Mexico)
Winner of the 2023 Mies Crown Hall Americas Prize, author of works such as the Anahuacalli Museum expansion and the San Pablo Academic and Cultural Center.

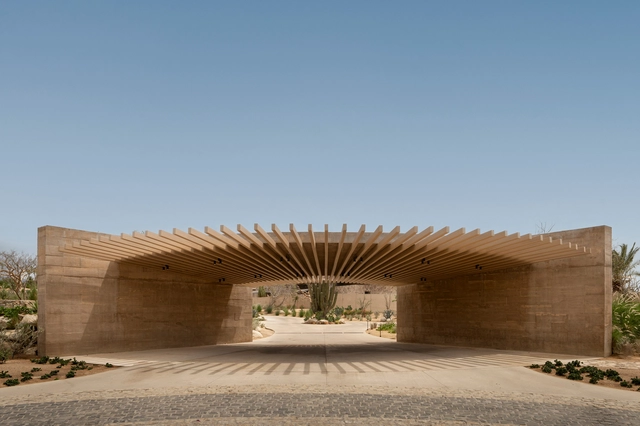
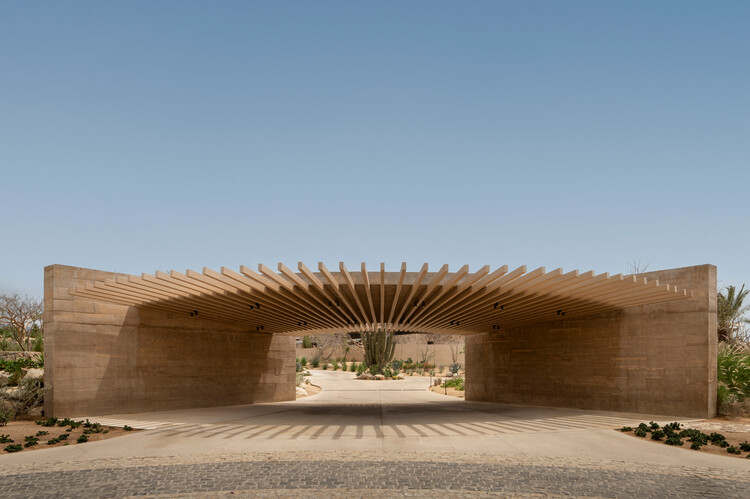
Canyon Entrance Pavillion / Medeza + Querencia Design Center

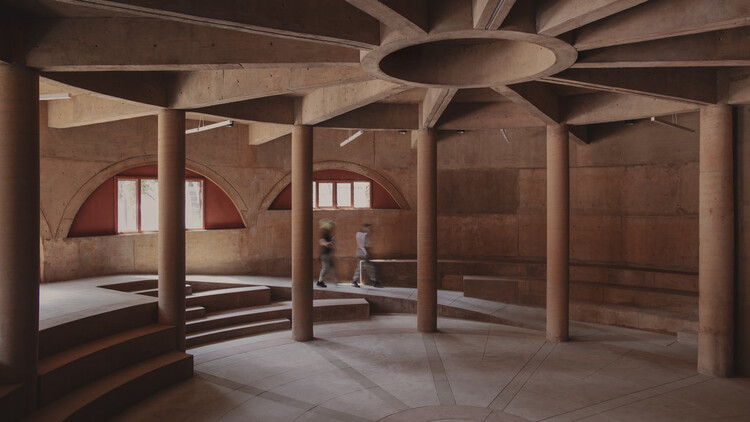
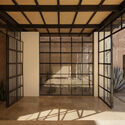
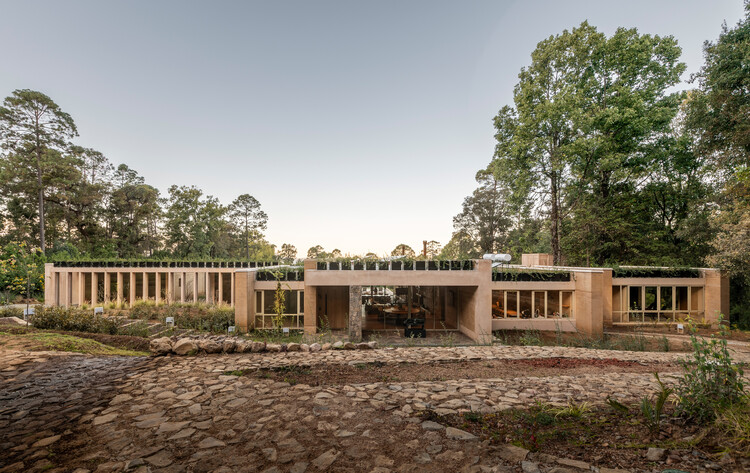
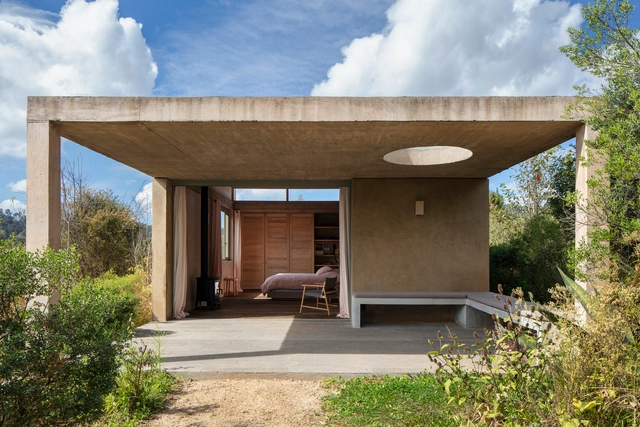
Canyon Entrance Pavillion / Medeza + Querencia Design Center - Installations & StructuresCanyon Entrance Pavillion / Medeza + Querencia Design Center - Interior Photography, Installations & Structures, GardenCanyon Entrance Pavillion / Medeza + Querencia Design Center - Exterior Photography, Installations & StructuresCanyon Entrance Pavillion / Medeza + Querencia Design Center - Installations & StructuresCanyon Entrance Pavillion / Medeza + Querencia Design Center - More Images+ 4

UH Infonavit Santa Fe Community Park / AMASA Estudio

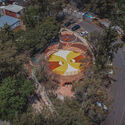
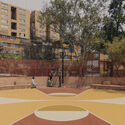
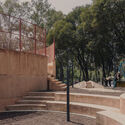
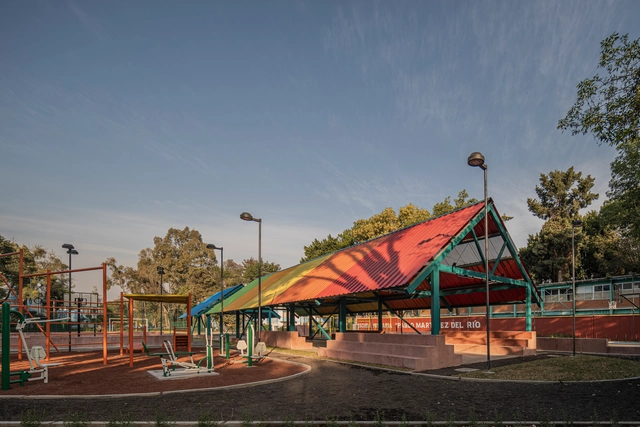
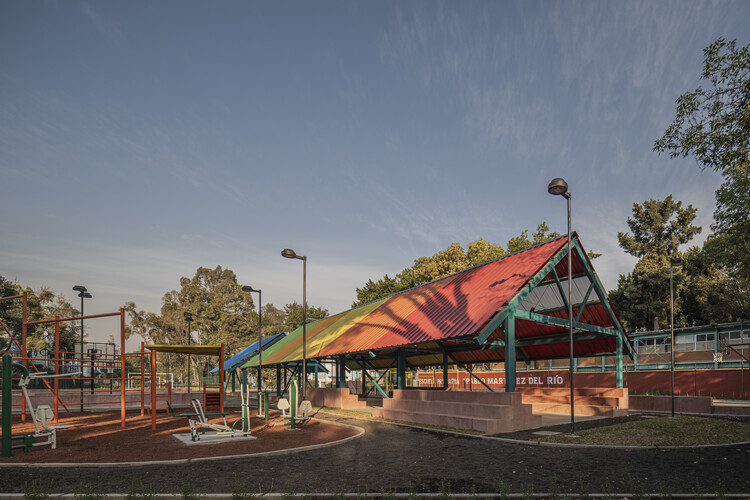
UH Infonavit Santa Fe Community Park / AMASA Estudio - Exterior Photography, Community , FenceUH Infonavit Santa Fe Community Park / AMASA Estudio - Exterior Photography, Community UH Infonavit Santa Fe Community Park / AMASA Estudio - Community UH Infonavit Santa Fe Community Park / AMASA Estudio - Exterior Photography, Community , StairsUH Infonavit Santa Fe Community Park / AMASA Estudio - More Images+ 25

•
Ciudad de México, Mexico

Nuevo León 207 Building / CRB Arquitectos

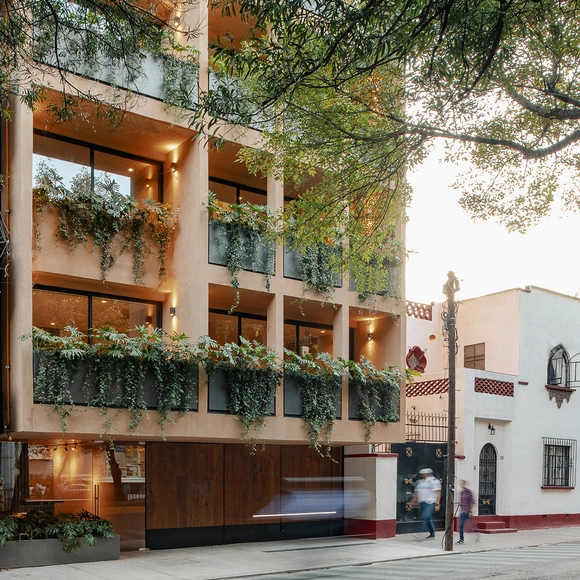
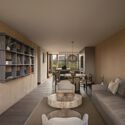
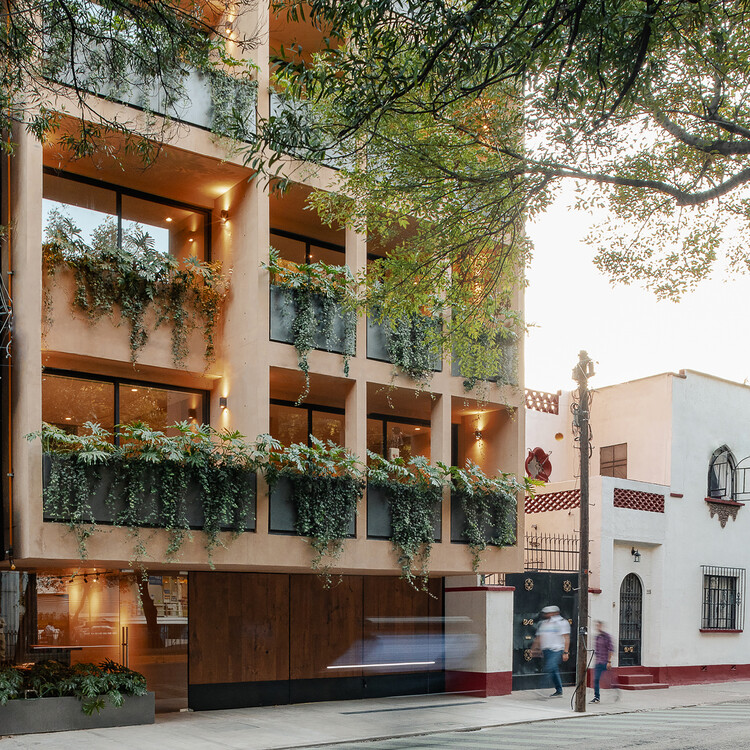
Nuevo León 207 Building / CRB Arquitectos - Interior Photography, Apartments, Table, ChairNuevo León 207 Building / CRB Arquitectos - ApartmentsNuevo León 207 Building / CRB Arquitectos - ApartmentsNuevo León 207 Building / CRB Arquitectos - ApartmentsNuevo León 207 Building / CRB Arquitectos - More Images+ 18

•
Ciudad de México, Mexico

Casa Müller / VOID Studio

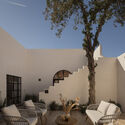
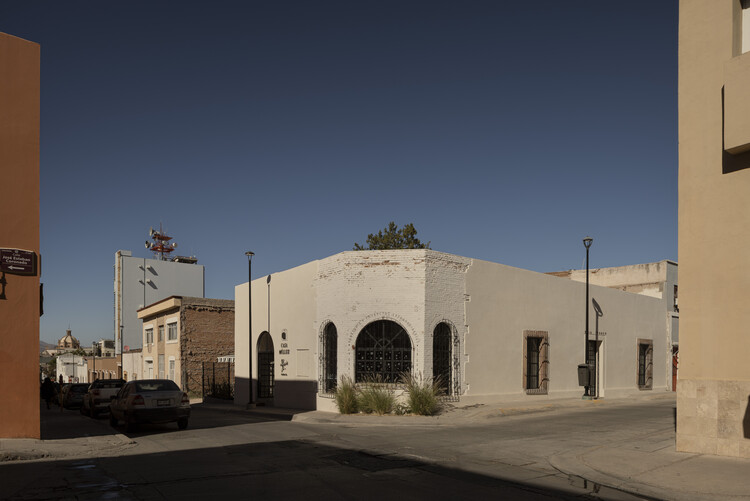
Casa Müller / VOID Studio - HousesCasa Müller / VOID Studio - Interior Photography, Houses, Kitchen, ChairCasa Müller / VOID Studio - HousesCasa Müller / VOID Studio - Exterior Photography, Houses, Patio, ChairCasa Müller / VOID Studio - More Images+ 9

•
Chihuahua, Mexico
  • Architects: VOID Studio
  • Area Area of this architecture project Area:  230 m²
  • Year Completion year of this architecture project Year:  2024
  • Manufacturers Brands with products used in this architecture project
    Manufacturers:  Interceramic, Kimikolor, Tecnolite

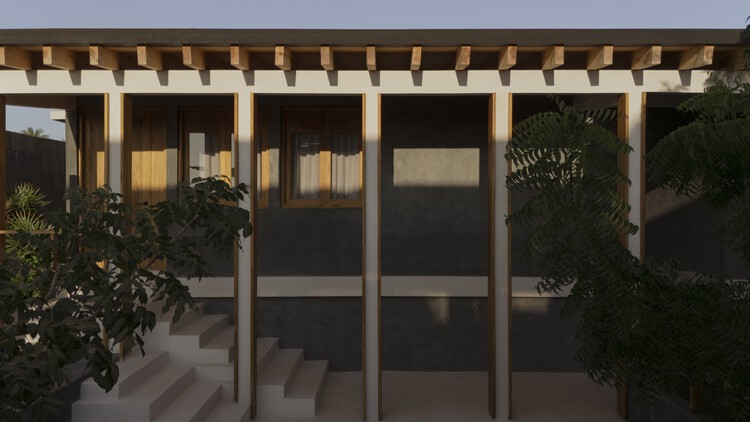
K'ab House / Lessmore Group

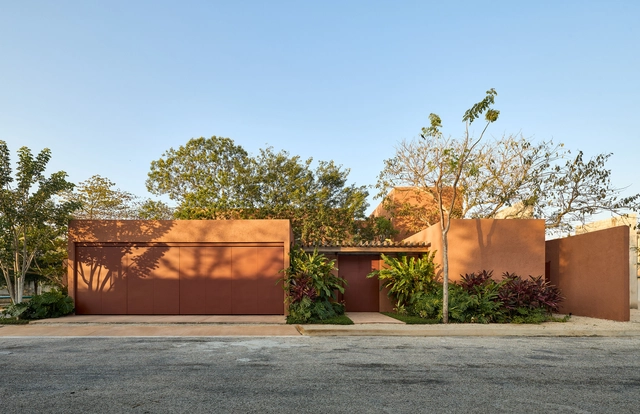
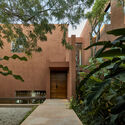
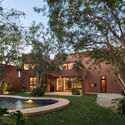
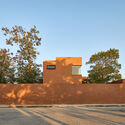
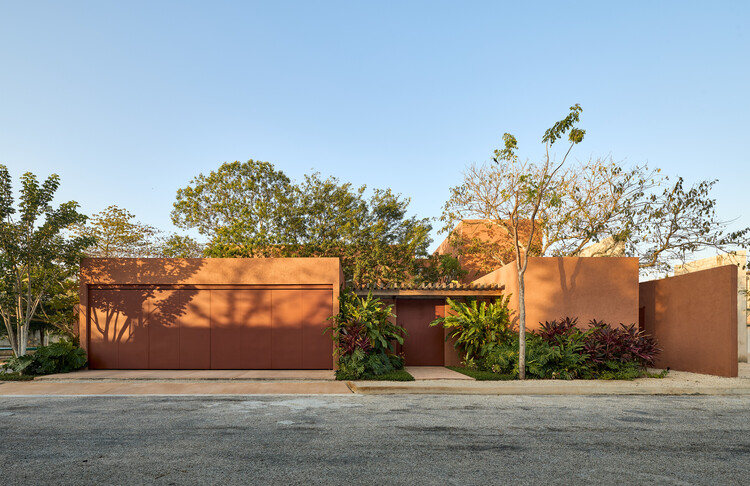

K'ab House / Lessmore Group - Exterior Photography, Houses, CourtyardK'ab House / Lessmore Group - Exterior Photography, HousesK'ab House / Lessmore Group - Exterior Photography, Houses, GardenK'ab House / Lessmore Group - Exterior Photography, HousesK'ab House / Lessmore Group - More Images+ 22

•
Mérida, Mexico
  • Architects: Lessmore Group
  • Area Area of this architecture project Area:  421 m²
  • Year Completion year of this architecture project Year:  2023

KM House / Grupo Lateral Arquitectura y Construcción, Ruíz Galindo

KM House / Grupo Lateral Arquitectura y Construcción, Ruíz Galindo - Exterior Photography, HousesKM House / Grupo Lateral Arquitectura y Construcción, Ruíz Galindo - Interior Photography, Houses, BeamKM House / Grupo Lateral Arquitectura y Construcción, Ruíz Galindo - HousesKM House / Grupo Lateral Arquitectura y Construcción, Ruíz Galindo - Exterior Photography, HousesKM House / Grupo Lateral Arquitectura y Construcción, Ruíz Galindo - More Images+ 23

•
Los Saucos, Mexico

Tecorral House / Claudia Rodriguez + Louise Rouzaud

Tecorral House / Claudia Rodriguez + Louise Rouzaud - Interior Photography, Houses, Kitchen, Beam, Countertop, SinkTecorral House / Claudia Rodriguez + Louise Rouzaud - Interior Photography, Houses, Beam, Table, ChairTecorral House / Claudia Rodriguez + Louise Rouzaud - HousesTecorral House / Claudia Rodriguez + Louise Rouzaud - HousesTecorral House / Claudia Rodriguez + Louise Rouzaud - More Images+ 26

•
Tehuastepec, Mexico
  • Architects: Claudia Rodriguez, Louise Rouzaud
  • Area Area of this architecture project Area:  380 m²
  • Year Completion year of this architecture project Year:  2024

Residencias Tsool / VOID Studio

Residencias Tsool  / VOID Studio - ApartmentsResidencias Tsool  / VOID Studio - Interior Photography, Apartments, LightingResidencias Tsool  / VOID Studio - ApartmentsResidencias Tsool  / VOID Studio - ApartmentsResidencias Tsool  / VOID Studio - More Images+ 21

  • Architects: VOID Studio
  • Area Area of this architecture project Area:  277 m²
  • Year Completion year of this architecture project Year:  2024

Housing Unit Infonavit CTM Culhuacán Square / AMASA Estudio, Andrea López + Agustín Pereyra

Housing Unit Infonavit CTM Culhuacán Square / AMASA Estudio, Andrea López + Agustín Pereyra - Interior Photography, Park, BeamHousing Unit Infonavit CTM Culhuacán Square / AMASA Estudio, Andrea López + Agustín Pereyra - ParkHousing Unit Infonavit CTM Culhuacán Square / AMASA Estudio, Andrea López + Agustín Pereyra - ParkHousing Unit Infonavit CTM Culhuacán Square / AMASA Estudio, Andrea López + Agustín Pereyra - Exterior Photography, ParkHousing Unit Infonavit CTM Culhuacán Square / AMASA Estudio, Andrea López + Agustín Pereyra - More Images+ 23

•
Ciudad de México, Mexico
  • Architects: AMASA Estudio
  • Area Area of this architecture project Area:  4180 m²
  • Year Completion year of this architecture project Year:  2024

Naboa Tulum Hotel / Jaque Studio

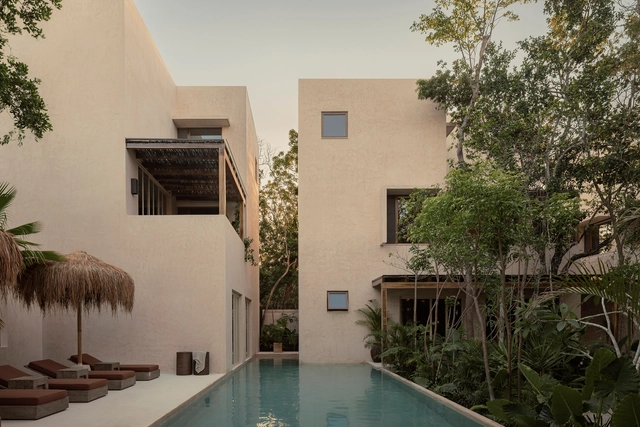
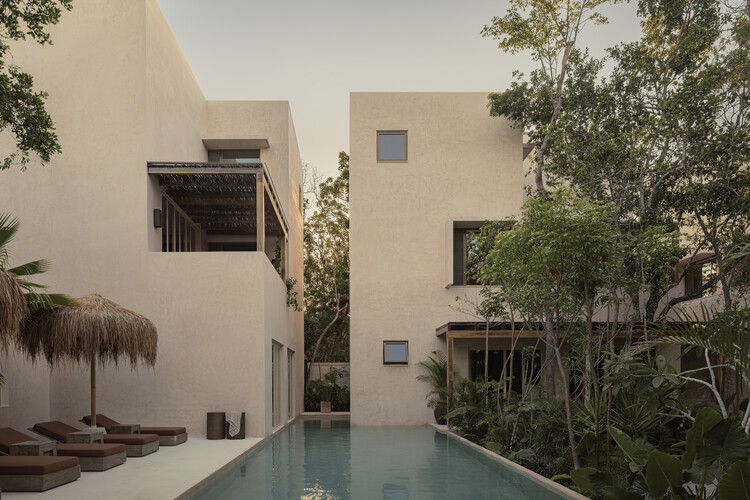
Naboa Tulum Hotel / Jaque Studio - Interior Photography, Hotels, Patio, Balcony, ChairNaboa Tulum Hotel / Jaque Studio - Interior Photography, Hotels, Bedroom, Lighting, Bed, ChairNaboa Tulum Hotel / Jaque Studio - Interior Photography, Hotels, Lighting, ChairNaboa Tulum Hotel / Jaque Studio - Interior Photography, Hotels, Beam, BalconyNaboa Tulum Hotel / Jaque Studio - More Images+ 27

•
Tulum, Mexico
  • Architects: Jaque Studio
  • Area Area of this architecture project Area:  1454 m²
  • Year Completion year of this architecture project Year:  2025

New U.S. Consulate General Guadalajara / Miller Hull Partnership

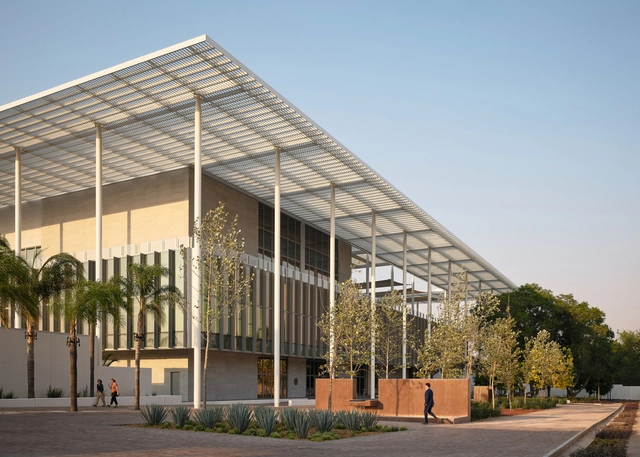
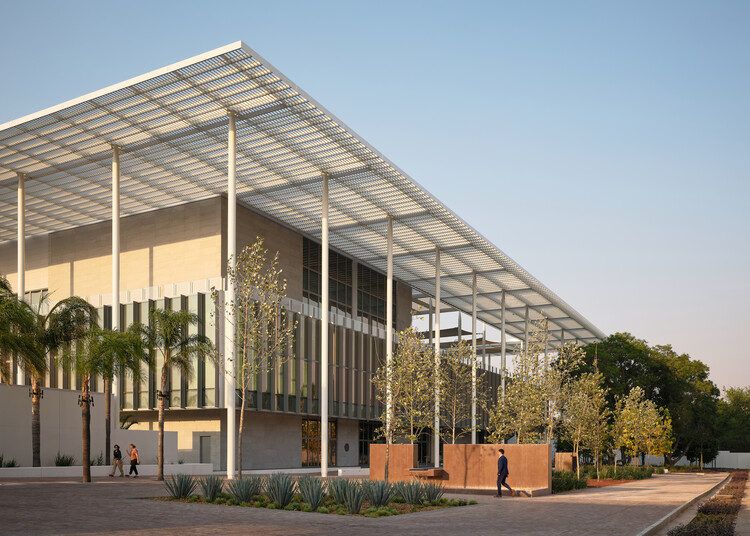
New U.S. Consulate General Guadalajara / Miller Hull Partnership - Government New U.S. Consulate General Guadalajara / Miller Hull Partnership - Government New U.S. Consulate General Guadalajara / Miller Hull Partnership - Interior Photography, Government , Lighting, ChairNew U.S. Consulate General Guadalajara / Miller Hull Partnership - Interior Photography, Government , Column, BeamNew U.S. Consulate General Guadalajara / Miller Hull Partnership - More Images+ 24

  • Area Area of this architecture project Area:  370260 ft²
  • Year Completion year of this architecture project Year:  2024
  • Manufacturers Brands with products used in this architecture project
    Manufacturers:  Decoustics, USG, Abet Laminati, Alucomex, American Hydrotech, +15

Di Frenna Architects Atelier / Di Frenna Arquitectos

Di Frenna Architects Atelier / Di Frenna Arquitectos - Interior Photography, Office BuildingsDi Frenna Architects Atelier / Di Frenna Arquitectos - Exterior Photography, Office Buildings, CourtyardDi Frenna Architects Atelier / Di Frenna Arquitectos - Interior Photography, Office BuildingsDi Frenna Architects Atelier / Di Frenna Arquitectos - Office BuildingsDi Frenna Architects Atelier / Di Frenna Arquitectos - More Images+ 30

  • Area Area of this architecture project Area:  294 m²
  • Year Completion year of this architecture project Year:  2025

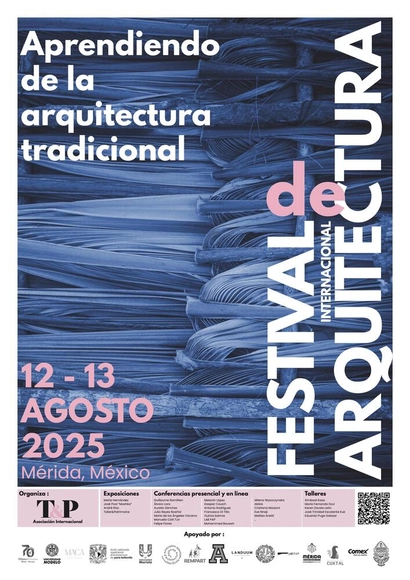
International Festival of Architecture

A two-day event bringing together architects, researchers, students, and creatives from around the world to explore architecture through conferences, workshops, and exhibitions. Held in the Yucatán region, the festival celebrates vernacular knowledge, contemporary practice, and cultural exchange in a vibrant, community-centered setting.
Suuel / CAAM Arquitectos

Suuel / CAAM Arquitectos - Exterior Photography,  HostelSuuel / CAAM Arquitectos - Interior Photography,  Hostel, Bedroom, ColumnSuuel / CAAM Arquitectos - Interior Photography,  Hostel, Stairs, ChairSuuel / CAAM Arquitectos - Interior Photography,  Hostel, ColumnSuuel / CAAM Arquitectos - More Images+ 19

•
Puerto Escondido, Mexico
  • Architects: CAAM Arquitectos
  • Area Area of this architecture project Area:  679 m²
  • Year Completion year of this architecture project Year:  2024
  • Manufacturers Brands with products used in this architecture project
    Manufacturers:  SAYER

Tamarindo House / Studio Moca + Gadex

Tamarindo House / Studio Moca + Gadex - HousesTamarindo House / Studio Moca + Gadex - Exterior Photography, Houses, DoorTamarindo House / Studio Moca + Gadex - Interior Photography, Houses, Table, ChairTamarindo House / Studio Moca + Gadex - HousesTamarindo House / Studio Moca + Gadex - More Images+ 16

•
Mérida, Mexico
  • Area Area of this architecture project Area:  215 m²
  • Year Completion year of this architecture project Year:  2024