
Tamarindo House / Studio Moca + Gadex

Tamarindo House / Studio Moca + Gadex - Image 2 of 21Tamarindo House / Studio Moca + Gadex - Exterior Photography, Door, ConcreteTamarindo House / Studio Moca + Gadex - Interior Photography, Wood, Table, ChairTamarindo House / Studio Moca + Gadex - Image 5 of 21Tamarindo House / Studio Moca + Gadex - More Images+ 16

Mérida, Mexico
  • Area Area of this architecture project Area:  215
  • Year Completion year of this architecture project Year:  2024
  • Photographs
    Photographs:Monolo R Solis
  • Lead Architects: Arq. Luis Morales , Arq. Eric Puc
More SpecsLess Specs

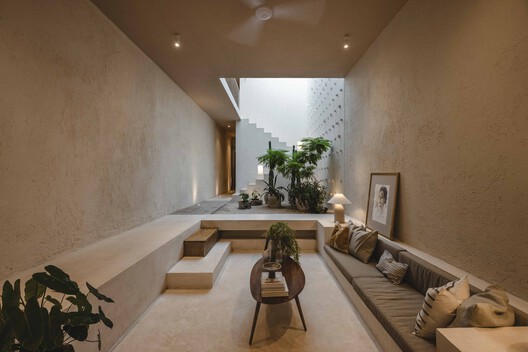
Text description provided by the architects. In the heart of the historic Santiago neighborhood, Casa Tamarindo stands as an intimate and serene sanctuary that reinterprets Yucatecan housing through a contemporary lens. Conceived on a lot measuring only 4.5 meters wide, this residence demonstrates that spatial limitations can serve as the starting point for an architectural design rich in nuances, light, and sensations.
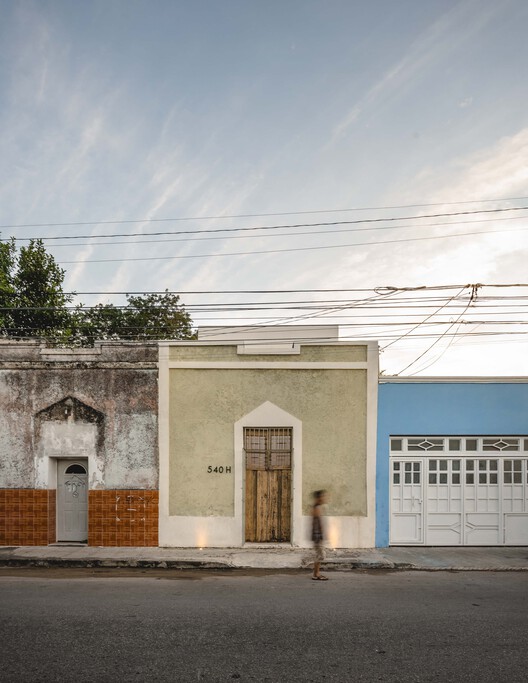
Tamarindo House / Studio Moca + Gadex - Exterior Photography, Door, Concrete
© Monolo R Solis
Content Loader

Project gallery

See allShow less
About this office
Cite: "Tamarindo House / Studio Moca + Gadex" [Casa Tamarindo / Studio Moca + Gadex] 05 Jul 2026. ArchDaily. Accessed . <https://www.archdaily.com/1151127/tamarindo-house-studio-moca-plus-gadex> ISSN 0719-8884
© Monolo R Solis

Tamarindo 住宅 / Studio Moca + Gadex

You've started following your first account!

Did you know?

You'll now receive updates based on what you follow! Personalize your stream and start following your favorite authors, offices and users.