1. ArchDaily
  2. India

India

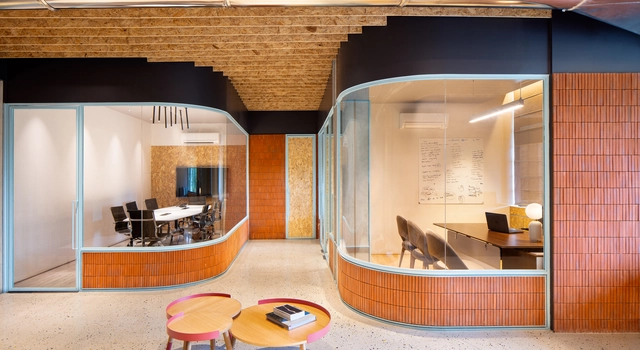
The Cardboard Office / Studio VDGA

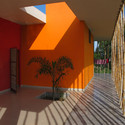
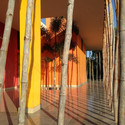
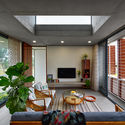
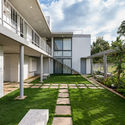
The Cardboard Office / Studio VDGA - Interior Photography, Offices Interiors, Kitchen, Table, ChairThe Cardboard Office / Studio VDGA - Interior Photography, Offices Interiors, BedroomThe Cardboard Office / Studio VDGA - Exterior Photography, Offices InteriorsThe Cardboard Office / Studio VDGA - Interior Photography, Offices InteriorsThe Cardboard Office / Studio VDGA - More Images+ 24

•
Pimpri-Chinchwad, India
  • Architects: Studio VDGA
  • Area Area of this architecture project Area:  13500 ft²
  • Year Completion year of this architecture project Year:  2018
  • Manufacturers Brands with products used in this architecture project
    Manufacturers:  Louis Poulsen
  • Professionals: Studio VDGA

Nureca Inc Offices / NOOR Architects Consultants

Nureca Inc Offices / NOOR Architects Consultants - Interior Photography, Offices InteriorsNureca Inc Offices / NOOR Architects Consultants - Interior Photography, Offices InteriorsNureca Inc Offices / NOOR Architects Consultants - Interior Photography, Offices Interiors, DoorNureca Inc Offices / NOOR Architects Consultants - Interior Photography, Offices InteriorsNureca Inc Offices / NOOR Architects Consultants - More Images+ 14

•
Chandigarh, India

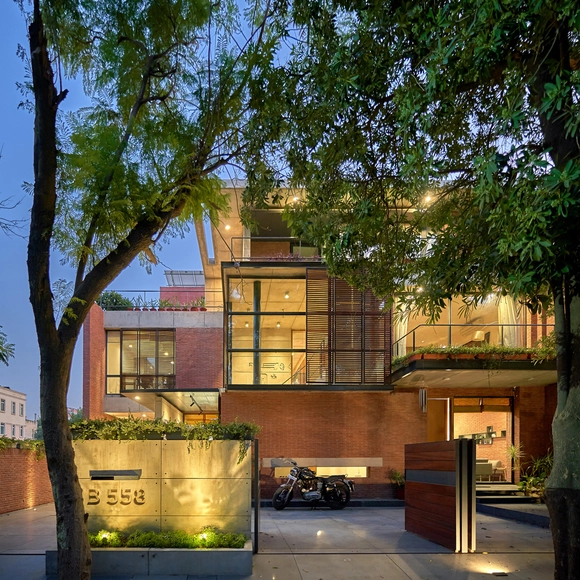
Lopez Design Office / DADA & Partners

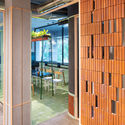
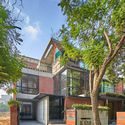
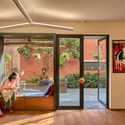
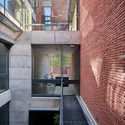
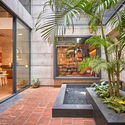
Lopez Design Office / DADA & Partners - Offices Interiors, FacadeLopez Design Office / DADA & Partners - Offices Interiors, Kitchen, Door, Lighting, TableLopez Design Office / DADA & Partners - Offices Interiors, Courtyard, Facade, Handrail, StairsLopez Design Office / DADA & Partners - Offices Interiors, Courtyard, Facade, Lighting, Chair, BenchLopez Design Office / DADA & Partners - More Images+ 15

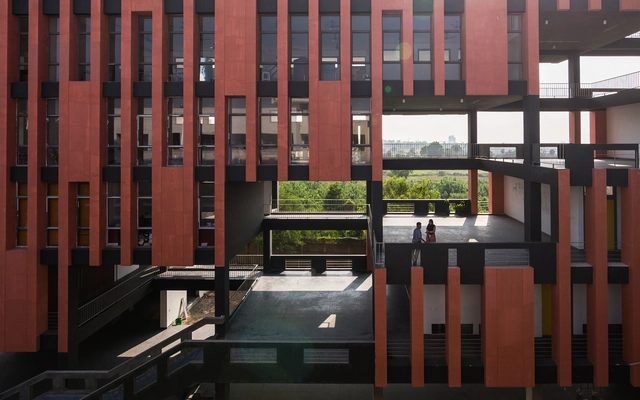
School of Architecture, Crescent University / architectureRED

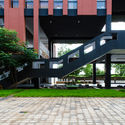
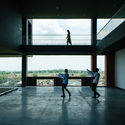
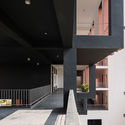
School of Architecture, Crescent University / architectureRED - UniversitySchool of Architecture, Crescent University / architectureRED - UniversitySchool of Architecture, Crescent University / architectureRED - Interior Photography, UniversitySchool of Architecture, Crescent University / architectureRED - UniversitySchool of Architecture, Crescent University / architectureRED - More Images+ 58

•
Vandalur, India

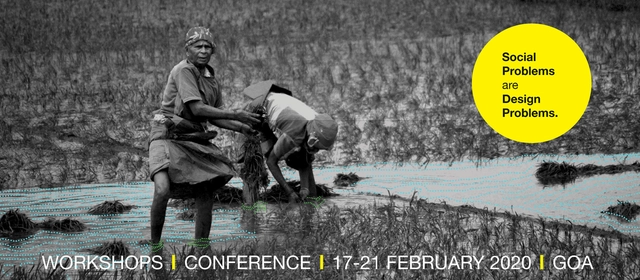
Social Design Festival

A five-day national festival to seed, incubate and showcase socio-environment design successes.
Workshops are three-day hackathons that address design issues in the social realm.
Conference as a forum to understand how design can bridge the deficit in the public domain.

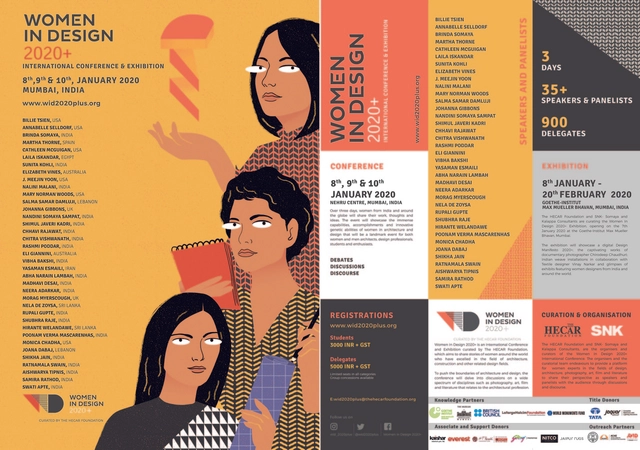
Women In Design 2020+ International Conference and Exhibition

The HECAR Foundation have curated the Women In Design 2020+ (WID 2020+) International Conference in Mumbai from 8th to 10th January 2020. This global platform will provide women with the opportunity to celebrate the evolution and success of their practices; innovative techniques in Architecture, Planning, Conservation and related fields; challenges faced by women in constructions working with arts and crafts and their role in pedagogy, sustainability, research and the visual arts. It is a global perspective encased in the Indian ground reality showcasing the immense capabilities, accomplishments and innovative genetic abilities of women in Architecture and Design. Celebrating path-breaking projects built and influenced by women shall be the essence of the conference.

Atech Solutions Offices / Studio 4A

Atech Solutions Offices / Studio 4A - Interior Photography, Office Buildings, Beam, Facade, TableAtech Solutions Offices / Studio 4A - Interior Photography, Office Buildings, Door, Table, ChairAtech Solutions Offices / Studio 4A - Exterior Photography, Office Buildings, Garden, FacadeAtech Solutions Offices / Studio 4A - Interior Photography, Office Buildings, Table, ChairAtech Solutions Offices / Studio 4A - More Images+ 26

•
Bengaluru, India

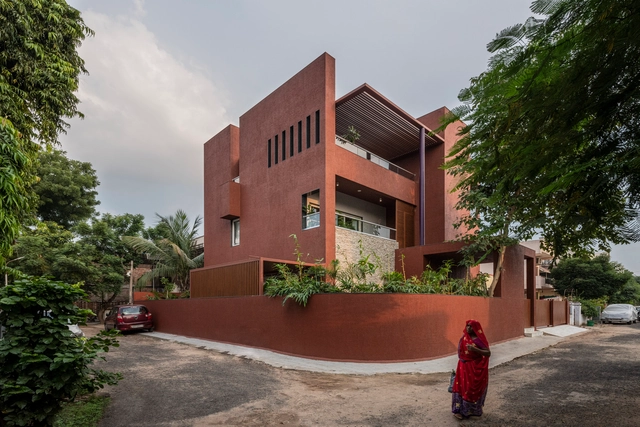
Red Box House / The Grid Architects

Red Box House / The Grid Architects - Exterior Photography, Houses, FacadeRed Box House / The Grid Architects - Interior Photography, HousesRed Box House / The Grid Architects - Interior Photography, Houses, Deck, Facade, Chair, TableRed Box House / The Grid Architects - Exterior Photography, Houses, Facade, DoorRed Box House / The Grid Architects - More Images+ 19

•
Ahmedabad, India

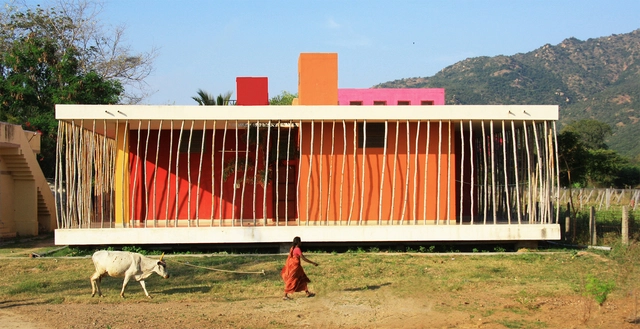
Rana House / Made in Earth

Rana House / Made in Earth - Exterior Photography, Houses, FacadeRana House / Made in Earth - Interior Photography, Houses, Facade, ArchRana House / Made in Earth - Interior Photography, Houses, Door, ChairRana House / Made in Earth - HousesRana House / Made in Earth - More Images+ 21

•
Tiruvannamalai, India

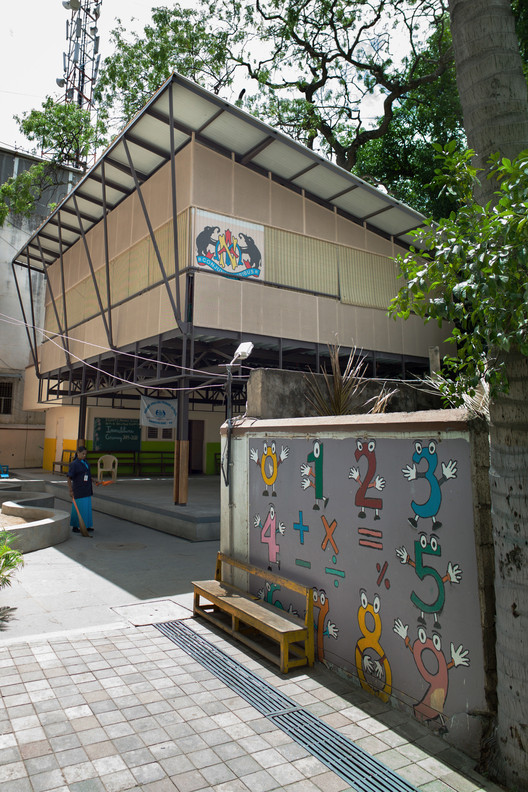
RBANMS School Extension / Mathew and Ghosh Architects

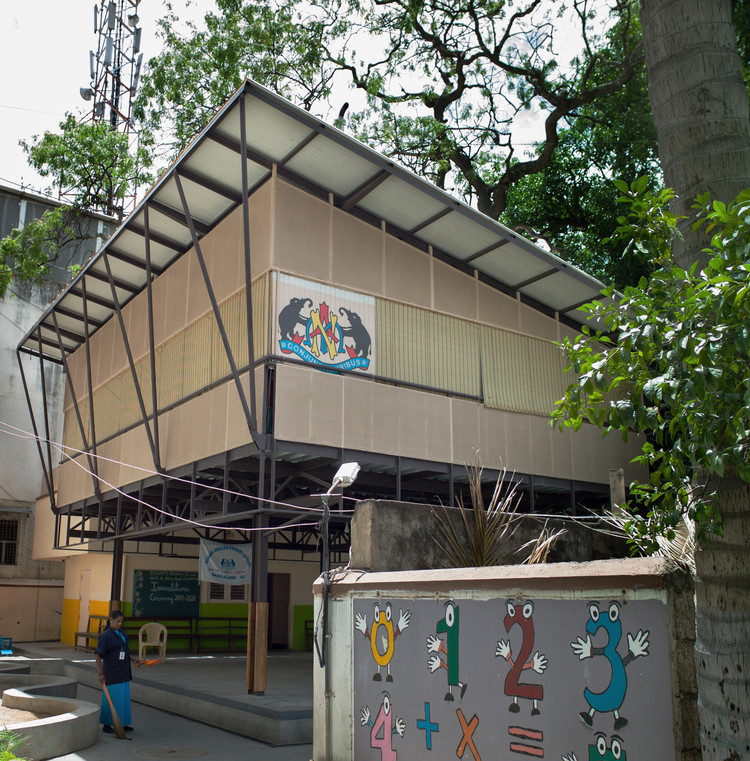
RBANMS School Extension / Mathew and Ghosh Architects - Exterior Photography, Classrooms, Facade, Bench
© Abhishek Dasgupta

RBANMS School Extension / Mathew and Ghosh Architects - Interior Photography, Classrooms, Stairs, FacadeRBANMS School Extension / Mathew and Ghosh Architects - Interior Photography, ClassroomsRBANMS School Extension / Mathew and Ghosh Architects - Exterior Photography, Classrooms, FacadeRBANMS School Extension / Mathew and Ghosh Architects - Exterior Photography, Classrooms, FacadeRBANMS School Extension / Mathew and Ghosh Architects - More Images+ 16

  • Area Area of this architecture project Area:  165 m²
  • Year Completion year of this architecture project Year:  2018
  • Manufacturers Brands with products used in this architecture project
    Manufacturers:  AutoDesk, Adobe Systems Incorporated, Decking Sheet, Flooring, Paint, +4
  • Professionals: Radins Engineers

CEPT Winter Exhibition 2019

The CEPT Winter Exhibition 2019 is here. This is where we celebrate the collective work of our students and their tutors produced over the last Monsoon Semester in the form of drawings, models and portfolios, by bringing together, students, teachers, professionals, aspirants and potential employers on one platform. The Winter Exhibition is our way to critically analyse the benchmarks we have set for ourselves. We cordially invite you to the CEPT Winter Exhibition’s inauguration on Nov 22 at 6 pm at CEPT Campus, to be followed by a Music Performance.

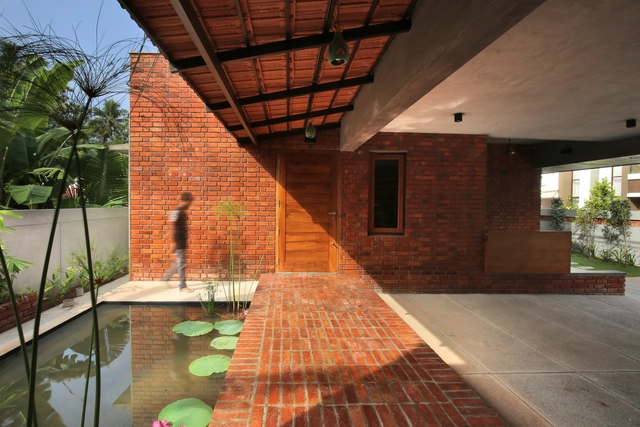
The Brick House / Srijit Srinivas Architects

The Brick House / Srijit Srinivas Architects - HousesThe Brick House / Srijit Srinivas Architects - Interior Photography, Houses, Beam, TableThe Brick House / Srijit Srinivas Architects - Interior Photography, Houses, FacadeThe Brick House / Srijit Srinivas Architects - Exterior Photography, Houses, Door, FacadeThe Brick House / Srijit Srinivas Architects - More Images+ 26

•
Thiruvananthapuram, India

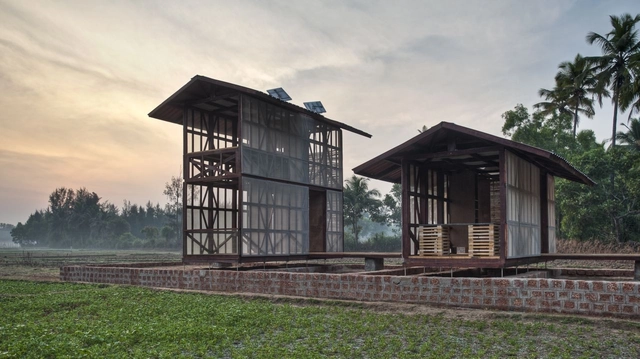
Hut-to-Hut / Rintala Eggertsson Architects

Hut-to-Hut / Rintala Eggertsson Architects - Residential ArchitectureHut-to-Hut / Rintala Eggertsson Architects - Exterior Photography, Residential Architecture, FacadeHut-to-Hut / Rintala Eggertsson Architects - Residential ArchitectureHut-to-Hut / Rintala Eggertsson Architects - Residential ArchitectureHut-to-Hut / Rintala Eggertsson Architects - More Images+ 19

Jetvan House / Design Work Group

Jetvan House / Design Work Group - HousesJetvan House / Design Work Group - Exterior Photography, Houses, Facade, LightingJetvan House / Design Work Group - HousesJetvan House / Design Work Group - Exterior Photography, Houses, FacadeJetvan House / Design Work Group - More Images+ 17

•
Surat, India

Casuarina Fence House / Meeta Jain Architects

Casuarina Fence House / Meeta Jain Architects - Exterior Photography, Refurbishment, FacadeCasuarina Fence House / Meeta Jain Architects - Interior Photography, Refurbishment, Stairs, DoorCasuarina Fence House / Meeta Jain Architects - Exterior Photography, Refurbishment, Facade, Arch, BalconyCasuarina Fence House / Meeta Jain Architects - Interior Photography, Refurbishment, ChairCasuarina Fence House / Meeta Jain Architects - More Images+ 11

•
Bengaluru, India

Traditional Affinity House / Thought Parallels

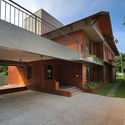
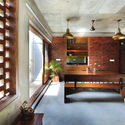
Traditional Affinity House / Thought Parallels - Interior Photography, Houses, Lighting, TableTraditional Affinity House / Thought Parallels - HousesTraditional Affinity House / Thought Parallels - Interior Photography, Houses, Beam, TableTraditional Affinity House / Thought Parallels - Interior Photography, Houses, Garden, FacadeTraditional Affinity House / Thought Parallels - More Images+ 23

  • Architects: Thought Parallels
  • Area Area of this architecture project Area:  3500 ft²
  • Year Completion year of this architecture project Year:  2018
  • Manufacturers Brands with products used in this architecture project
    Manufacturers:  Grohe, Saint-Gobain, Flos, Good earth and Califab, Legrand, +4

Embassy of Finland in New Delhi Renovation / ALA Architects

Embassy of Finland in New Delhi Renovation / ALA Architects - Renovation
© Tuomas Uusheimo

Embassy of Finland in New Delhi Renovation / ALA Architects - RenovationEmbassy of Finland in New Delhi Renovation / ALA Architects - Interior Photography, Renovation, Table, ChairEmbassy of Finland in New Delhi Renovation / ALA Architects - Exterior Photography, Renovation, Facade, DoorEmbassy of Finland in New Delhi Renovation / ALA Architects - RenovationEmbassy of Finland in New Delhi Renovation / ALA Architects - More Images+ 17

•
New Delhi, India
  • Architects: ALA Architects
  • Area Area of this architecture project Area:  4437 m²
  • Year Completion year of this architecture project Year:  2018
  • Manufacturers Brands with products used in this architecture project
    Manufacturers:  AutoDesk, Grohe, Adobe Systems Incorporated, Artek, Genelec, +19

Holiday Home / ma+rs

Holiday Home / ma+rs - Exterior Photography, Houses, Stairs, FacadeHoliday Home / ma+rs - Exterior Photography, Houses, FacadeHoliday Home / ma+rs - Interior Photography, HousesHoliday Home / ma+rs - HousesHoliday Home / ma+rs - More Images+ 26

•
Bangalore, India