1. ArchDaily
  2. France

France

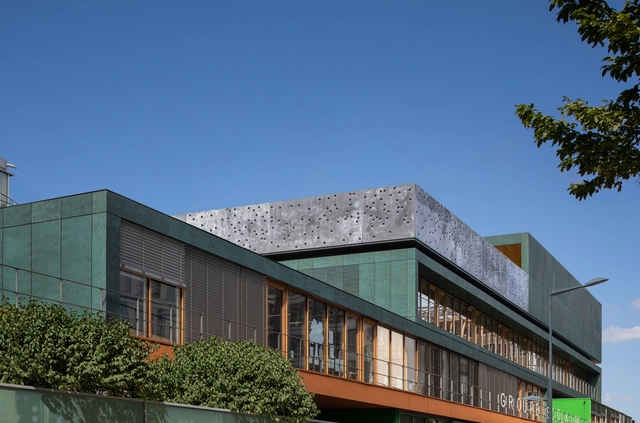
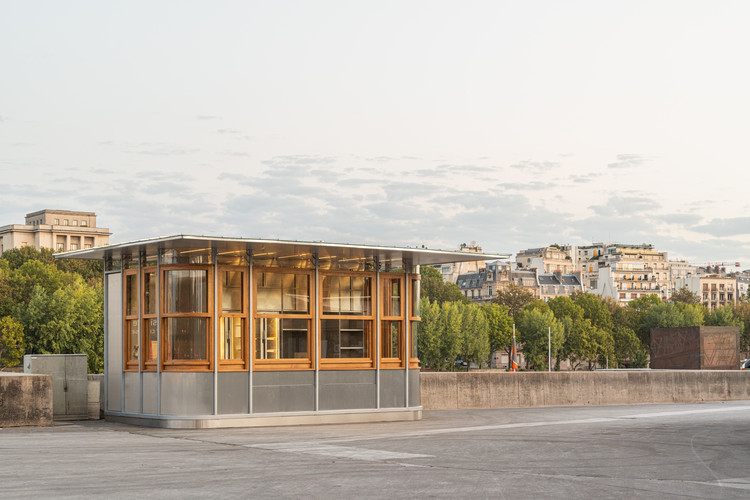
Kiosk Eiffel / Franklin Azzi Architecture

Kiosk Eiffel  / Franklin Azzi Architecture - Exterior Photography, Fast Food, FacadeKiosk Eiffel  / Franklin Azzi Architecture - Exterior Photography, Fast FoodKiosk Eiffel  / Franklin Azzi Architecture - Exterior Photography, Fast Food, FacadeKiosk Eiffel  / Franklin Azzi Architecture - Exterior Photography, Fast Food, FacadeKiosk Eiffel  / Franklin Azzi Architecture - More Images+ 9

•
Paris, France

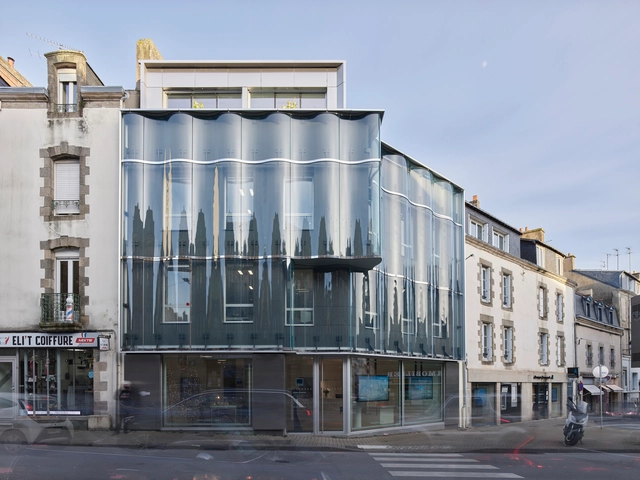
Agency GIBOIRE Morbihan Offices / a/LTA

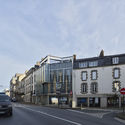
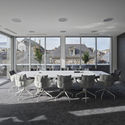
Agency GIBOIRE Morbihan Offices  / a/LTA - Exterior Photography, Office BuildingsAgency GIBOIRE Morbihan Offices  / a/LTA - Exterior Photography, Office BuildingsAgency GIBOIRE Morbihan Offices  / a/LTA - Exterior Photography, Office BuildingsAgency GIBOIRE Morbihan Offices  / a/LTA - Interior Photography, Office Buildings, ChairAgency GIBOIRE Morbihan Offices  / a/LTA - More Images+ 22

  • Architects: a/LTA
  • Area Area of this architecture project Area:  270 m²
  • Year Completion year of this architecture project Year:  2021

Oscar Niemeyer Sports and Cultural Center / LA SODA

Oscar Niemeyer Sports and Cultural Center  / LA SODA - Exterior Photography, Cultural Center, FacadeOscar Niemeyer Sports and Cultural Center  / LA SODA - Interior Photography, Cultural CenterOscar Niemeyer Sports and Cultural Center  / LA SODA - Exterior Photography, Cultural CenterOscar Niemeyer Sports and Cultural Center  / LA SODA - Exterior Photography, Cultural Center, FacadeOscar Niemeyer Sports and Cultural Center  / LA SODA - More Images+ 13

  • Architects: LA SODA
  • Area Area of this architecture project Area:  750 m²
  • Year Completion year of this architecture project Year:  2017

Sports Hall in Louviers / Atelier Féret & Frechon Architectes

Sports Hall in Louviers / Atelier Féret & Frechon Architectes - Interior Photography, Sports ArchitectureSports Hall in Louviers / Atelier Féret & Frechon Architectes - Interior Photography, Sports Architecture, DoorSports Hall in Louviers / Atelier Féret & Frechon Architectes - Interior Photography, Sports Architecture, DoorSports Hall in Louviers / Atelier Féret & Frechon Architectes - Exterior Photography, Sports ArchitectureSports Hall in Louviers / Atelier Féret & Frechon Architectes - More Images+ 21

  • Area Area of this architecture project Area:  1346 m²
  • Year Completion year of this architecture project Year:  2019
  • Manufacturers Brands with products used in this architecture project
    Manufacturers:  Reynaers Aluminium, Aréa, DESIGN PARQUET, France EQUIPEMENT, Gerflor, +7

Media Library in Colombes / Brenac & Gonzalez & Associés

Media Library in Colombes / Brenac & Gonzalez & Associés - Exterior Photography, Lighting, FacadeMedia Library in Colombes / Brenac & Gonzalez & Associés - Interior Photography, Lighting, FacadeMedia Library in Colombes / Brenac & Gonzalez & Associés - Interior Photography, Lighting, Stairs, FacadeMedia Library in Colombes / Brenac & Gonzalez & Associés - Interior Photography, Lighting, Table, ChairMedia Library in Colombes / Brenac & Gonzalez & Associés - More Images+ 15

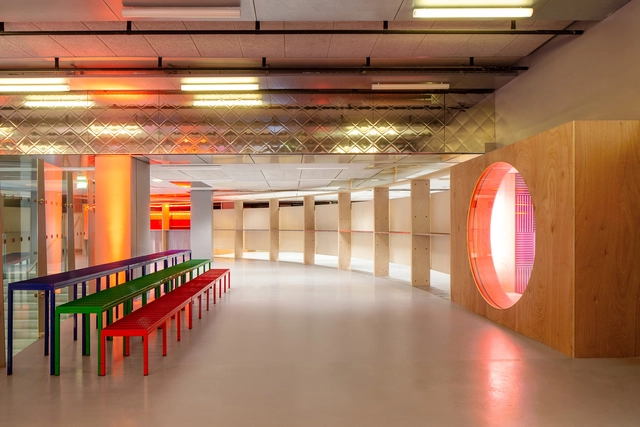
R+1 Gaité Lyrique Meeting Space / Jean Benoît Vétillard Architecture

R+1 Gaité Lyrique Meeting Space / Jean Benoît Vétillard Architecture - Interior Photography, LightingR+1 Gaité Lyrique Meeting Space / Jean Benoît Vétillard Architecture - Interior Photography, LightingR+1 Gaité Lyrique Meeting Space / Jean Benoît Vétillard Architecture - Interior Photography, LightingR+1 Gaité Lyrique Meeting Space / Jean Benoît Vétillard Architecture - Interior Photography, LightingR+1 Gaité Lyrique Meeting Space / Jean Benoît Vétillard Architecture - More Images+ 13

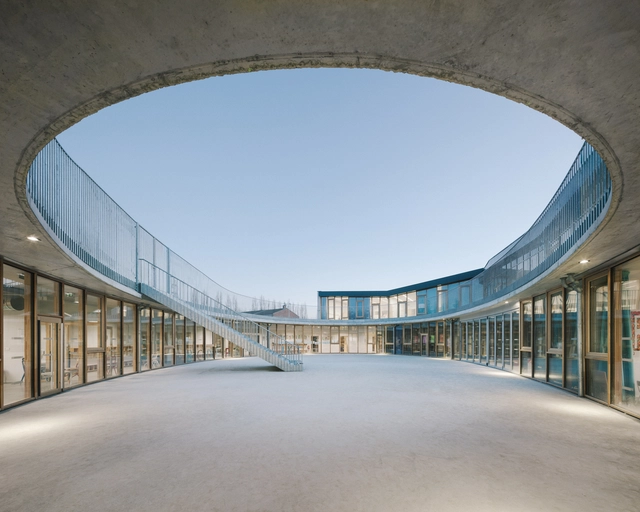
Badinter School / YOONSEUX Architectes

Badinter School / YOONSEUX Architectes - Exterior Photography, Schools , FacadeBadinter School / YOONSEUX Architectes - Interior Photography, Schools Badinter School / YOONSEUX Architectes - Interior Photography, Schools Badinter School / YOONSEUX Architectes - Exterior Photography, Schools , FacadeBadinter School / YOONSEUX Architectes - More Images+ 29

•
Asnières-sur-Seine, France
  • Area Area of this architecture project Area:  2000 m²
  • Year Completion year of this architecture project Year:  2020
  • Manufacturers Brands with products used in this architecture project
    Manufacturers:  RAICO, Solarlux, TECU®, Slalom, AIRSUN, +12

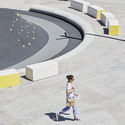
Henri Dunant Place / Espace Libre

Henri Dunant Place / Espace Libre - Exterior Photography, Public SpaceHenri Dunant Place / Espace Libre - Exterior Photography, Public SpaceHenri Dunant Place / Espace Libre - Exterior Photography, Public SpaceHenri Dunant Place / Espace Libre - Drawings, Public SpaceHenri Dunant Place / Espace Libre - More Images+ 28

•
Mantes-la-Jolie, France

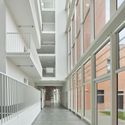
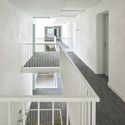
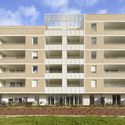
Résidence Caractère Apartments / Taillandier Architectes Associés

Résidence Caractère Apartments / Taillandier Architectes Associés - Interior Photography, ResidentialRésidence Caractère Apartments / Taillandier Architectes Associés - Interior Photography, Residential, Stairs, Facade, HandrailRésidence Caractère Apartments / Taillandier Architectes Associés - Exterior Photography, ResidentialRésidence Caractère Apartments / Taillandier Architectes Associés - Exterior Photography, ResidentialRésidence Caractère Apartments / Taillandier Architectes Associés - More Images+ 32

Regional Music and Dance Conservatory / Studio 1984 + Boris Bouchet Architectes

Regional Music and Dance Conservatory / Studio 1984 + Boris Bouchet Architectes - Interior Photography, Educational Architecture, TableRegional Music and Dance Conservatory / Studio 1984 + Boris Bouchet Architectes - Interior Photography, Educational ArchitectureRegional Music and Dance Conservatory / Studio 1984 + Boris Bouchet Architectes - Exterior Photography, Educational Architecture, StairsRegional Music and Dance Conservatory / Studio 1984 + Boris Bouchet Architectes - Interior Photography, Educational Architecture, Kitchen, Door, Beam, FacadeRegional Music and Dance Conservatory / Studio 1984 + Boris Bouchet Architectes - More Images+ 30

Divers(e) Cité Jardin Apartment Complex / Saison Menu Architectes Urbanistes

Divers(e) Cité Jardin Apartment Complex / Saison Menu Architectes Urbanistes - Exterior Photography, ApartmentsDivers(e) Cité Jardin Apartment Complex / Saison Menu Architectes Urbanistes - Exterior Photography, ApartmentsDivers(e) Cité Jardin Apartment Complex / Saison Menu Architectes Urbanistes - Exterior Photography, ApartmentsDivers(e) Cité Jardin Apartment Complex / Saison Menu Architectes Urbanistes - Exterior Photography, ApartmentsDivers(e) Cité Jardin Apartment Complex / Saison Menu Architectes Urbanistes - More Images+ 10

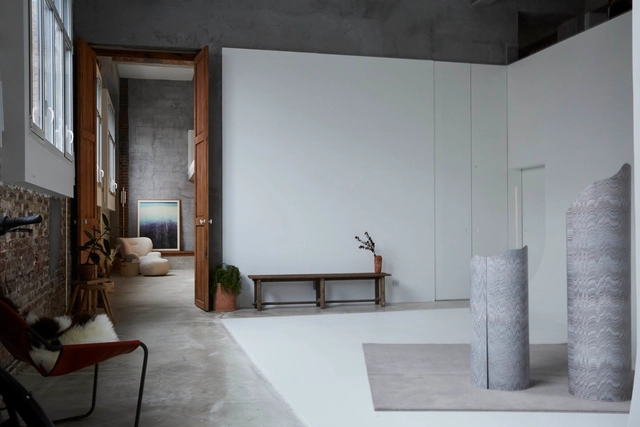
RE-CYCLO Photo Studio / rotunnojustman

RE-CYCLO Photo Studio  / rotunnojustman - Interior Photography, Offices InteriorsRE-CYCLO Photo Studio  / rotunnojustman - Interior Photography, Offices InteriorsRE-CYCLO Photo Studio  / rotunnojustman - Interior Photography, Offices Interiors, Kitchen, Table, Lighting, Chair, CountertopRE-CYCLO Photo Studio  / rotunnojustman - Interior Photography, Offices Interiors, TableRE-CYCLO Photo Studio  / rotunnojustman - More Images+ 21

  • Architects: rotunnojustman
  • Area Area of this architecture project Area:  150 m²
  • Year Completion year of this architecture project Year:  2020
  • Manufacturers Brands with products used in this architecture project
    Manufacturers:  Cemet, Chana Orloff, Cogolin, Fabrica, Fr/Fr, +6


Danube Vert Car Park / COSA Colboc Sachet architectures

Danube Vert Car Park  / COSA Colboc Sachet architectures - Exterior Photography,           Parking, FacadeDanube Vert Car Park  / COSA Colboc Sachet architectures - Interior Photography,           ParkingDanube Vert Car Park  / COSA Colboc Sachet architectures - Interior Photography,           ParkingDanube Vert Car Park  / COSA Colboc Sachet architectures - Exterior Photography,           ParkingDanube Vert Car Park  / COSA Colboc Sachet architectures - More Images+ 20

•
Strasbourg, France

Jean Rostand School / SAM architecture

Jean Rostand School / SAM architecture - Exterior Photography, Elementary & Middle School, FacadeJean Rostand School / SAM architecture - Exterior Photography, Elementary & Middle SchoolJean Rostand School / SAM architecture - Interior Photography, Elementary & Middle School, Facade, DoorJean Rostand School / SAM architecture - Exterior Photography, Elementary & Middle School, FacadeJean Rostand School / SAM architecture - More Images+ 28

  • Architects: SAM architecture
  • Area Area of this architecture project Area:  3097 m²
  • Year Completion year of this architecture project Year:  2020

Danube Mixed-use Building / COSA Colboc Sachet architectures

Danube Mixed-use Building / COSA Colboc Sachet architectures - Exterior Photography, Apartments, Facade, CityscapeDanube Mixed-use Building / COSA Colboc Sachet architectures - Exterior Photography, Apartments, FacadeDanube Mixed-use Building / COSA Colboc Sachet architectures - Exterior Photography, Apartments, FacadeDanube Mixed-use Building / COSA Colboc Sachet architectures - Exterior Photography, Apartments, Courtyard, Facade, Chair, BenchDanube Mixed-use Building / COSA Colboc Sachet architectures - More Images+ 14

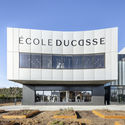
Ducasse Paris School Campus / Arte Charpentier

Ducasse Paris School Campus  / Arte Charpentier - Exterior Photography, Sustainability, FacadeDucasse Paris School Campus  / Arte Charpentier - Interior Photography, SustainabilityDucasse Paris School Campus  / Arte Charpentier - Exterior Photography, Sustainability, FacadeDucasse Paris School Campus  / Arte Charpentier - Interior Photography, Sustainability, ChairDucasse Paris School Campus  / Arte Charpentier - More Images+ 23

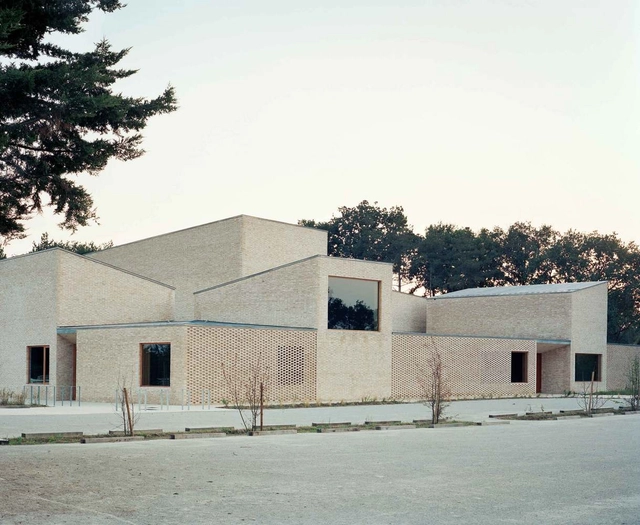
Pierres Blanches Cultural Center / RAUM

Pierres Blanches Cultural Center / RAUM - Interior Photography, Cultural Center, Facade, DoorPierres Blanches Cultural Center / RAUM - Interior Photography, Cultural CenterPierres Blanches Cultural Center / RAUM - Exterior Photography, Cultural CenterPierres Blanches Cultural Center / RAUM - Exterior Photography, Cultural Center, DoorPierres Blanches Cultural Center / RAUM - More Images+ 19

•
Saint-Jean-de-Boiseau, France

Le Gardien Pavilion / Collectif REV.L

Le Gardien Pavilion / Collectif REV.L - Exterior Photography, Temporary InstallationsLe Gardien Pavilion / Collectif REV.L - Exterior Photography, Temporary InstallationsLe Gardien Pavilion / Collectif REV.L - Interior Photography, Temporary InstallationsLe Gardien Pavilion / Collectif REV.L - Exterior Photography, Temporary InstallationsLe Gardien Pavilion / Collectif REV.L - More Images+ 32

  • Architects: Collectif REV.L
  • Area Area of this architecture project Area:  6 m²
  • Year Completion year of this architecture project Year:  2020