1. ArchDaily
  2. France

France

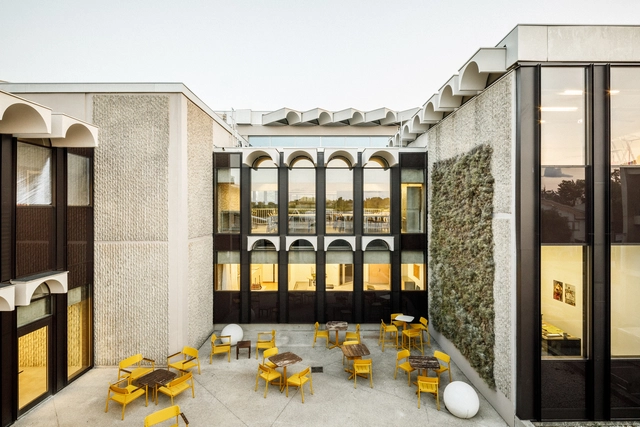
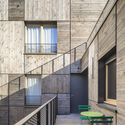
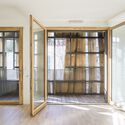
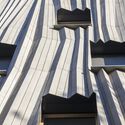
Architecture School Montpellier Renovation / Maignial Architectes & Associés

Architecture School Montpellier Renovation / Maignial Architectes & Associés - RenovationArchitecture School Montpellier Renovation / Maignial Architectes & Associés - Exterior Photography, Renovation, FacadeArchitecture School Montpellier Renovation / Maignial Architectes & Associés - RenovationArchitecture School Montpellier Renovation / Maignial Architectes & Associés - RenovationArchitecture School Montpellier Renovation / Maignial Architectes & Associés - More Images+ 22

  • Area Area of this architecture project Area:  7300 m²
  • Year Completion year of this architecture project Year:  2023
  • Manufacturers Brands with products used in this architecture project
    Manufacturers:  Technal, GRIESSER (stores), IMMOBLADE, Serge Ferrari

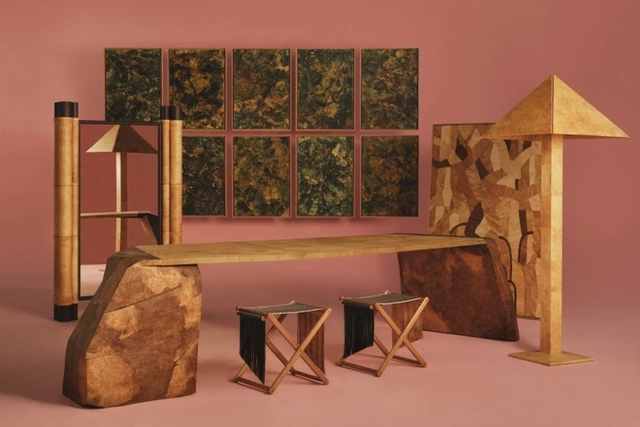
Mycelium Muse: Discover Reishi™

Mycelium Muse: discover Reishi™ from MycoWorks and Paragone Agency

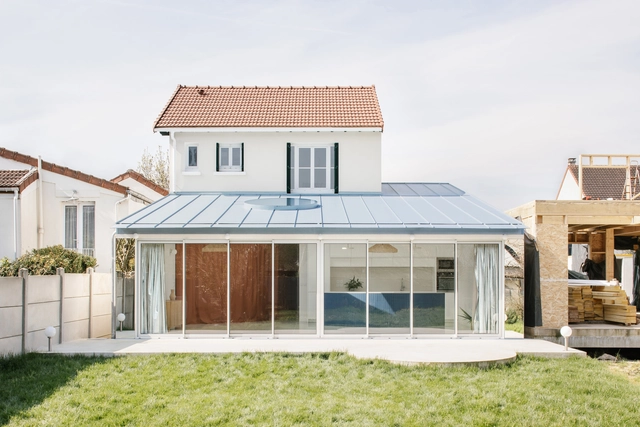
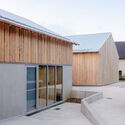
Tilleuls House Extension / miogui architecture

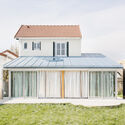
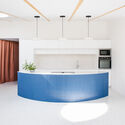
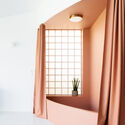
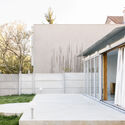
Tilleuls House Extension / miogui architecture - Exterior Photography, Extension, FacadeTilleuls House Extension / miogui architecture - ExtensionTilleuls House Extension / miogui architecture - ExtensionTilleuls House Extension / miogui architecture - ExtensionTilleuls House Extension / miogui architecture - More Images+ 36

  • Area Area of this architecture project Area:  140 m²
  • Year Completion year of this architecture project Year:  2024


Le Foirail Multi-Service Center / Betillon & Freyermuth Architects + crypto architectes

Le Foirail Multi-Service Center / Betillon & Freyermuth Architects + crypto architectes - Exterior Photography, Community Center, Facade, Door, ChairLe Foirail Multi-Service Center / Betillon & Freyermuth Architects + crypto architectes - Community CenterLe Foirail Multi-Service Center / Betillon & Freyermuth Architects + crypto architectes - Interior Photography, Community Center, Table, ChairLe Foirail Multi-Service Center / Betillon & Freyermuth Architects + crypto architectes - Community CenterLe Foirail Multi-Service Center / Betillon & Freyermuth Architects + crypto architectes - More Images+ 24

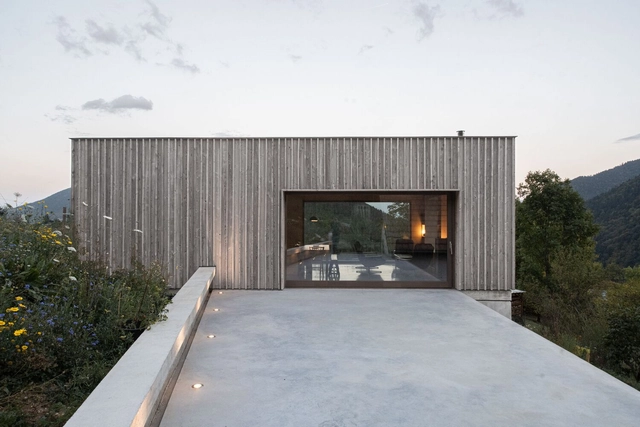
Saint-Andéol House Renovation and Extension / Banquet

 Saint-Andéol House Renovation and Extension / Banquet - Exterior Photography, Sustainability & Green Design Saint-Andéol House Renovation and Extension / Banquet - Sustainability & Green Design Saint-Andéol House Renovation and Extension / Banquet - Interior Photography, Sustainability & Green Design, Kitchen, Table Saint-Andéol House Renovation and Extension / Banquet - Exterior Photography, Sustainability & Green Design, Facade Saint-Andéol House Renovation and Extension / Banquet - More Images+ 18

  • Architects: Banquet
  • Area Area of this architecture project Area:  50 m²
  • Year Completion year of this architecture project Year:  2023
  • Professionals: CEBEA, ASTI

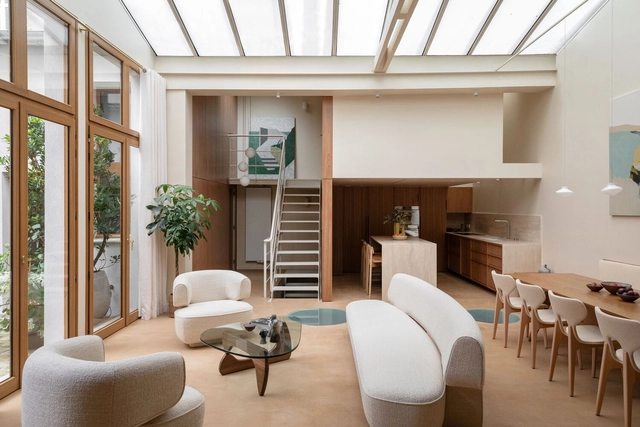
Richard Lenoir House and Garden / Florquin Studio

Richard Lenoir House and Garden / Florquin Studio - Interior Photography, Renovation, FacadeRichard Lenoir House and Garden / Florquin Studio - Interior Photography, Renovation, Table, ChairRichard Lenoir House and Garden / Florquin Studio - Exterior Photography, Renovation, Facade, TableRichard Lenoir House and Garden / Florquin Studio - Interior Photography, Renovation, TableRichard Lenoir House and Garden / Florquin Studio - More Images+ 78

Mashup Bar Restaurant and Microbrewery / Vous Architecture & Design

Mashup Bar Restaurant and Microbrewery / Vous Architecture & Design - BreweryMashup Bar Restaurant and Microbrewery / Vous Architecture & Design - Interior Photography, Brewery, Facade, Table, ChairMashup Bar Restaurant and Microbrewery / Vous Architecture & Design - Interior Photography, Brewery, Handrail, Table, ChairMashup Bar Restaurant and Microbrewery / Vous Architecture & Design - BreweryMashup Bar Restaurant and Microbrewery / Vous Architecture & Design - More Images+ 16

  • Area Area of this architecture project Area:  268 m²
  • Year Completion year of this architecture project Year:  2024
  • Manufacturers Brands with products used in this architecture project
    Manufacturers:  Ober

Vaulx Milieu After School Center / STUDIO90

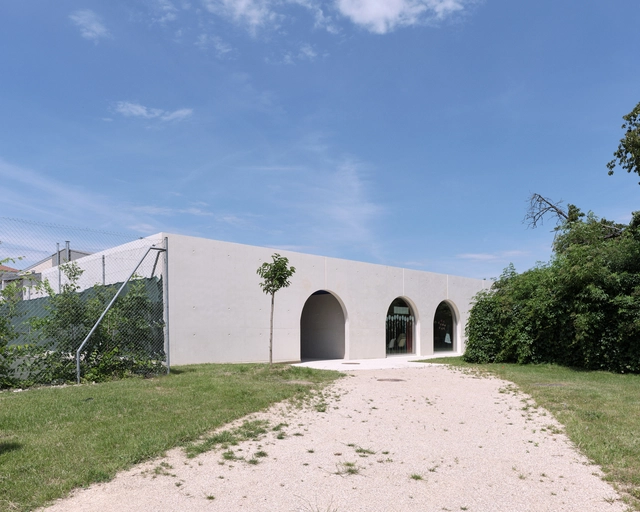
Vaulx Milieu After School Center / STUDIO90 - Other FacilitiesVaulx Milieu After School Center / STUDIO90 - Other FacilitiesVaulx Milieu After School Center / STUDIO90 - Other FacilitiesVaulx Milieu After School Center / STUDIO90 - Other FacilitiesVaulx Milieu After School Center / STUDIO90 - More Images+ 27

•
Vaulx-Milieu, France
  • Architects: STUDIO90
  • Area Area of this architecture project Area:  225 m²
  • Year Completion year of this architecture project Year:  2023
  • Professionals: ESEB, CTG, COTIB

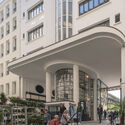
Place de la Madeleine Reconstruction / Baumschlager Eberle Architekten

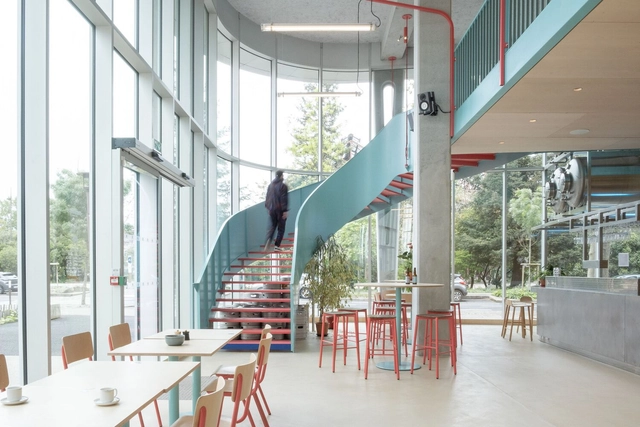
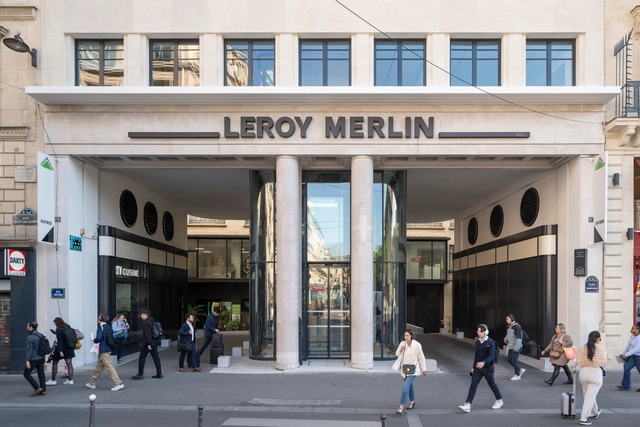
Place de la Madeleine Reconstruction / Baumschlager Eberle Architekten - Commercial ArchitecturePlace de la Madeleine Reconstruction / Baumschlager Eberle Architekten - Interior Photography, Commercial ArchitecturePlace de la Madeleine Reconstruction / Baumschlager Eberle Architekten - Commercial ArchitecturePlace de la Madeleine Reconstruction / Baumschlager Eberle Architekten - Interior Photography, Commercial Architecture, Stairs, FacadePlace de la Madeleine Reconstruction / Baumschlager Eberle Architekten - More Images+ 15

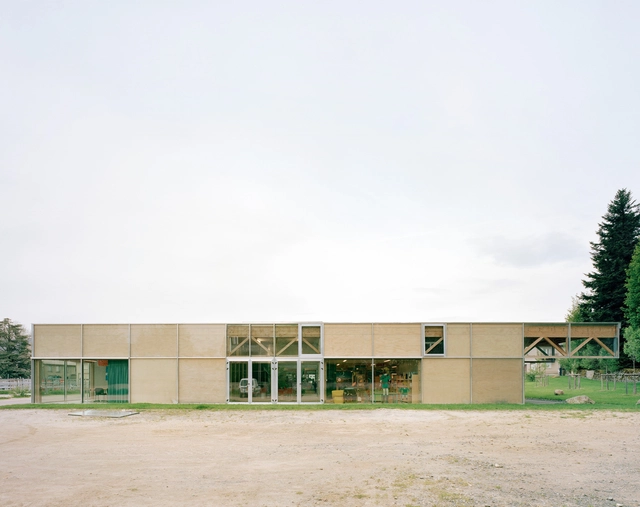
Saint Théoffrey School and Restaurant / STUDIO90

Saint Théoffrey School and Restaurant / STUDIO90 - Exterior Photography, Schools , FacadeSaint Théoffrey School and Restaurant / STUDIO90 - Schools Saint Théoffrey School and Restaurant / STUDIO90 - Interior Photography, Schools Saint Théoffrey School and Restaurant / STUDIO90 - Schools Saint Théoffrey School and Restaurant / STUDIO90 - More Images+ 38

•
Saint-Théoffrey, France

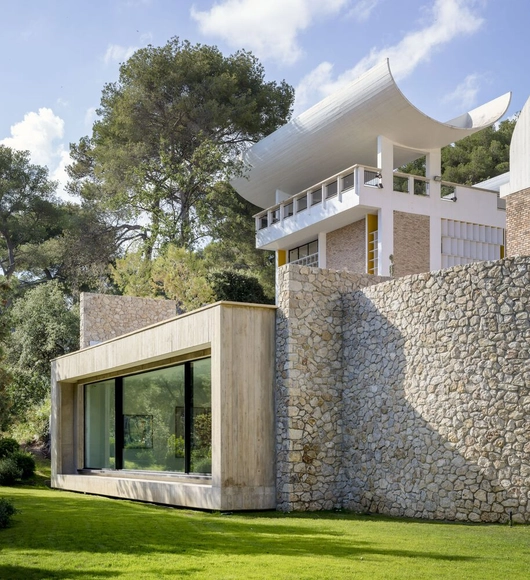
Fondation Maeght Extension / Silvio d’Ascia Architecture

Fondation Maeght Extension / Silvio d’Ascia Architecture - Exterior Photography, ExtensionFondation Maeght Extension / Silvio d’Ascia Architecture - ExtensionFondation Maeght Extension / Silvio d’Ascia Architecture - Interior Photography, ExtensionFondation Maeght Extension / Silvio d’Ascia Architecture - Exterior Photography, Extension, FacadeFondation Maeght Extension / Silvio d’Ascia Architecture - More Images+ 29

•
Saint Paul de Vence, France

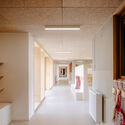
School of Honcourt / f+f architectes

School of Honcourt / f+f architectes - Schools School of Honcourt / f+f architectes - Exterior Photography, Schools , FacadeSchool of Honcourt / f+f architectes - Interior Photography, Schools , Facade, BeamSchool of Honcourt / f+f architectes - Schools School of Honcourt / f+f architectes - More Images+ 16

  • Architects: f+f architectes
  • Area Area of this architecture project Area:  2130 m²
  • Year Completion year of this architecture project Year:  2024

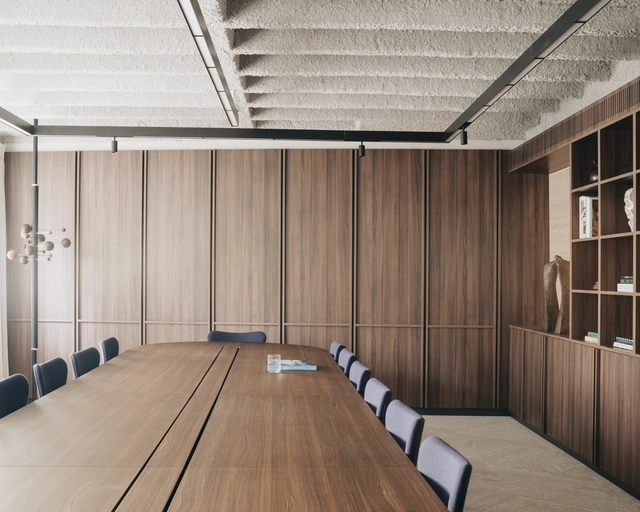
Motion Equity Partners Headquarters / Studio Razavi Architecture

Motion Equity Partners Headquarters / Studio Razavi Architecture - Interior Photography, Office Buildings, Facade, DoorMotion Equity Partners Headquarters / Studio Razavi Architecture - Interior Photography, Office Buildings, Chair, TableMotion Equity Partners Headquarters / Studio Razavi Architecture - Interior Photography, Office Buildings, Facade, DoorMotion Equity Partners Headquarters / Studio Razavi Architecture - Interior Photography, Office Buildings, Door, FacadeMotion Equity Partners Headquarters / Studio Razavi Architecture - More Images+ 23

Kanna Pavilion / Laure Friès Architecture

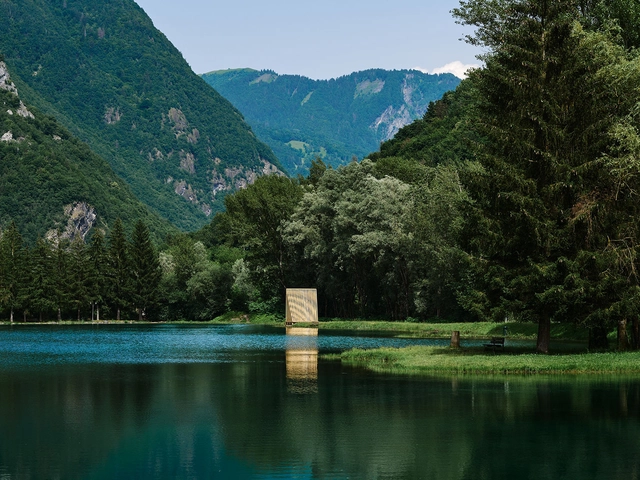
Kanna Pavilion / Laure Friès Architecture - Exterior Photography, Pavilion, ForestKanna Pavilion / Laure Friès Architecture - PavilionKanna Pavilion / Laure Friès Architecture - PavilionKanna Pavilion / Laure Friès Architecture - Exterior Photography, PavilionKanna Pavilion / Laure Friès Architecture - More Images+ 16

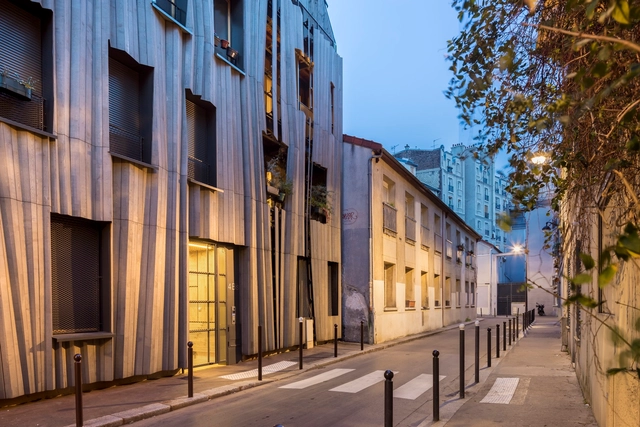
Yama-Tani Housing / Kengo Kuma & Associates

Yama-Tani Housing / Kengo Kuma & Associates - Exterior Photography, Housing, FacadeYama-Tani Housing / Kengo Kuma & Associates - Exterior Photography, Housing, FacadeYama-Tani Housing / Kengo Kuma & Associates - Interior Photography, Housing, DoorYama-Tani Housing / Kengo Kuma & Associates - Interior Photography, Housing, FacadeYama-Tani Housing / Kengo Kuma & Associates - More Images+ 14

•
Paris, France

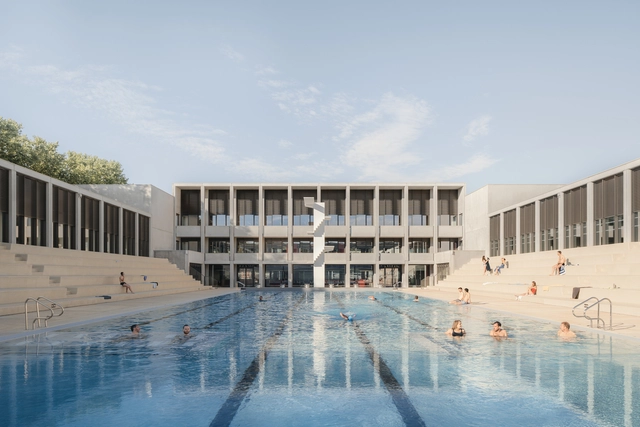
The Gerland Aquatic and Sports Center / 4_32 architecte

The Gerland Aquatic and Sports Center / 4_32 architecte - Exterior Photography, Restoration, FacadeThe Gerland Aquatic and Sports Center / 4_32 architecte - Exterior Photography, Restoration, FacadeThe Gerland Aquatic and Sports Center / 4_32 architecte - Interior Photography, Restoration, KitchenThe Gerland Aquatic and Sports Center / 4_32 architecte - Exterior Photography, Restoration, FacadeThe Gerland Aquatic and Sports Center / 4_32 architecte - More Images+ 38

  • Architects: 4_32 architecte
  • Area Area of this architecture project Area:  5910 m²
  • Year Completion year of this architecture project Year:  2024
  • Professionals: Biming

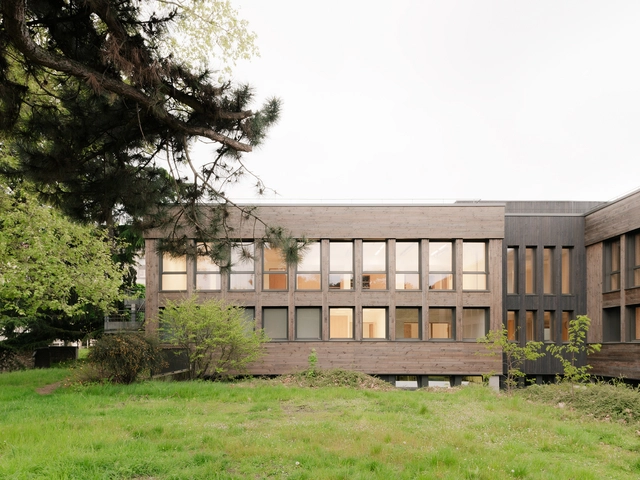
Louis Pasteur Building Transformation into Autonomy Research Center / Atelier Téqui Architects

Louis Pasteur Building Transformation into Autonomy Research Center  / Atelier Téqui Architects - Exterior Photography, Educational Architecture, Facade, DoorLouis Pasteur Building Transformation into Autonomy Research Center  / Atelier Téqui Architects - Educational ArchitectureLouis Pasteur Building Transformation into Autonomy Research Center  / Atelier Téqui Architects - Interior Photography, Educational Architecture, DoorLouis Pasteur Building Transformation into Autonomy Research Center  / Atelier Téqui Architects - Educational ArchitectureLouis Pasteur Building Transformation into Autonomy Research Center  / Atelier Téqui Architects - More Images+ 49

  • Area Area of this architecture project Area:  1545 m²
  • Year Completion year of this architecture project Year:  2024
  • Manufacturers Brands with products used in this architecture project
    Manufacturers:  Artigo, Knauf, Ober, Piveteau bois, Villeroy & Boch

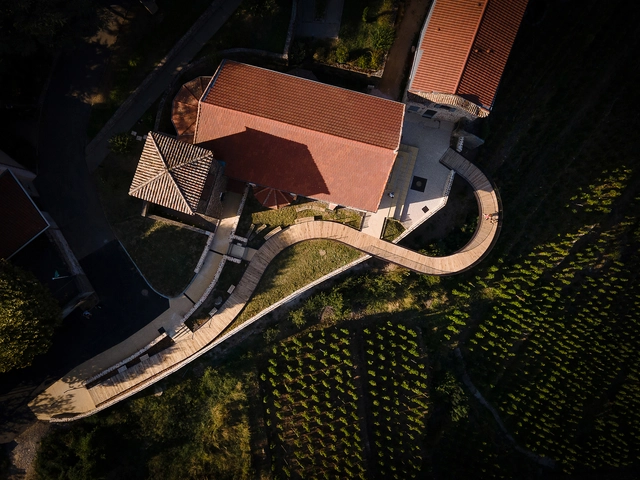
Belvedere Wine-Growing Hillsides of Condrieu / Collection Architectes

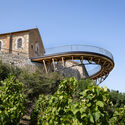
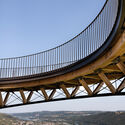
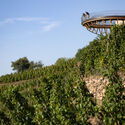
Belvedere Wine-Growing Hillsides of Condrieu / Collection Architectes - Exterior Photography, Landscape ArchitectureBelvedere Wine-Growing Hillsides of Condrieu / Collection Architectes - Landscape ArchitectureBelvedere Wine-Growing Hillsides of Condrieu / Collection Architectes - Exterior Photography, Landscape ArchitectureBelvedere Wine-Growing Hillsides of Condrieu / Collection Architectes - Exterior Photography, Landscape Architecture, Garden, ForestBelvedere Wine-Growing Hillsides of Condrieu / Collection Architectes - More Images+ 20